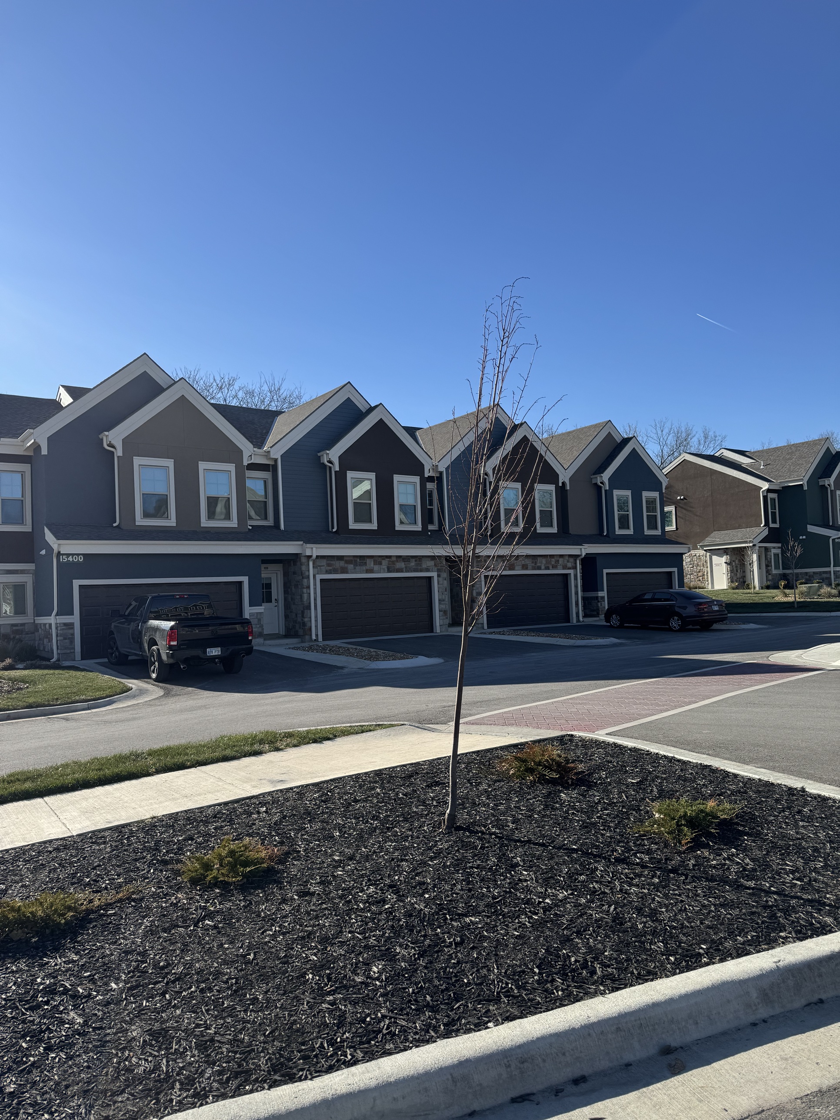
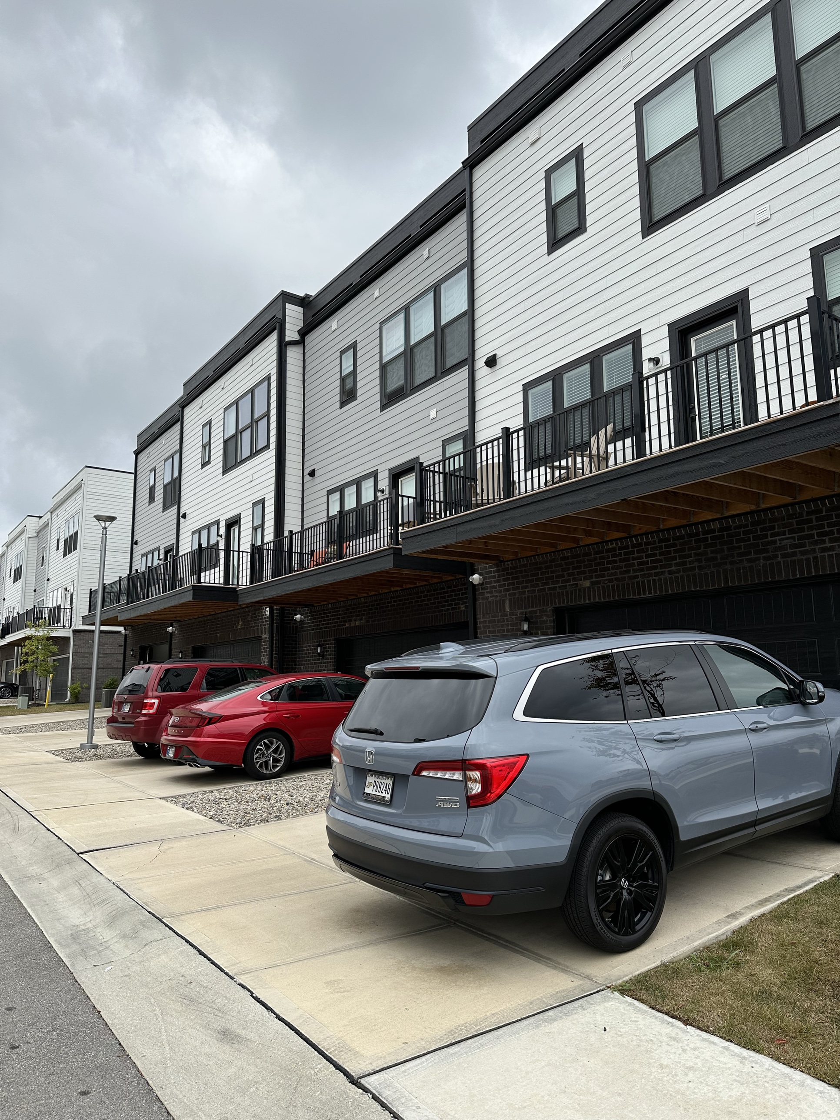
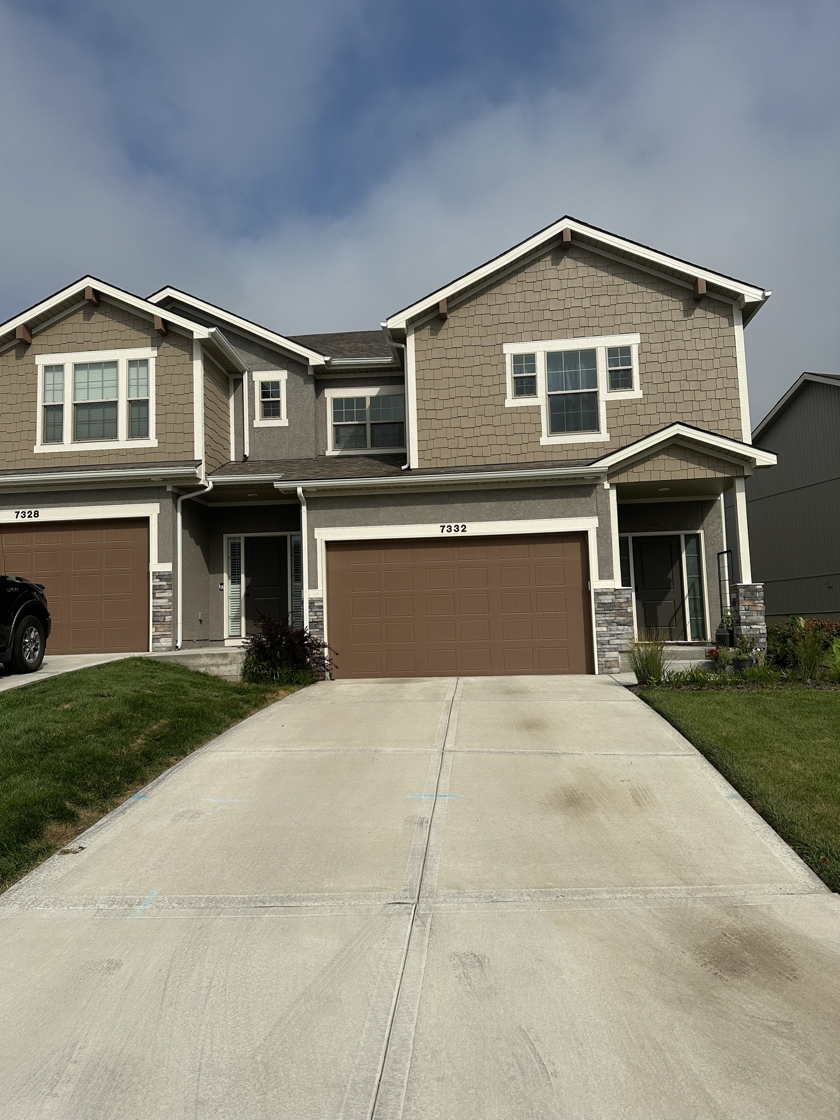
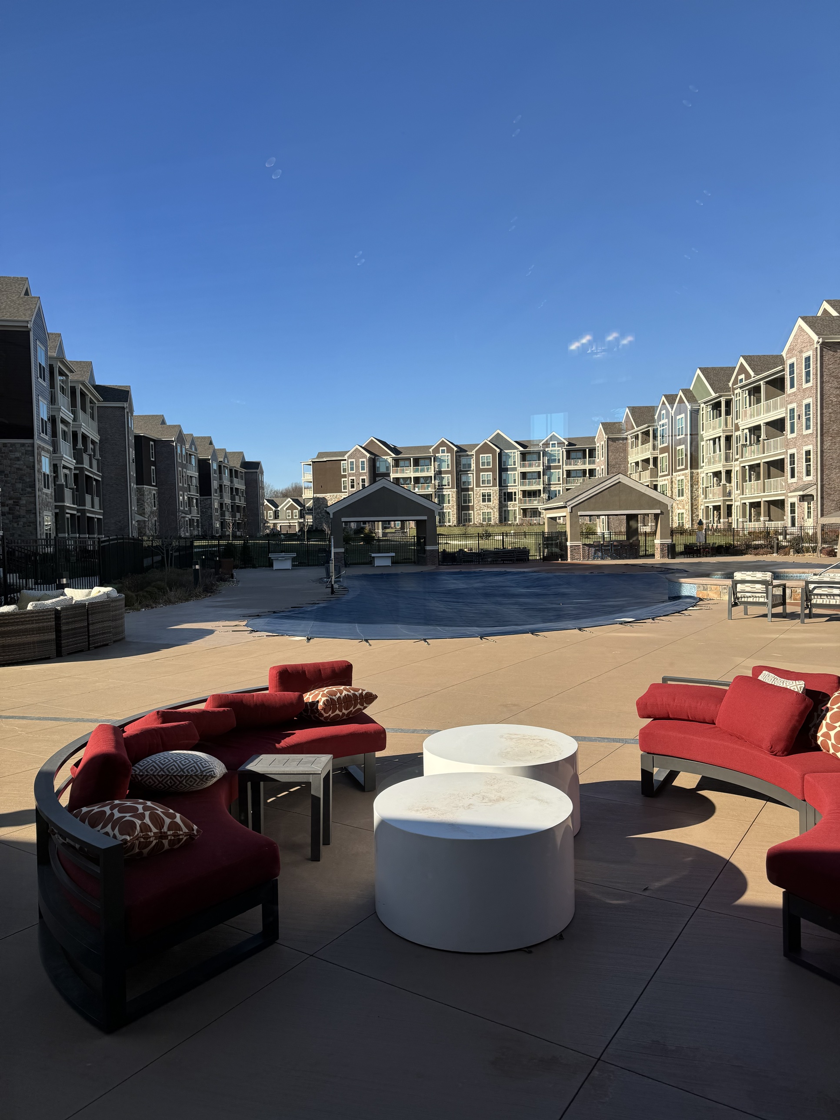
A single view of every community we’ve completed and every project currently under construction across our platform of operating companies, organized by the company that built it. This page shows a curated sample, currently 8 completed communities and 7 communities under construction, not a full representation of our portfolio or pipeline.
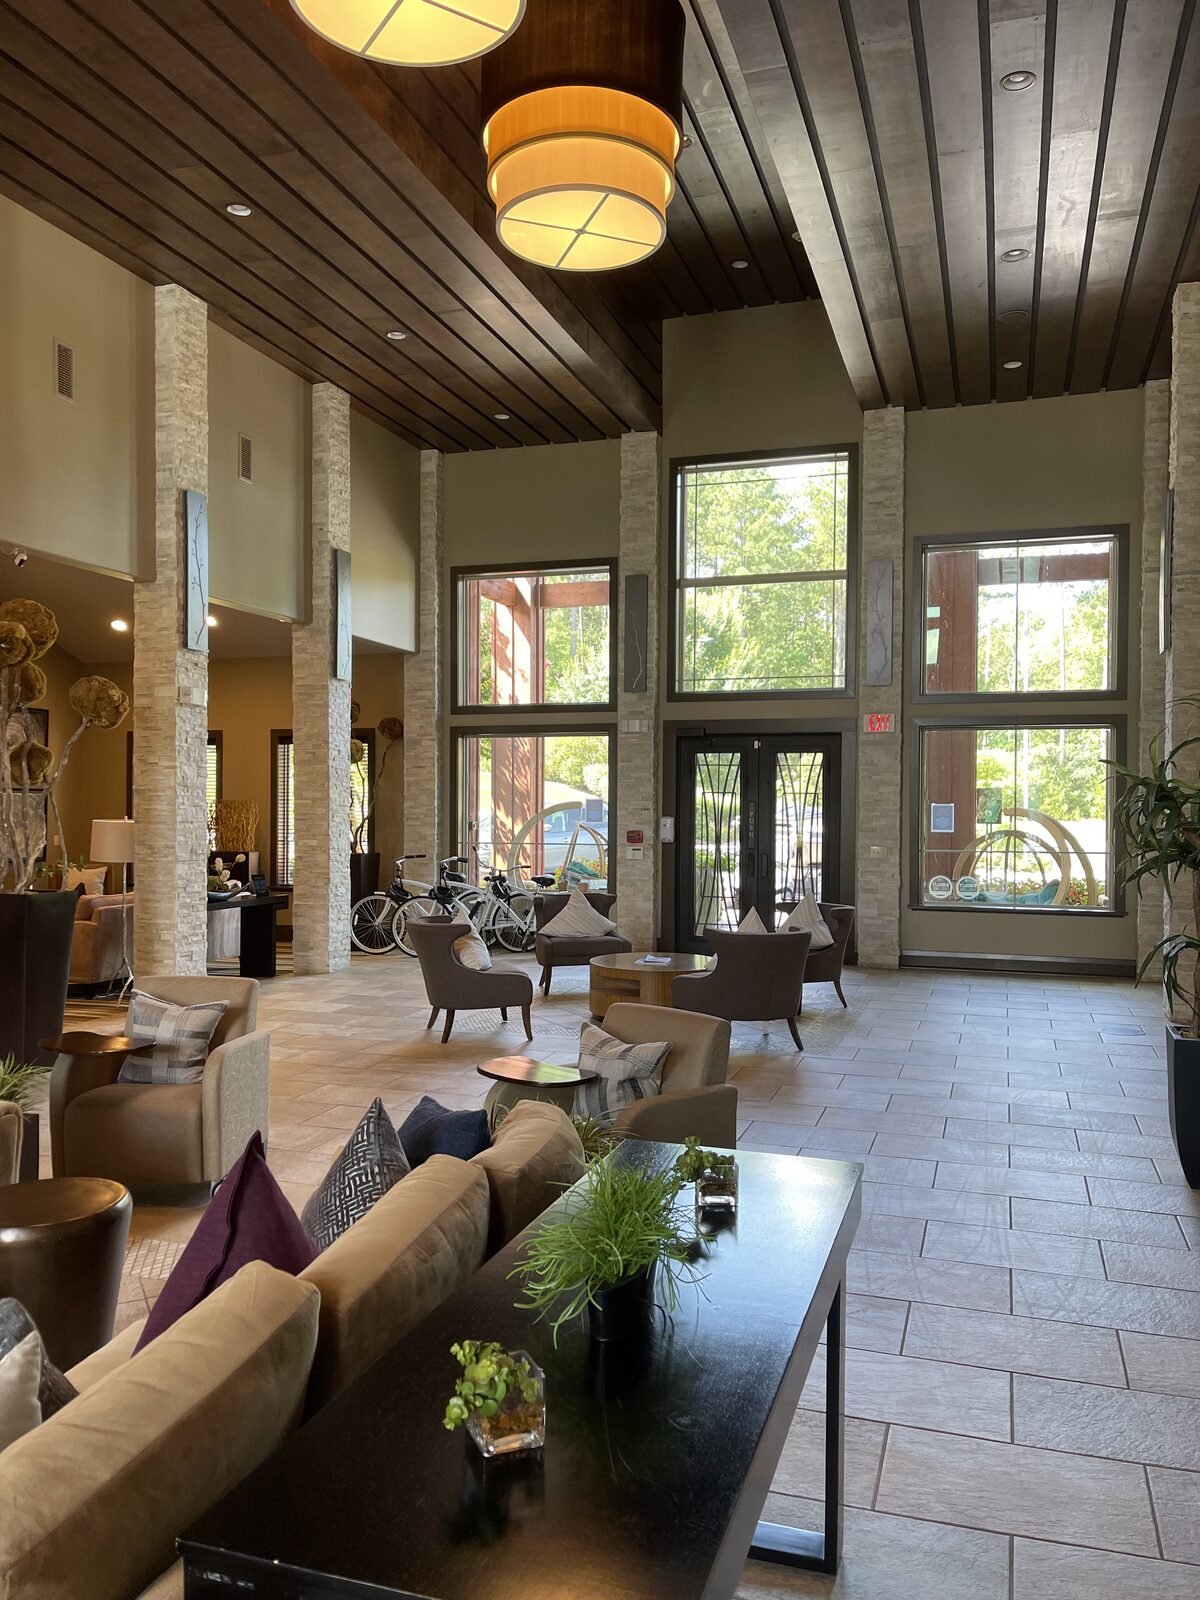
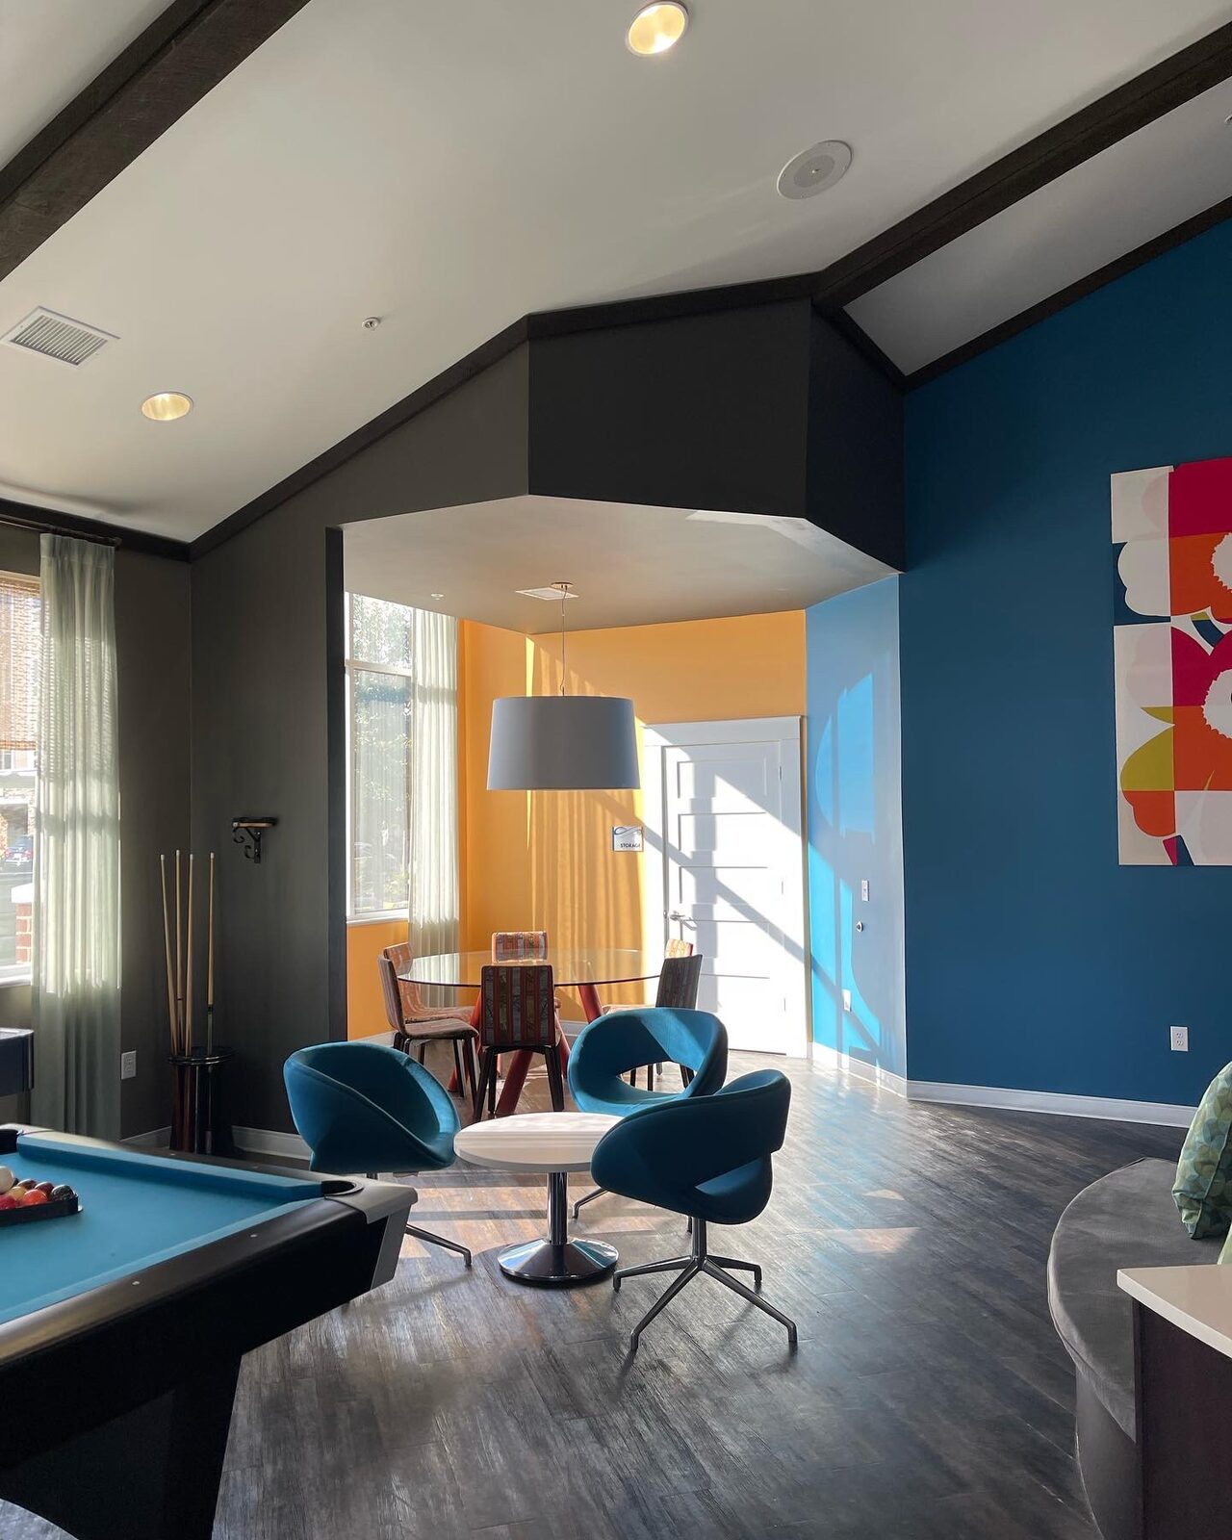
The clubhouse lounge at the center of a Convivium Living community, designed for residents to gather the way co-living is meant to work
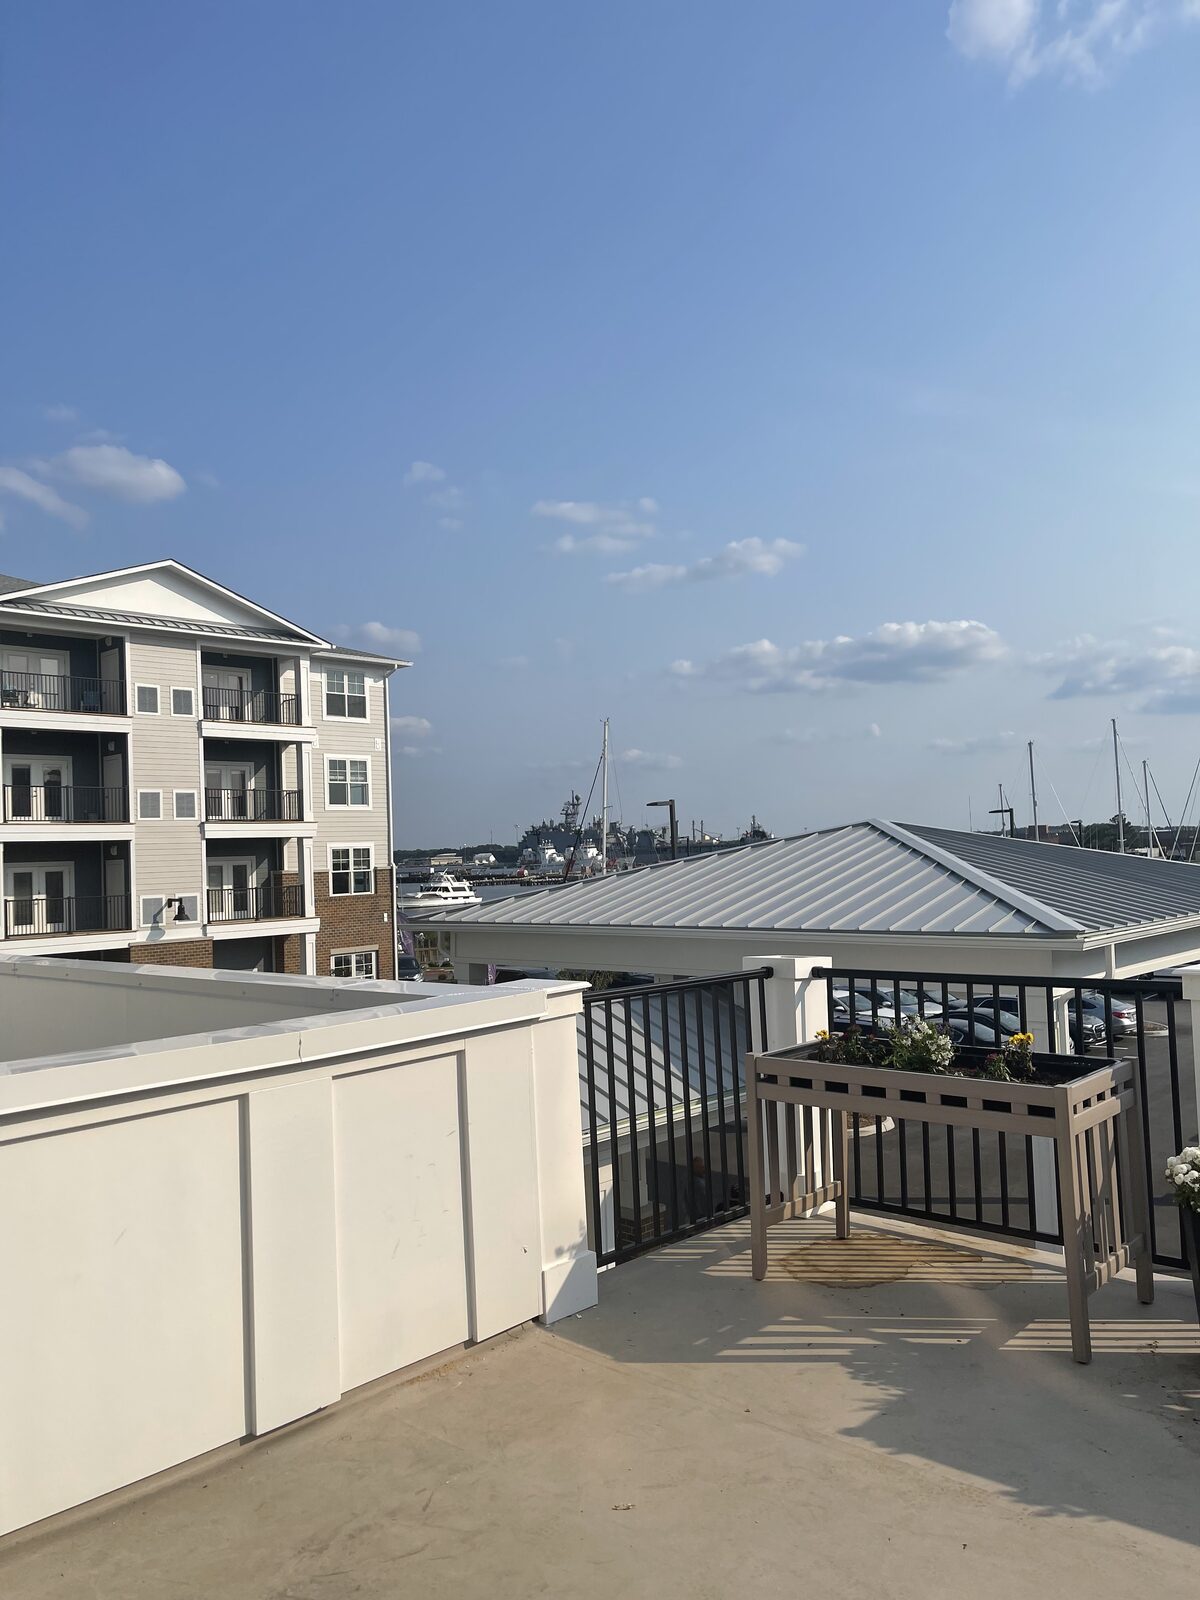
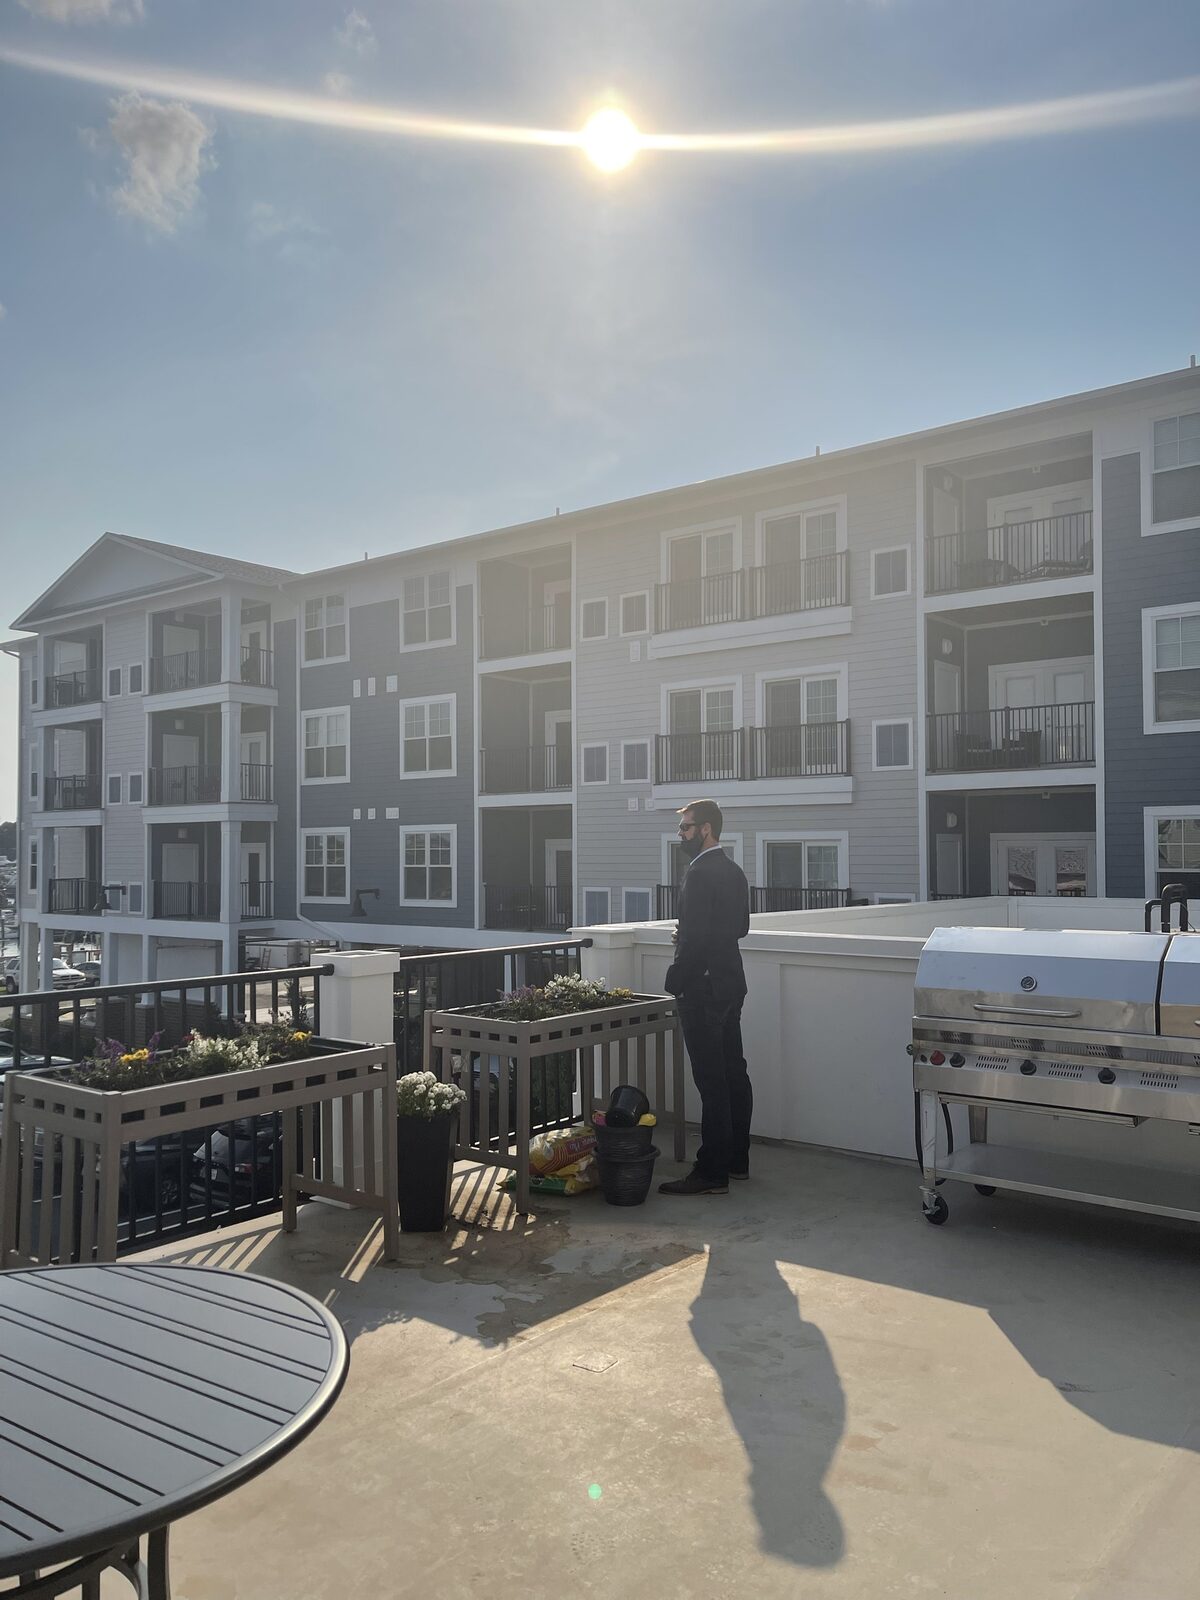
A rooftop grilling deck overlooking the marina, the kind of shared amenity that makes co-living feel like more than a place to sleep
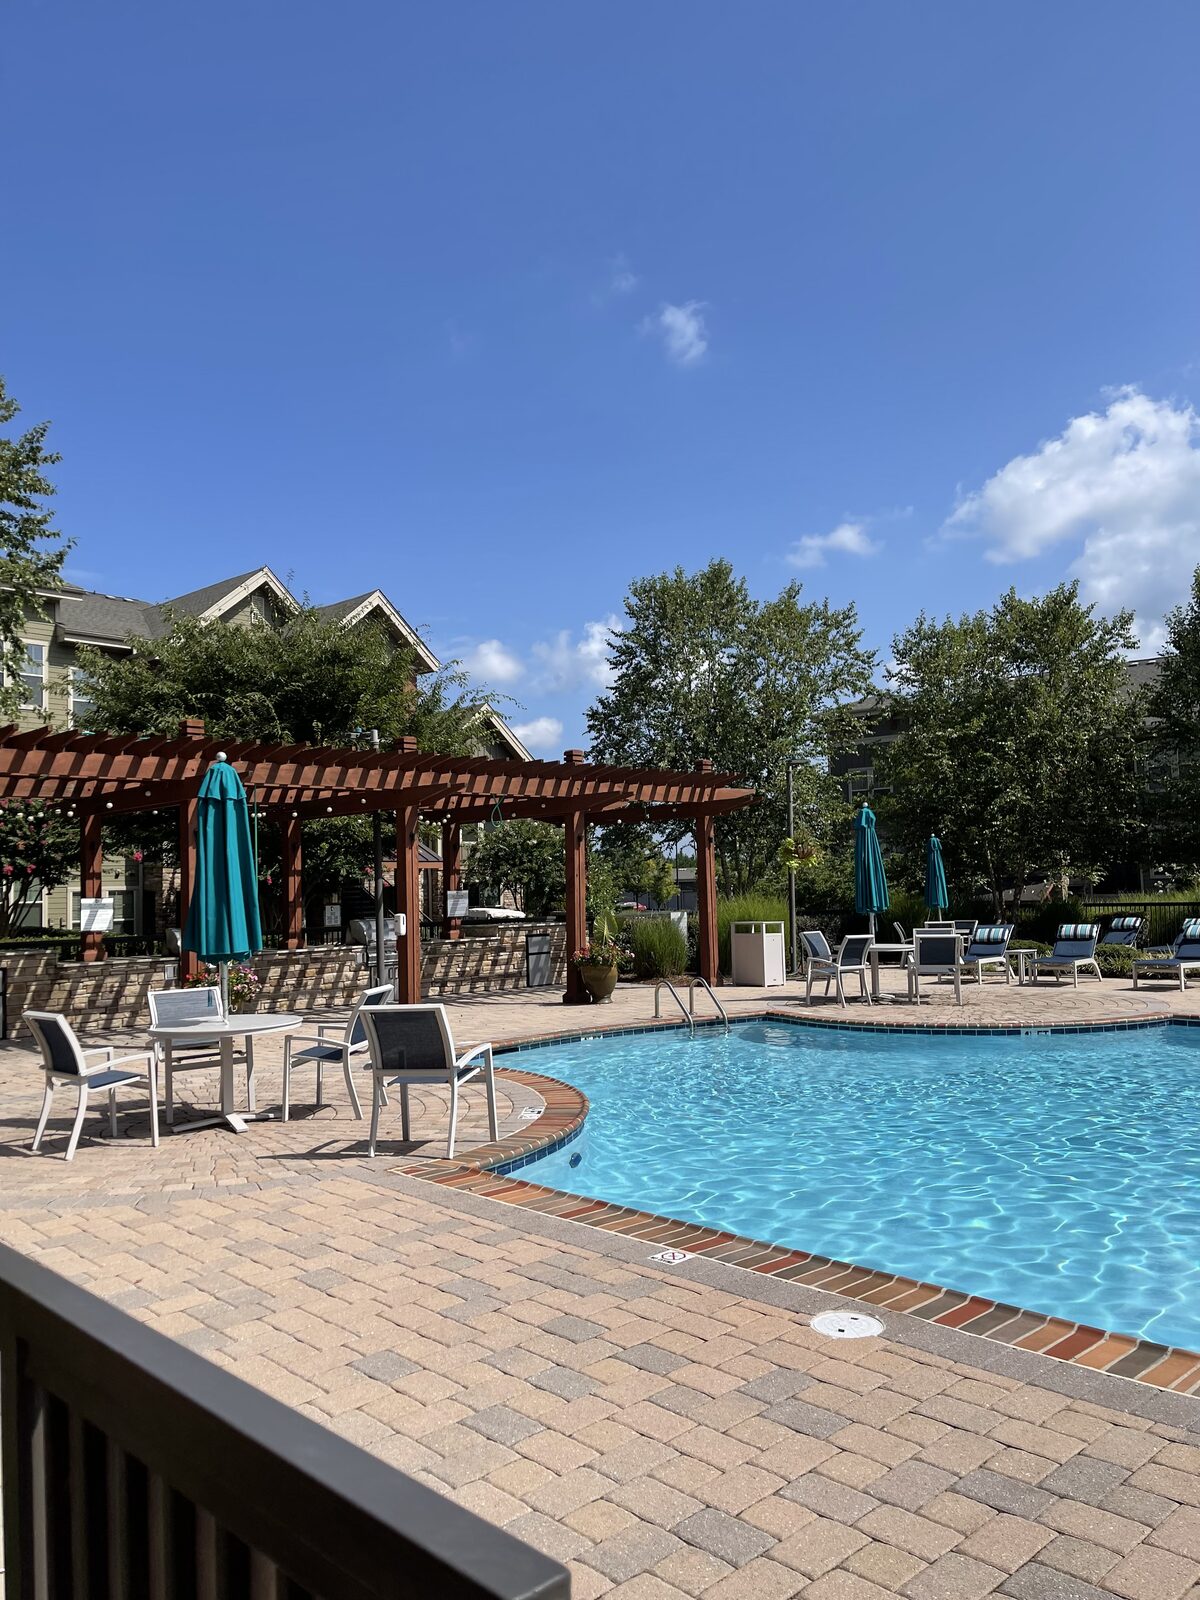
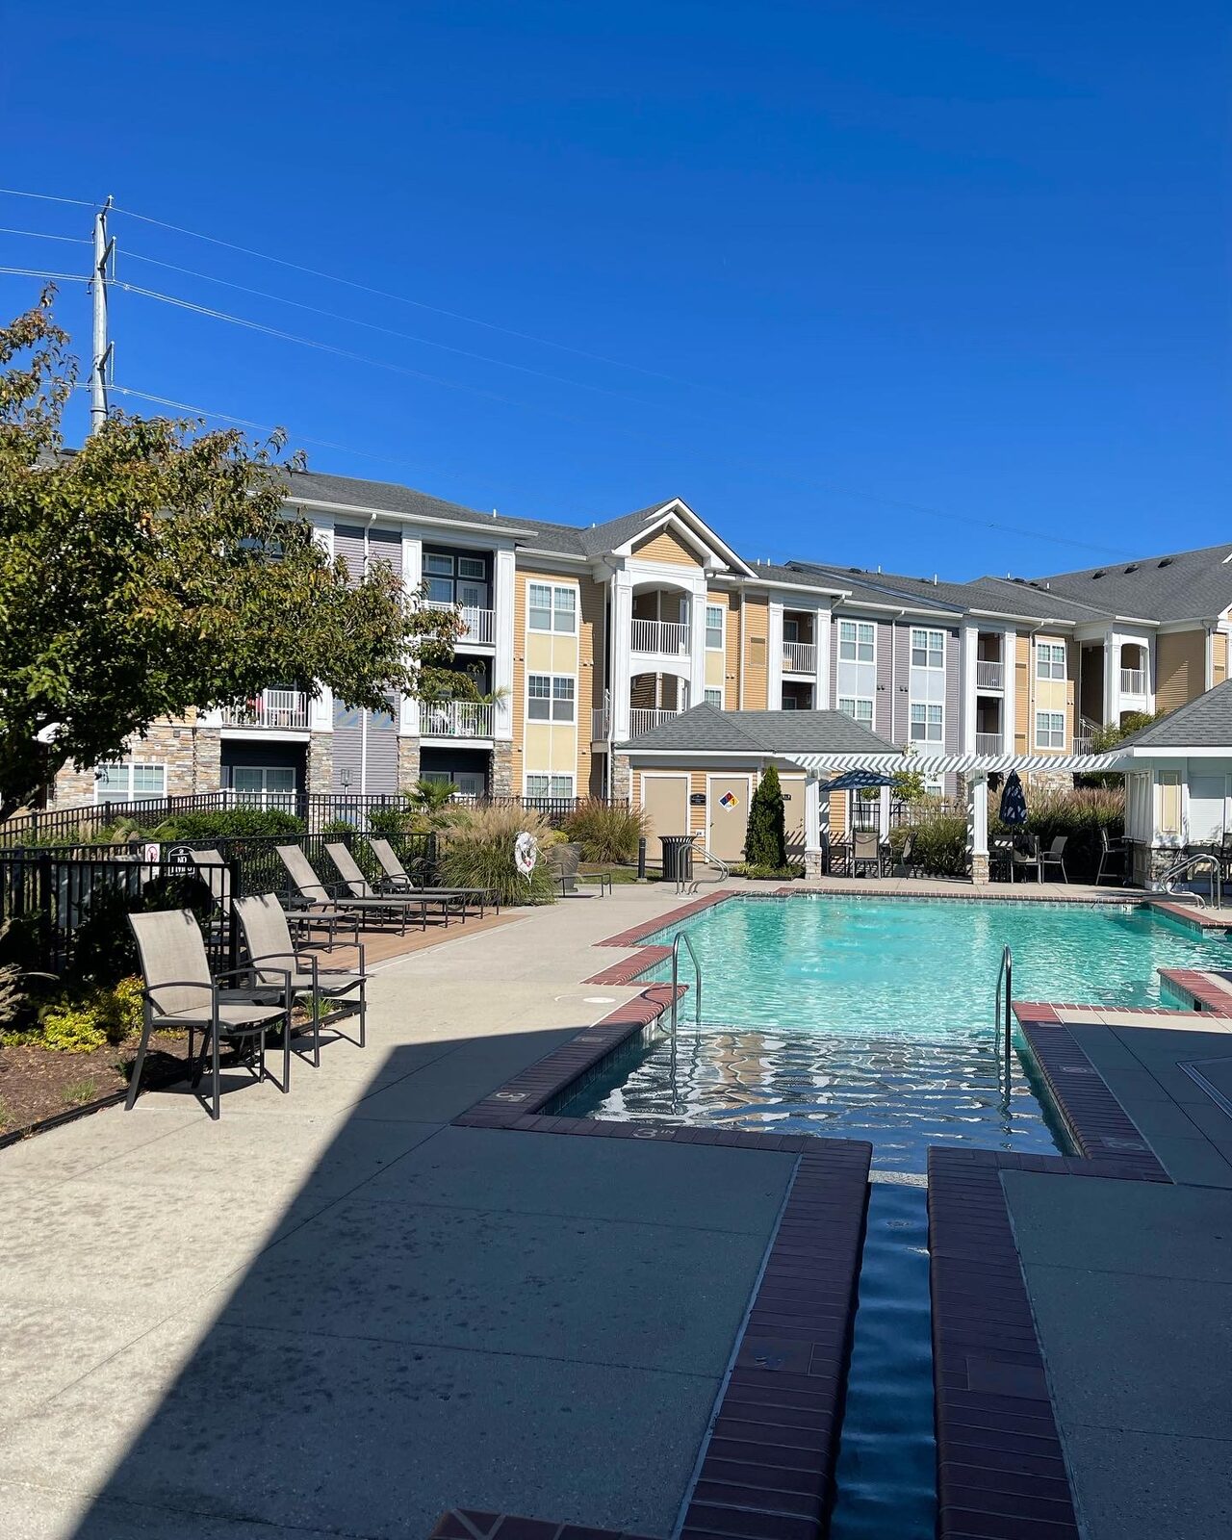
A resort-style pool deck shaded by pergolas, built as everyday infrastructure for the community Convivium operates, not an occasional perk
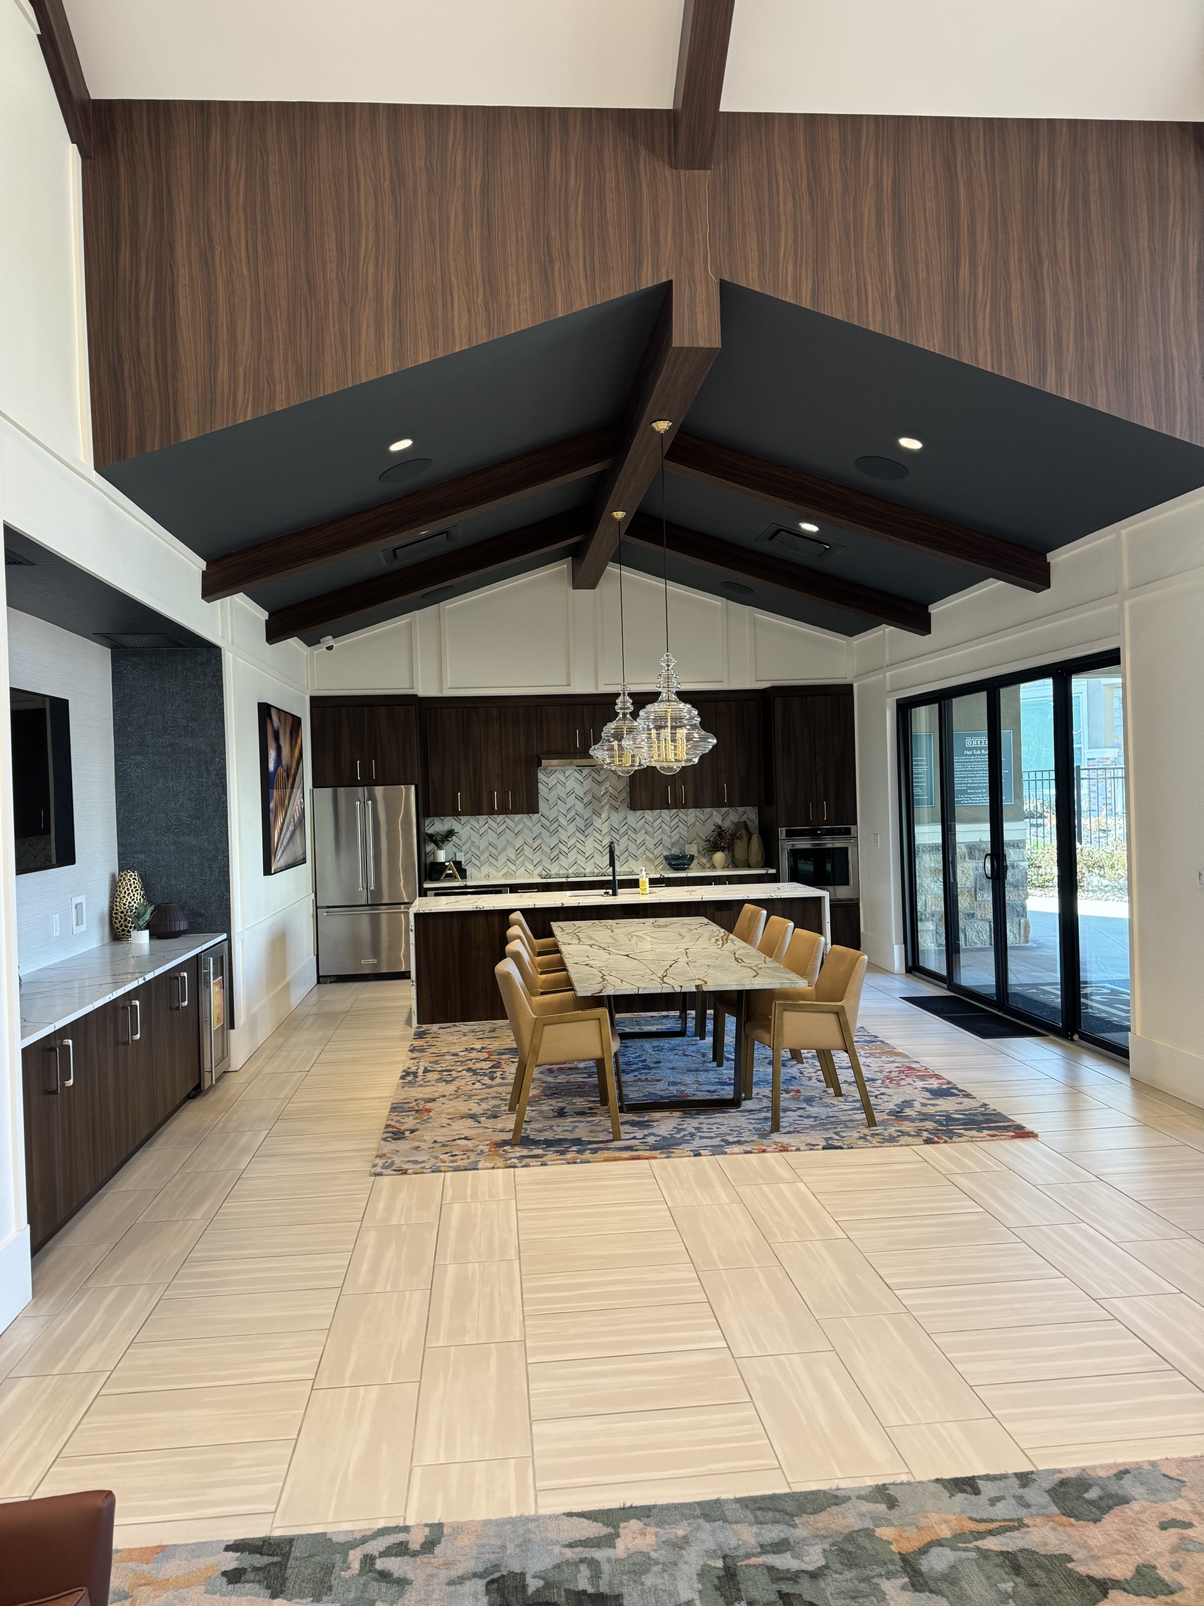
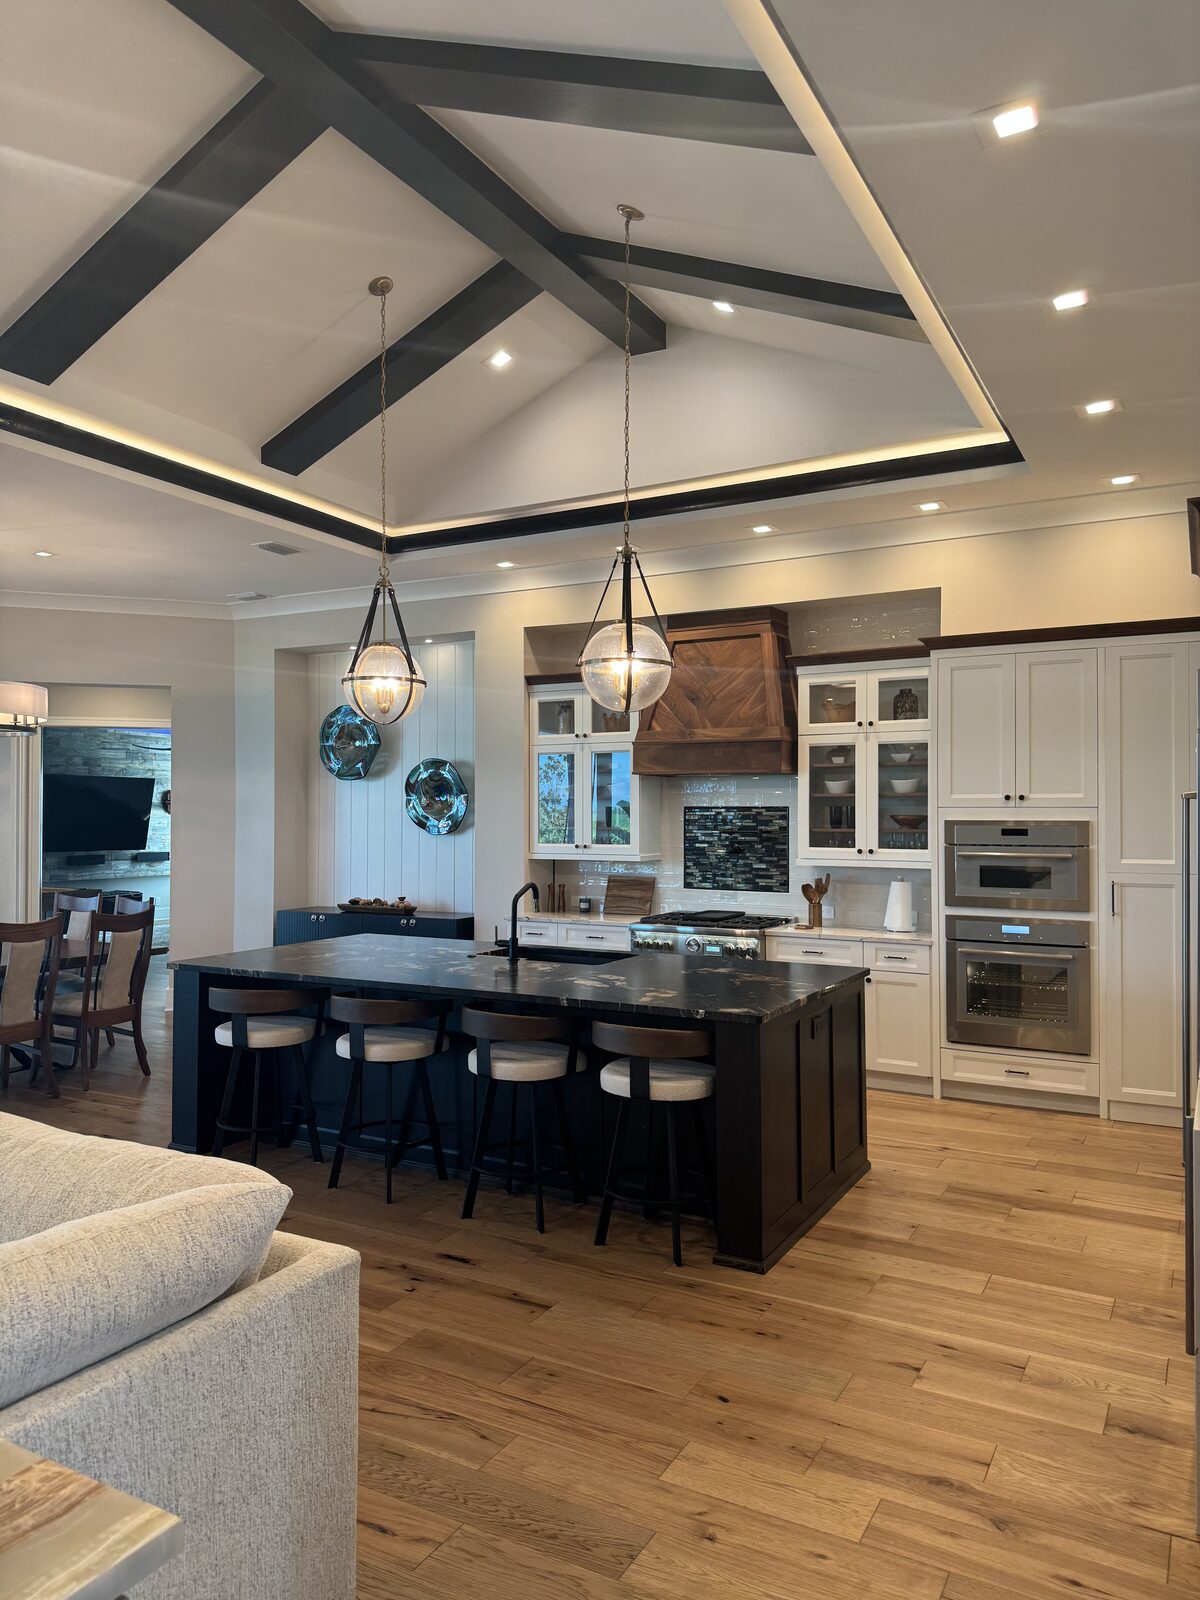
The clubhouse dining and kitchen lounge at a Convivium Living community, with vaulted wood-beam ceilings
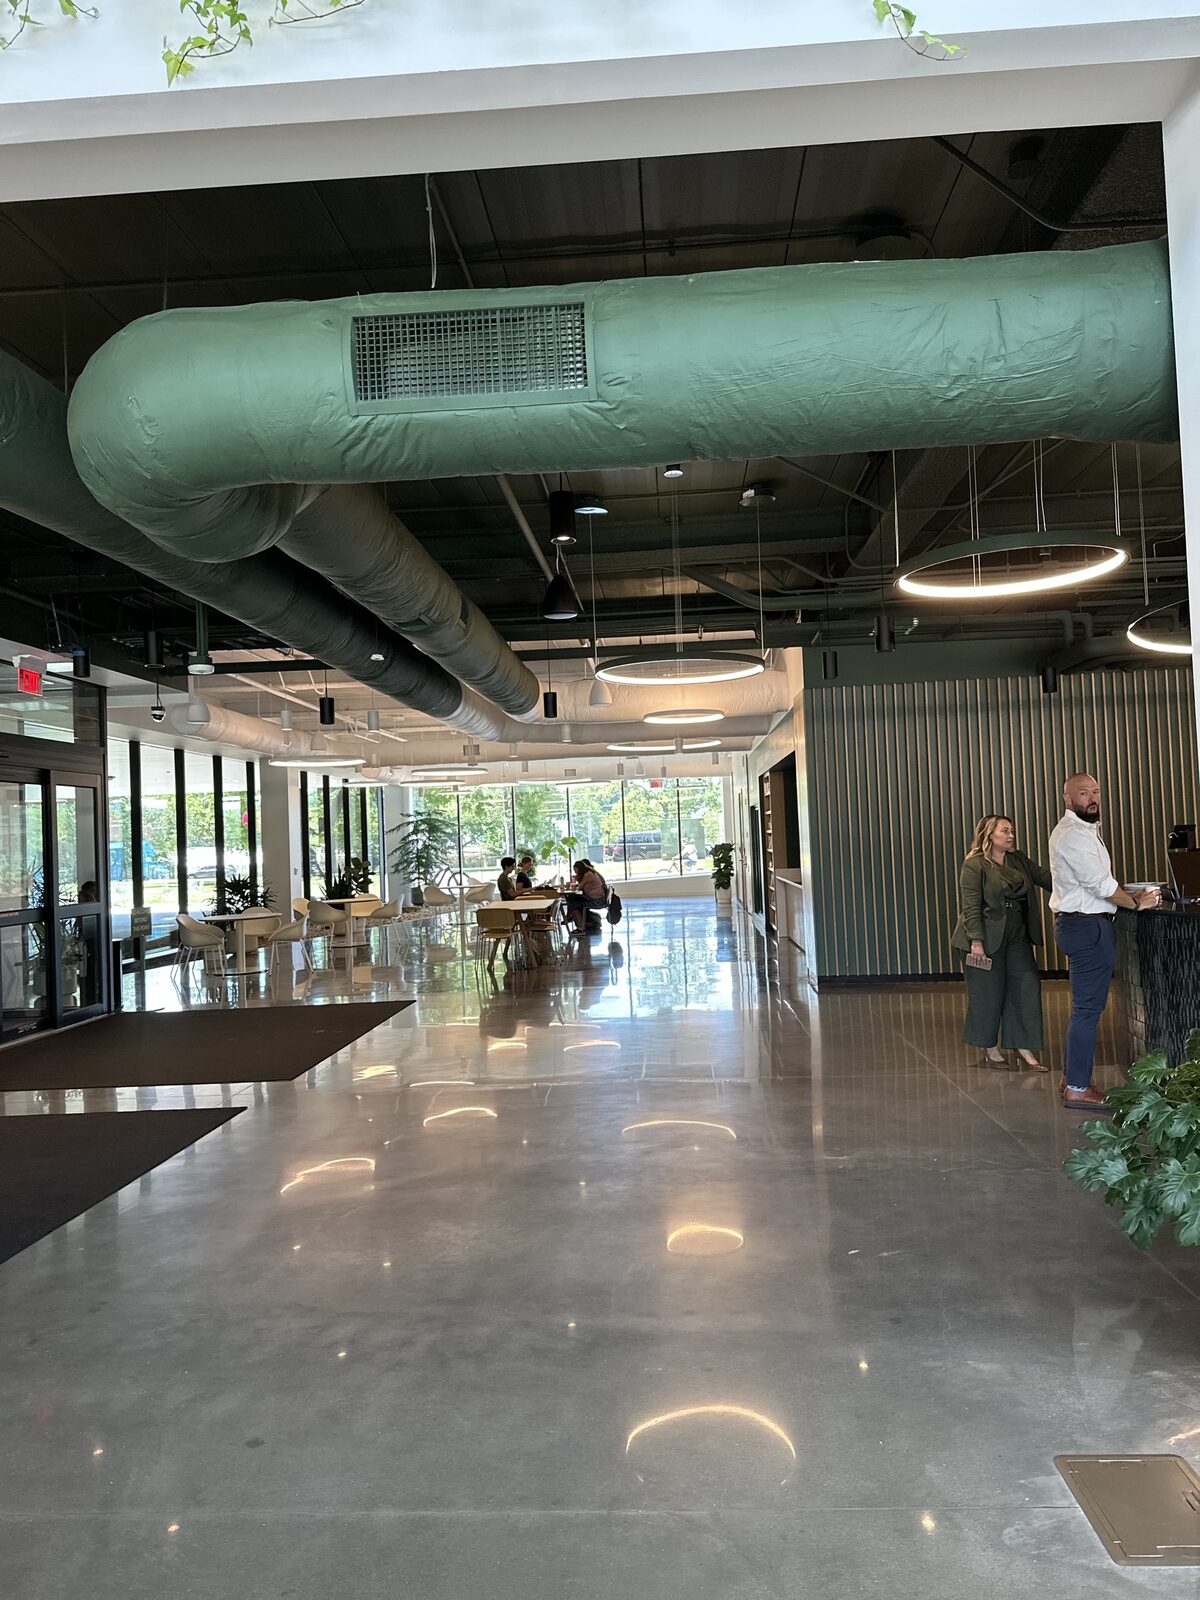
An industrial-chic lobby lounge, exposed ductwork and all, where residents land first and linger longest
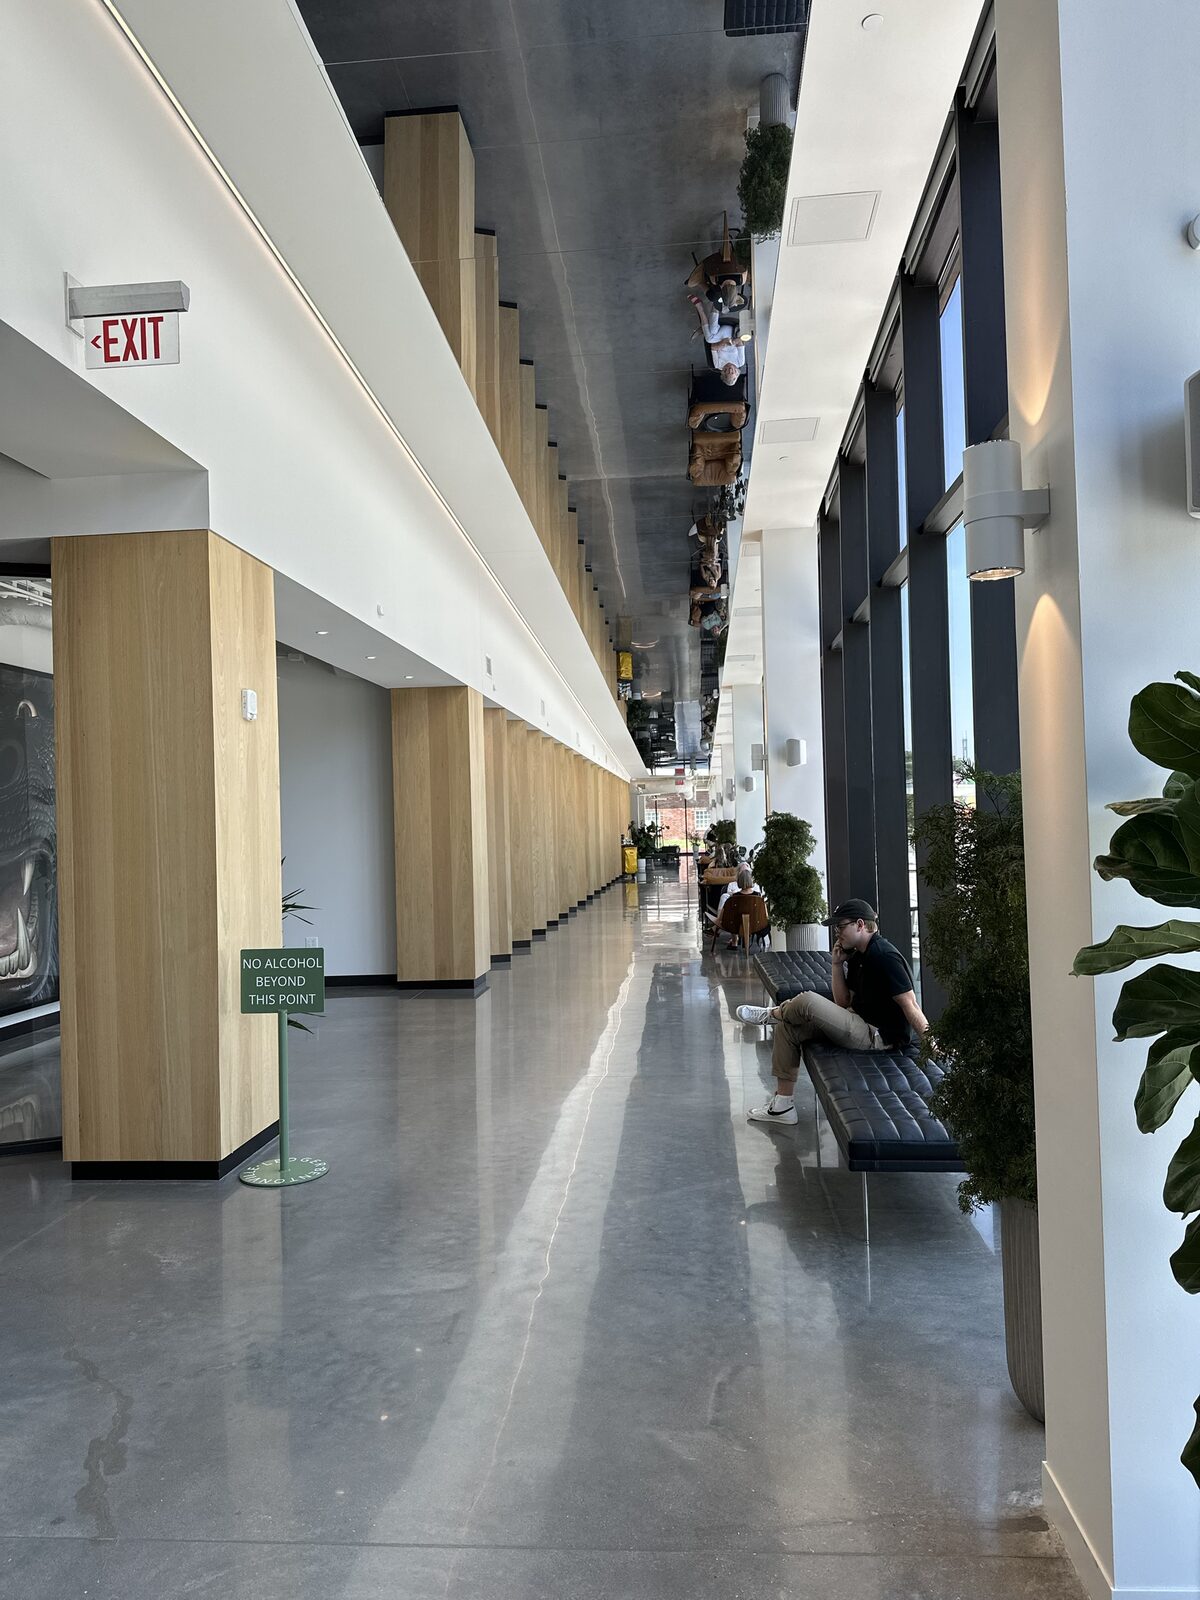
A sun-filled interior walkway lined with wood columns and lounge seating, connecting the community the way a hallway never could
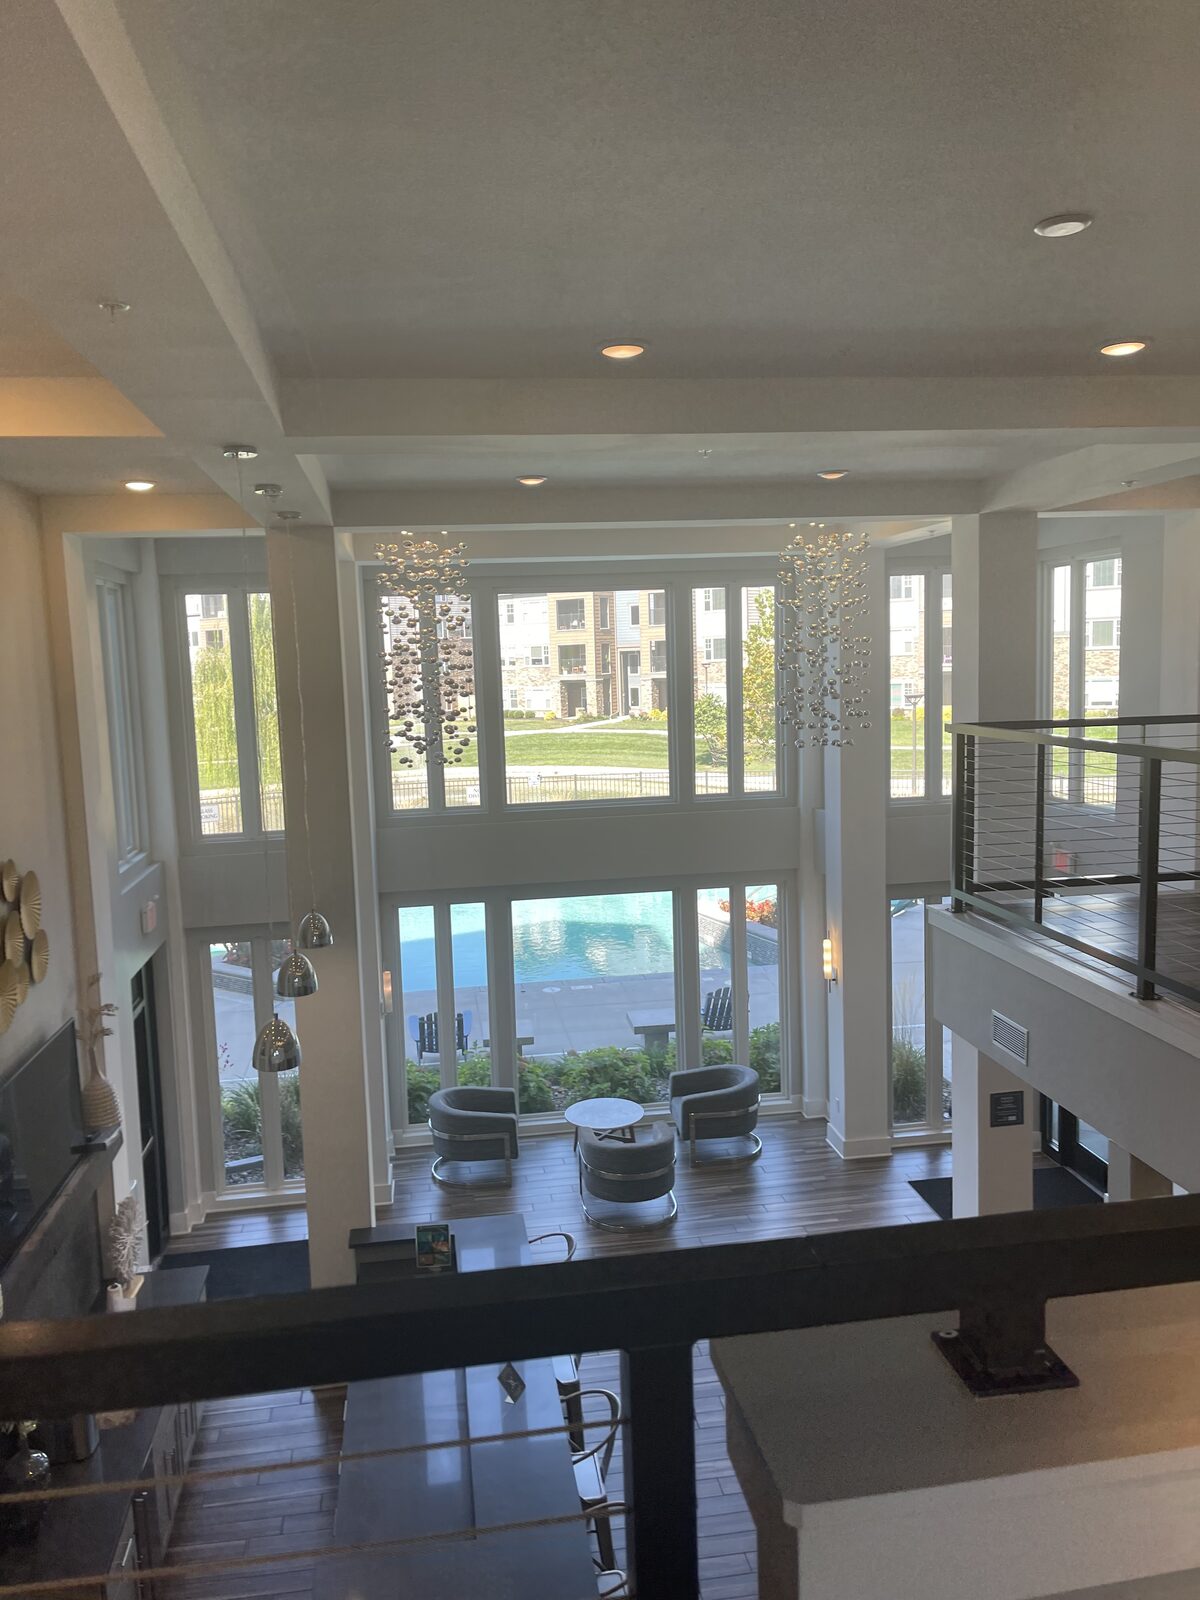
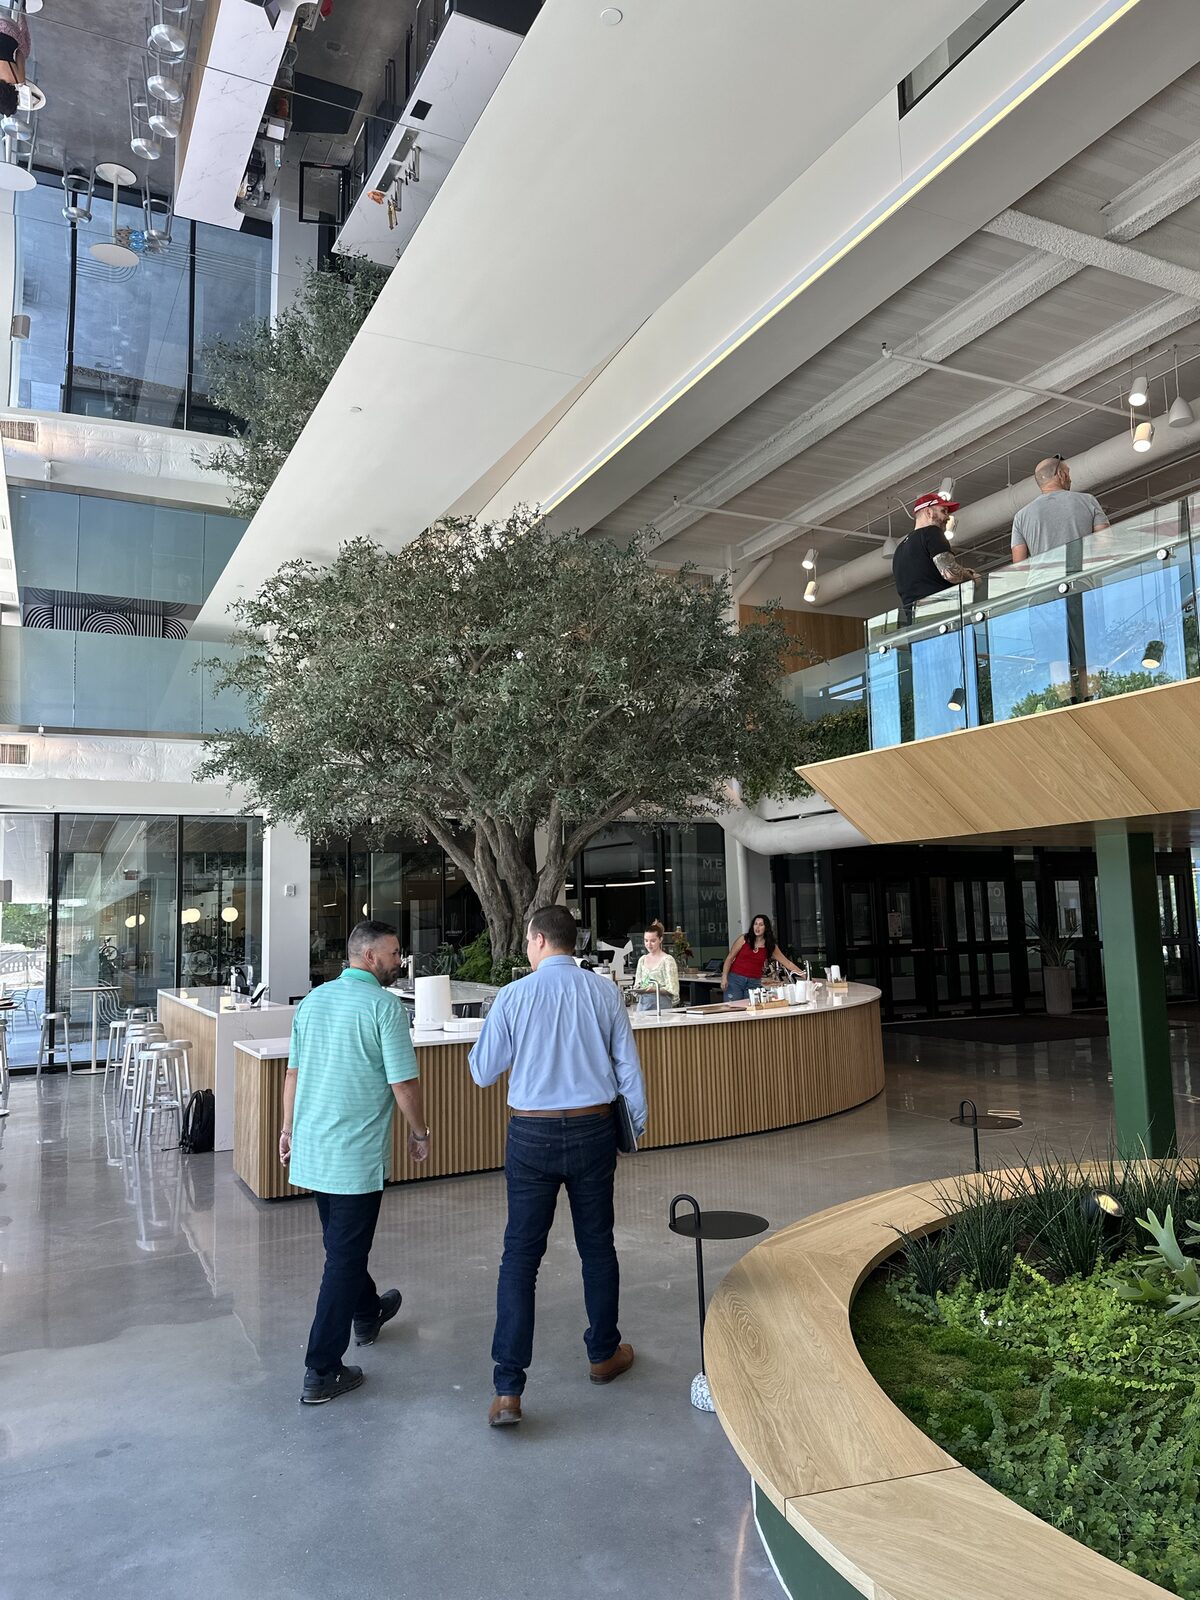
A two-story atrium built around a living tree, with a concierge bar at its base, a signature move for a company that builds and runs its own communities
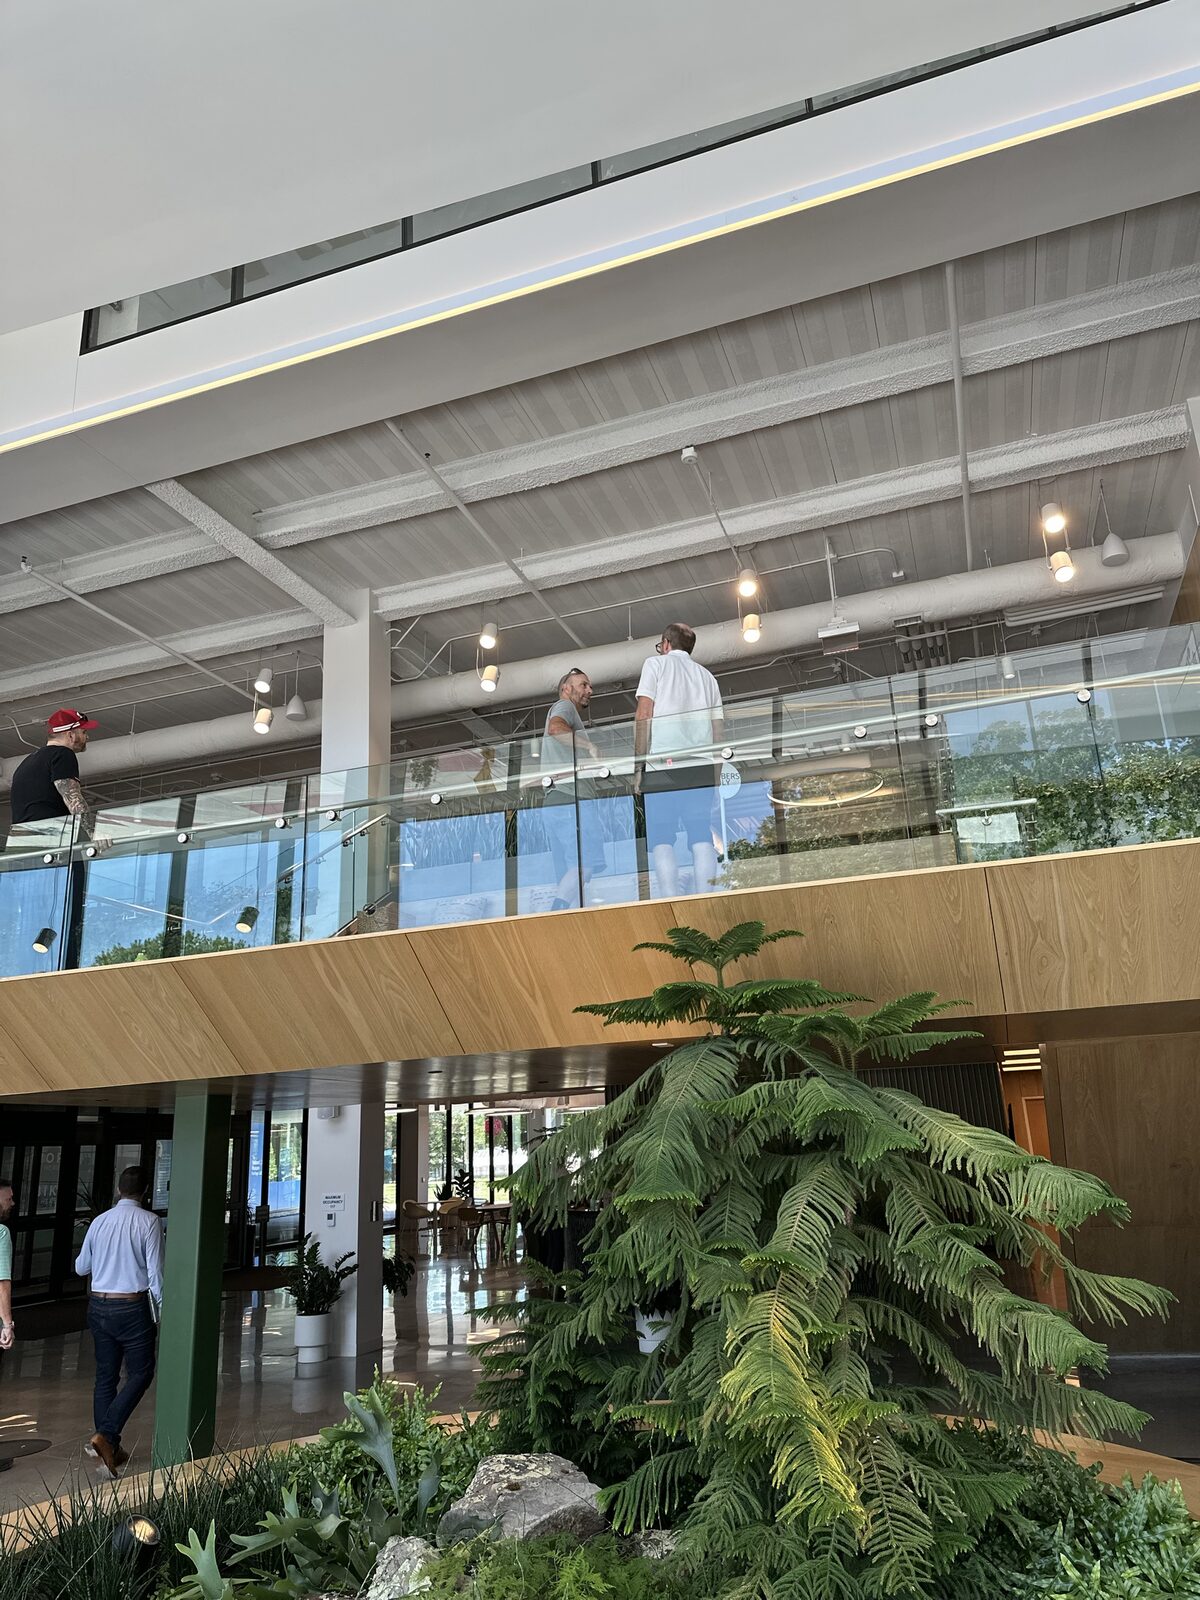
An interior walkway overlooking the atrium's ground-floor plantings, daylight and greenery carried straight into the building
In-Construction Photos (2)
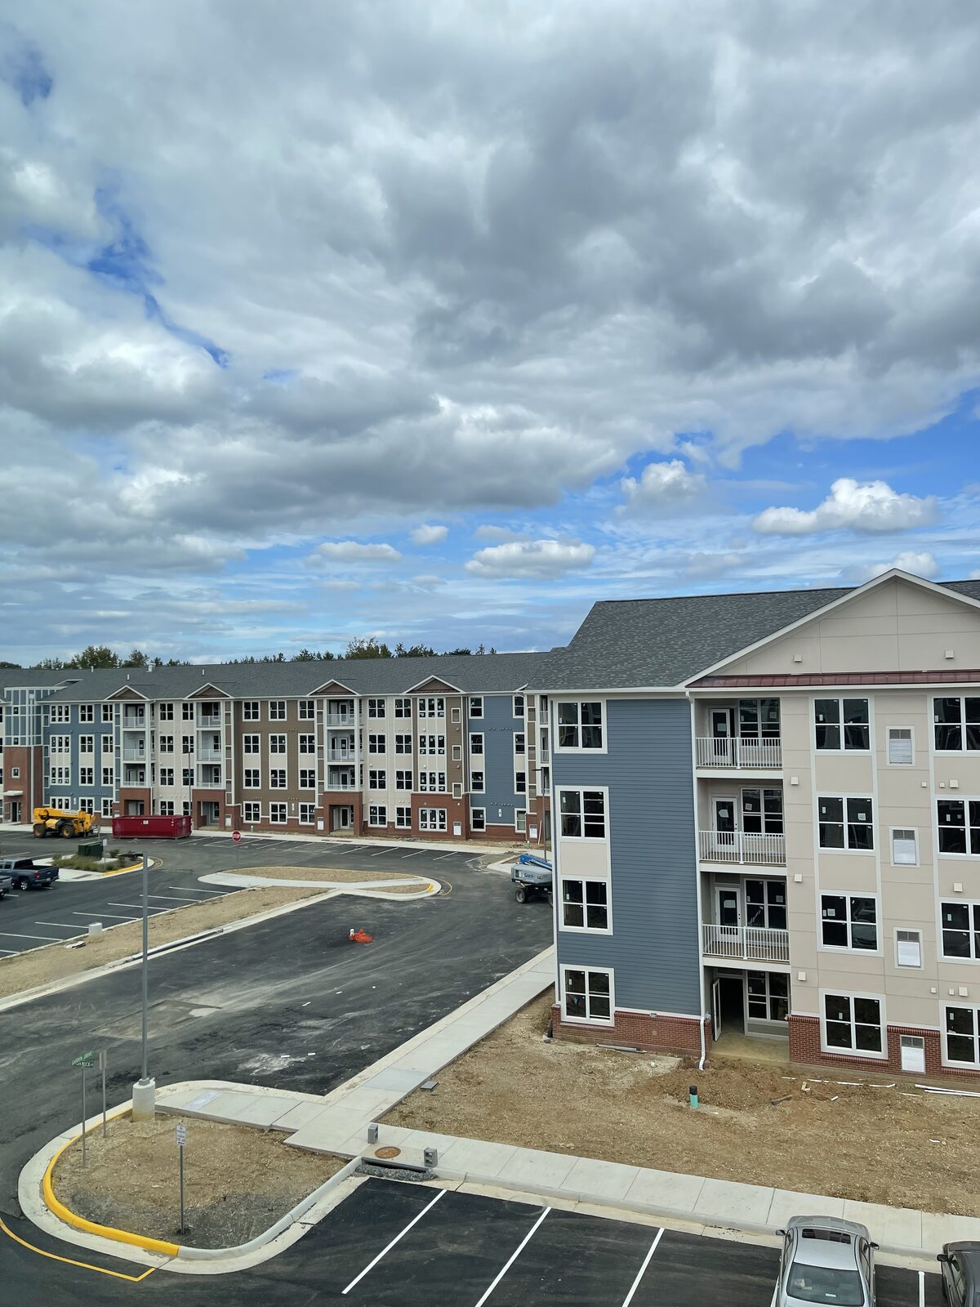
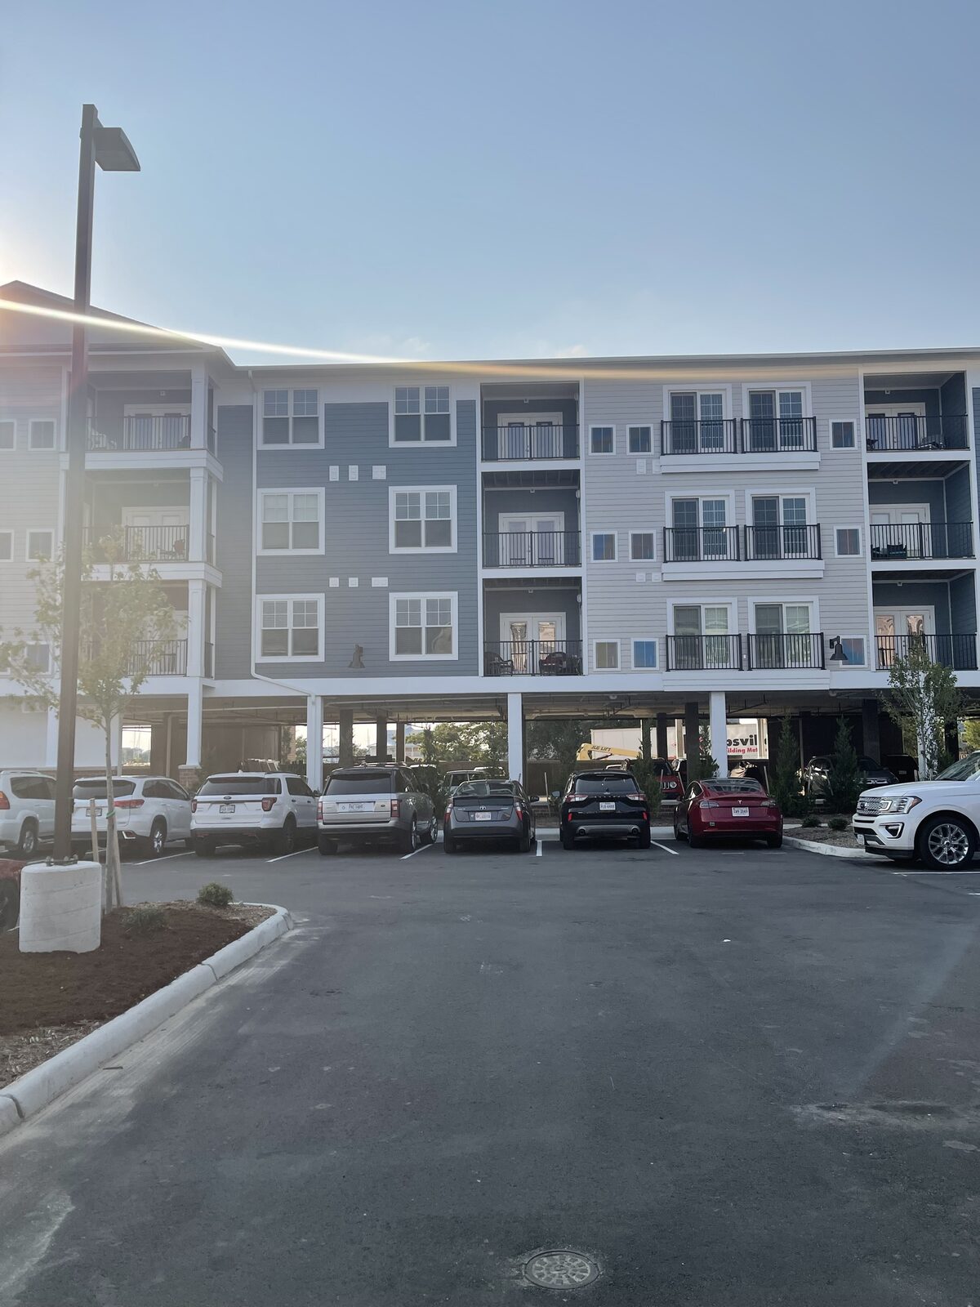
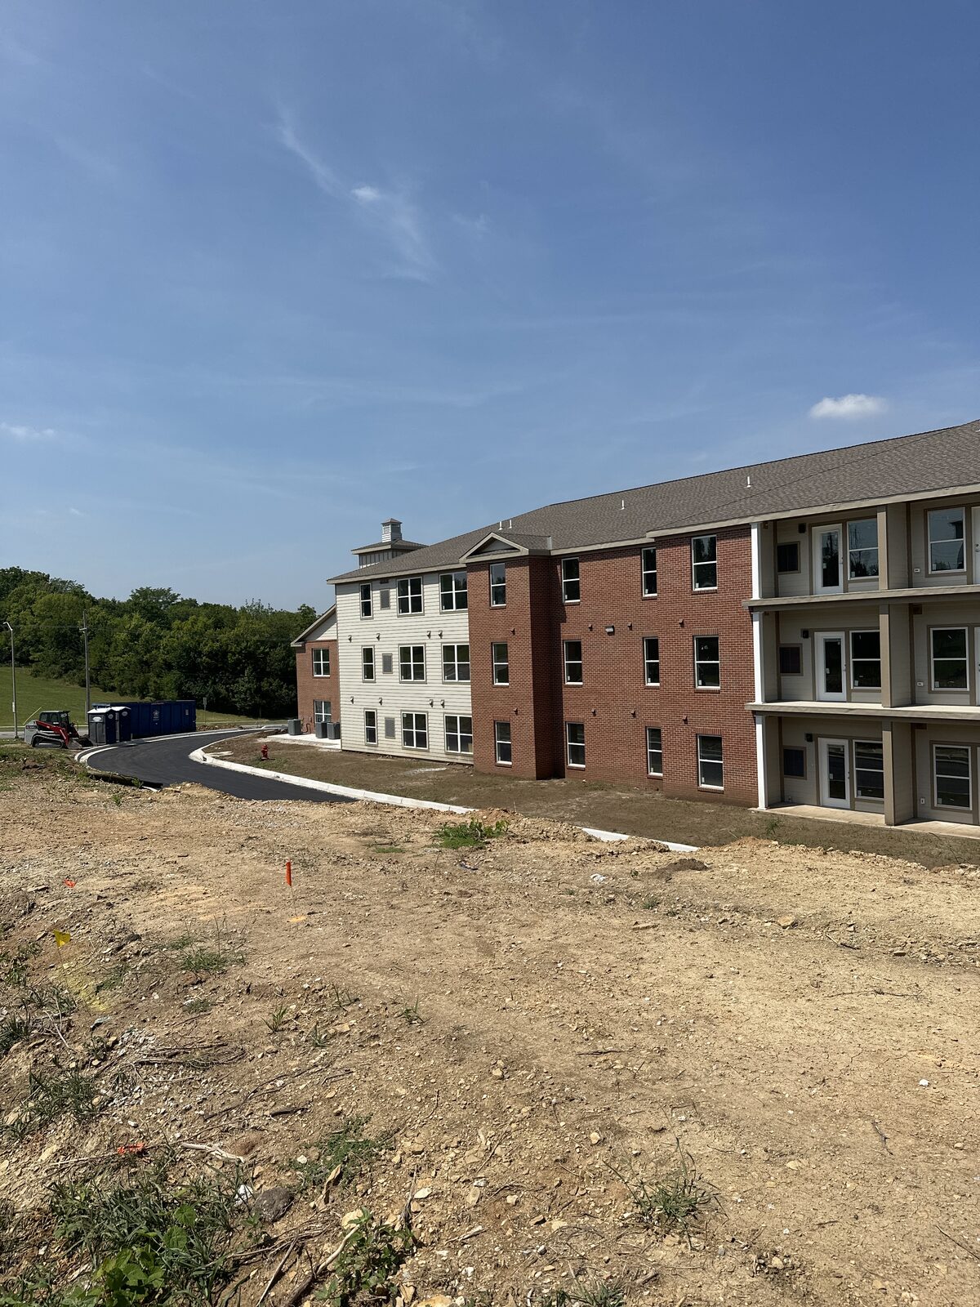
A Convivium Living community taking shape across several buildings at once: exteriors complete, the parking lot freshly paved and striped, while a scissor lift and dumpster still mark the final push on grading and landscaping before residents move in
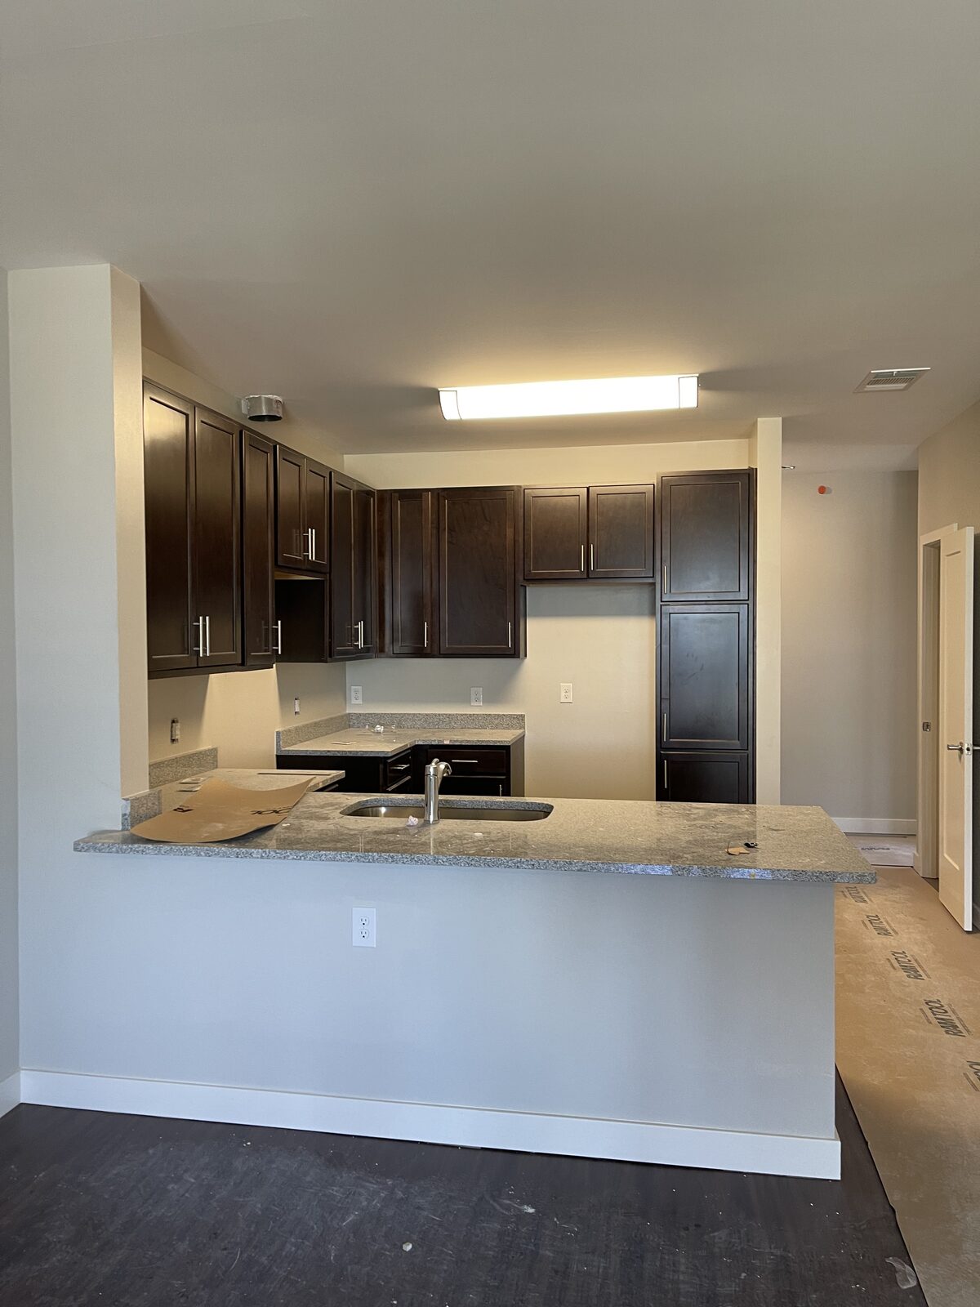
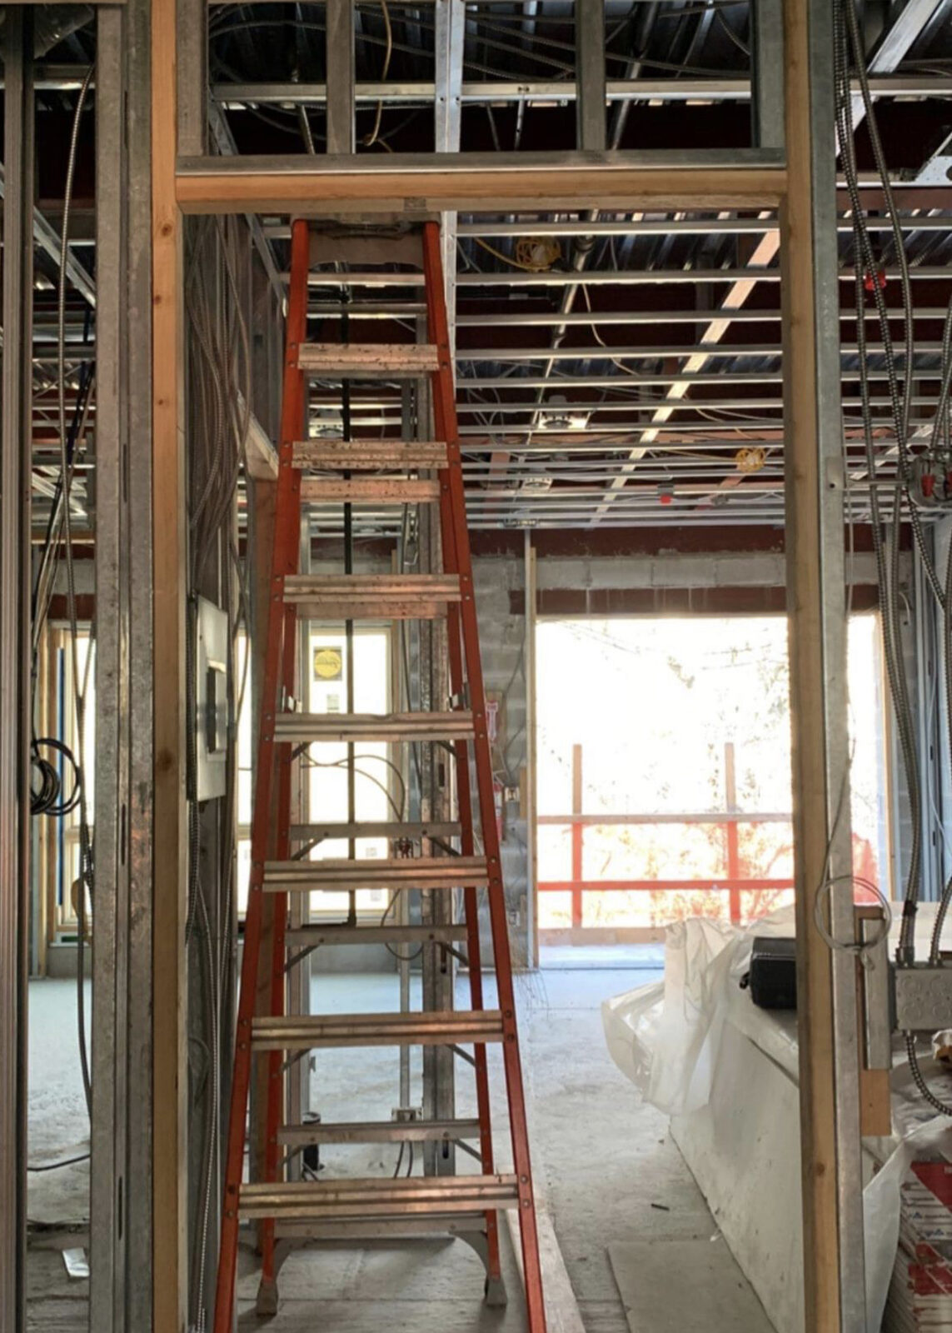
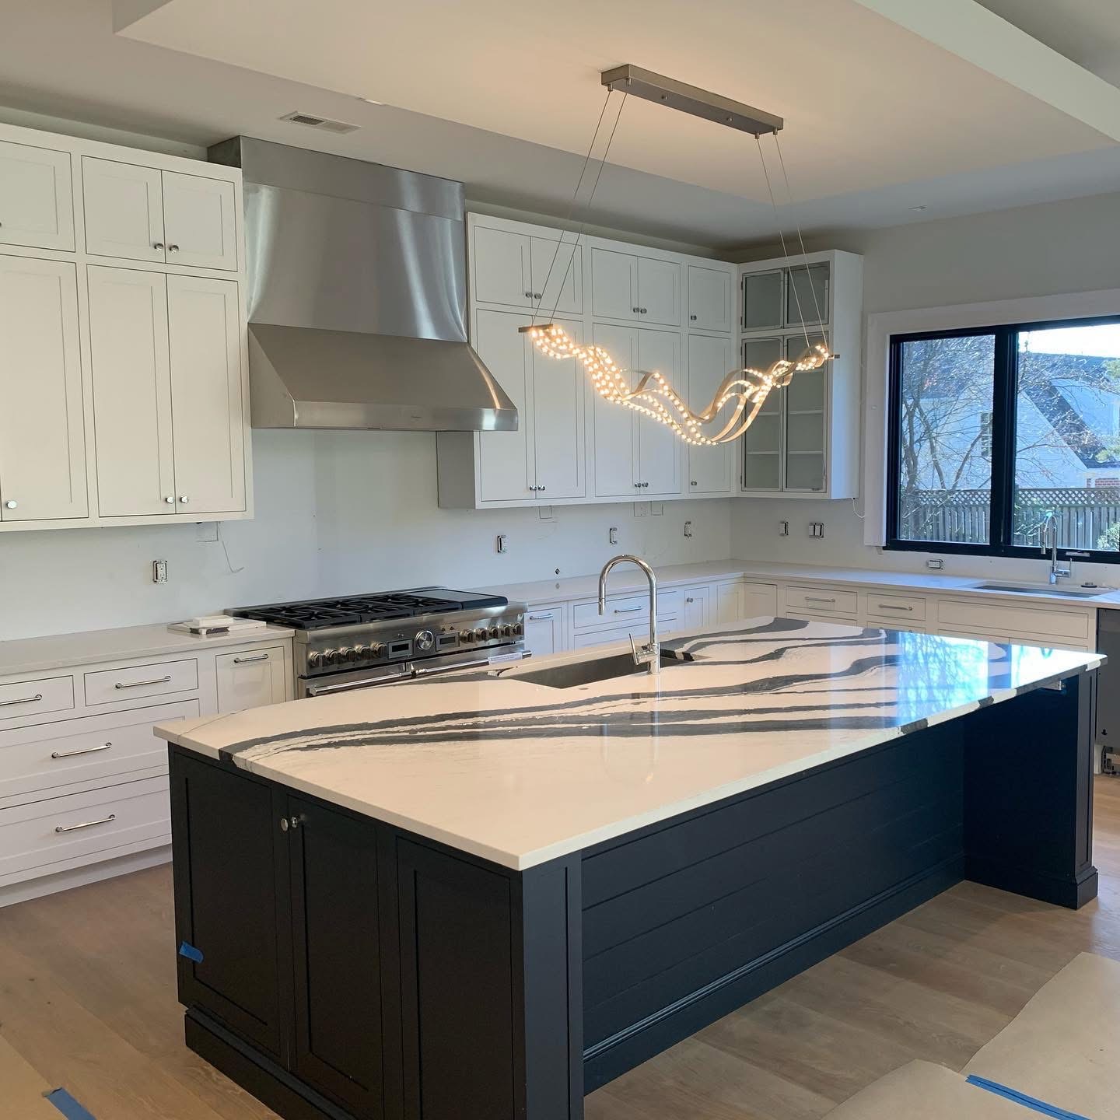
Cabinetry going into a unit kitchen, lighting already wired and running, the finish-carpentry stage that turns a framed apartment into a home just ahead of move-in
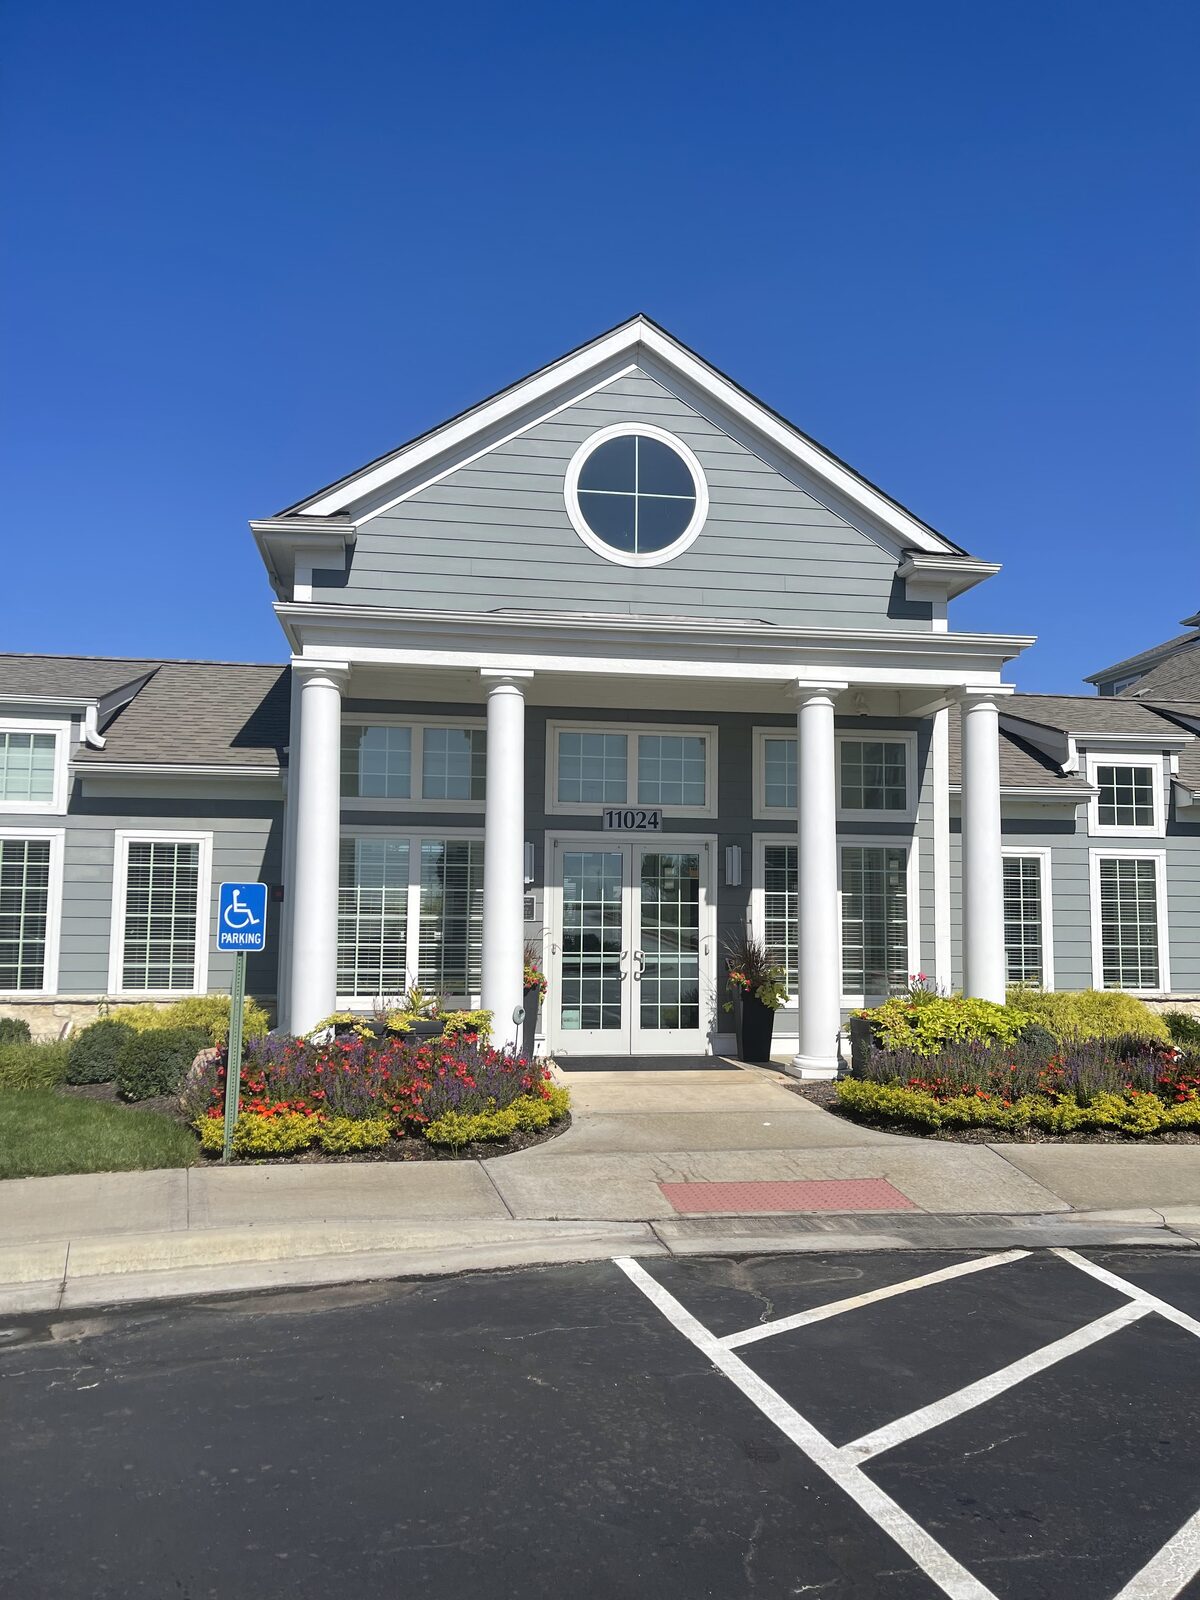
The columned entrance to a DanReDev community's leasing center, built to set the tone for the build-to-rent neighborhood behind it
A finished DanReDev multifamily community in Kansas City, landscaped and move-in ready
Multifamily living with covered parking built in, the kind of everyday detail that defines DanReDev's workforce housing
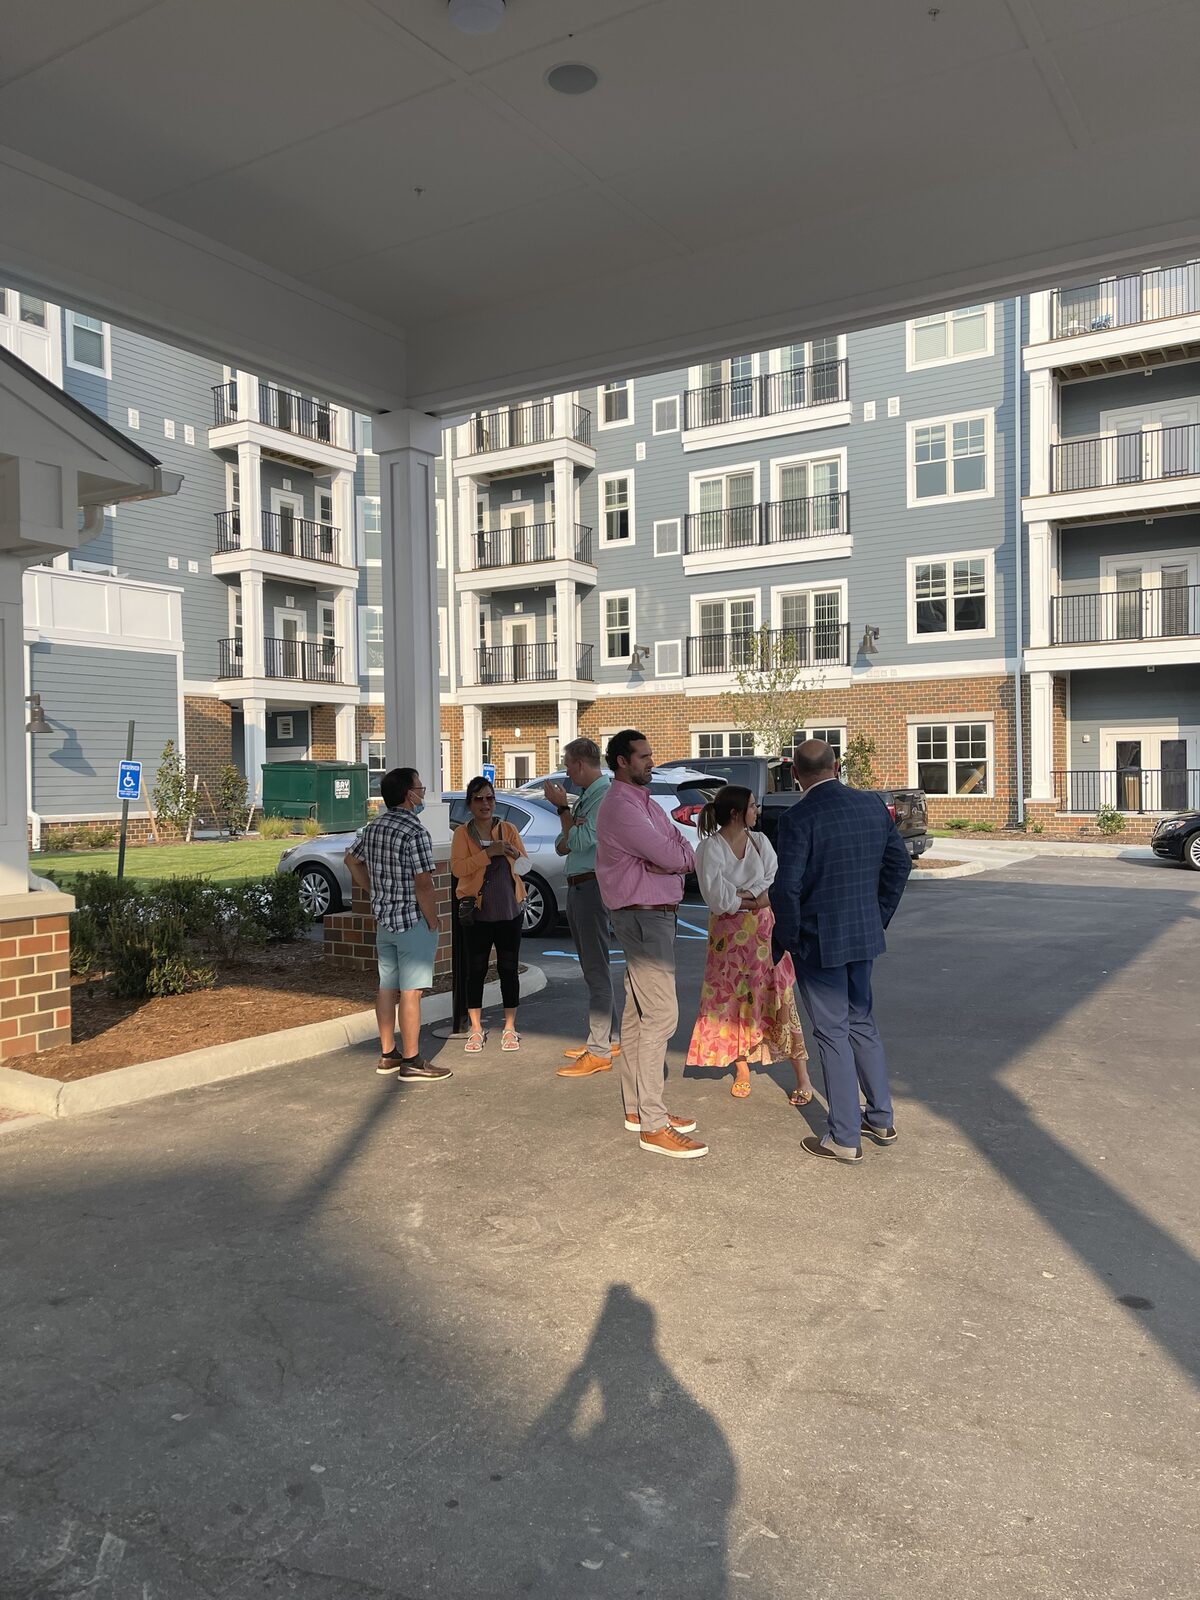
Touring a DanReDev community ahead of delivery, the final walk-through before residents take over
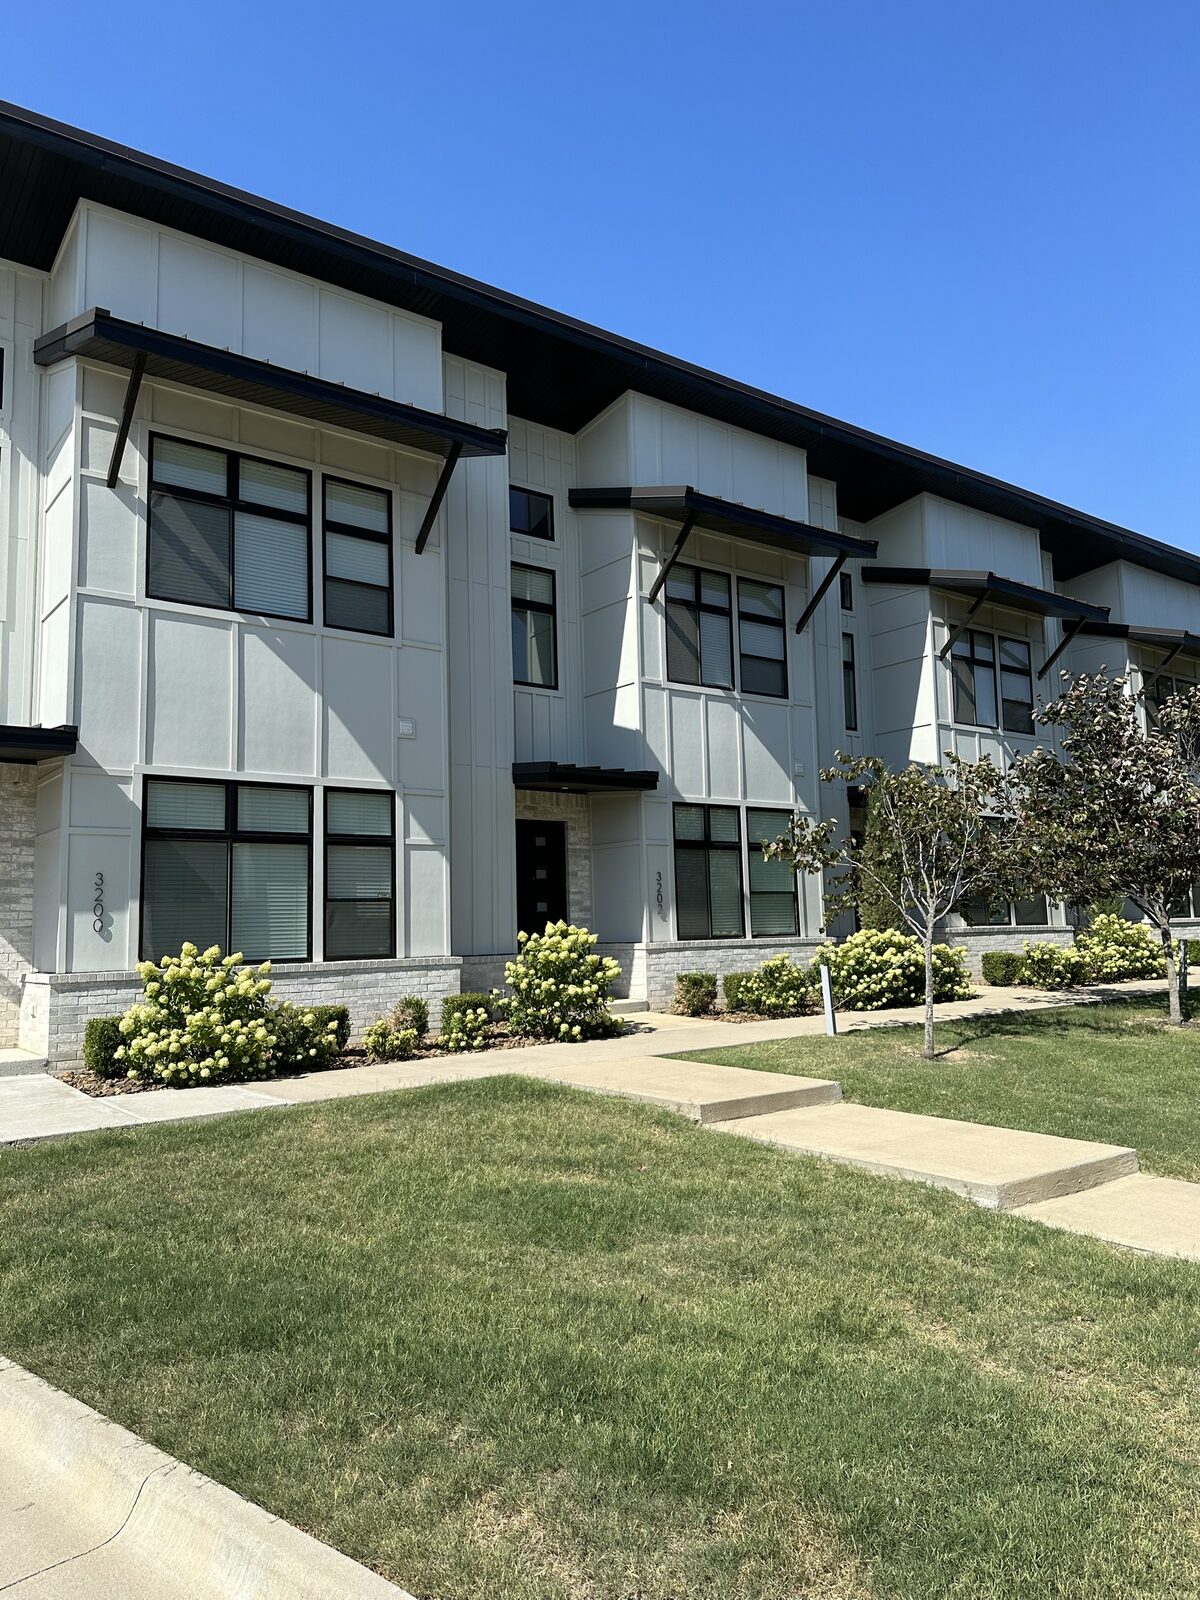
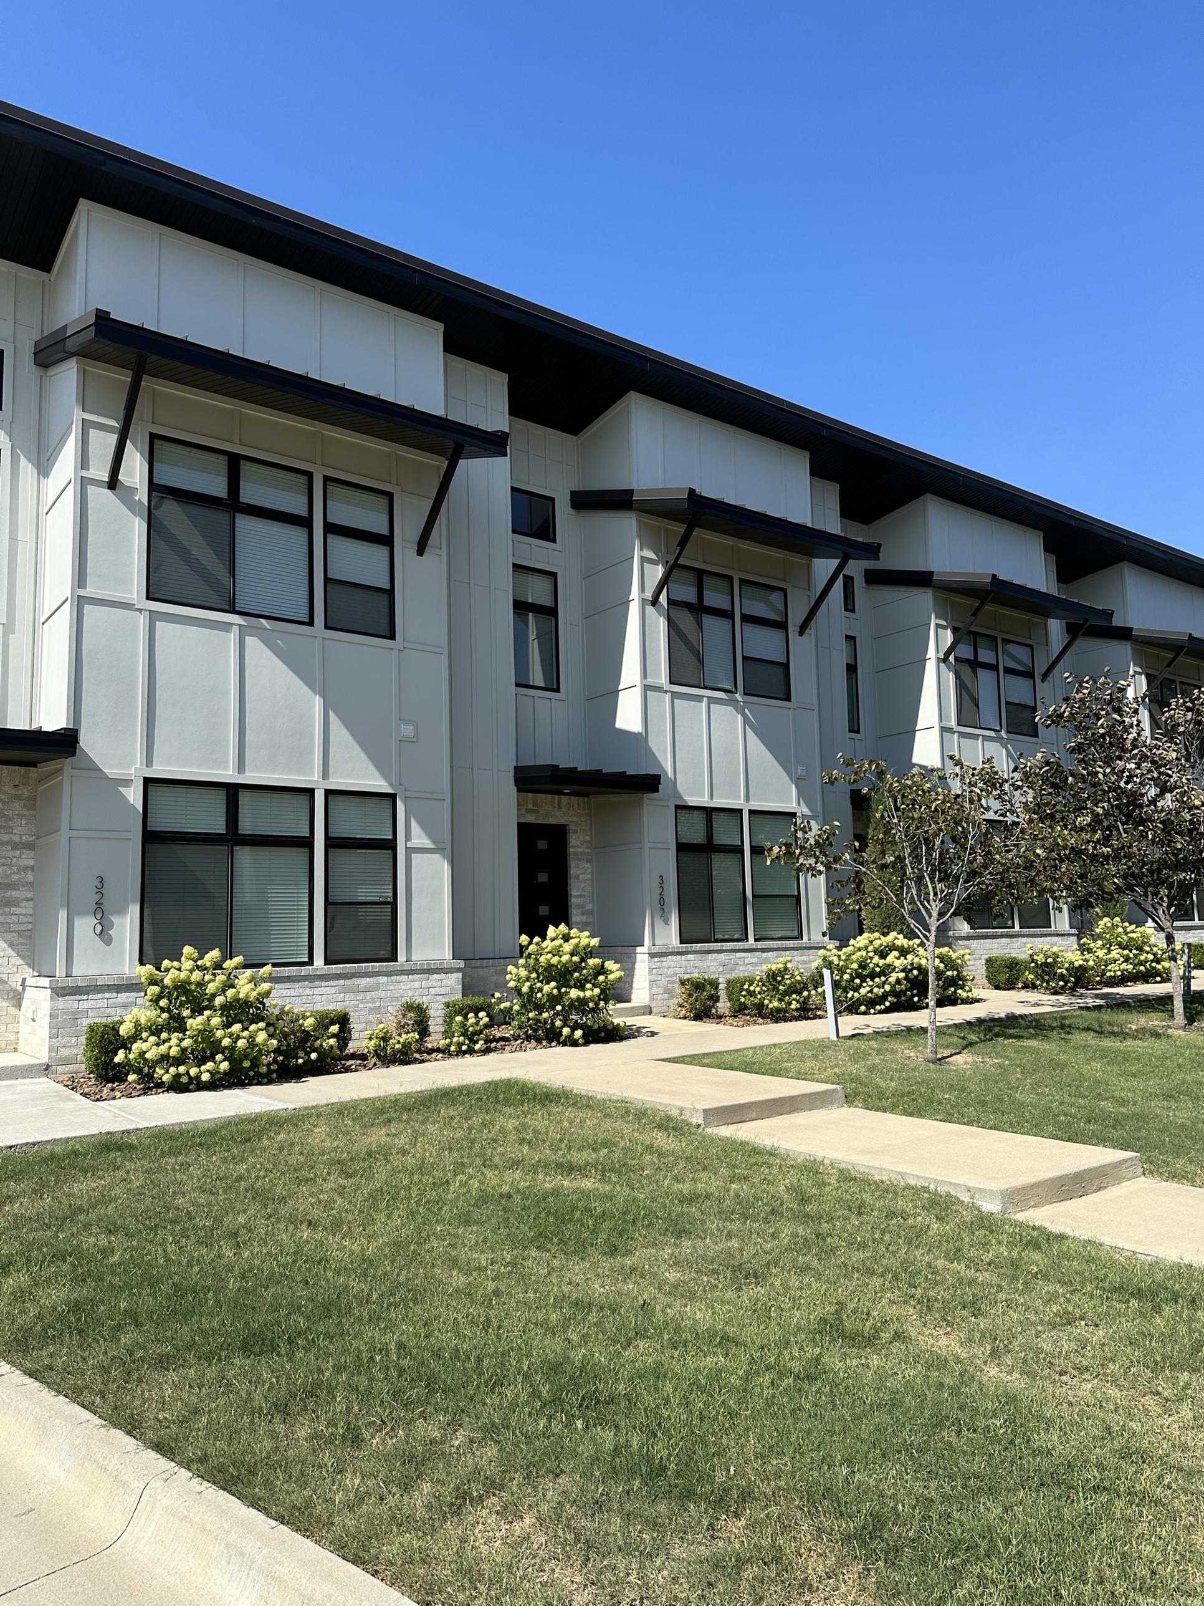
Clean-lined townhomes along a quiet DanReDev street, built for renters who want a house without the upkeep
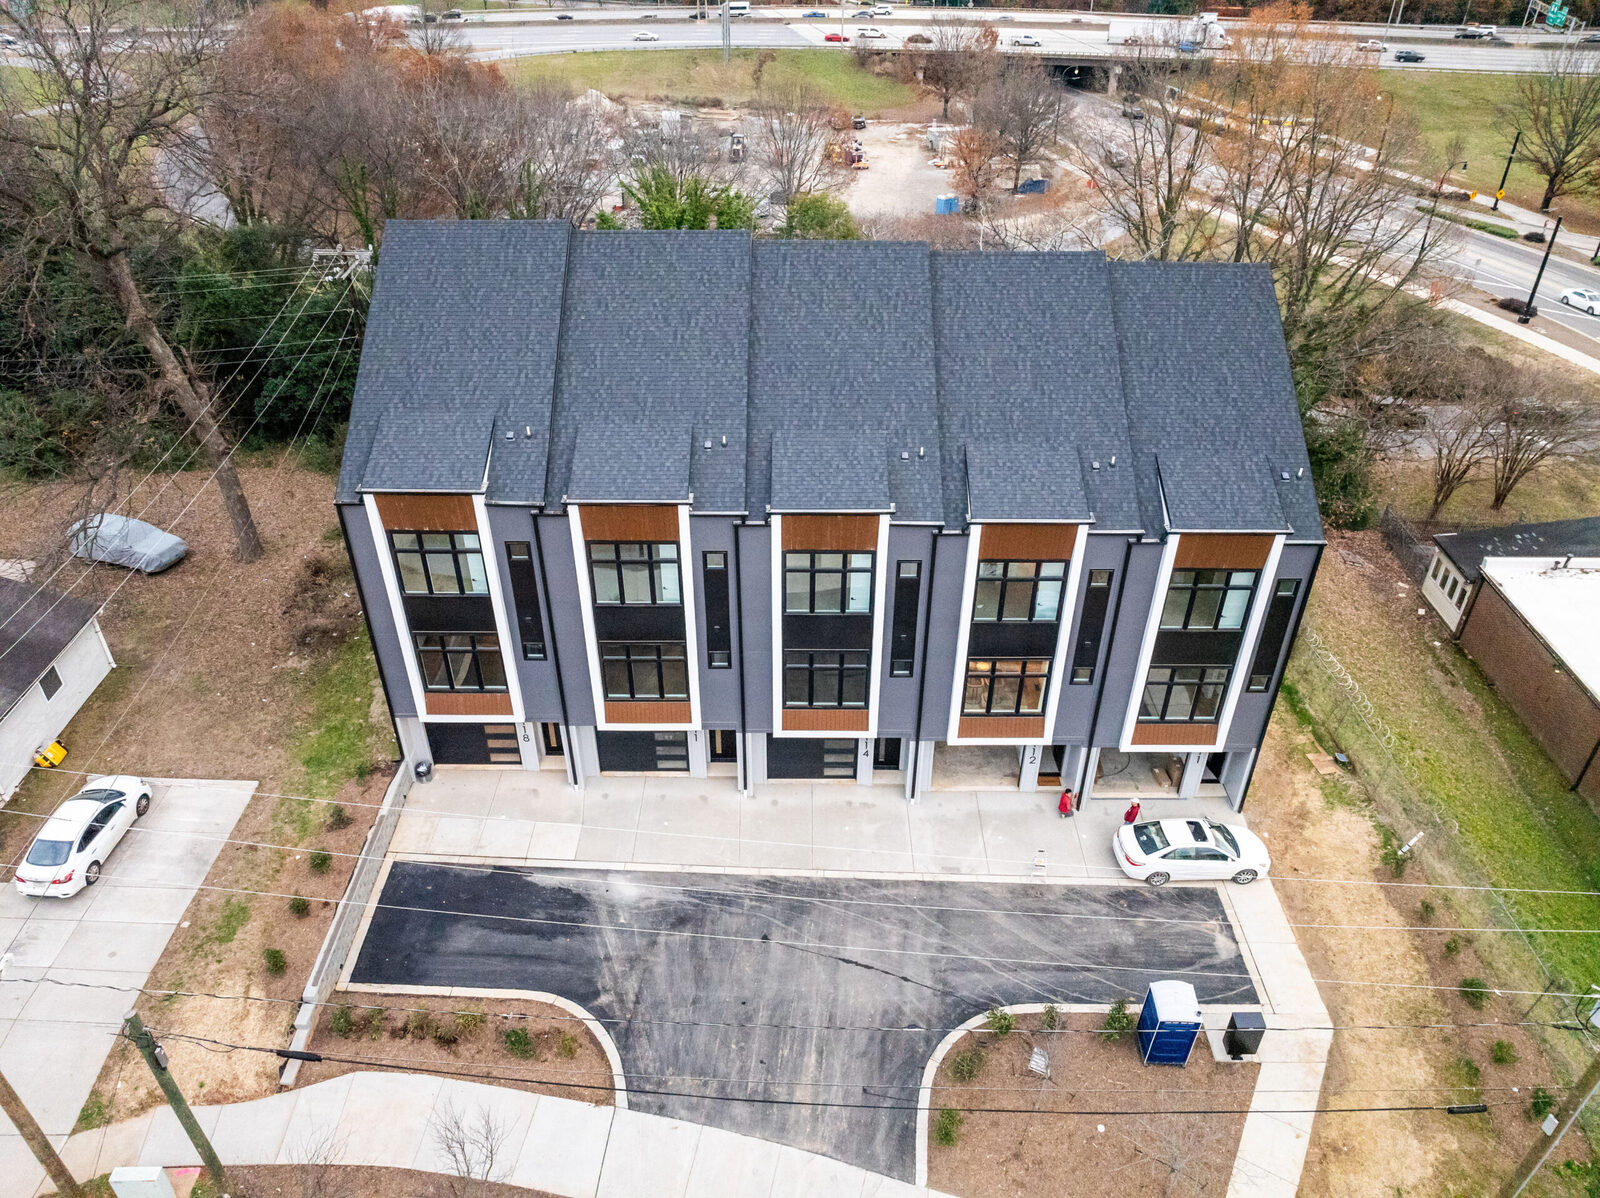
An aerial view of a finished DanReDev townhome building, landscaping still being filled in around it
Modern townhomes along a DanReDev street, dark-trimmed windows and tidy lawns throughout
A newly completed DanReDev townhome building, with final landscaping and site work wrapping up out front
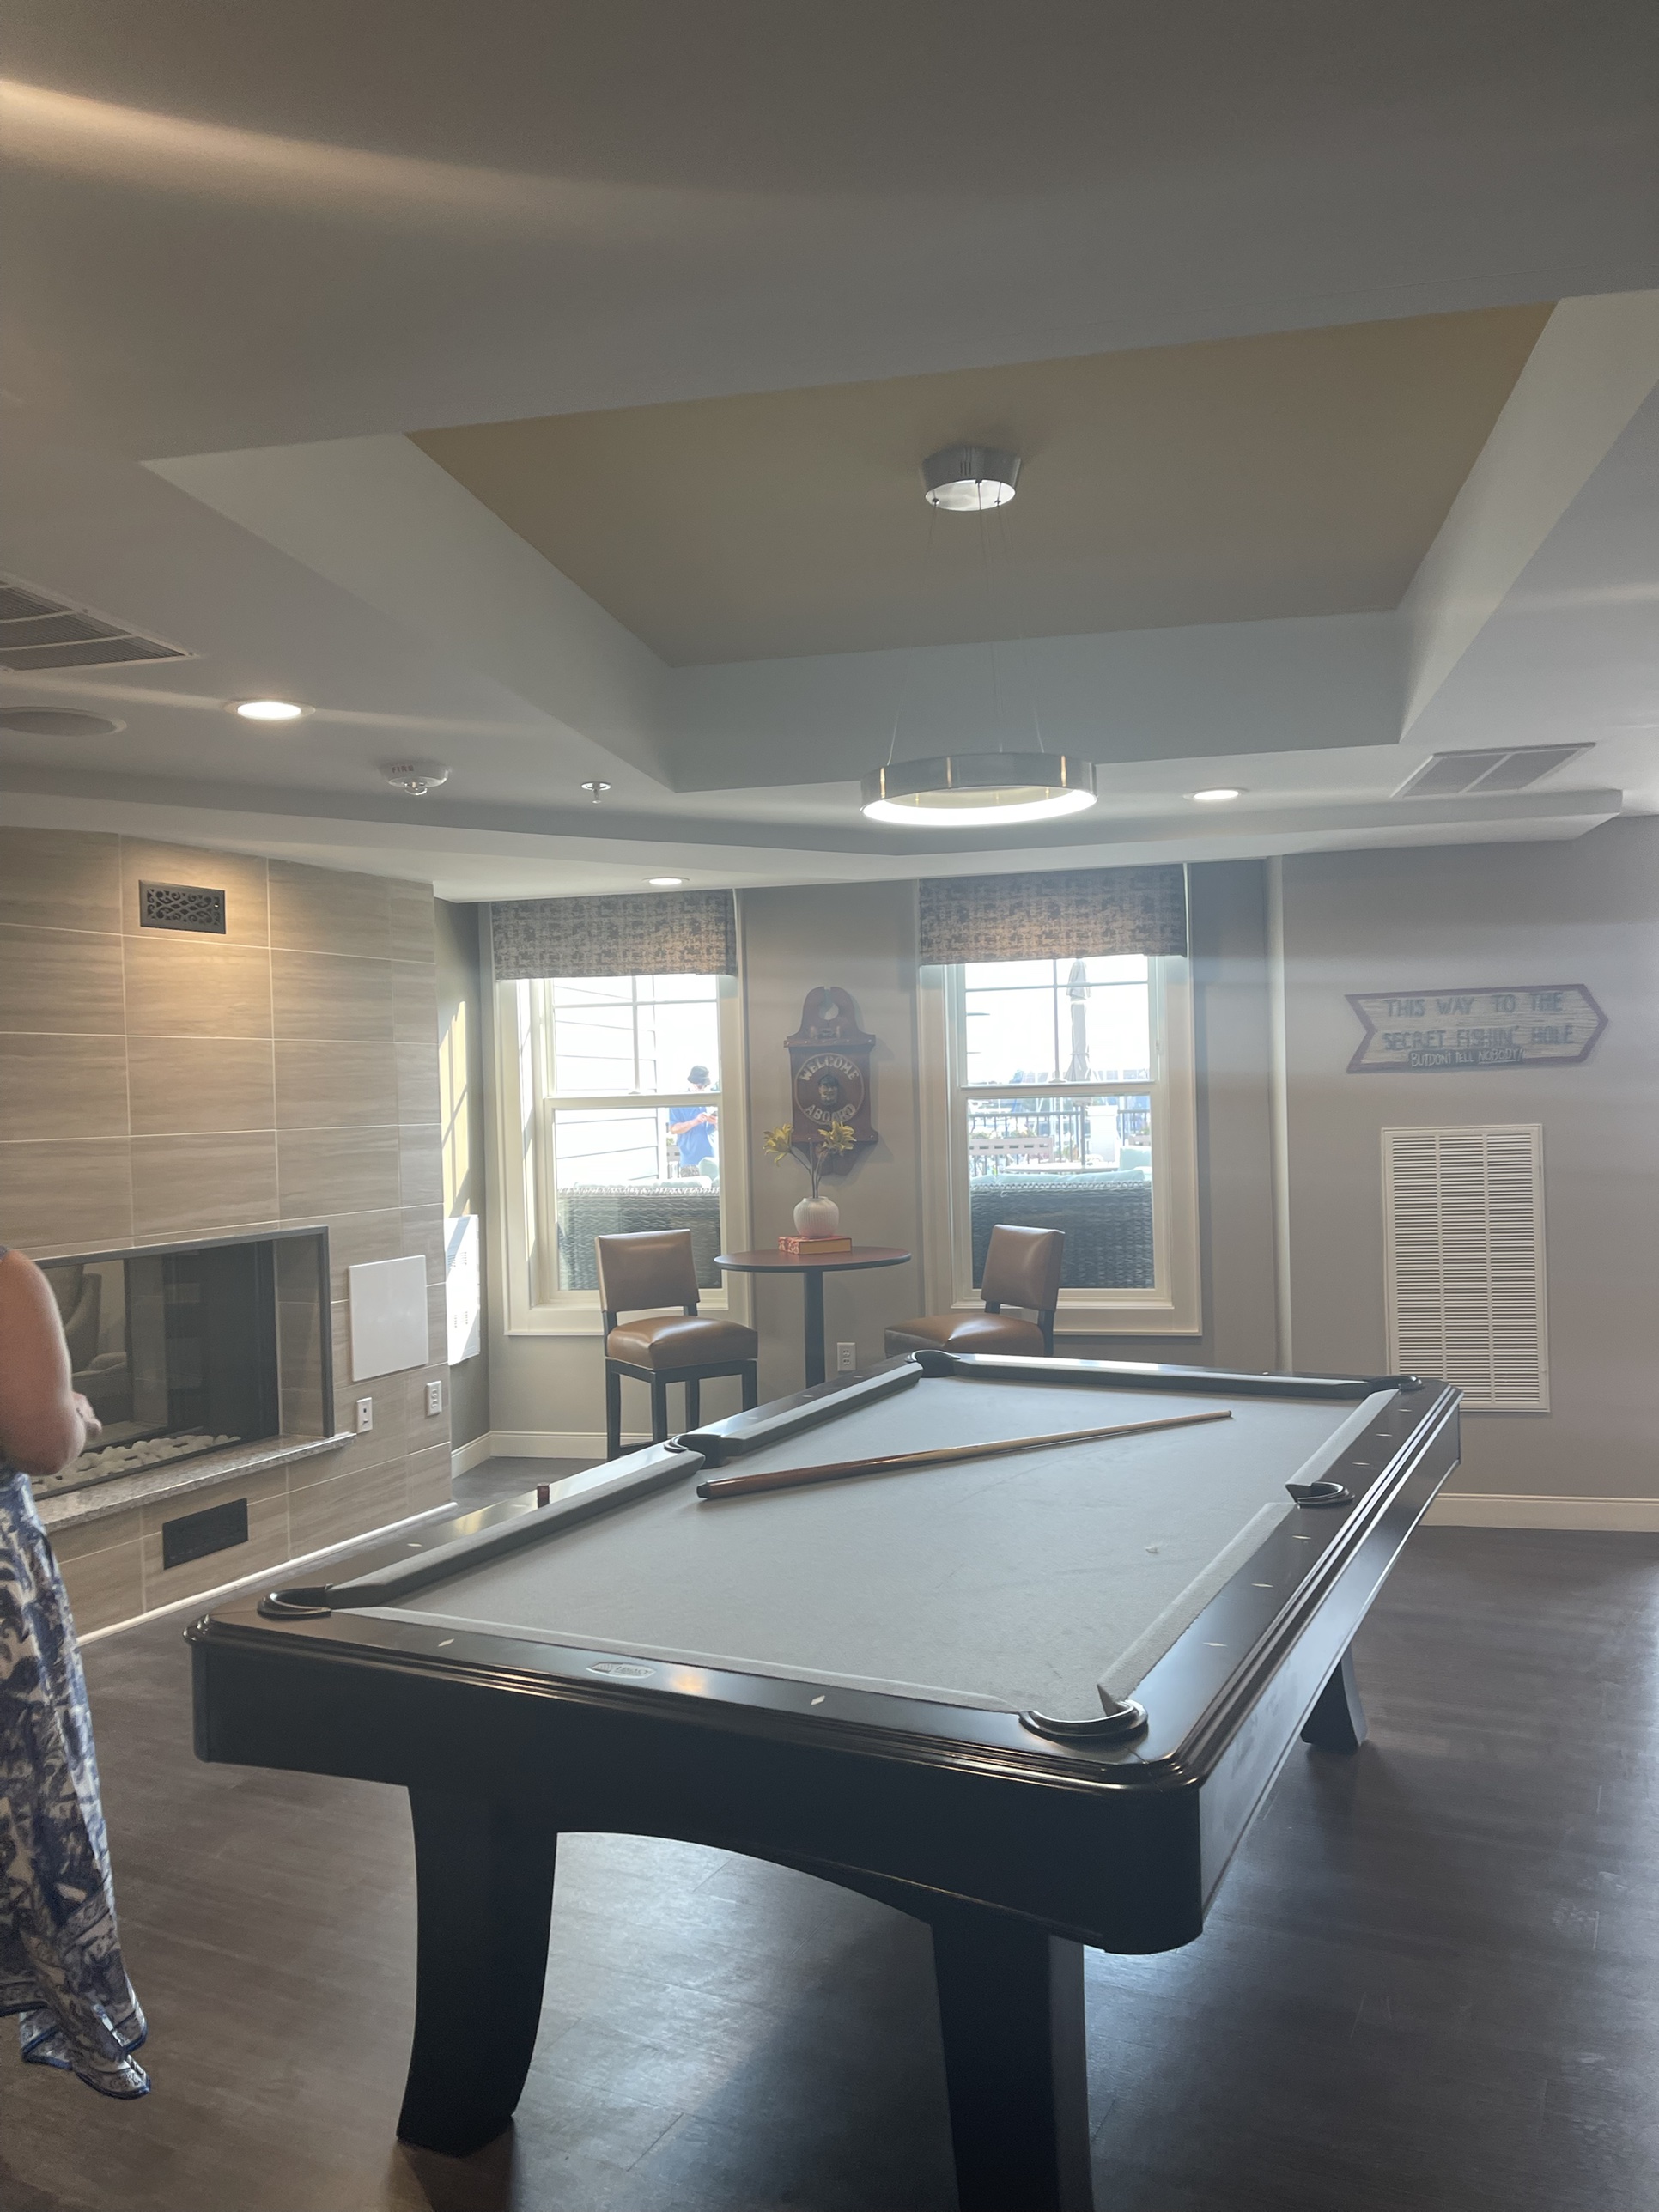
A clubhouse game room with a pool table, part of the amenity package DanReDev builds into every community
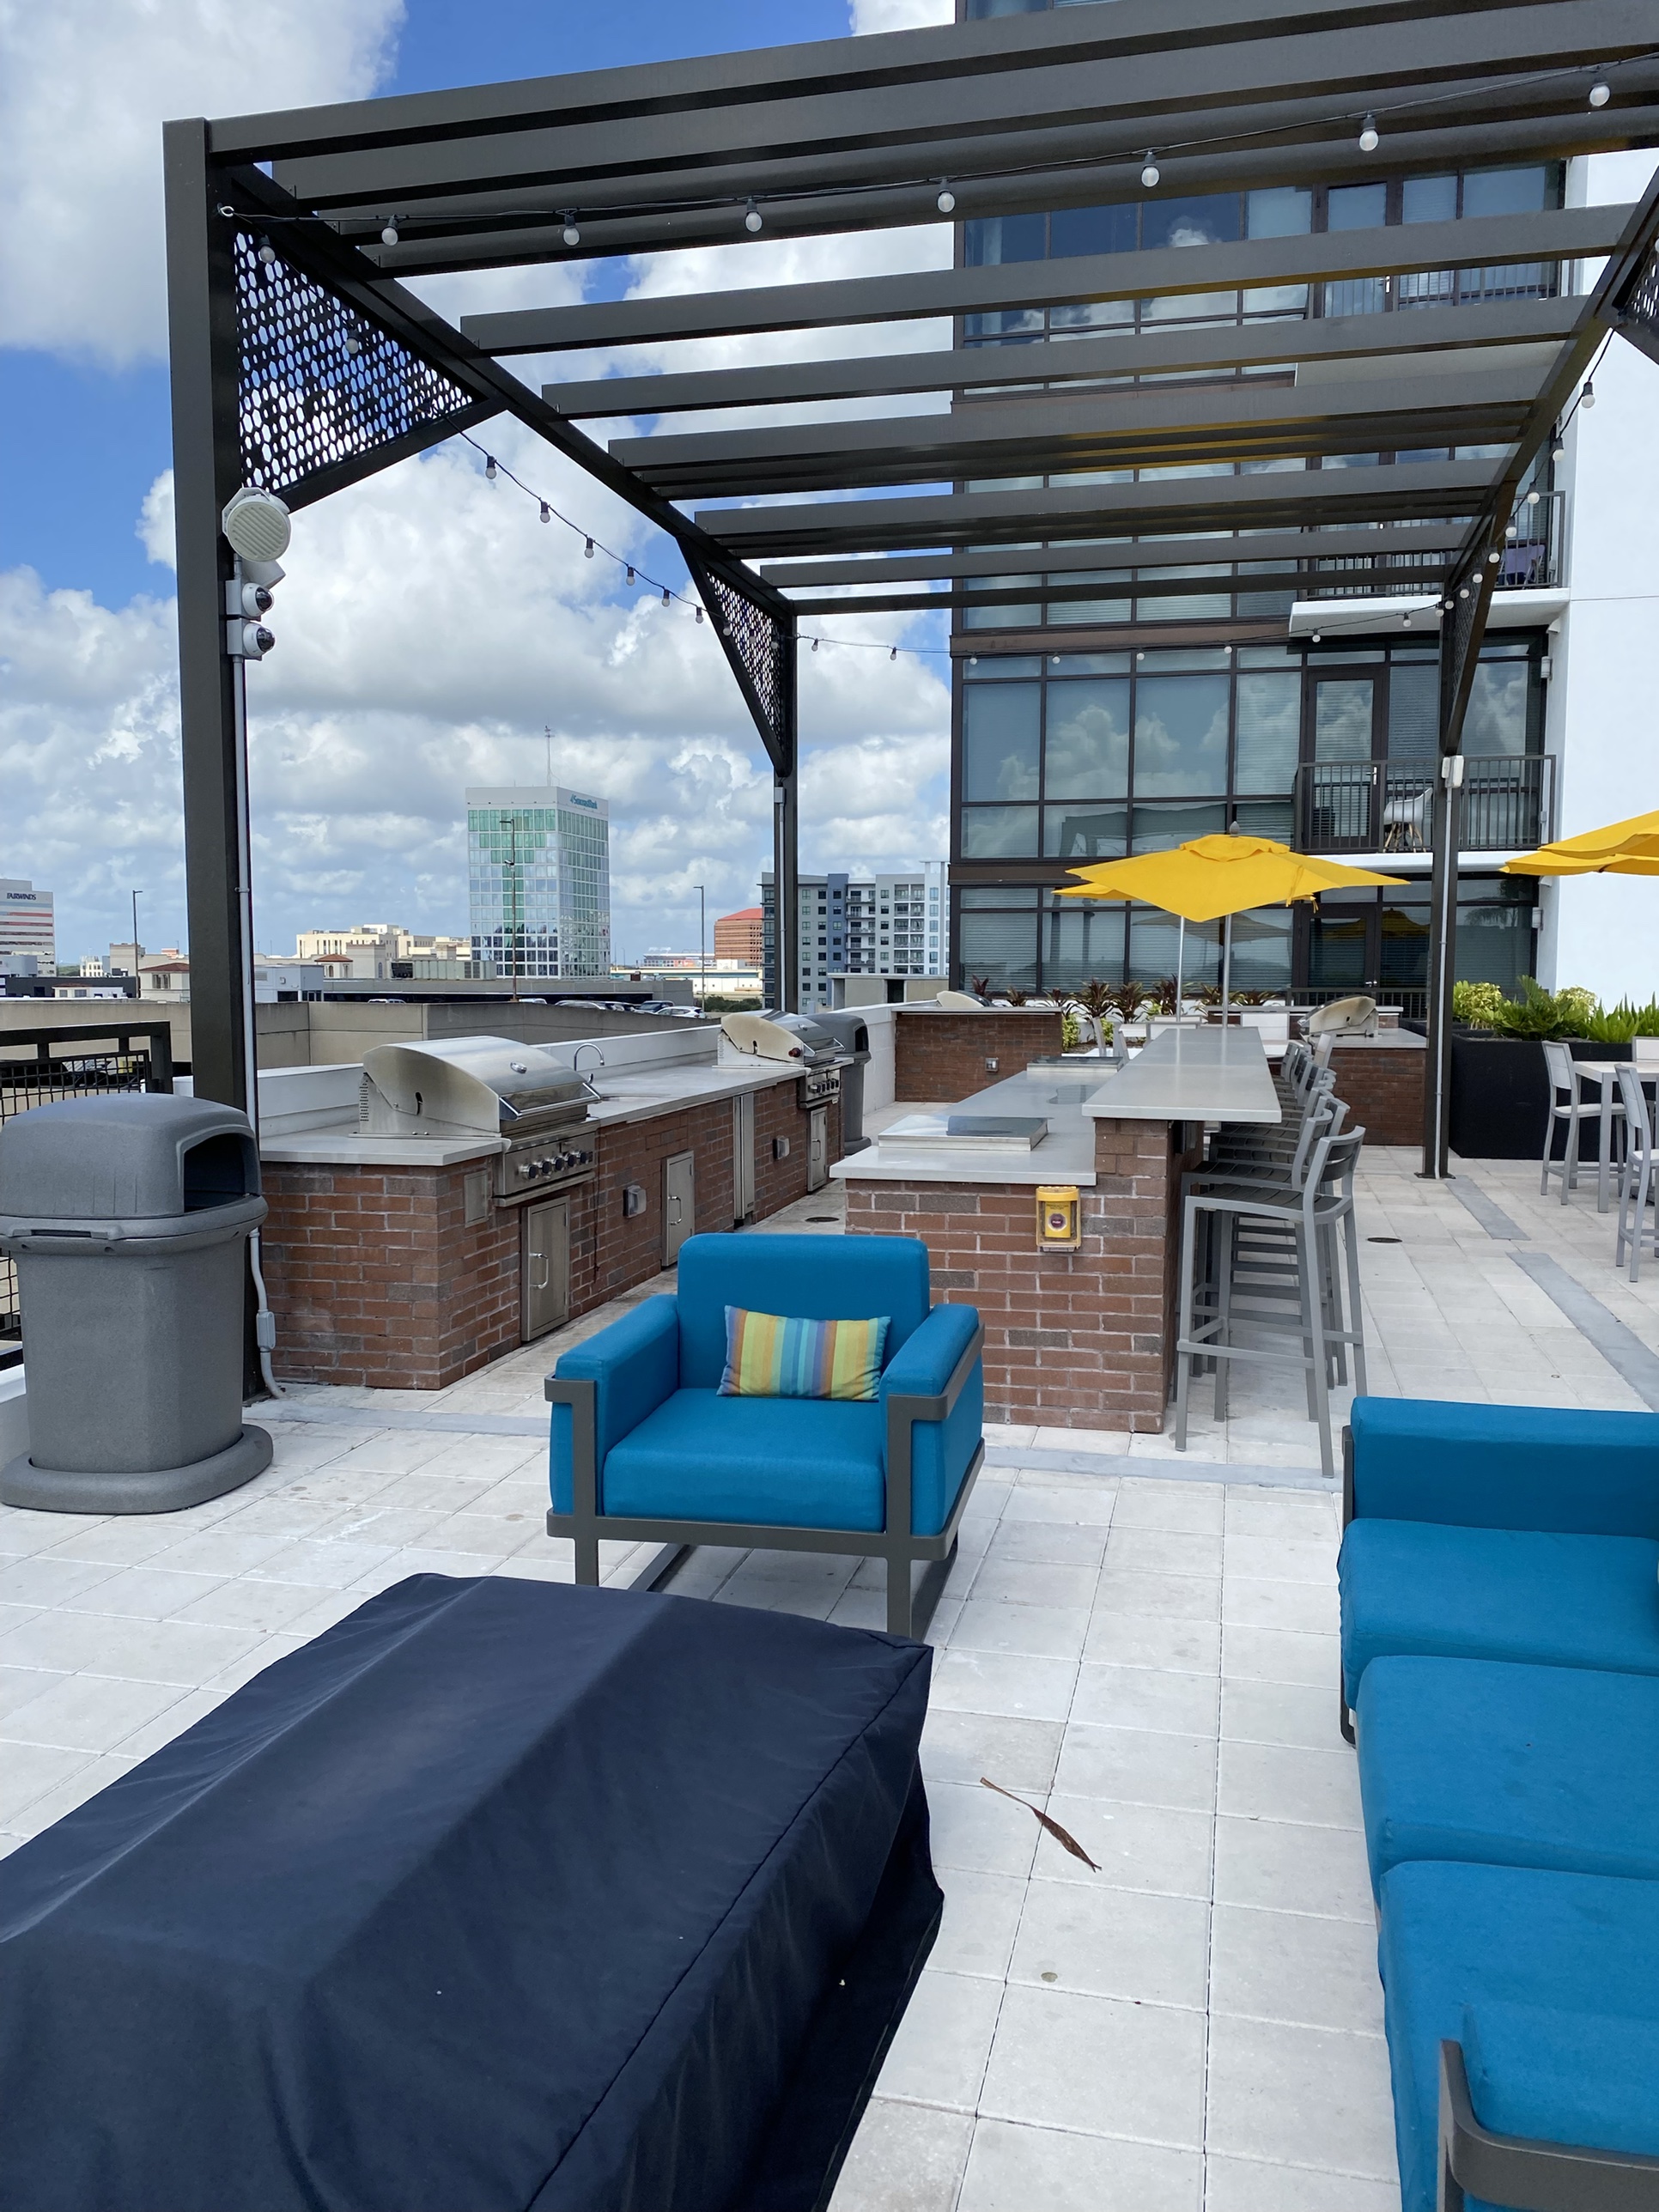
A rooftop deck with built-in grilling stations and skyline views, proof that build-to-rent doesn't mean compromise
In-Construction Photos (3)
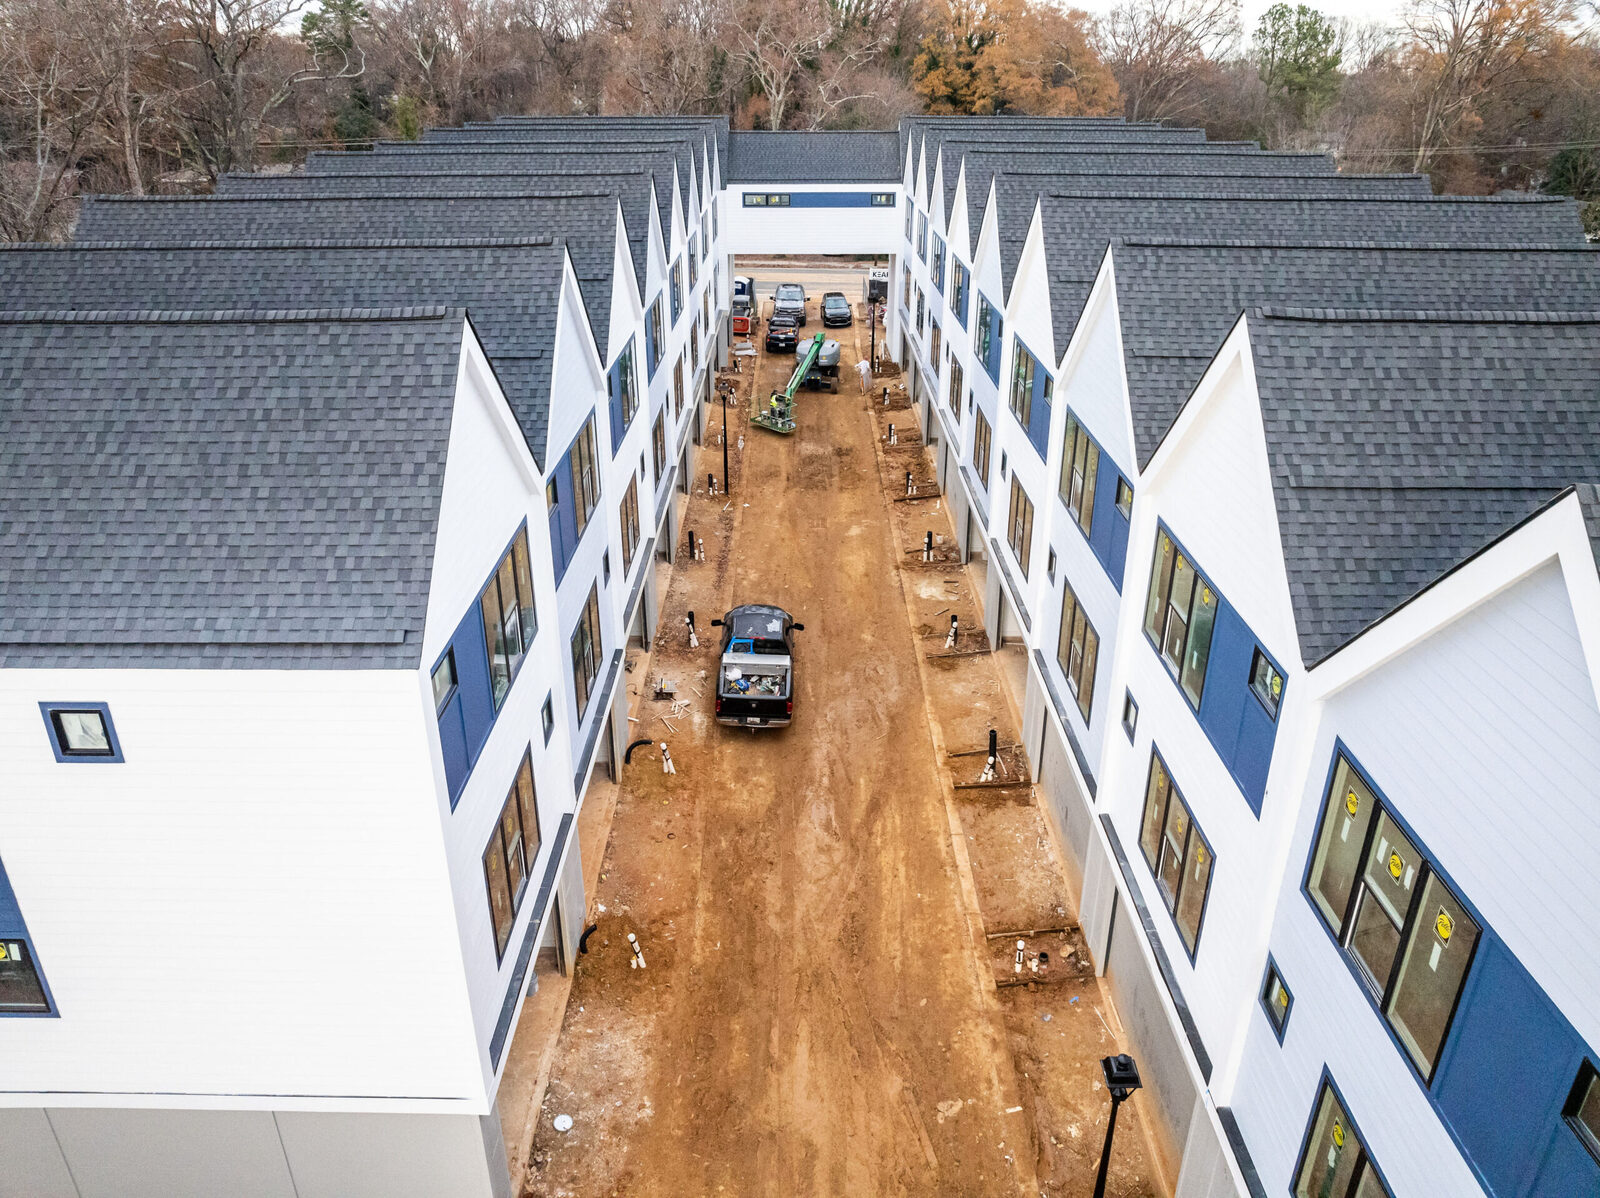
A DanReDev townhome courtyard from above: the roofline and exteriors finished on both sides, while a boom lift and crew trucks stage the final grading and walkways still to come between them
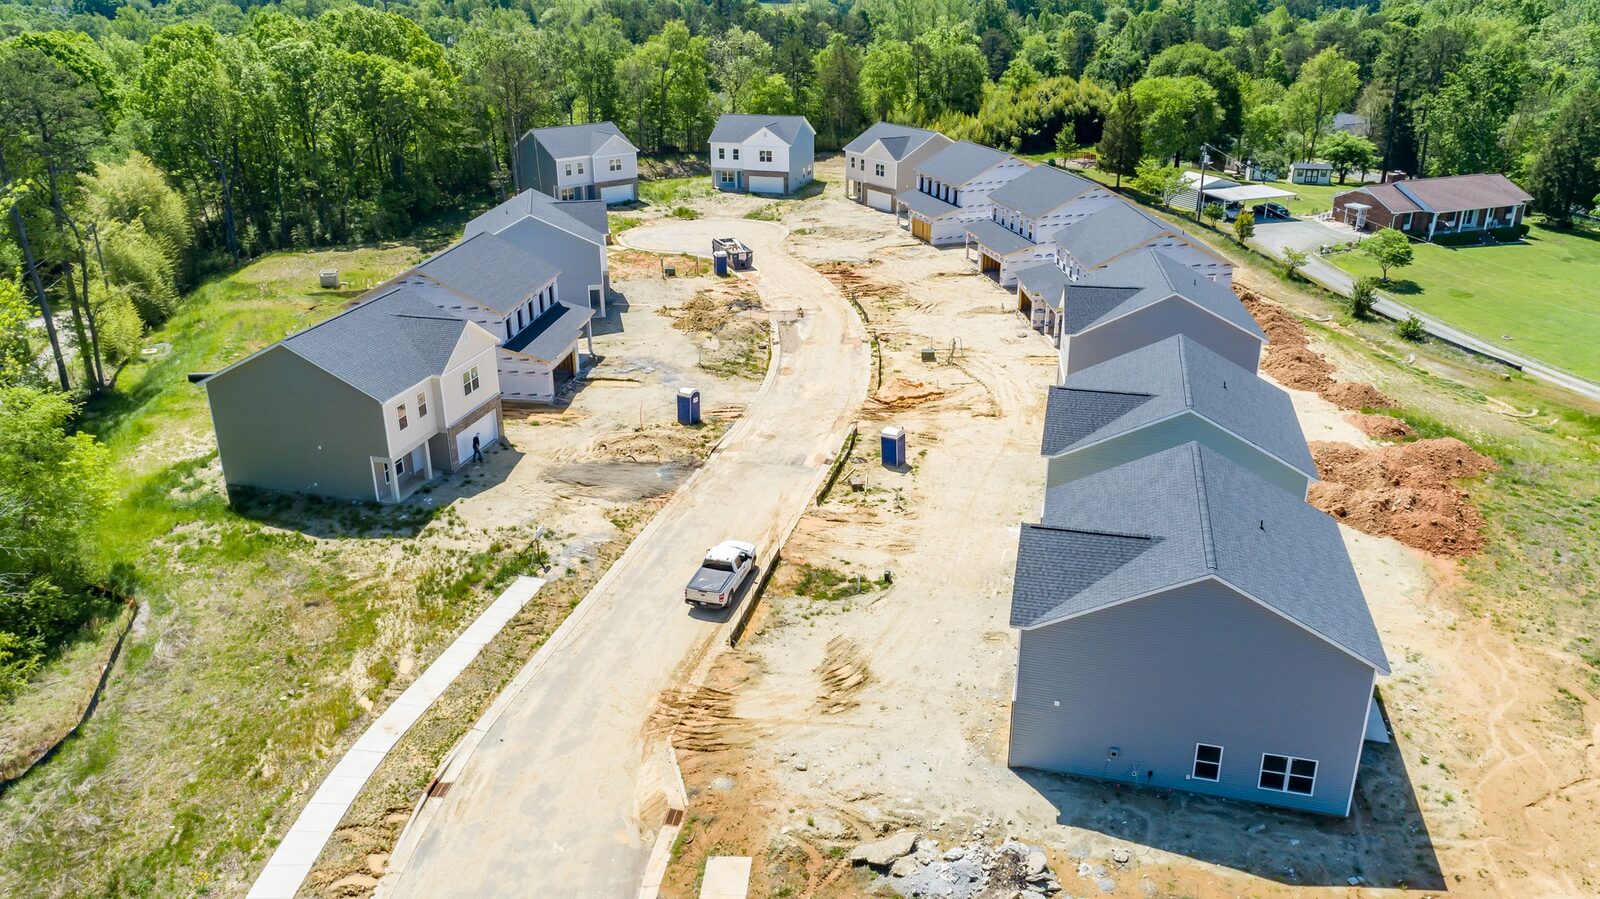
Site grading underway beside a finished DanReDev building, the rough grade and debris pile that get cleared and seeded before the sidewalks and landscaping go in
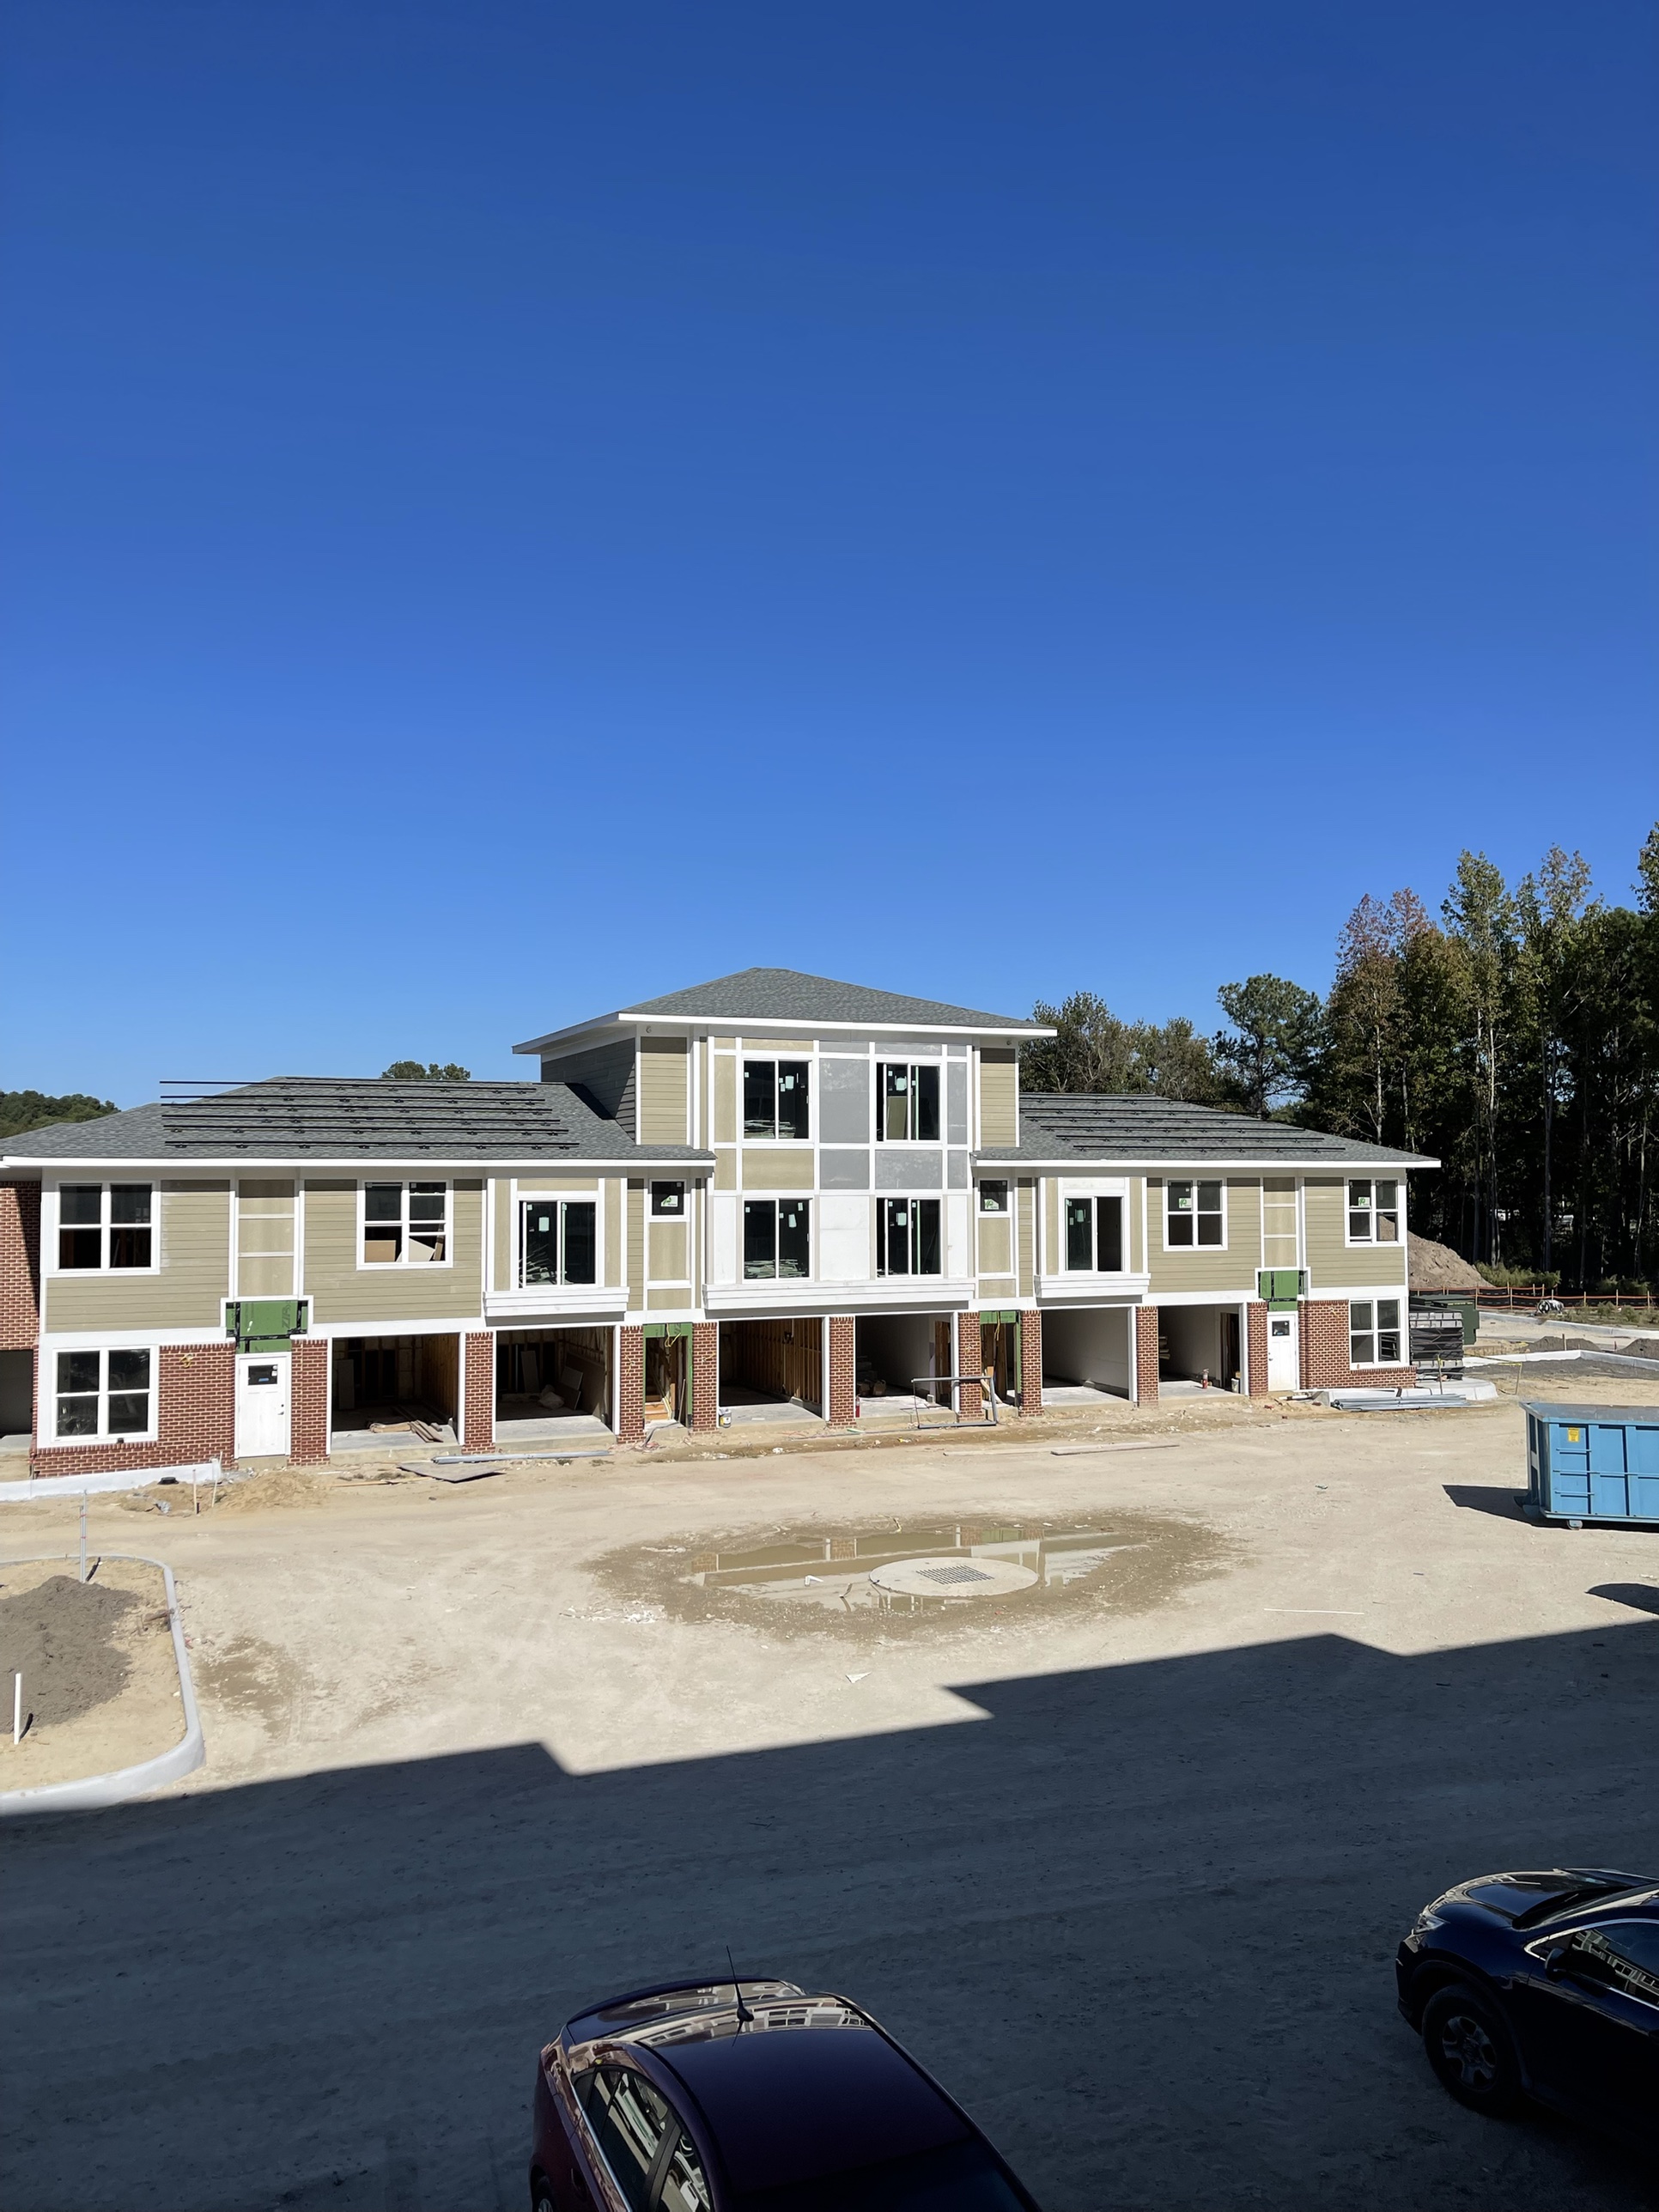
Brick-and-siding DanReDev townhomes nearing completion, roofs shingled and siding wrapped, with silt fencing still up to protect the site through final grading
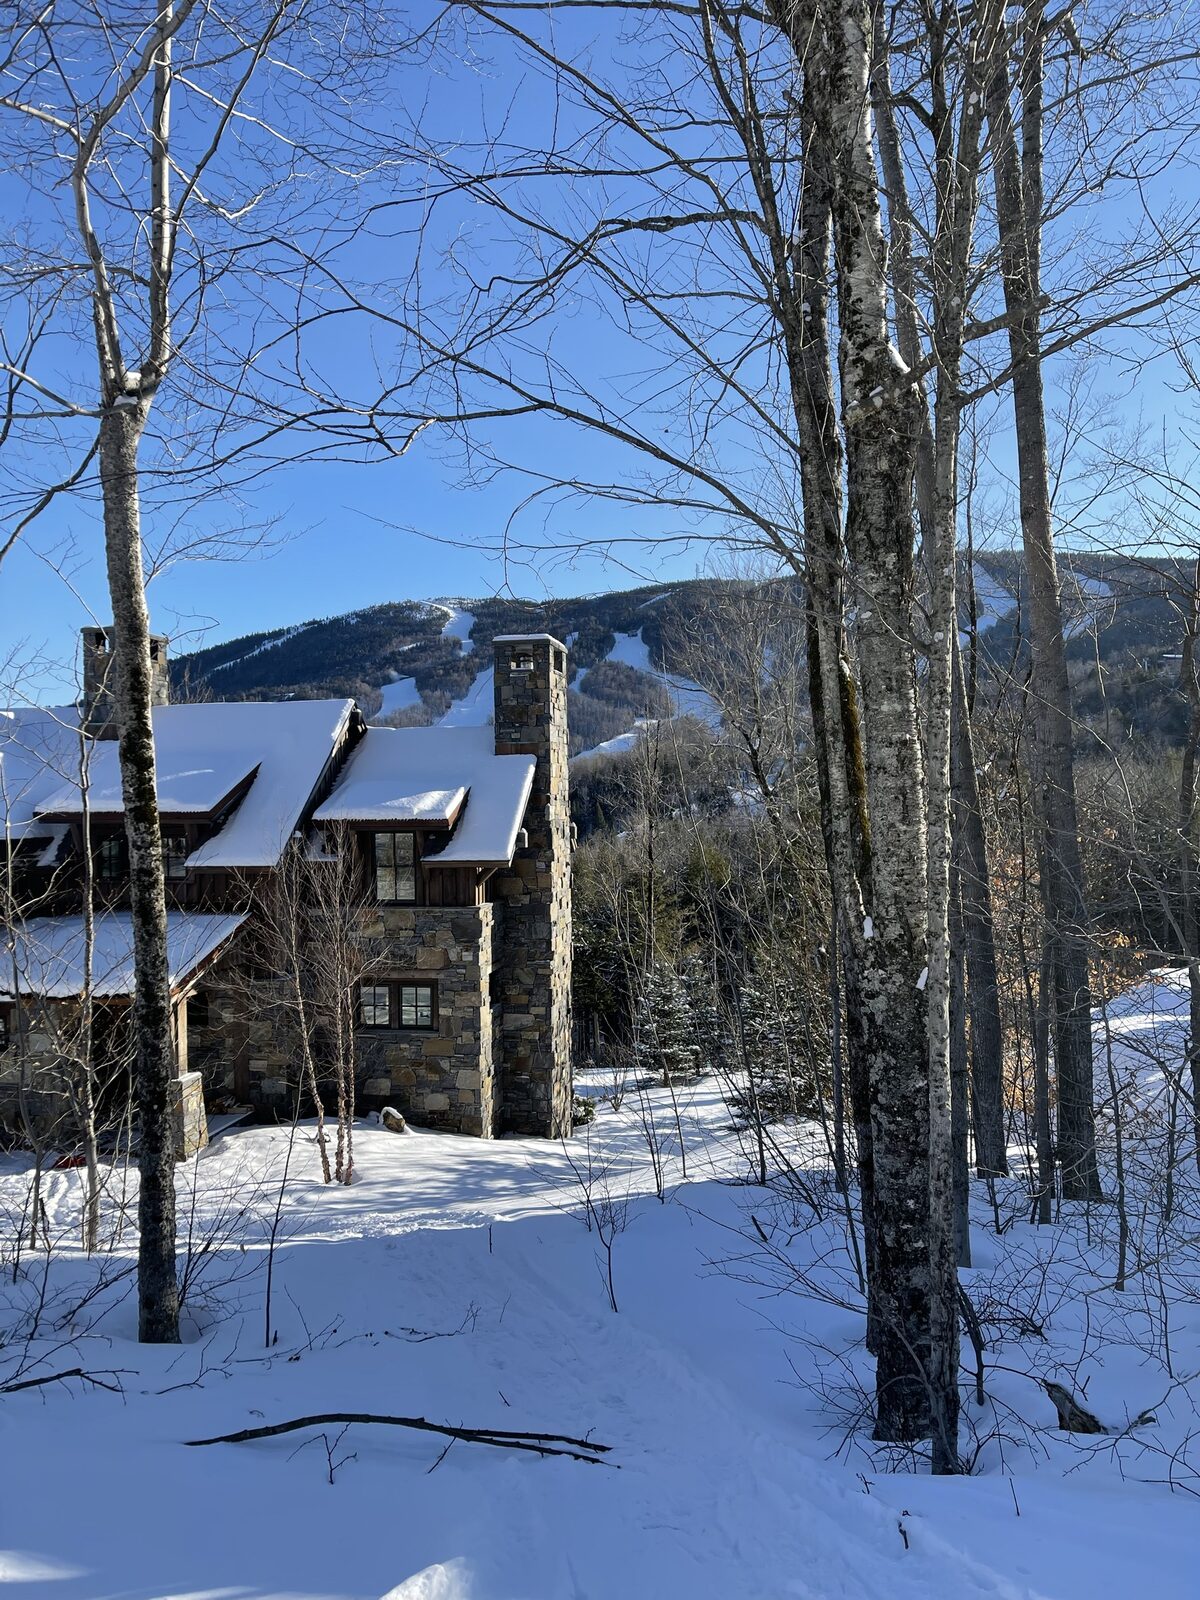
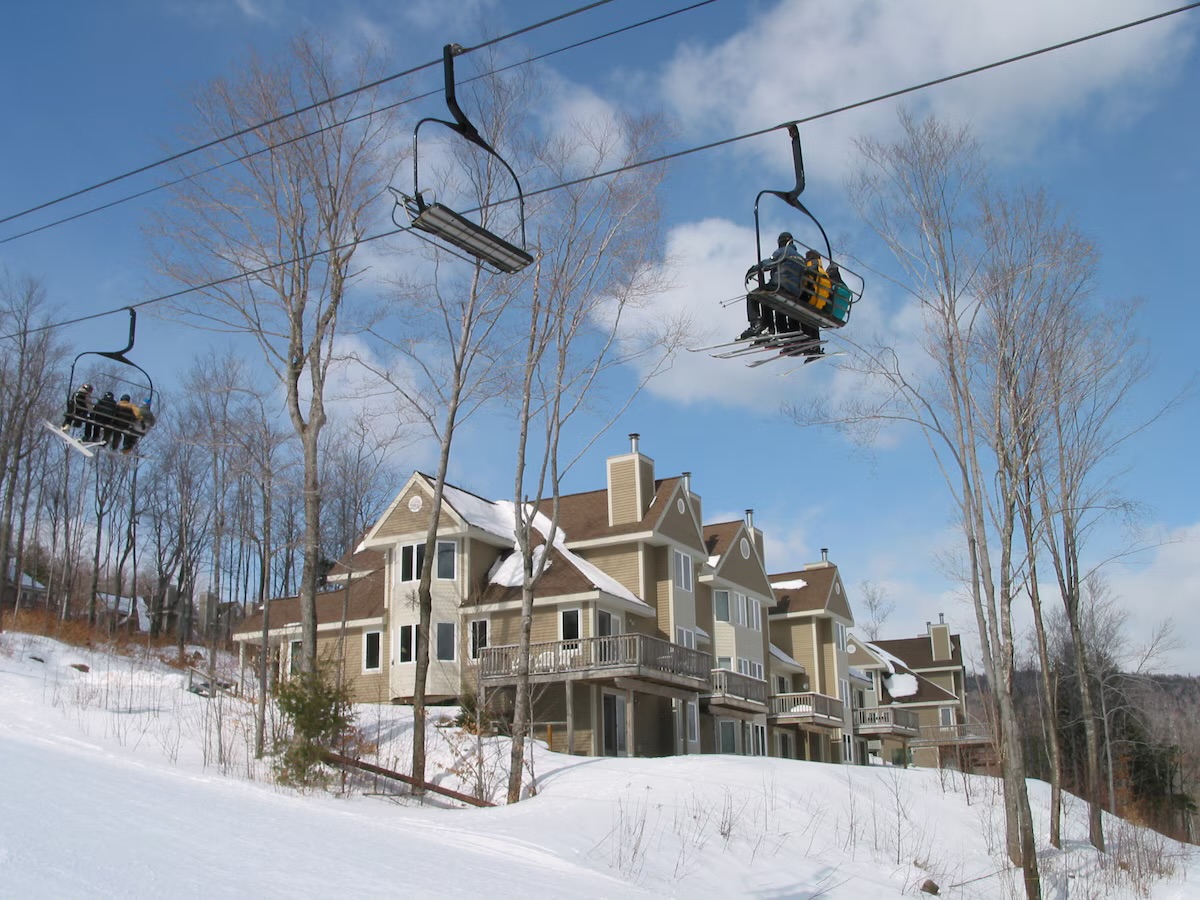
Slope-side home at Sunday River, Newry, Maine — unit held as a passive investment through an affiliate; not a DEK Builds development
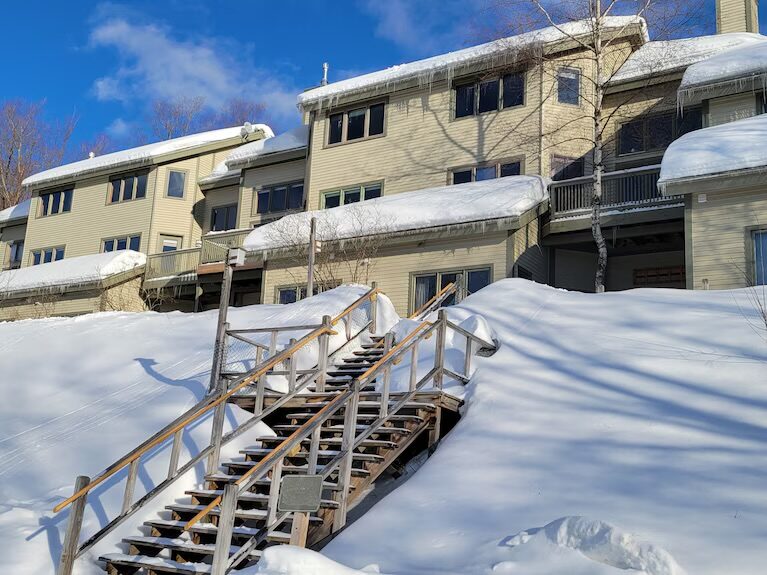
Locke Mountain Townhomes at Sunday River, Newry, Maine — units held as a passive investment through an affiliate; not a DEK Builds development
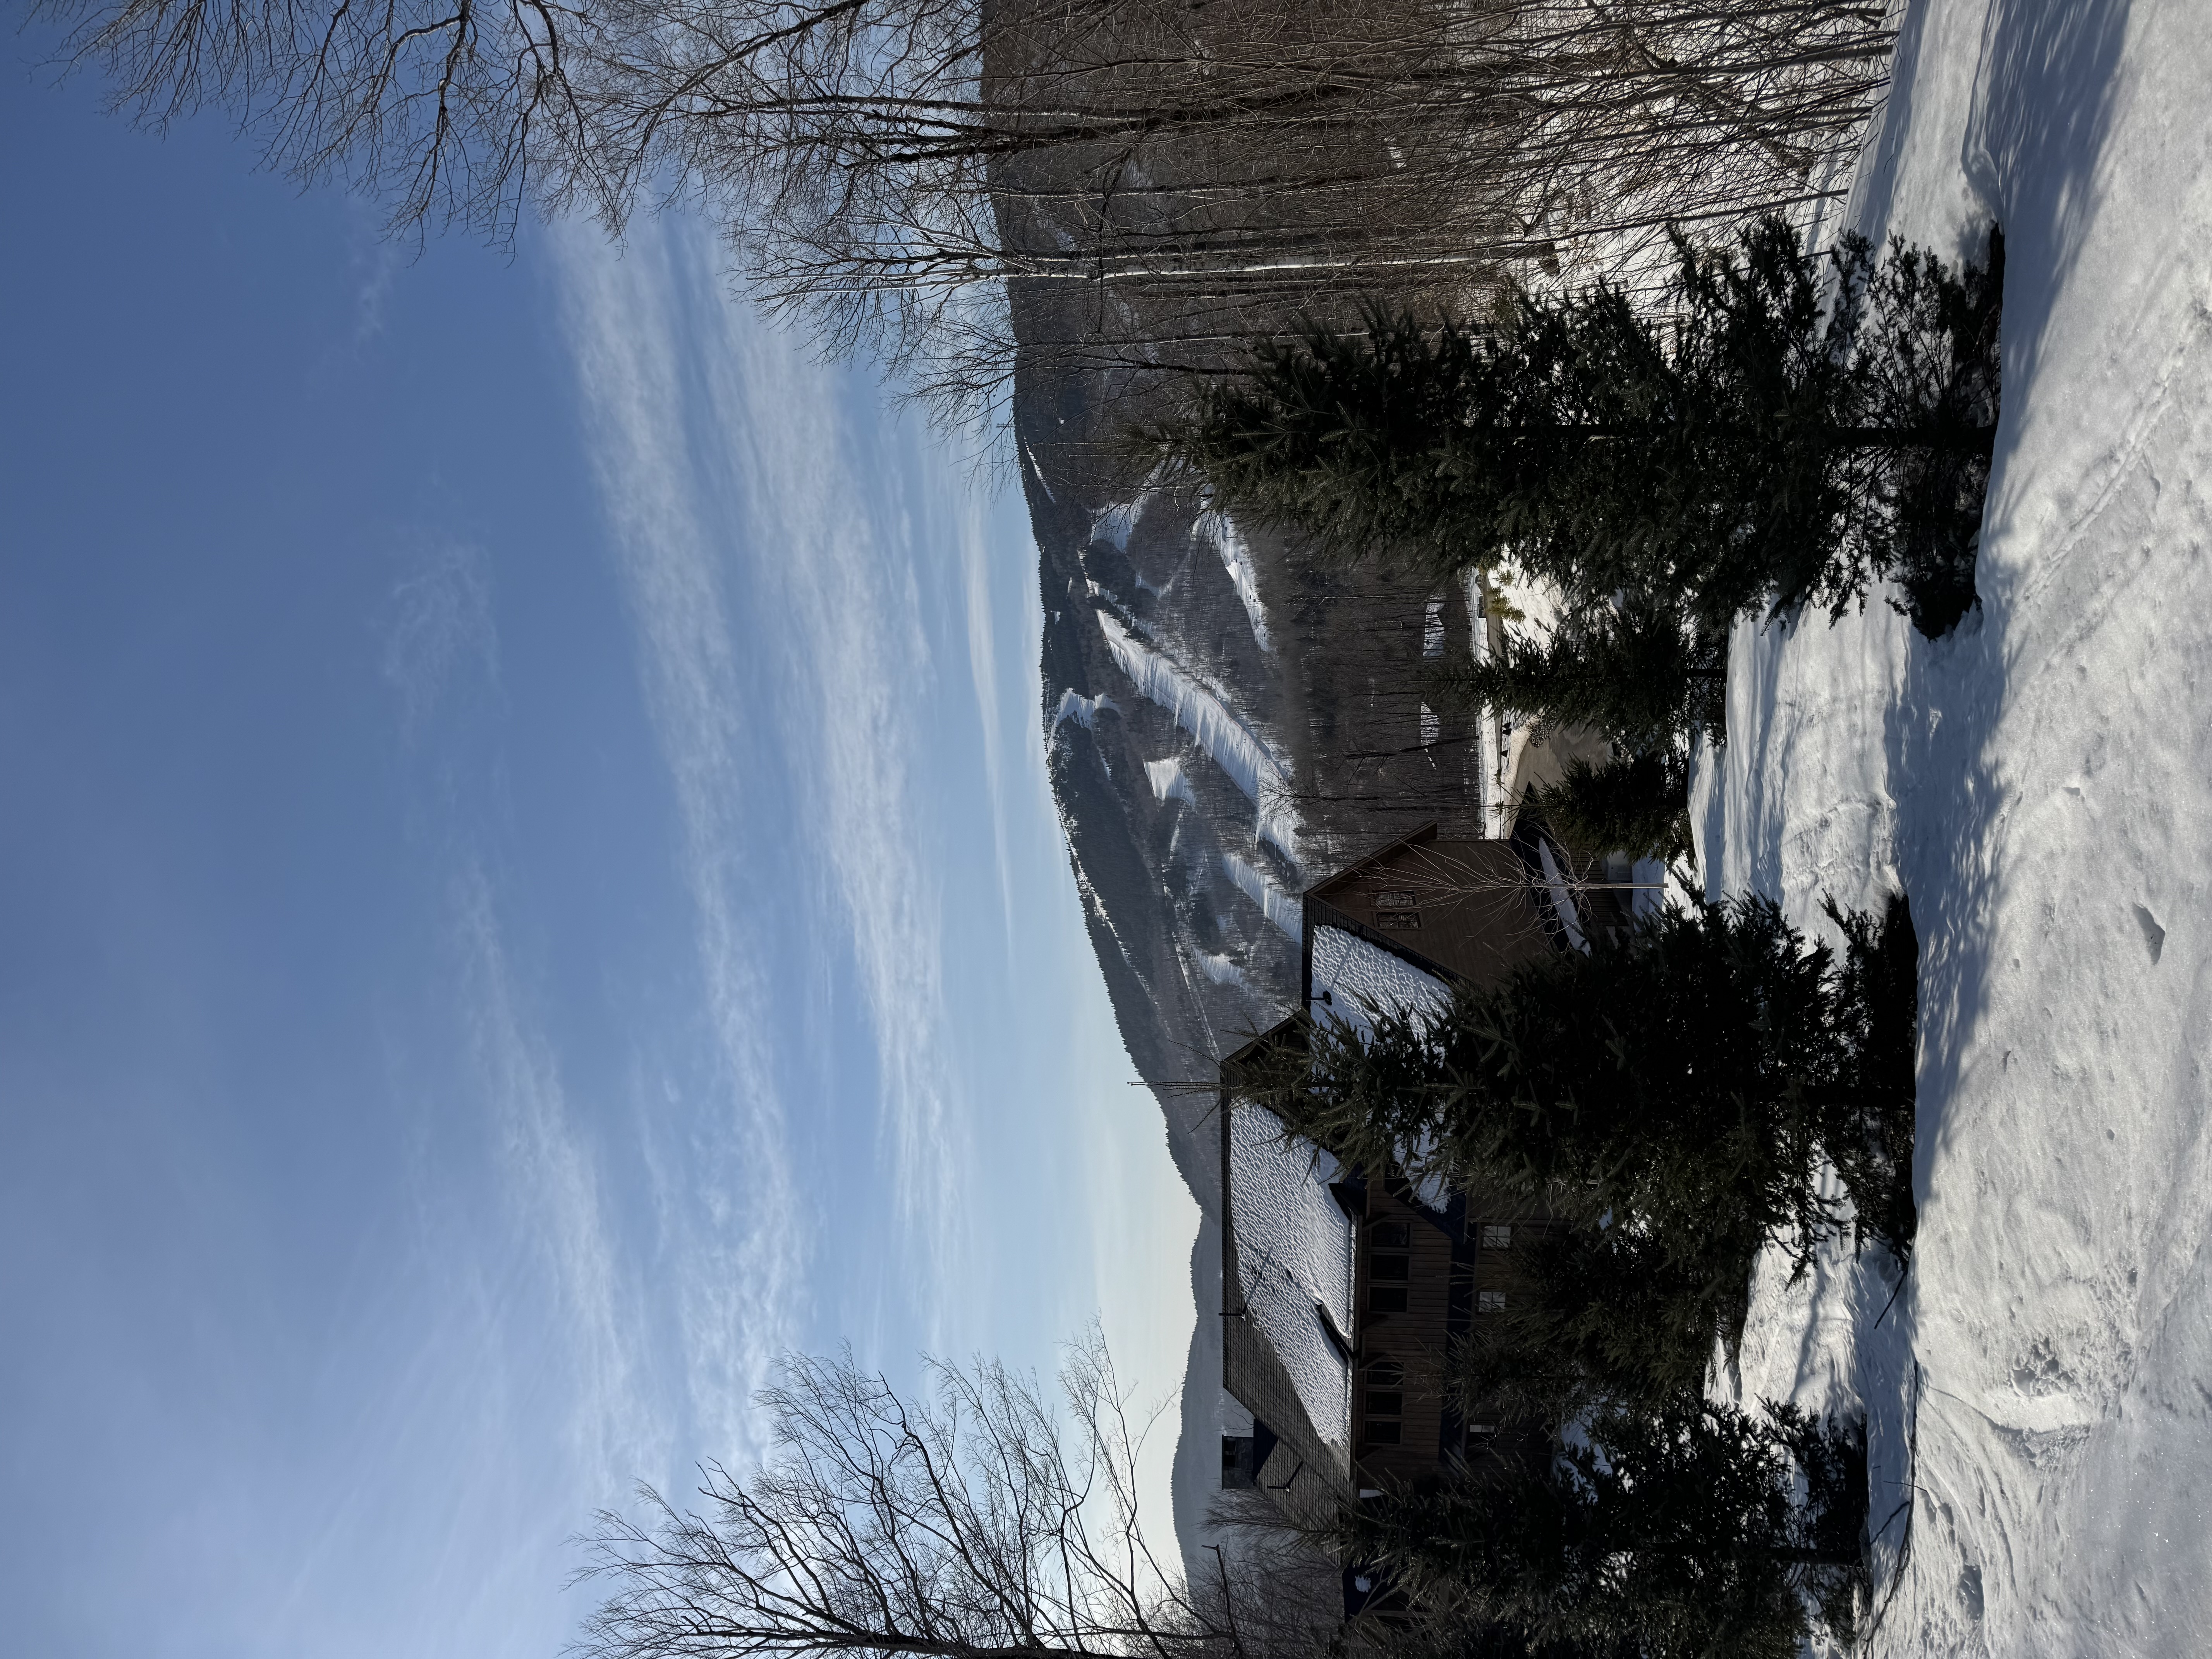
Ski-trail view from Sunday River, Newry, Maine — unit held as a passive investment through an affiliate; not a DEK Builds development
Bolton Valley, Vermont — unit held as a passive investment through an affiliate; not a DEK Builds development
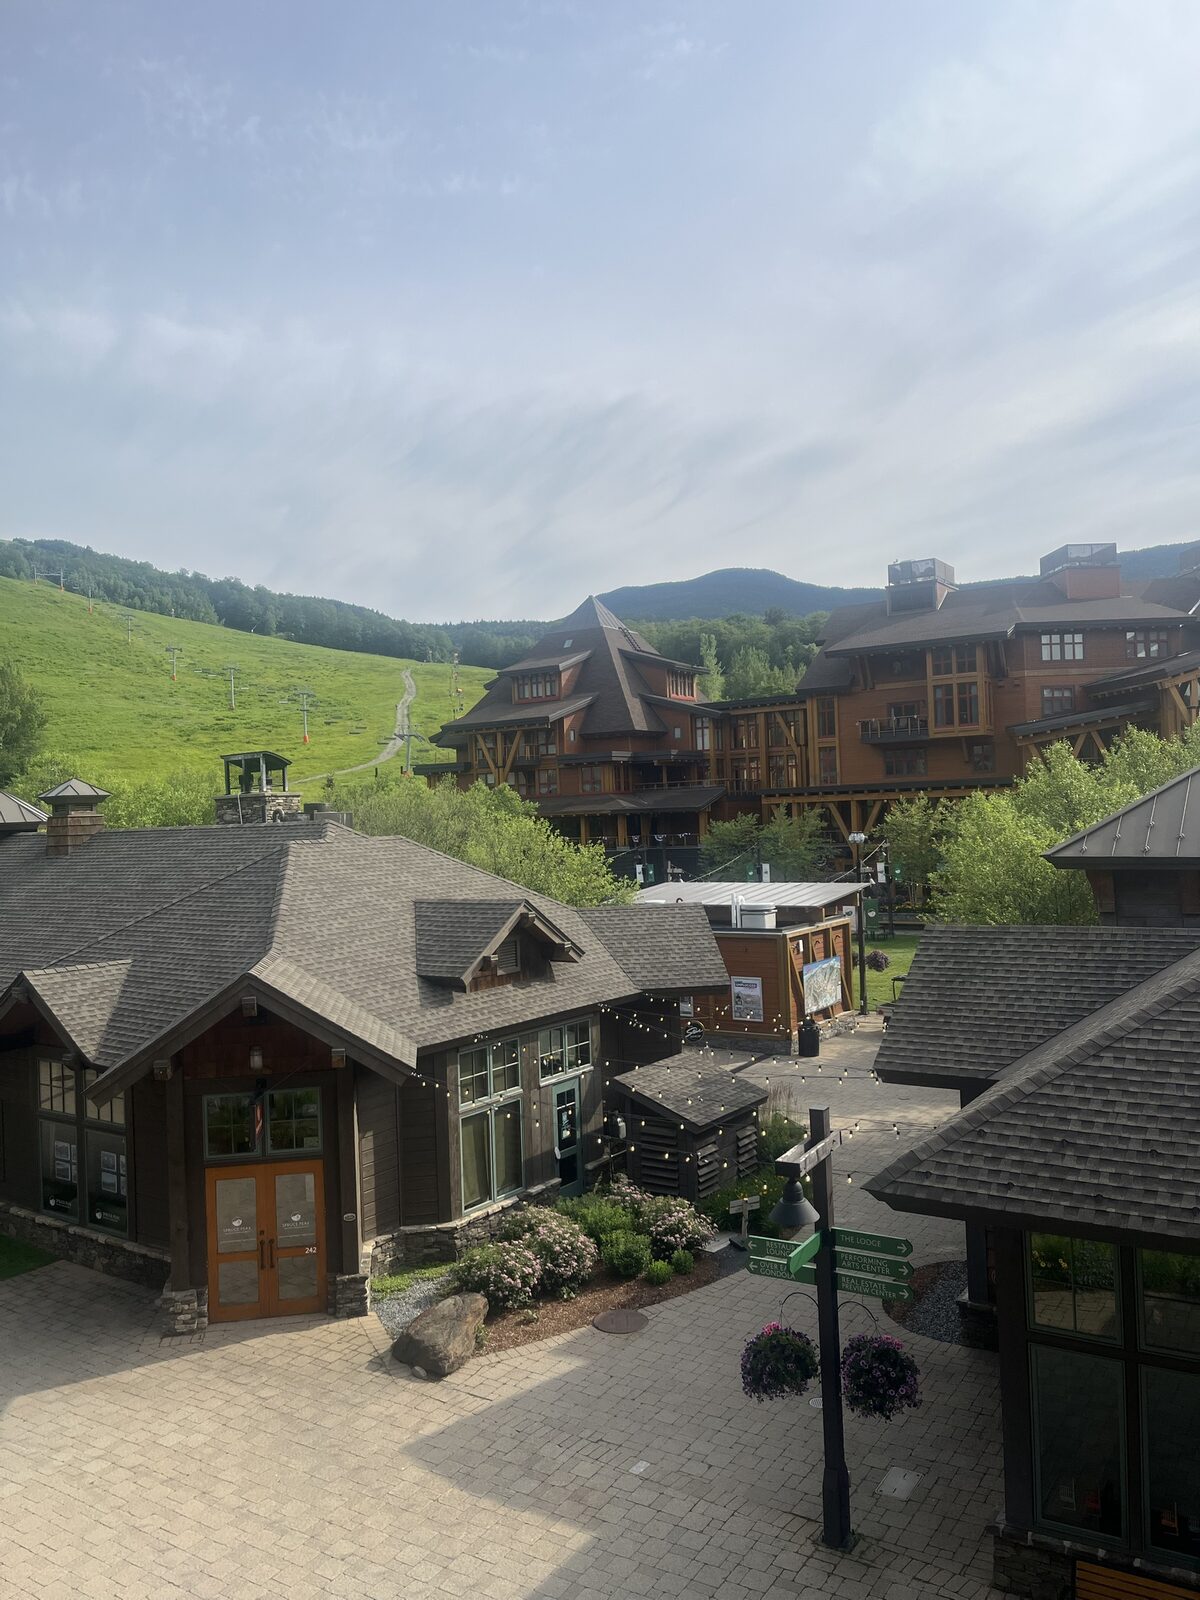
Spruce Peak, Stowe, Vermont — units held as a passive investment through affiliated entities; not a DEK Builds development
Custom Mountain Homes (1)
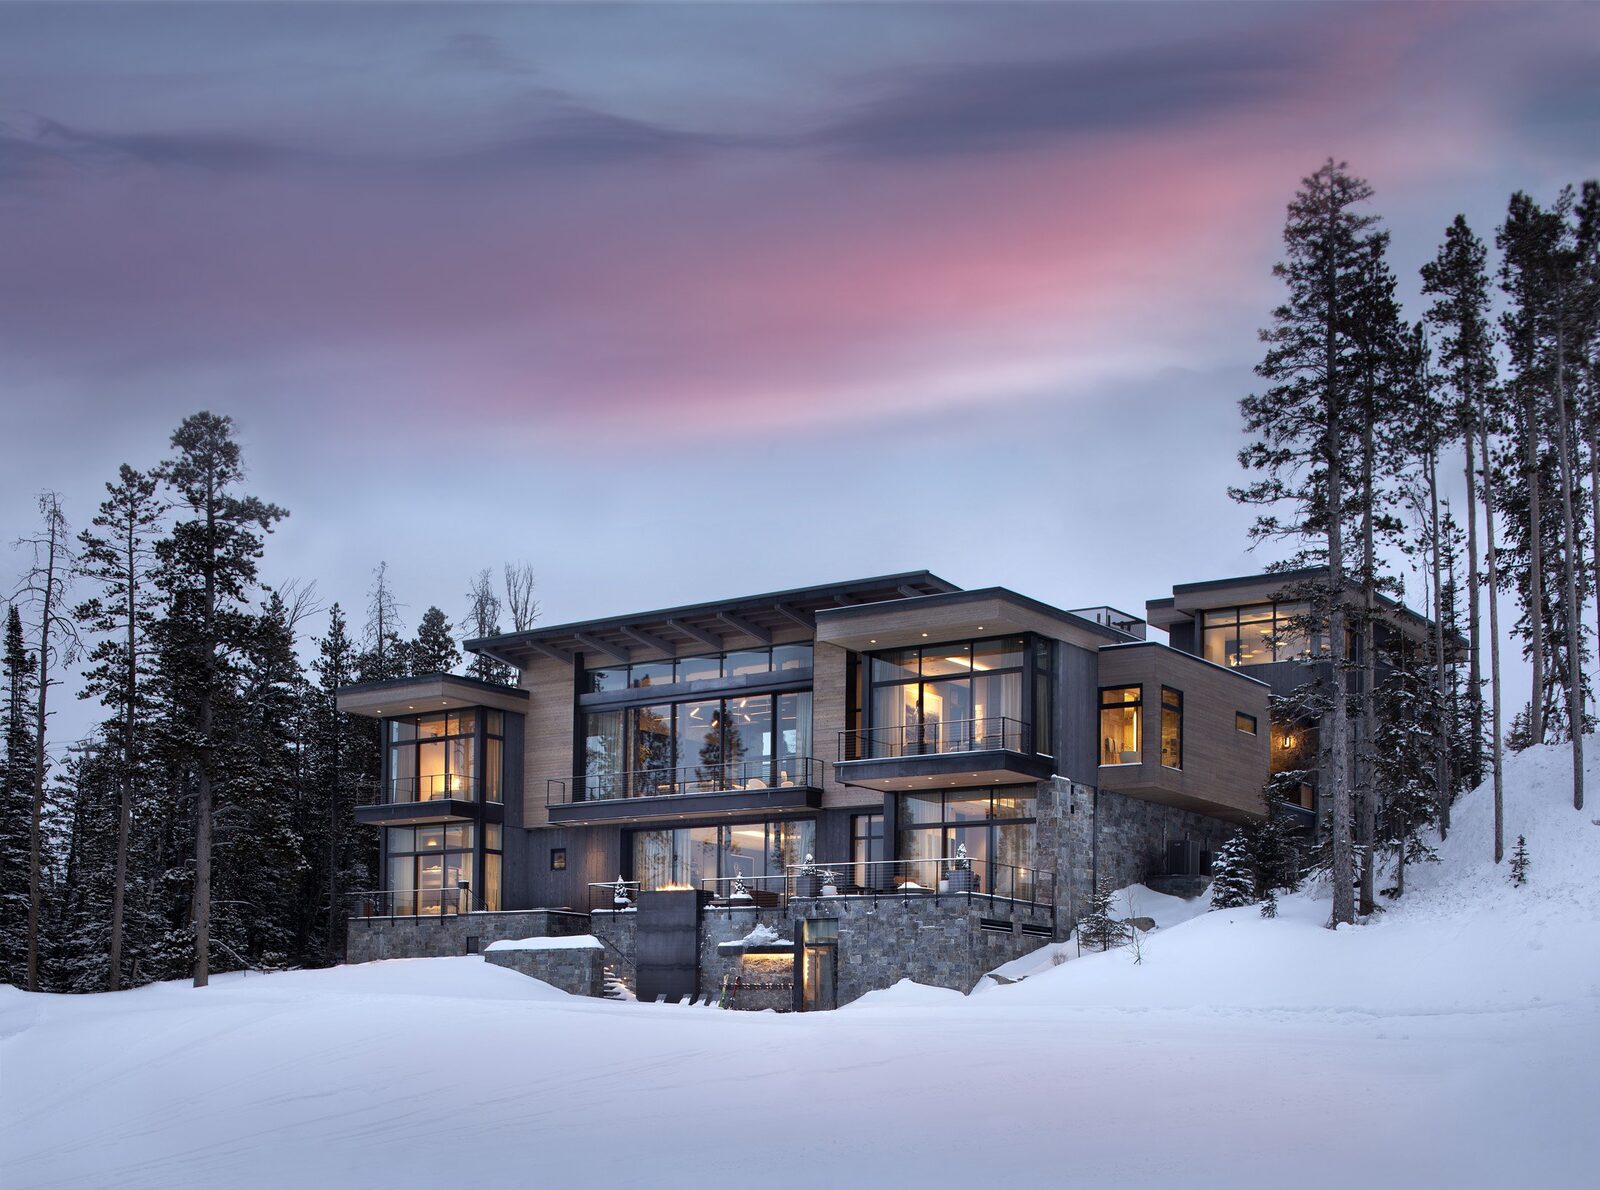
Modern mountain architecture at dusk, snow underfoot and glass walls glowing warm against the evening sky
In-Construction Photos (3)
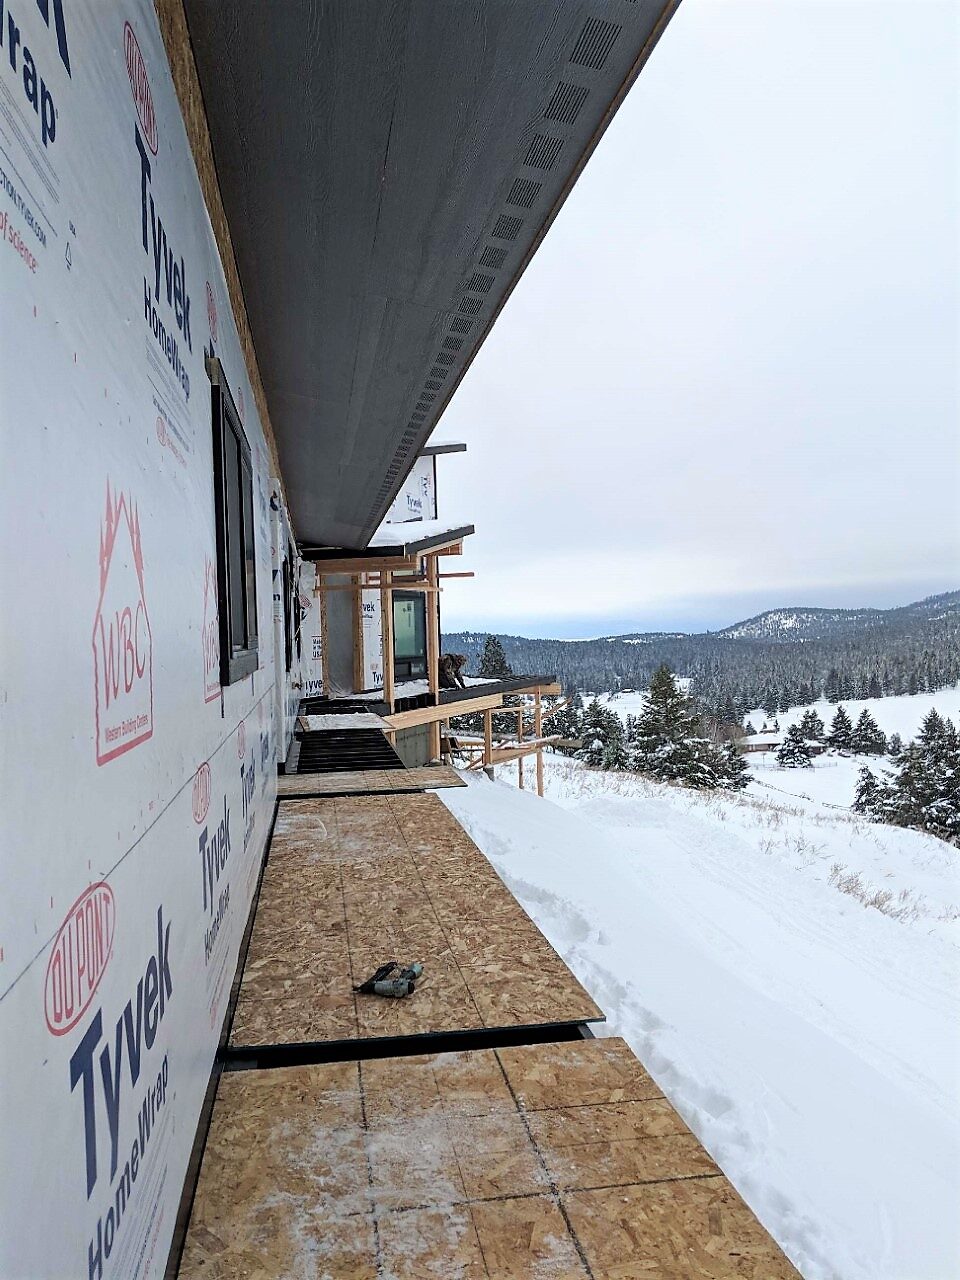
A mountainside DEK Builds home taking shape: framed and wrapped in weather barrier, the cantilevered balcony already staking its claim on the valley view it was designed around
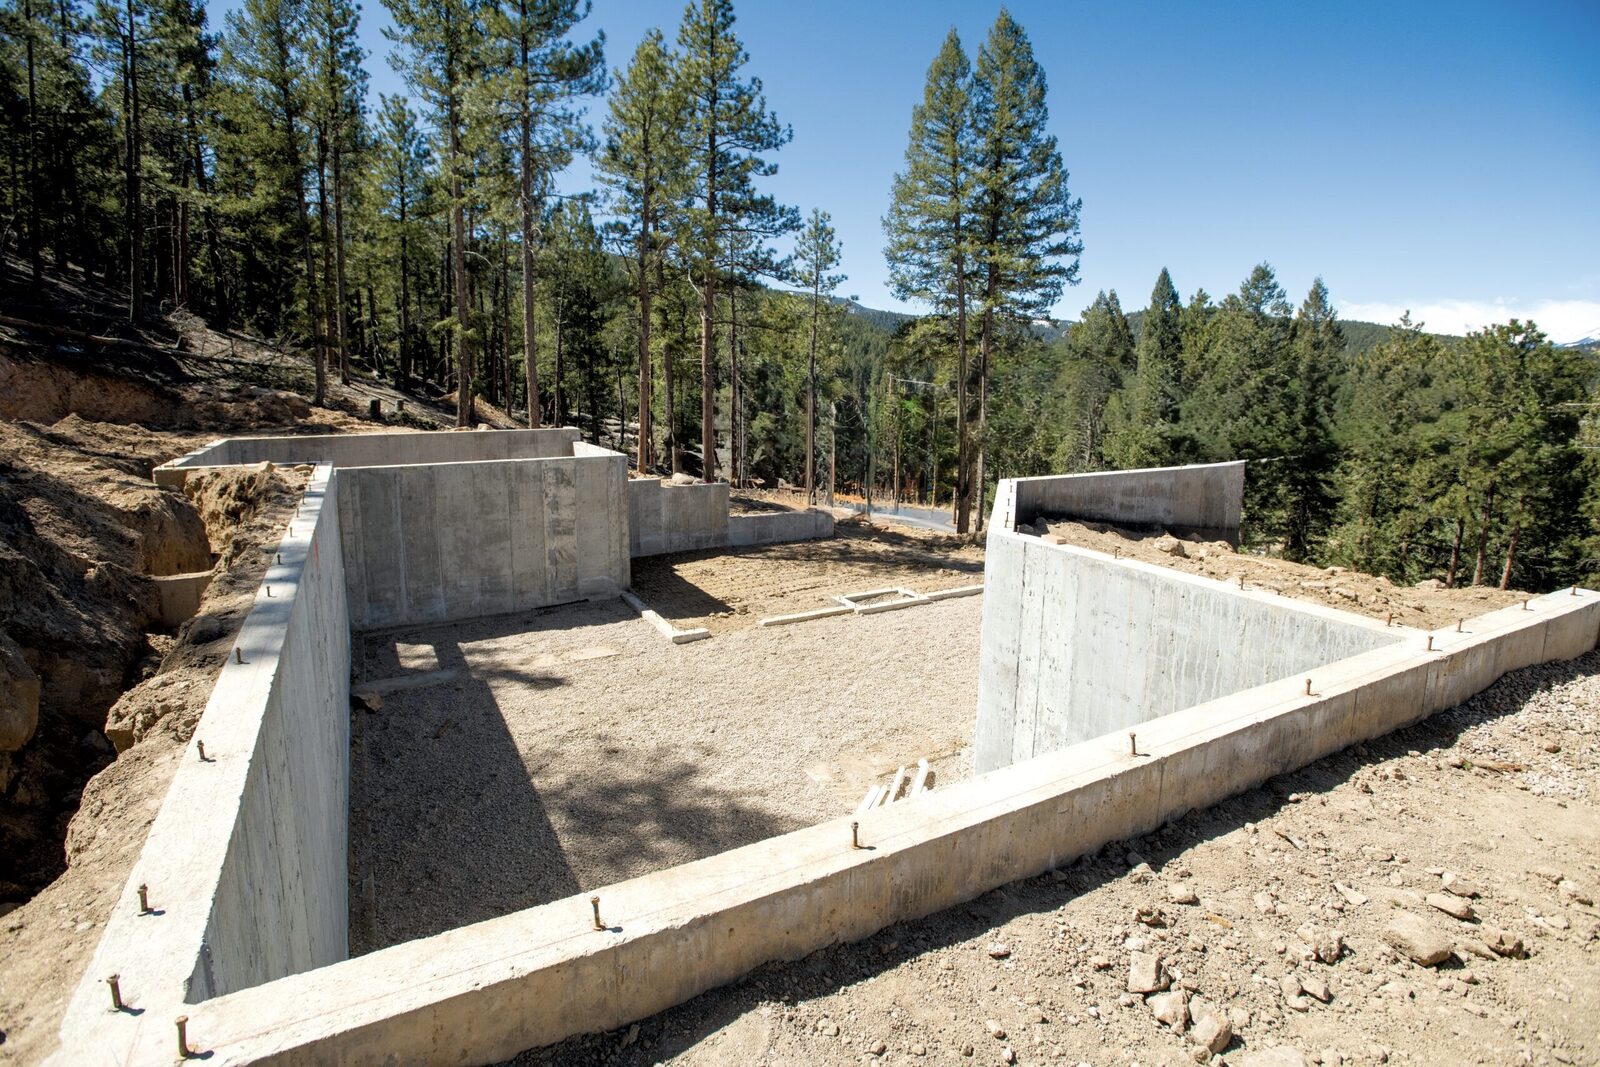
Foundation walls poured on a forested mountainside lot, the first structure to go in before the frame that will follow
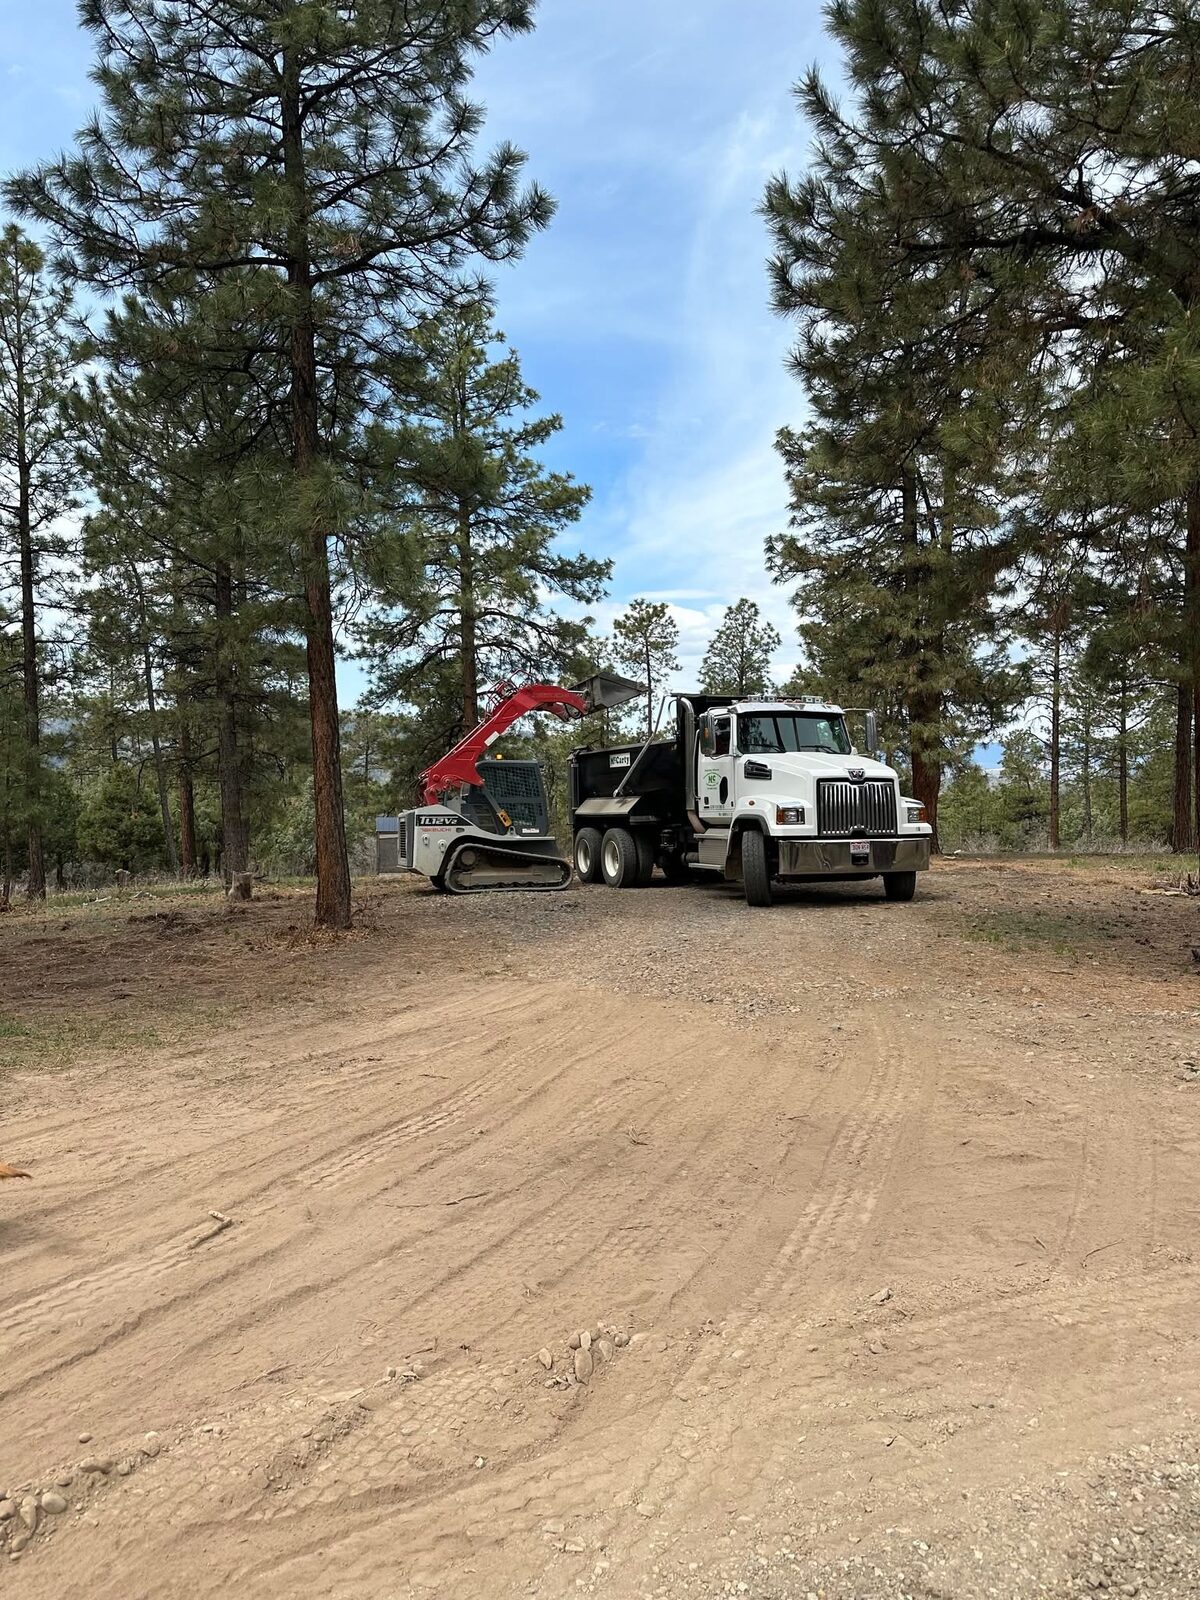
Clearing a pine-forest lot for the next DEK Builds home, grading the pad while leaving the surrounding trees that will frame the finished house
Concepts (1)
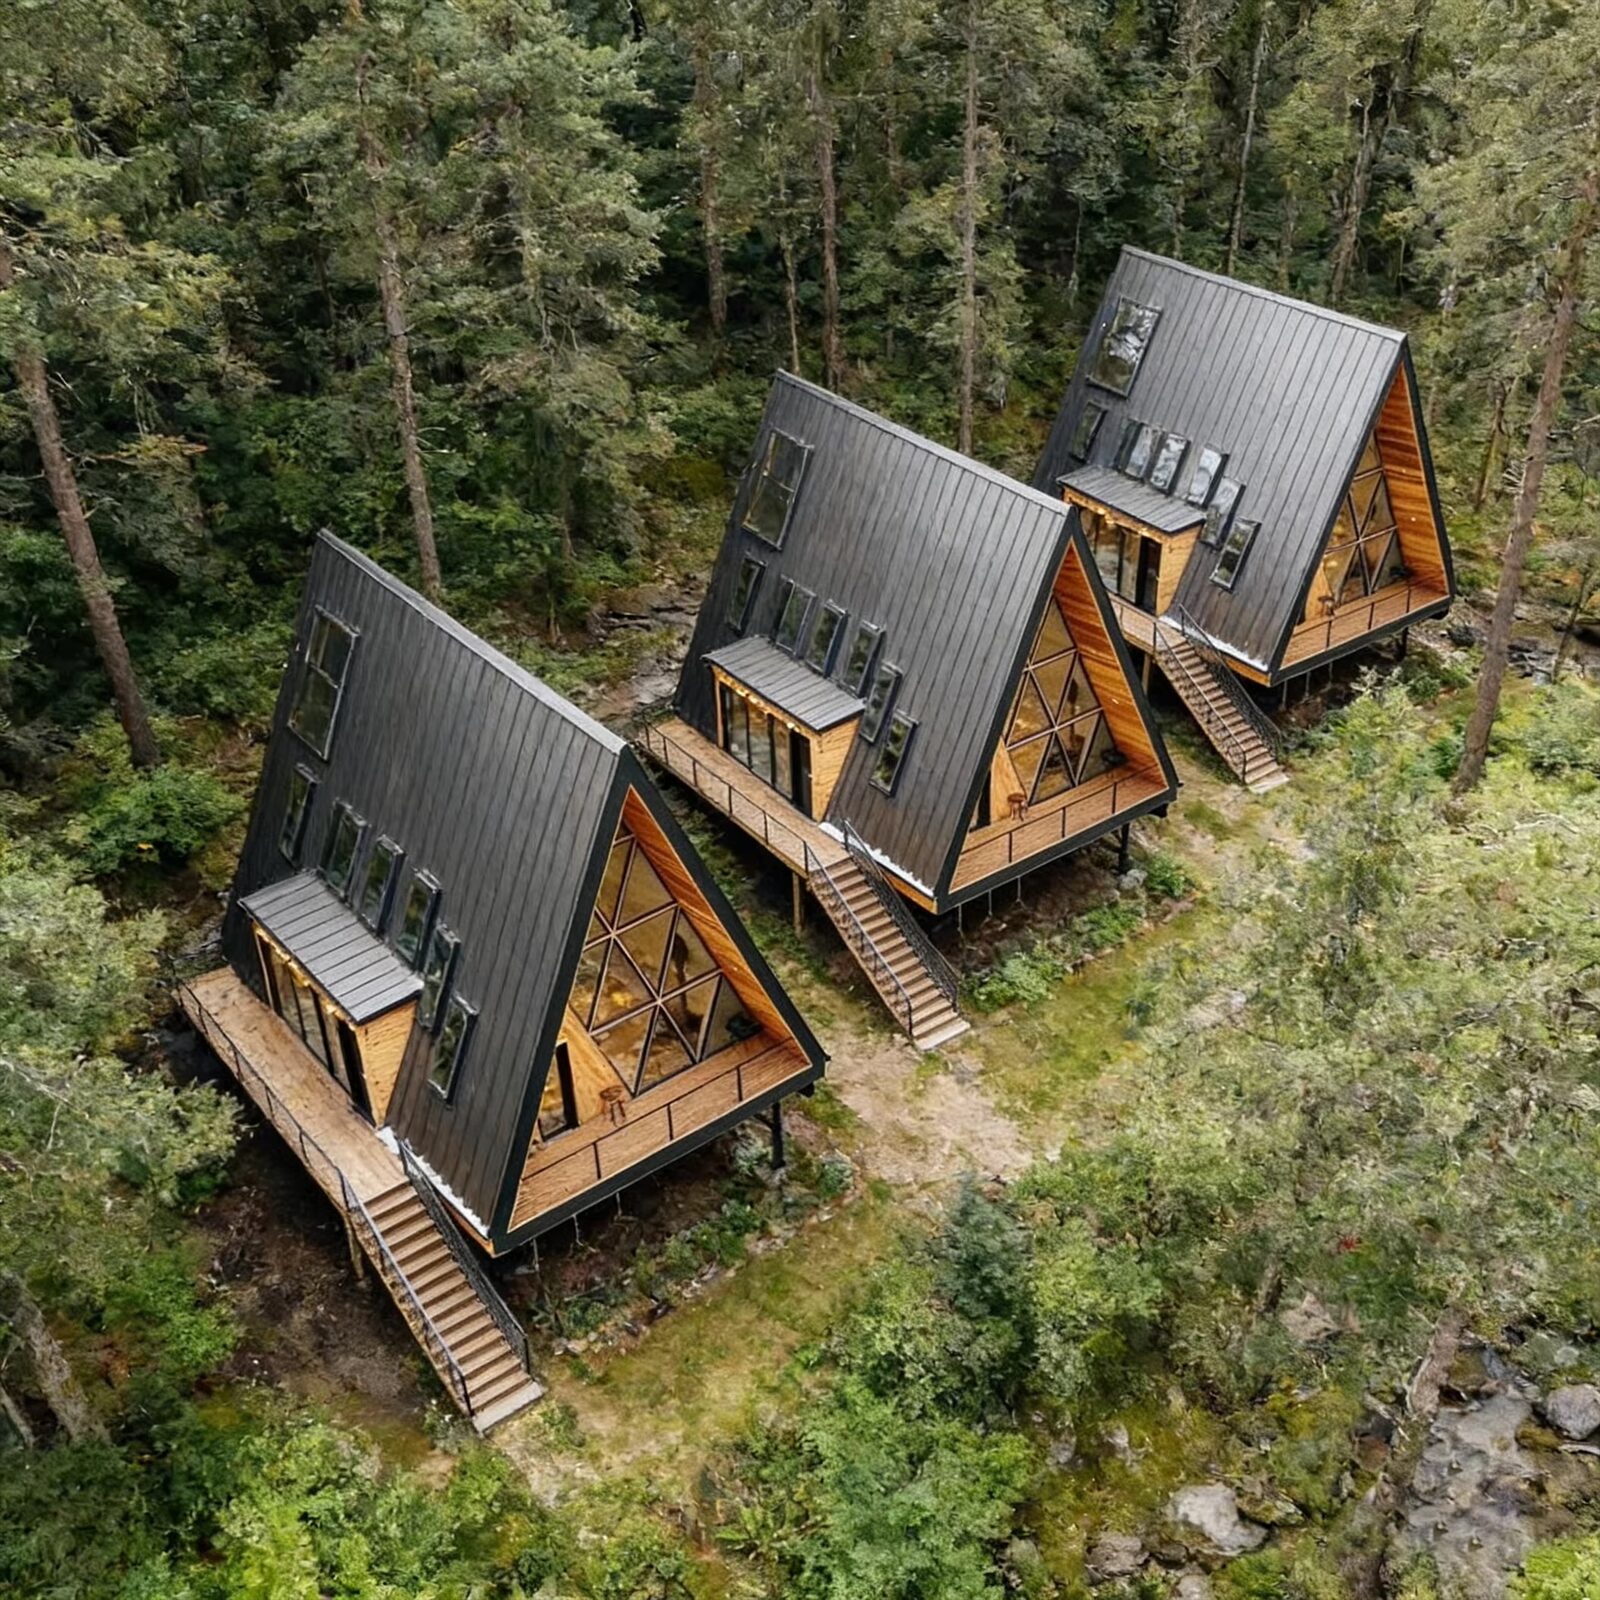
Concept rendering of an A-frame cabin community proposed for our Weekender brand, currently in planning, not yet built
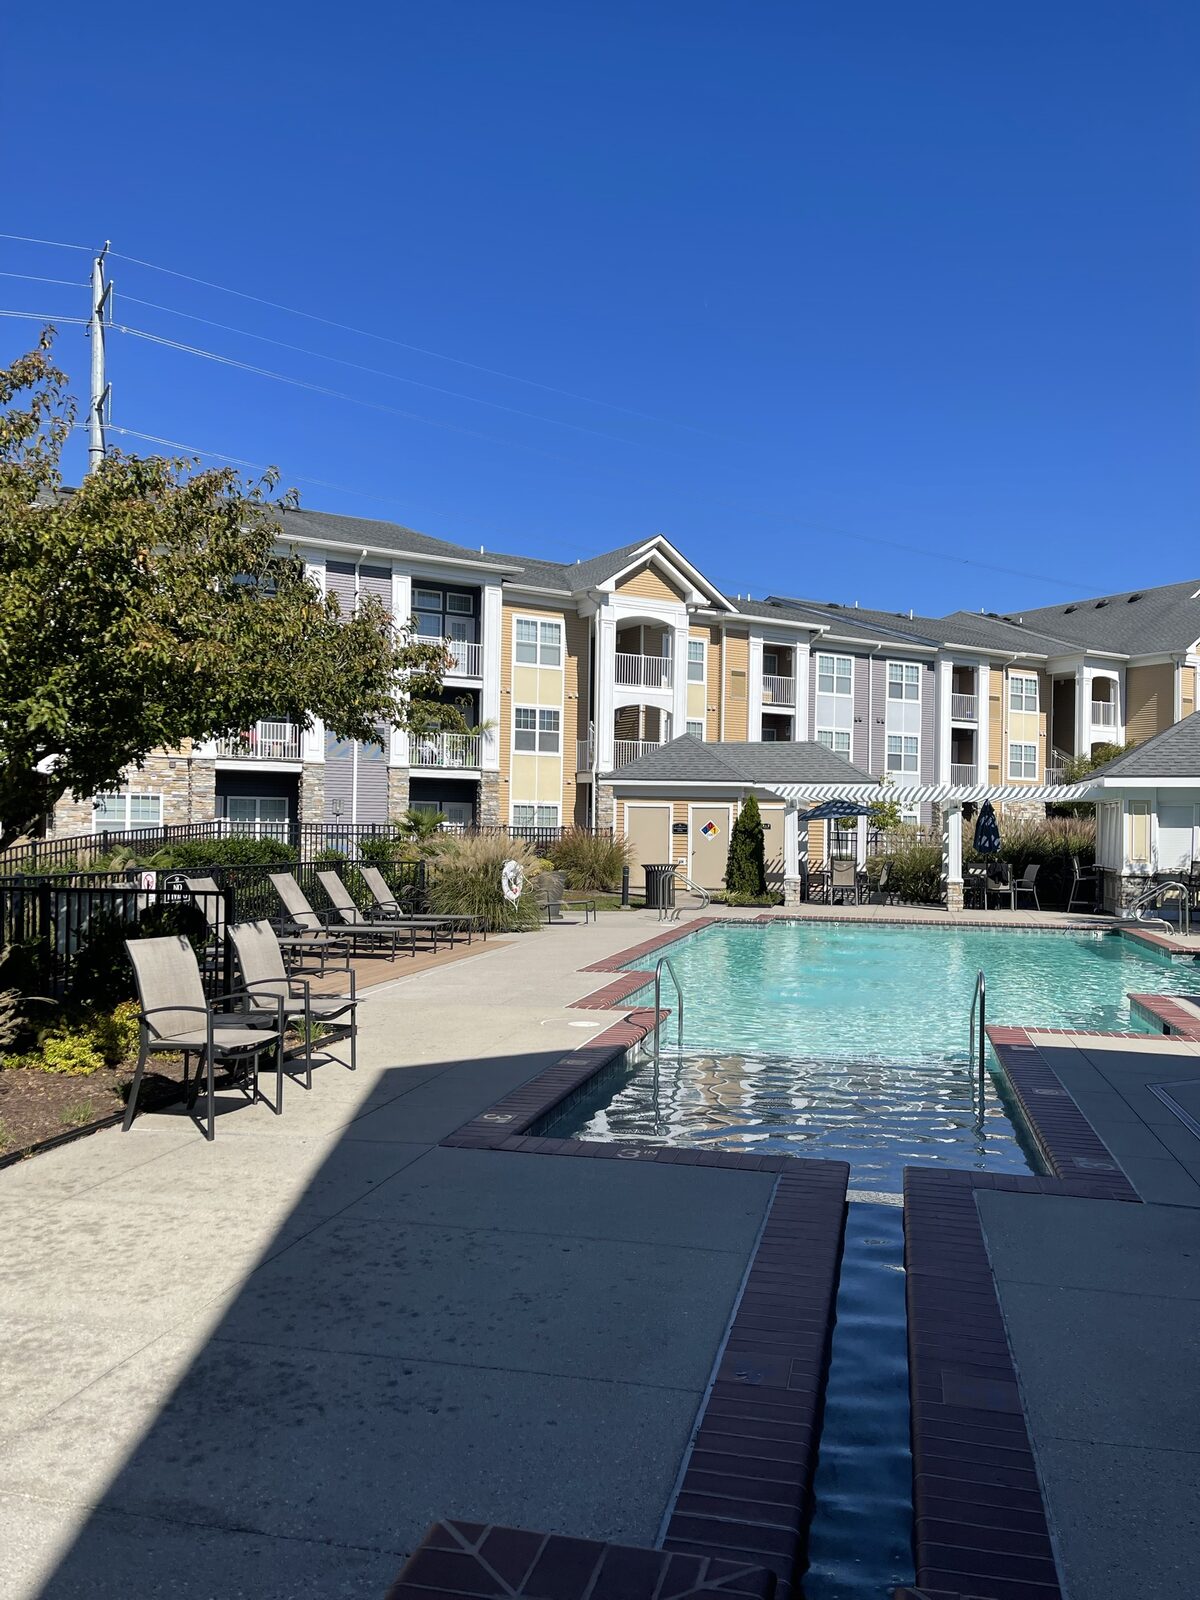
A garden-style pool and pergola built into a Design Build Affordable community, proof that affordable housing doesn't mean going without real amenities
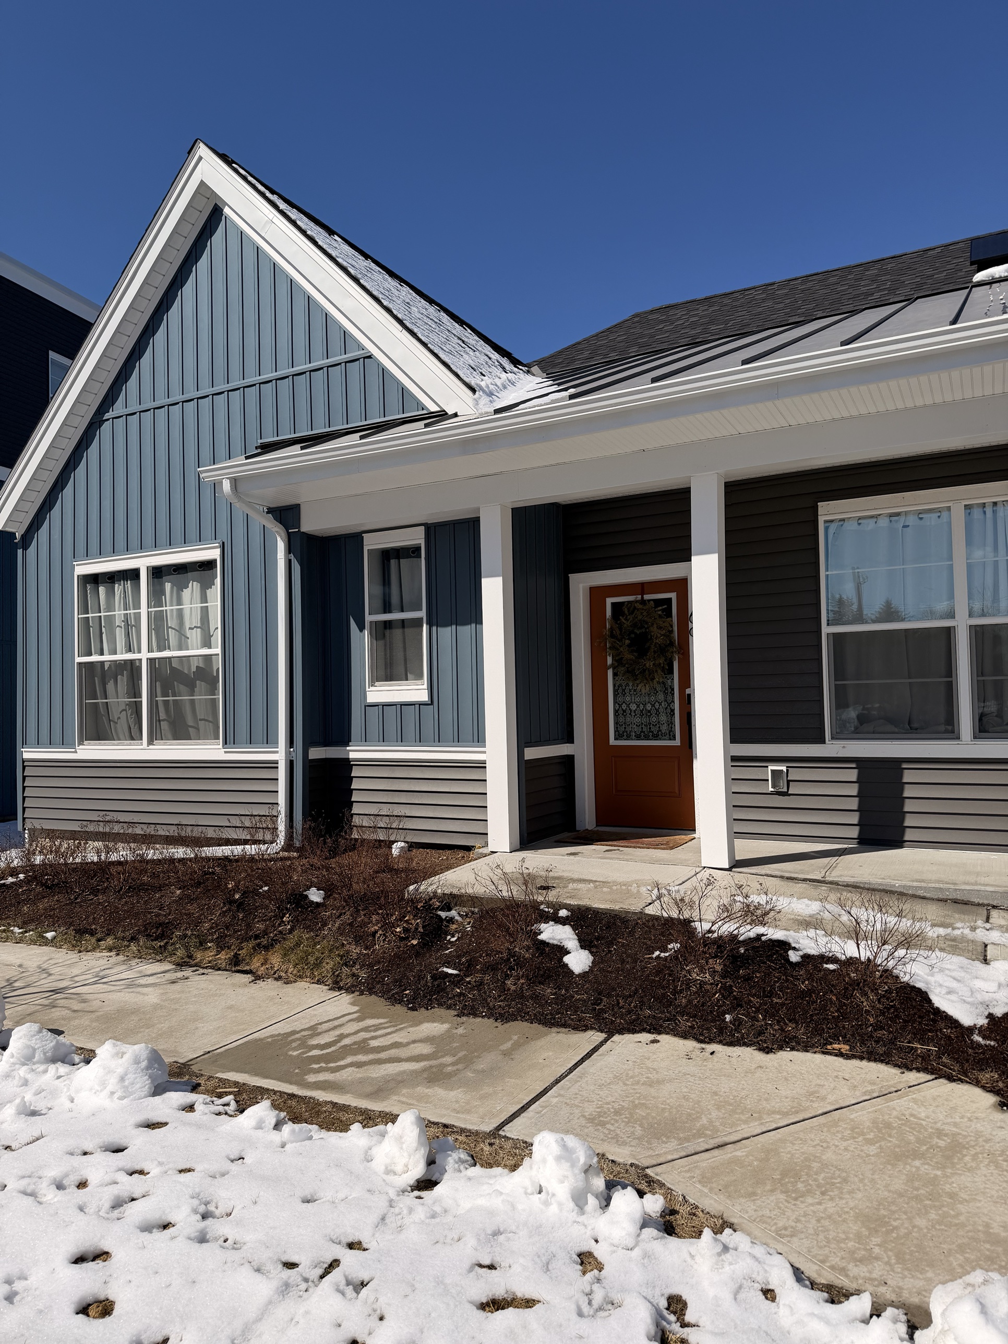
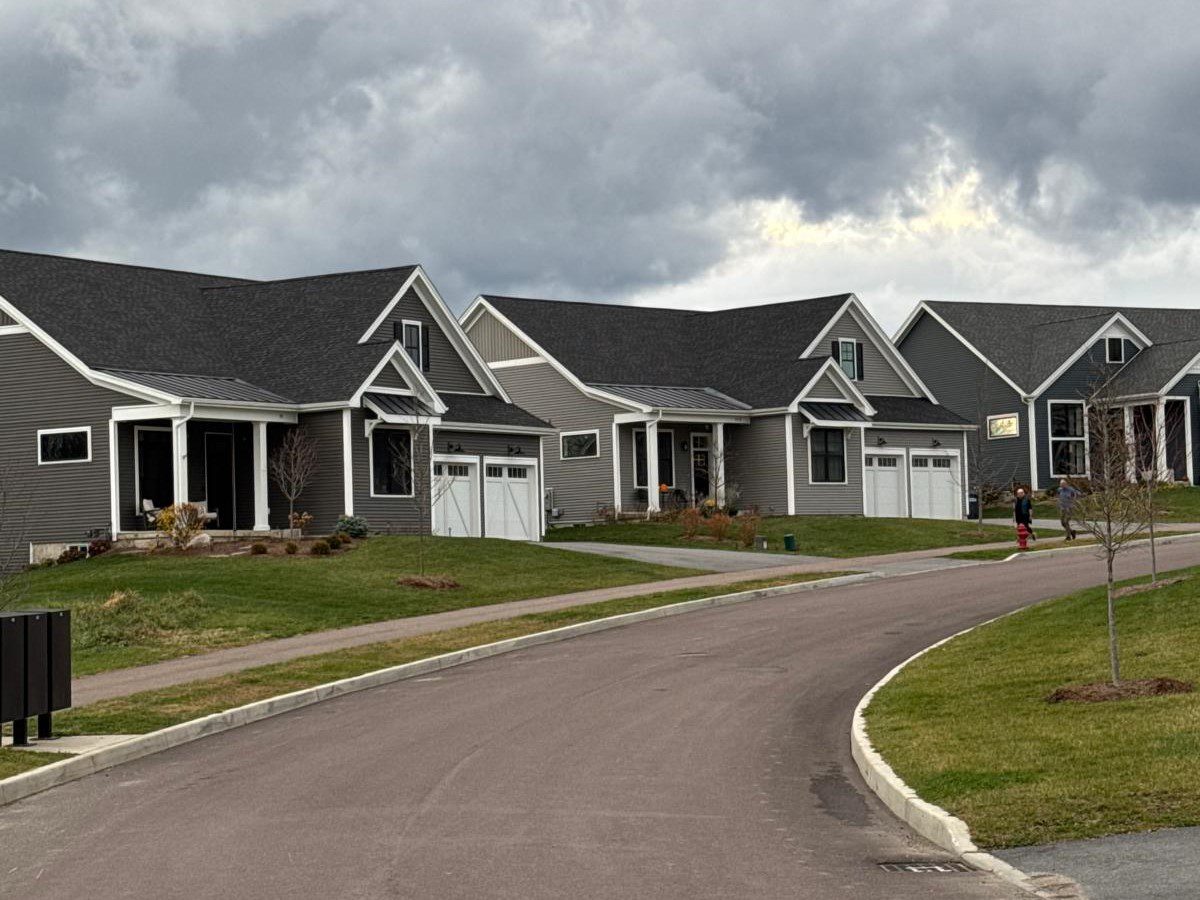
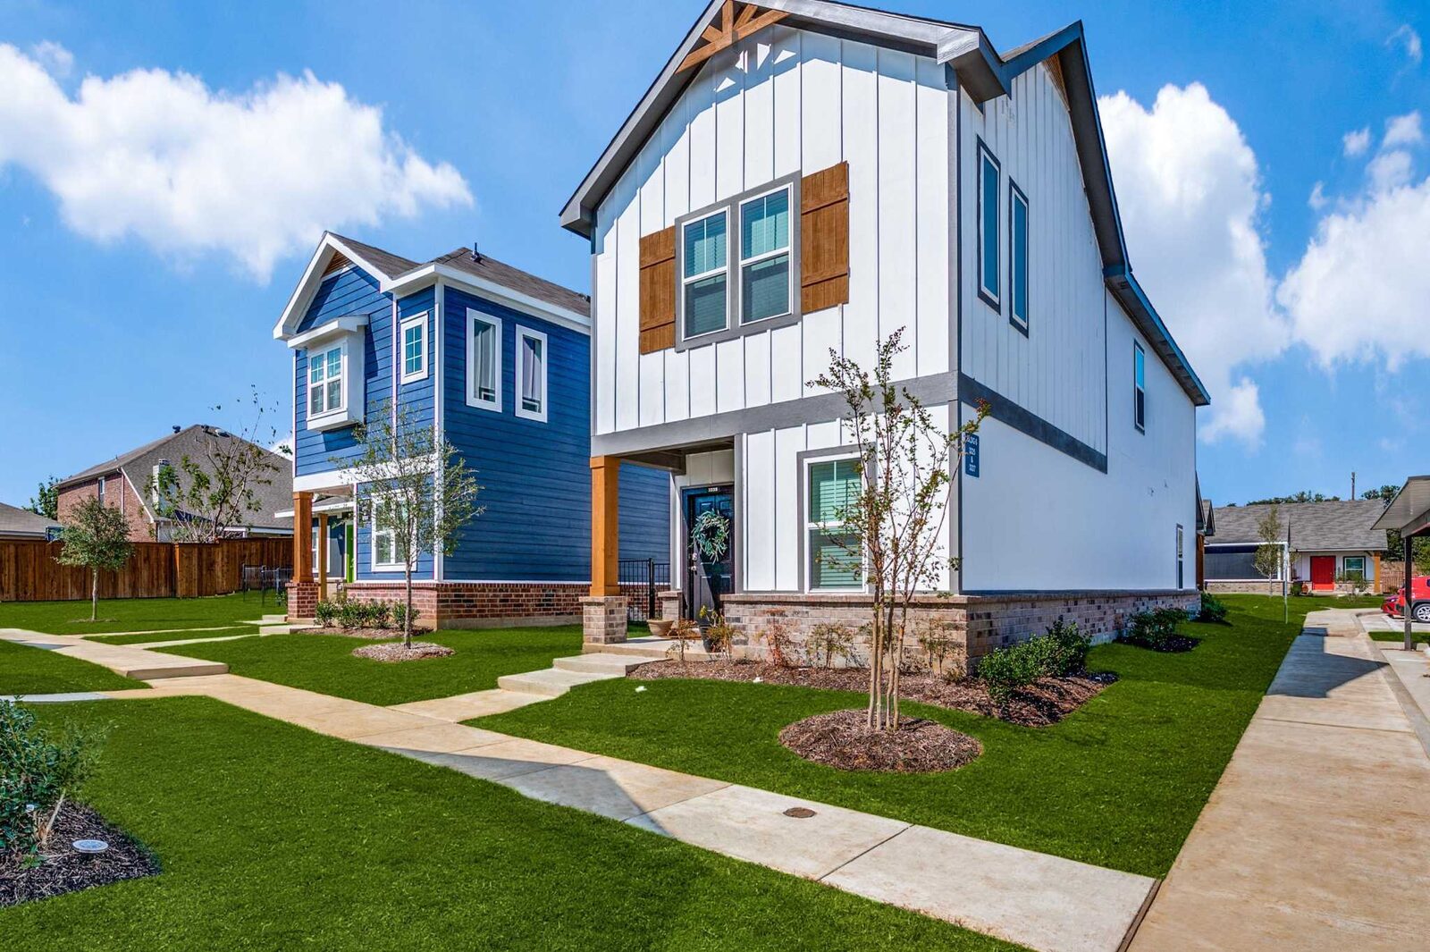
A Design Build Affordable home exterior with blue siding and a covered porch, a wreath on the door a reminder that these are real homes, not just units
In-Construction Photos (4)
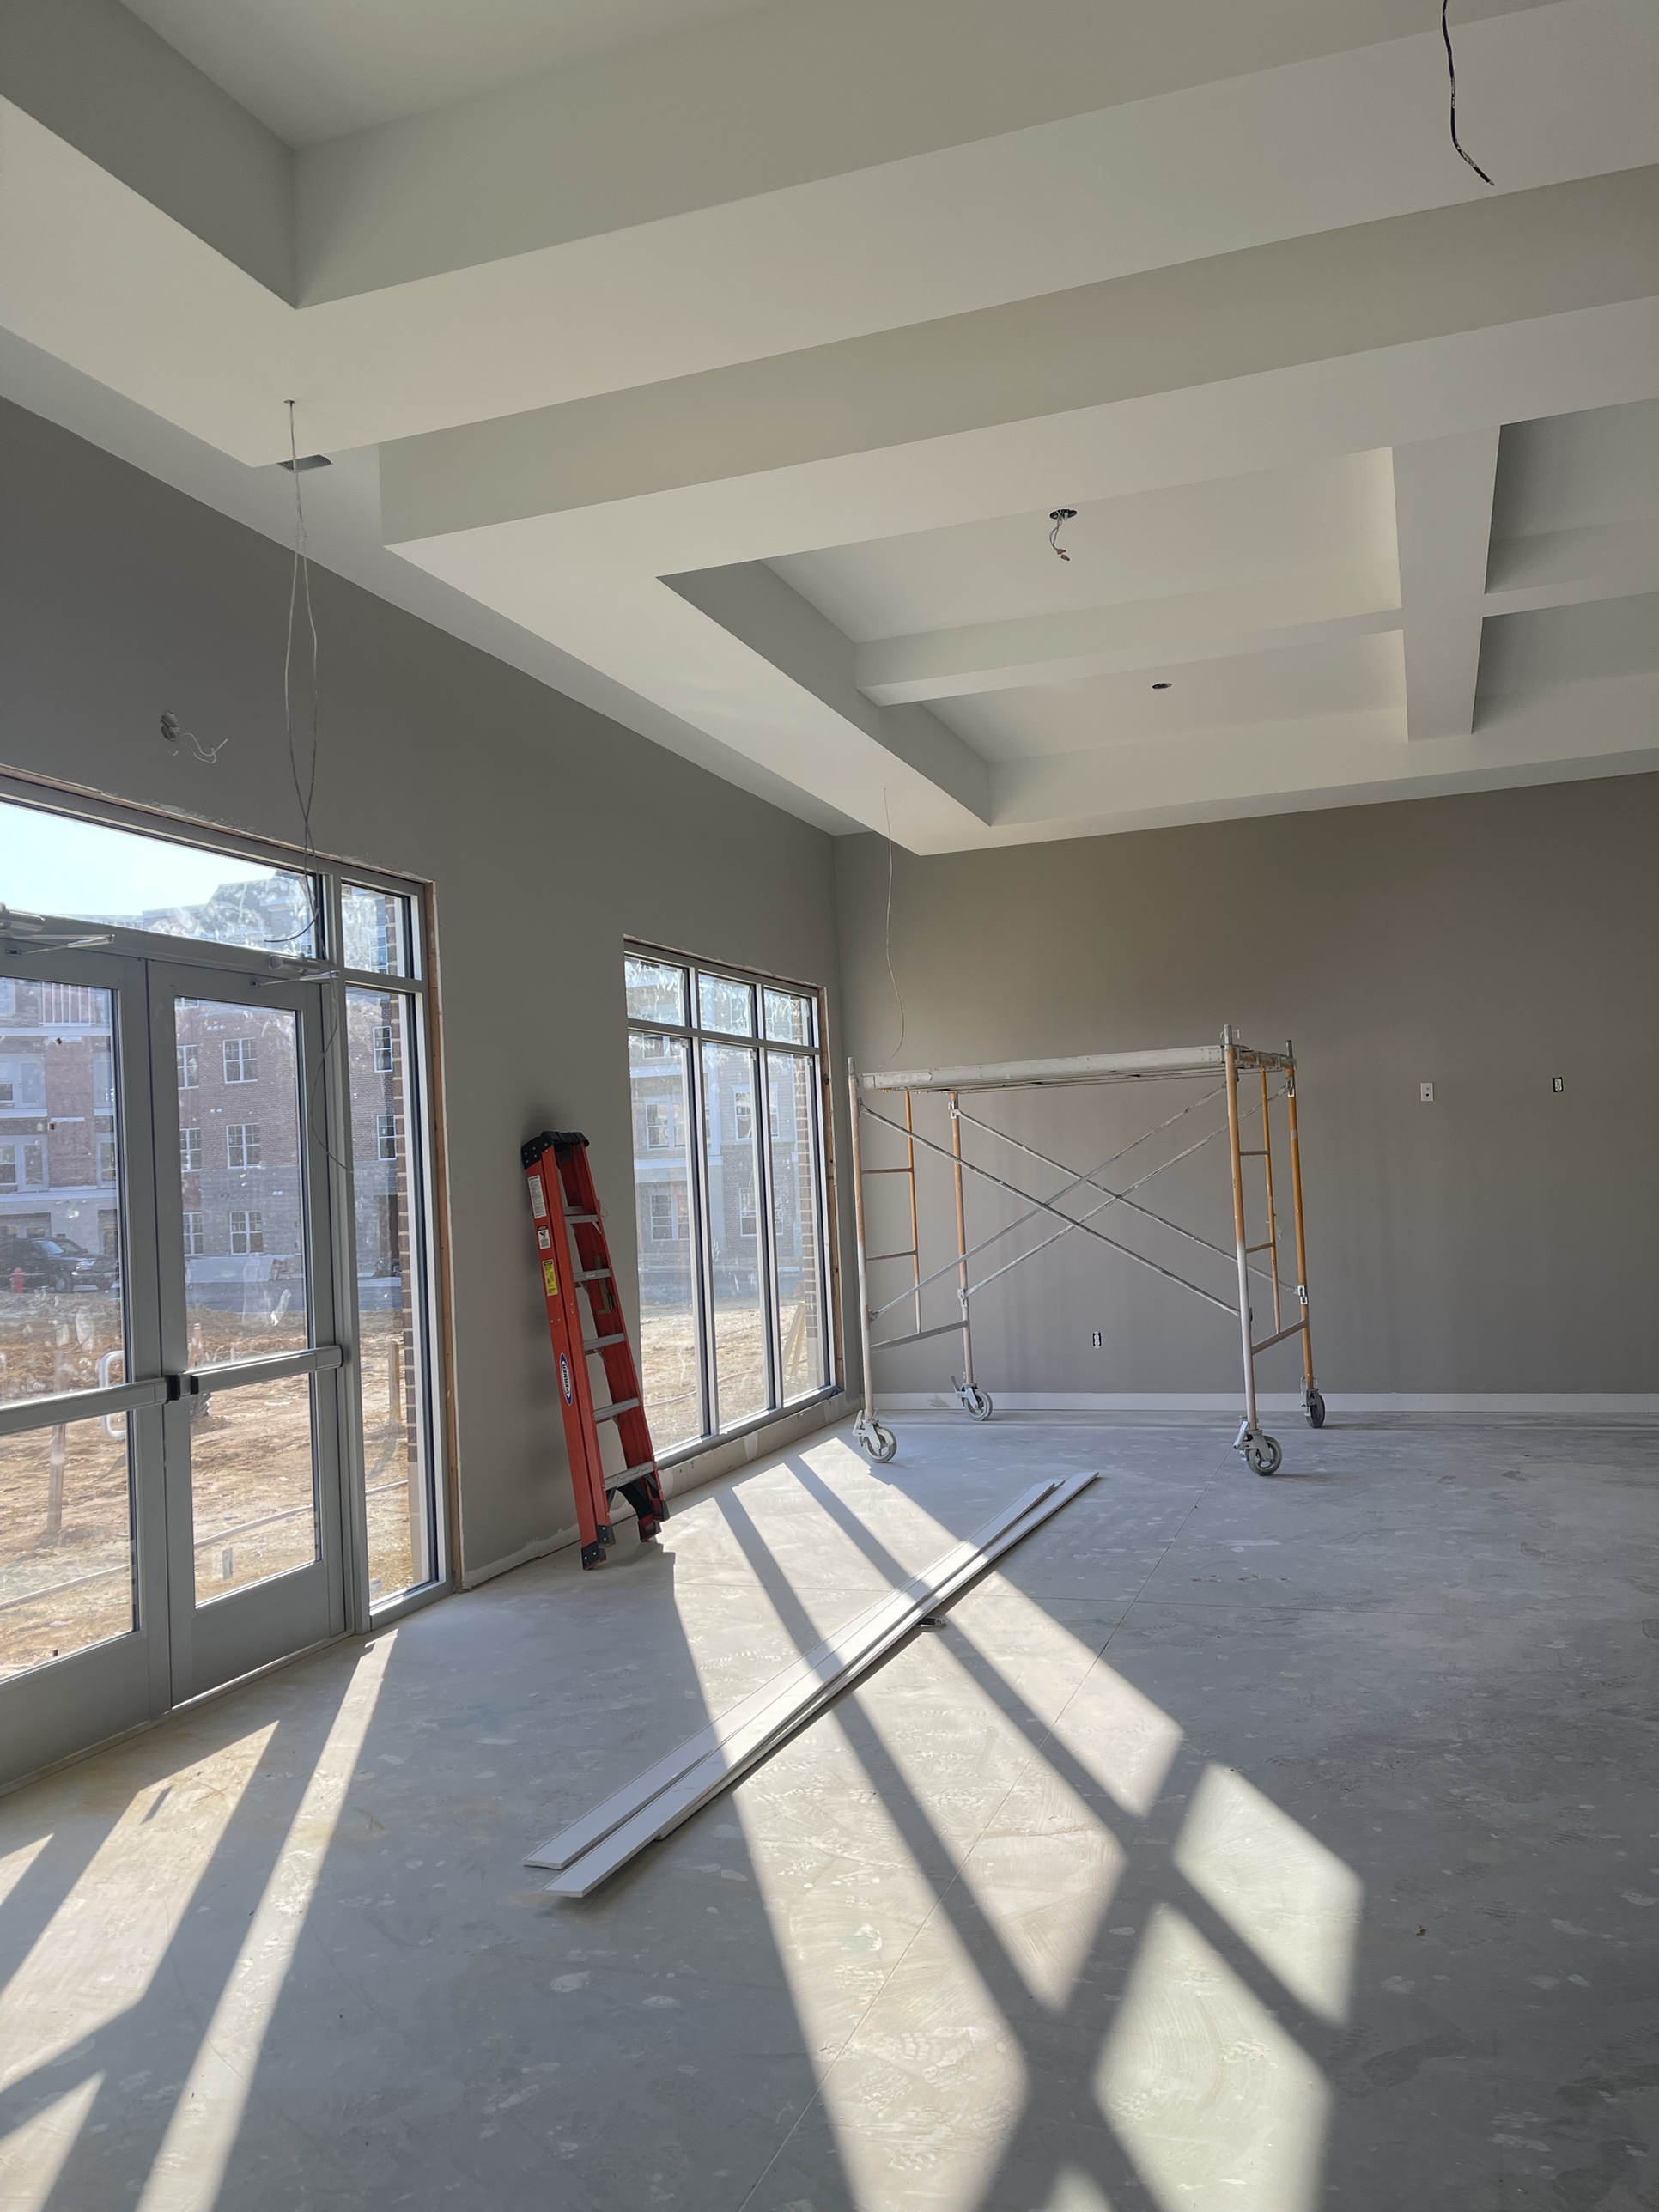
A clubhouse interior taking shape, beamed ceilings framed in ahead of drywall and finishes, the shared space that will anchor the community once it's done
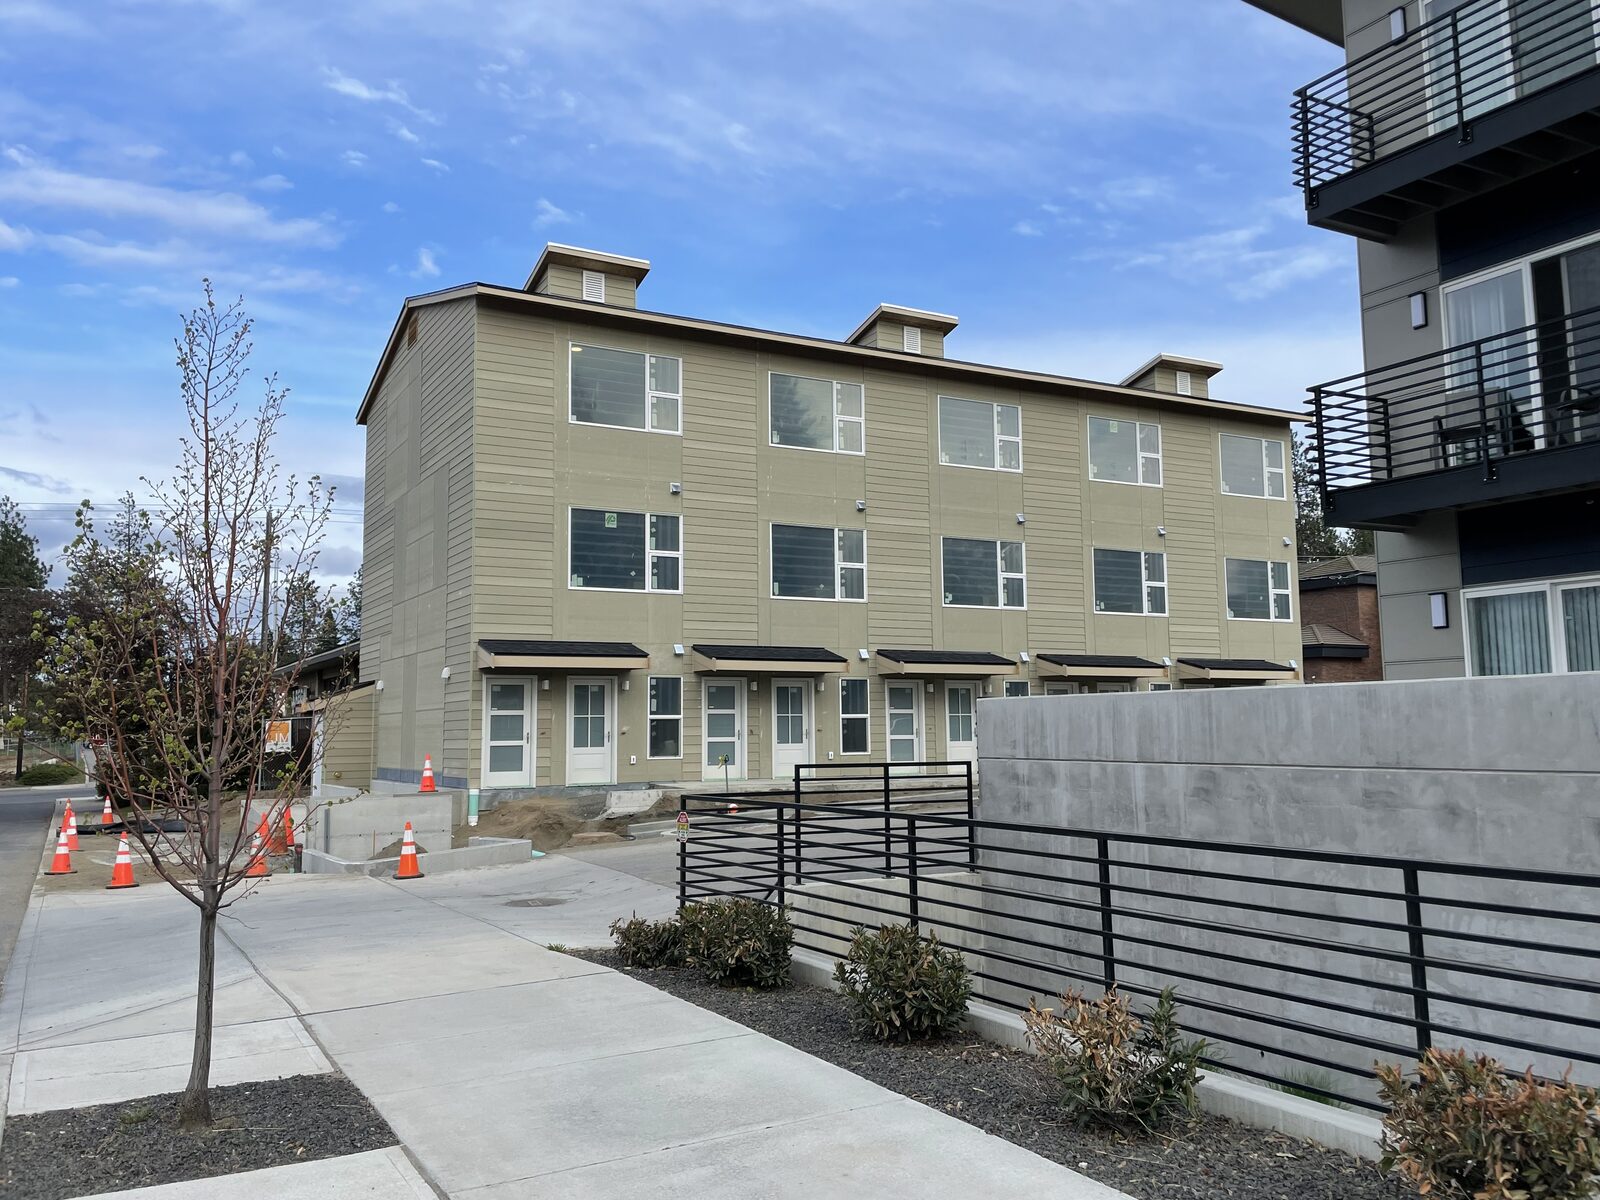
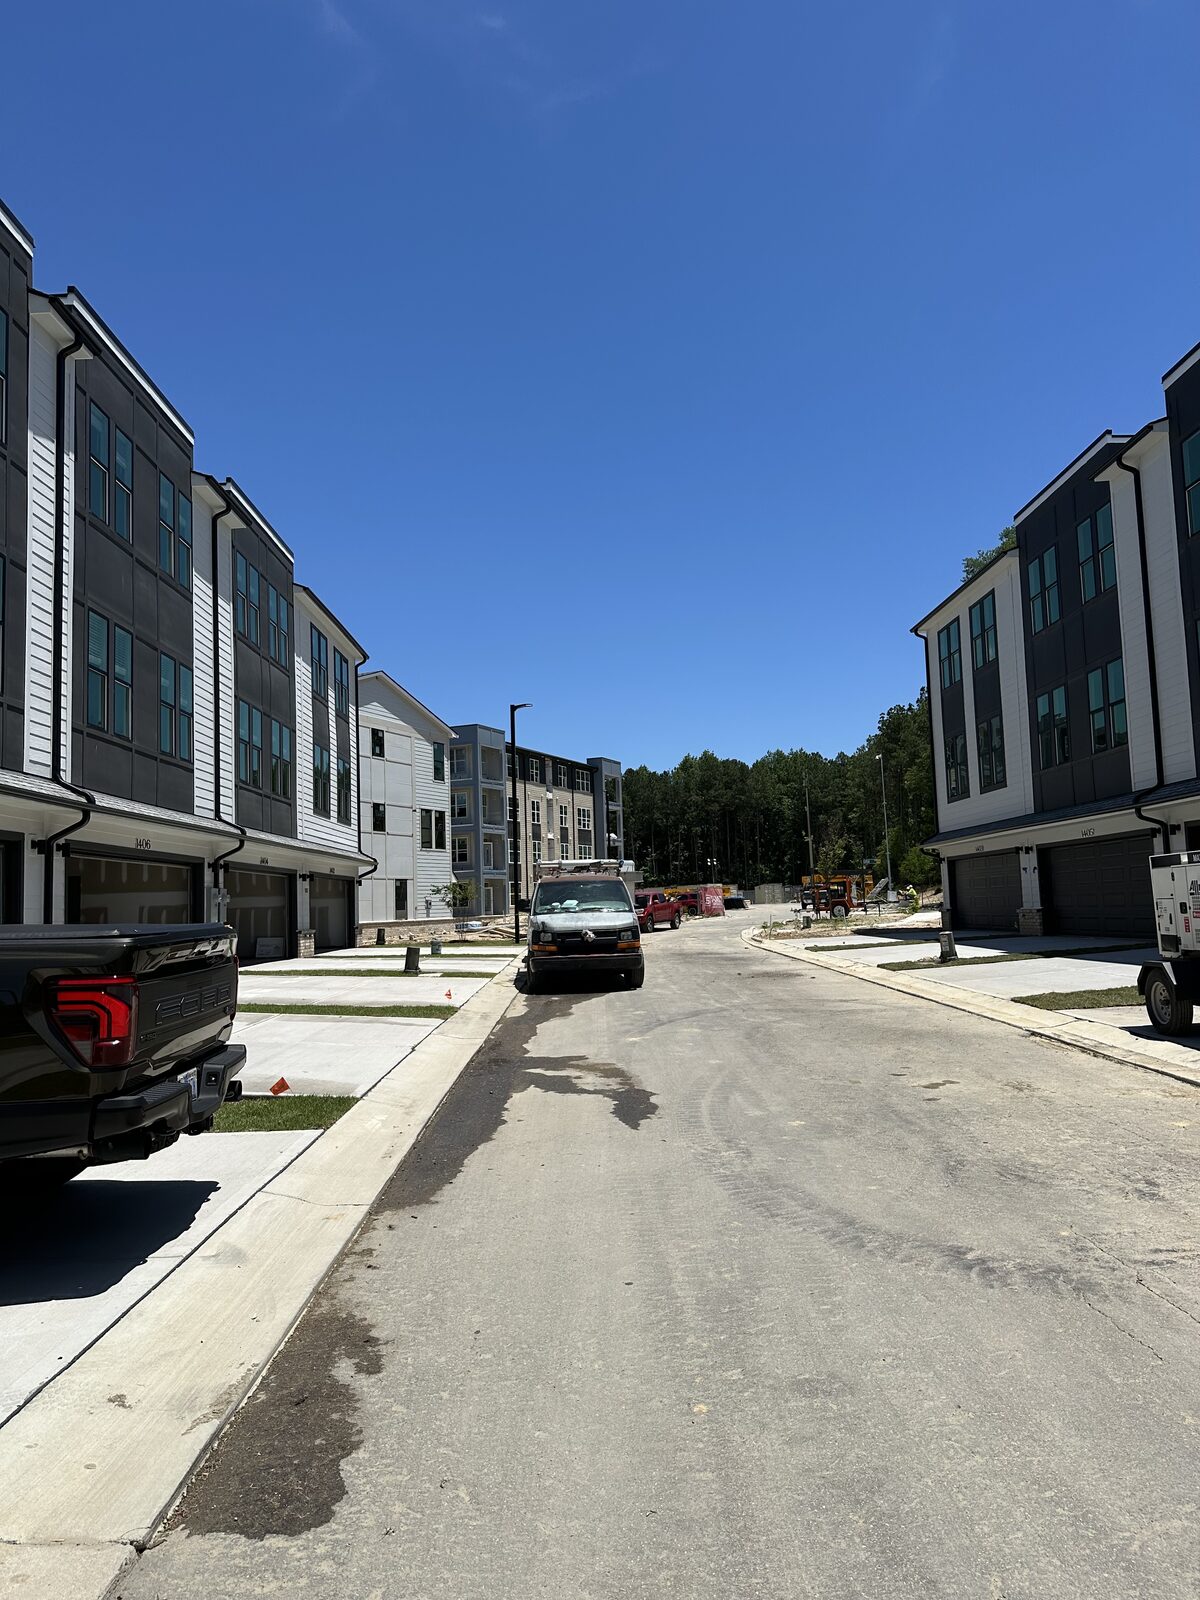
Finished townhome facades on a new Design Build Affordable street, construction vehicles still on site for the final push before residents move in
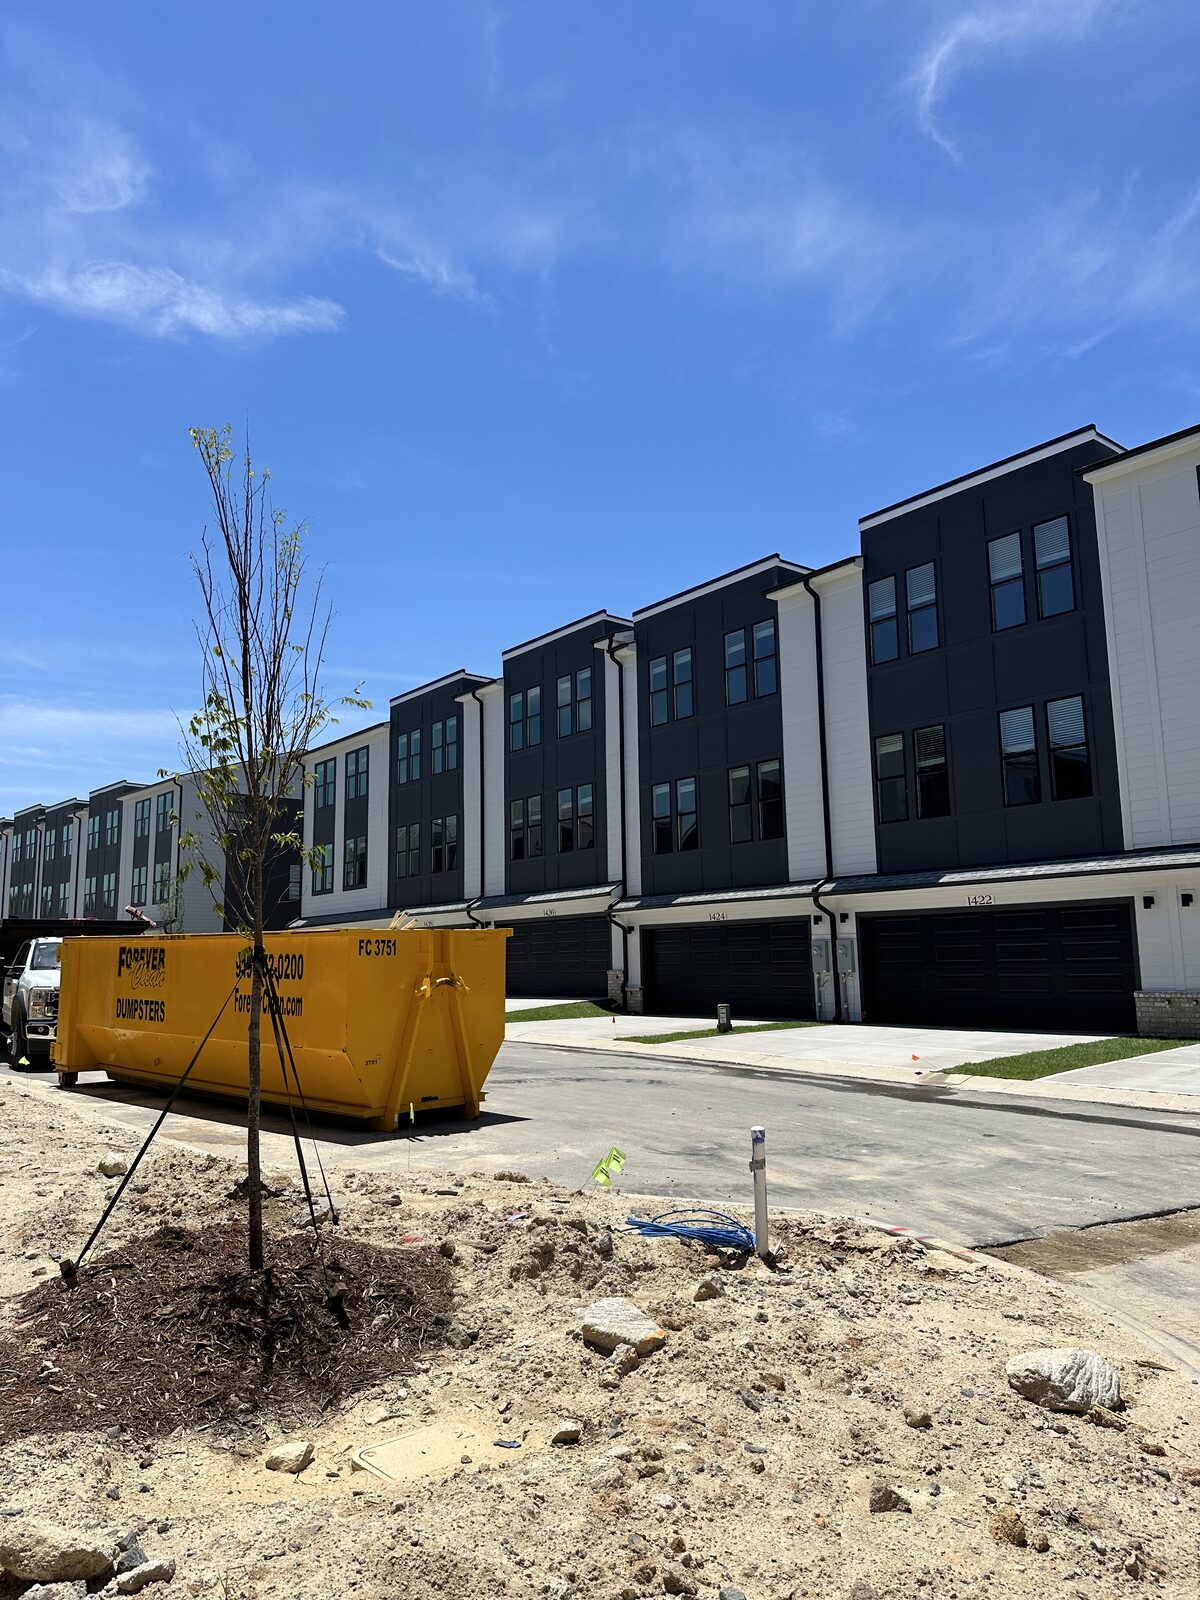
Townhome units with young trees already planted and the dumpster still staged, the last stretch between finished exteriors and ready-to-finish interiors
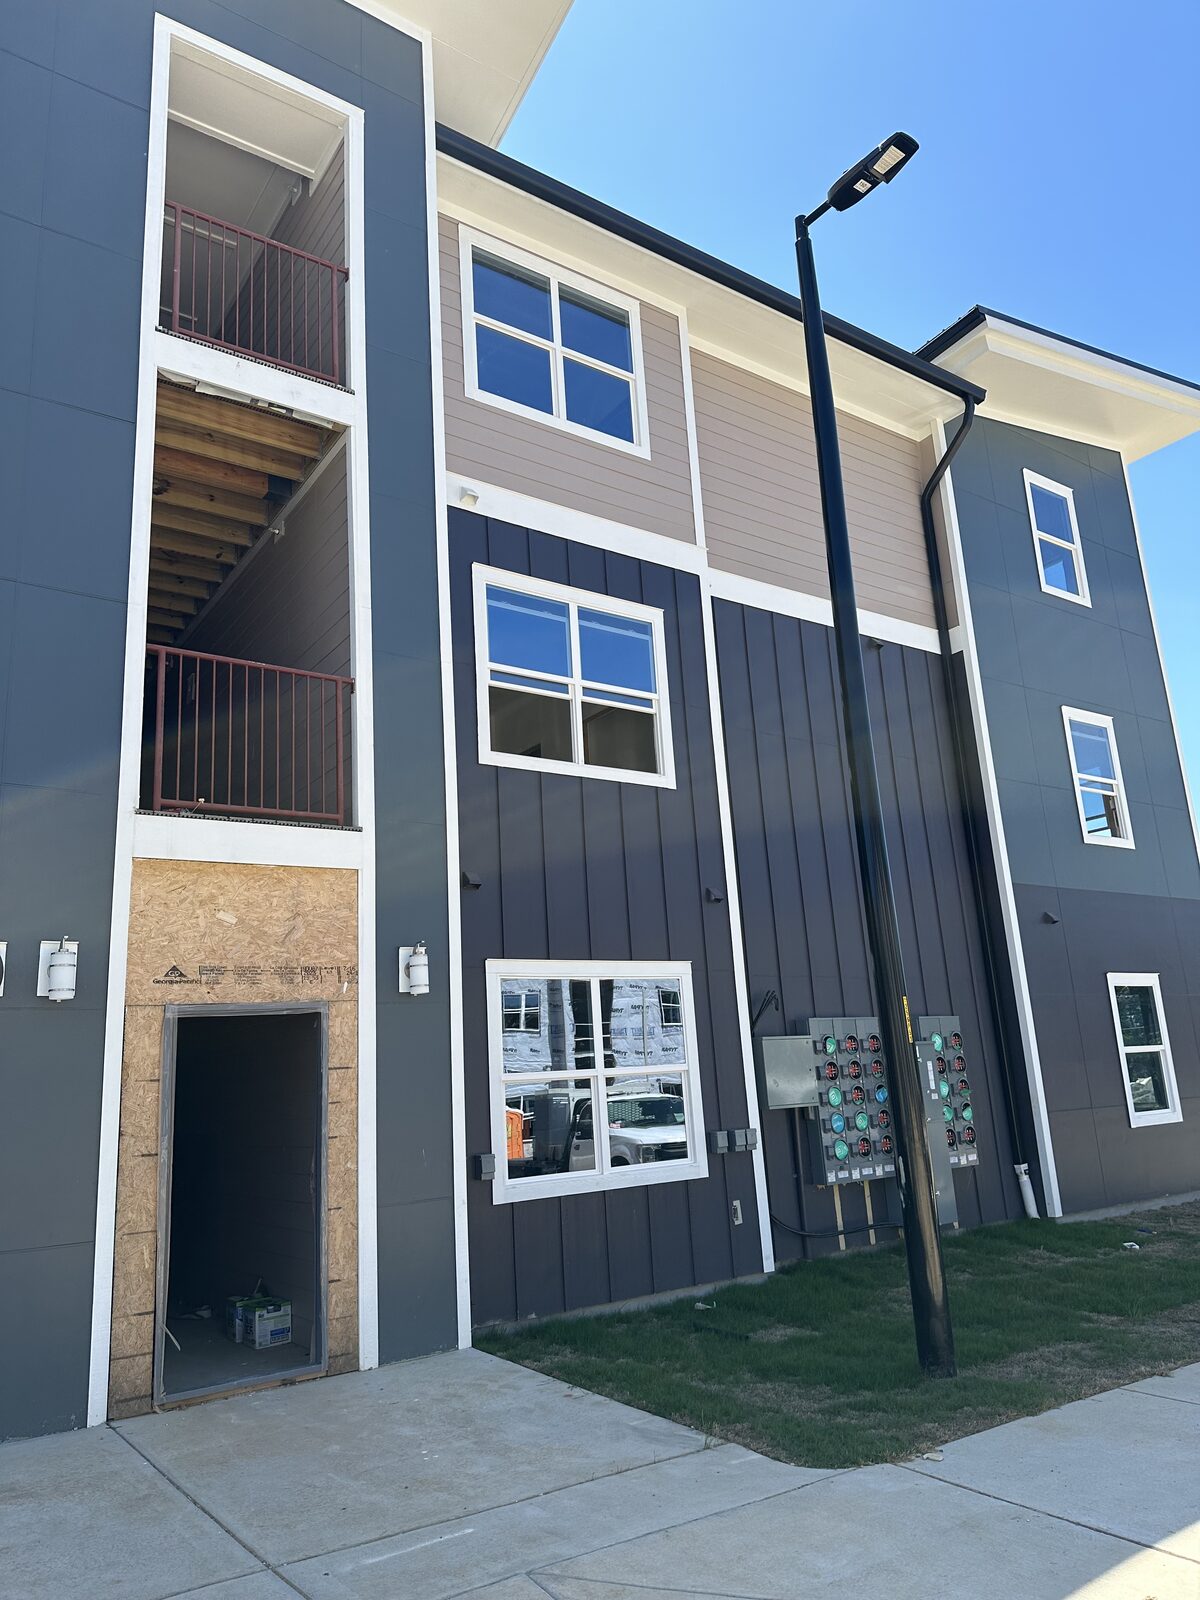
A closer look at a Design Build Affordable townhome exterior taking shape, siding going up in stages while the ground-floor balcony framing waits its turn
A DK Homes street in the Northeast, built home by home into a neighborhood
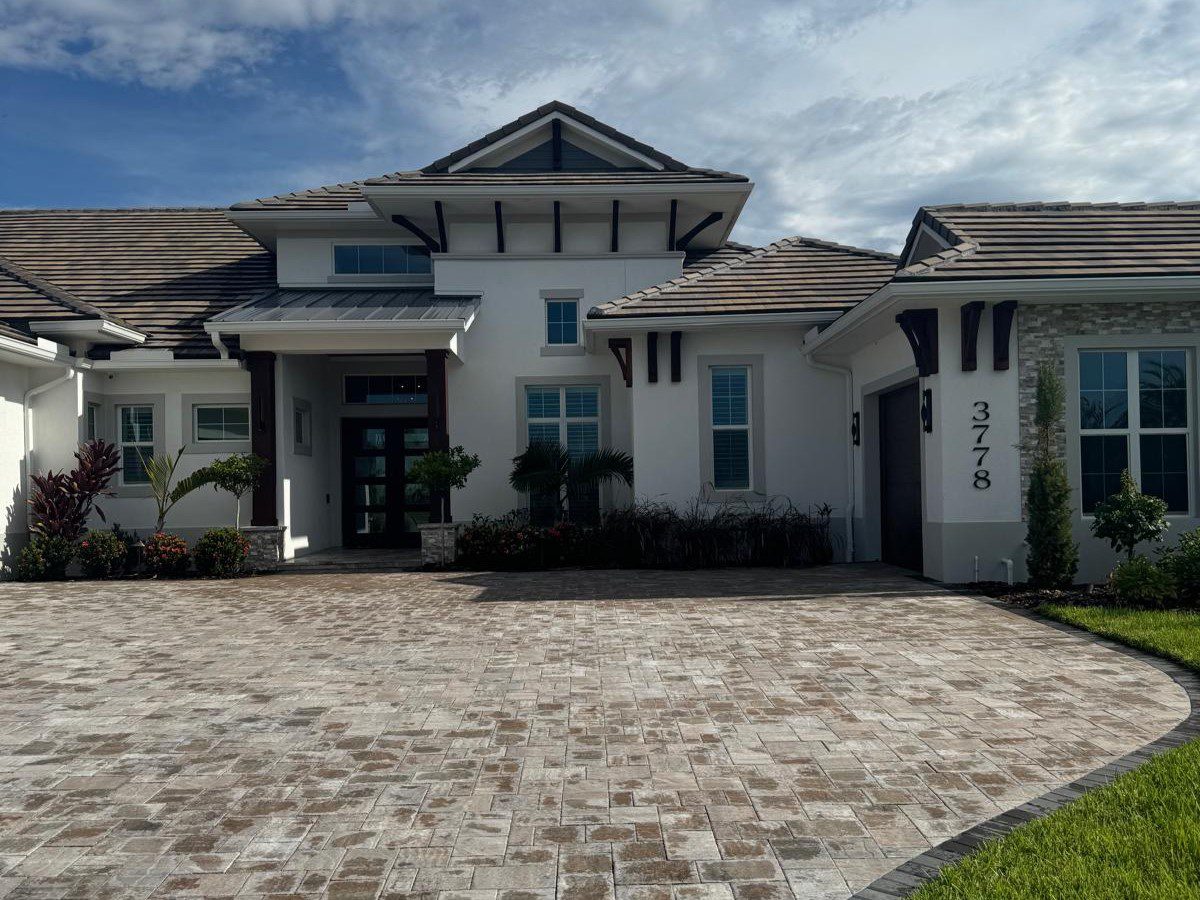
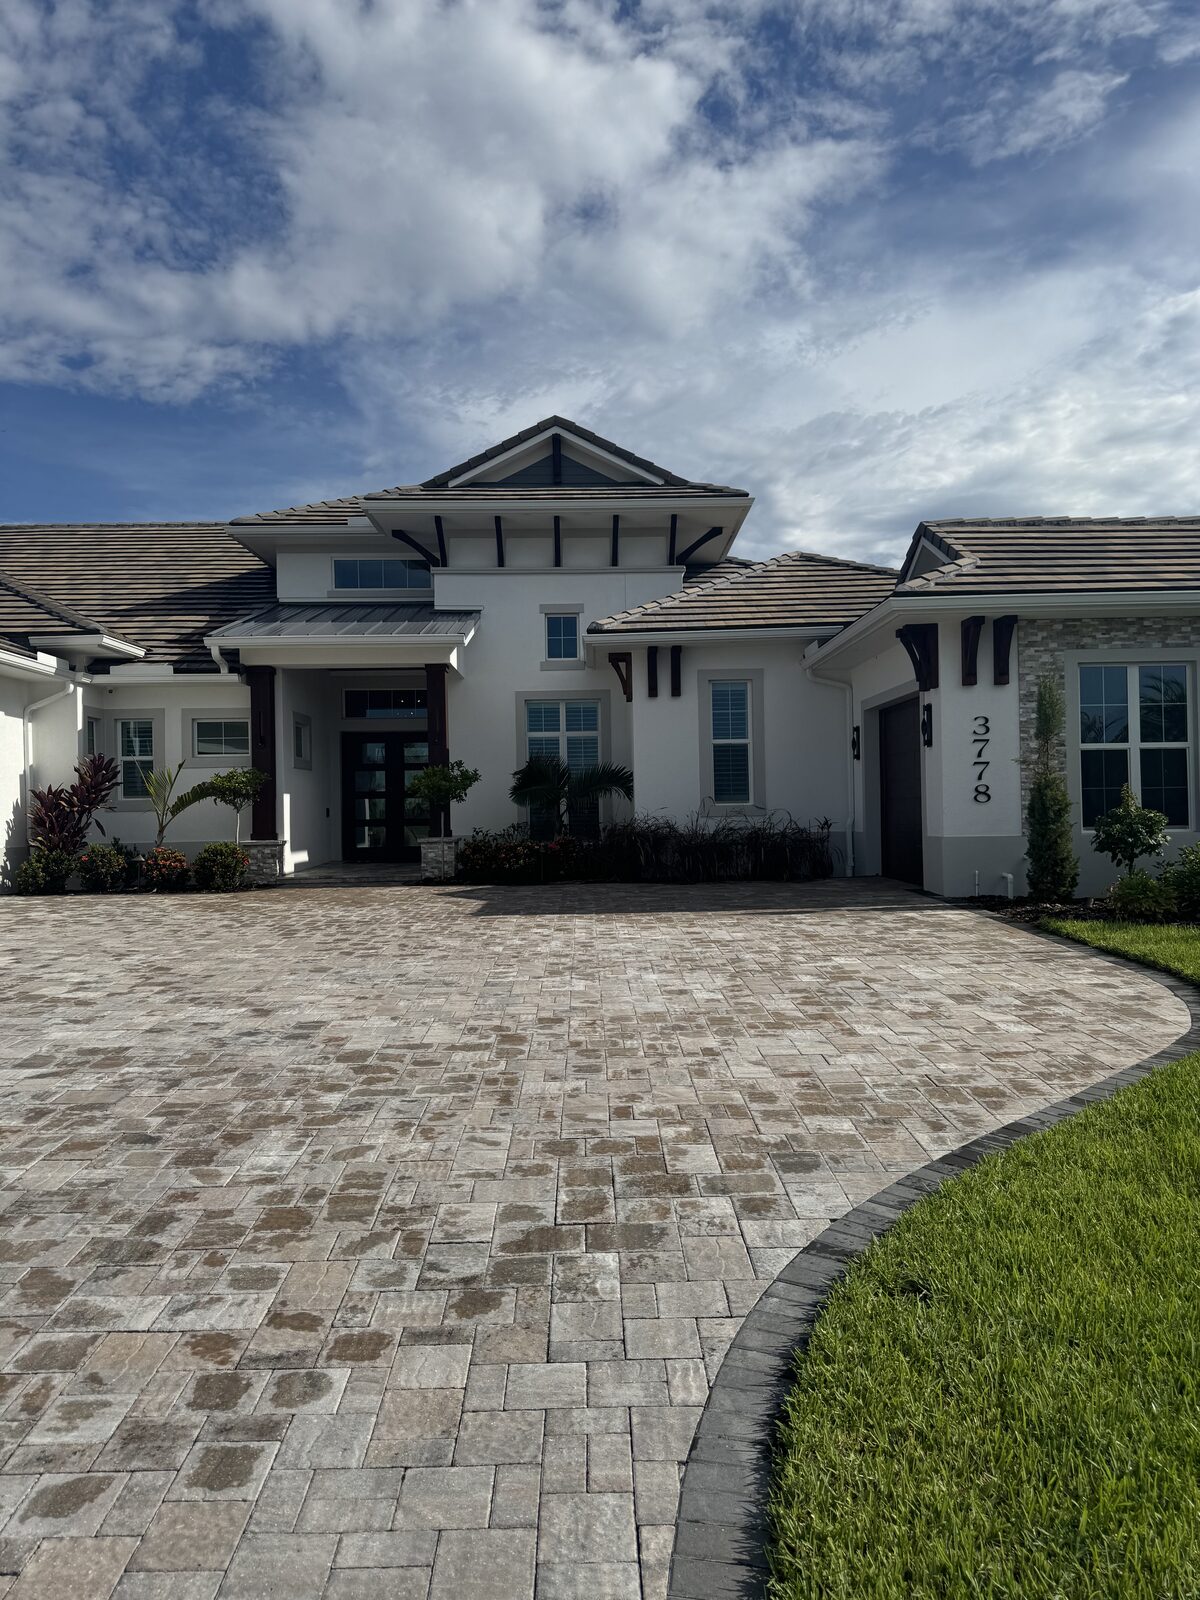
A finished DK Homes residence in Florida, white stucco and a paver motor court built for coastal living
A finished DK Homes exterior, navy board-and-batten siding with crisp white trim
A DK Homes residence with a dramatic stone exterior and slate roofline, custom construction built to stand out on its street
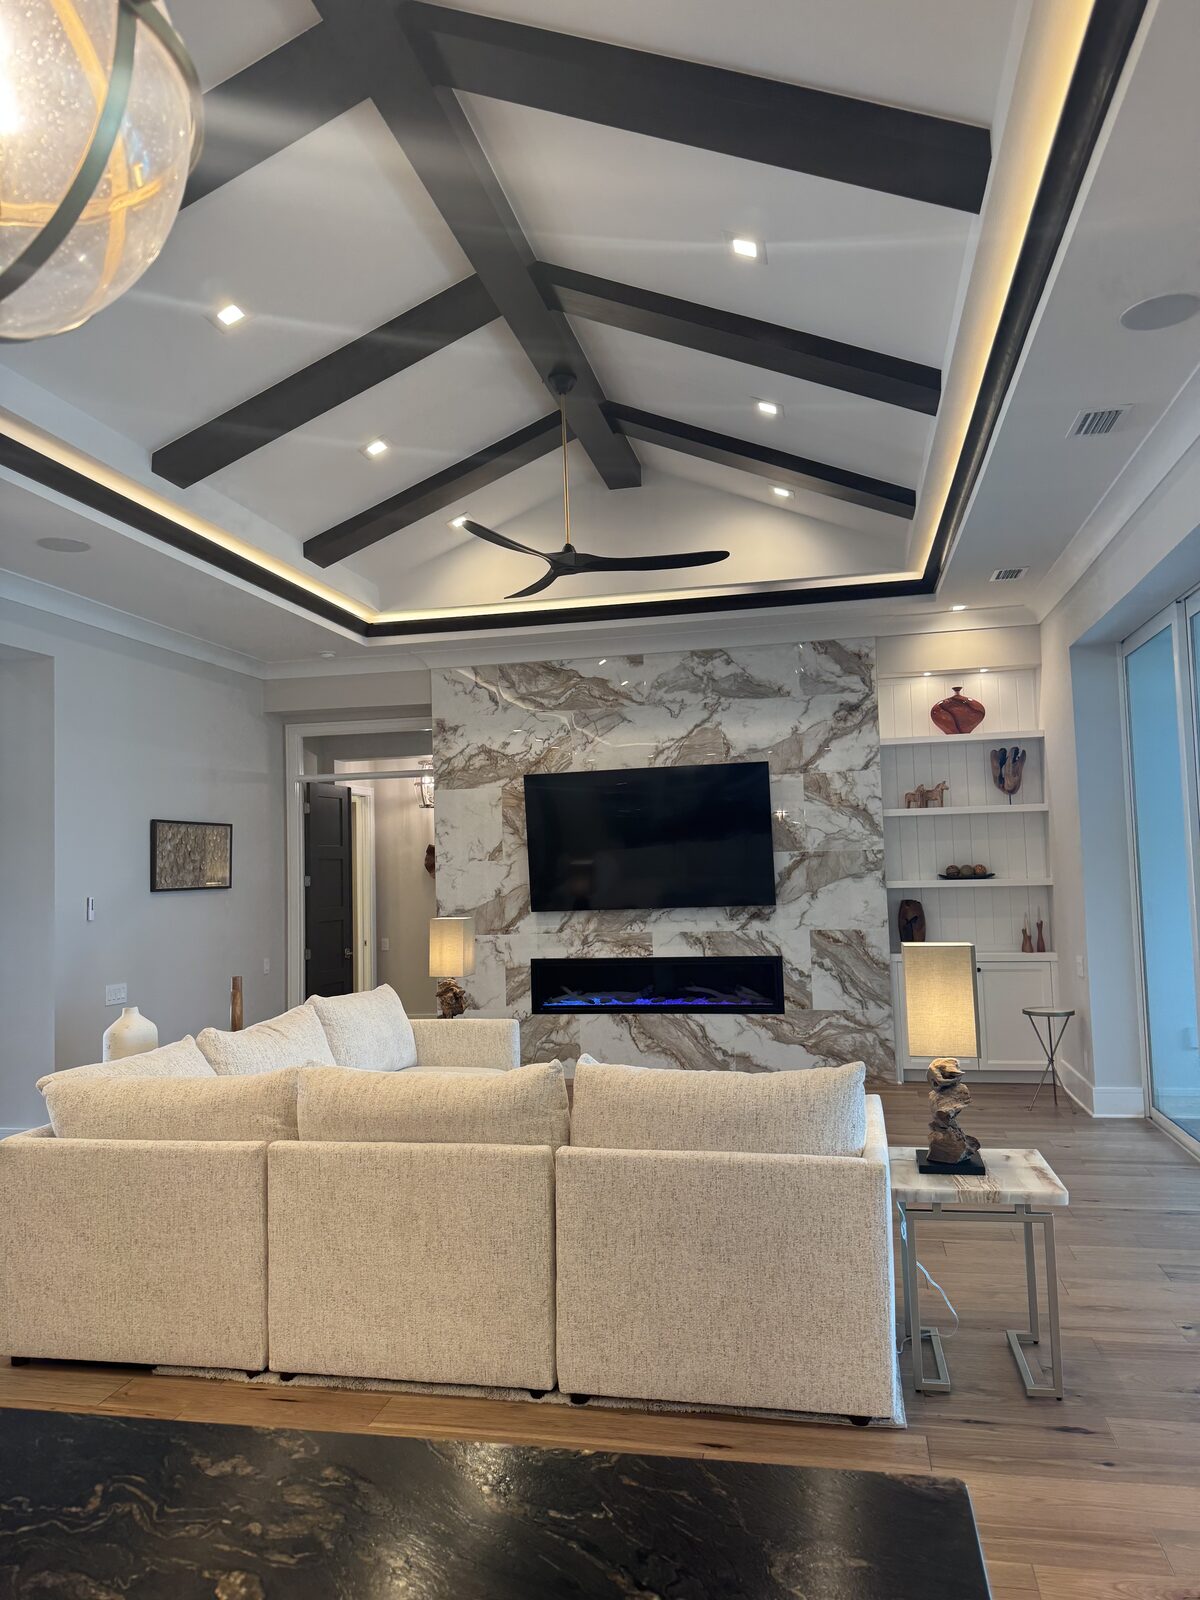
A DK Homes living room, move-in ready, vaulted ceilings and wood beams overhead
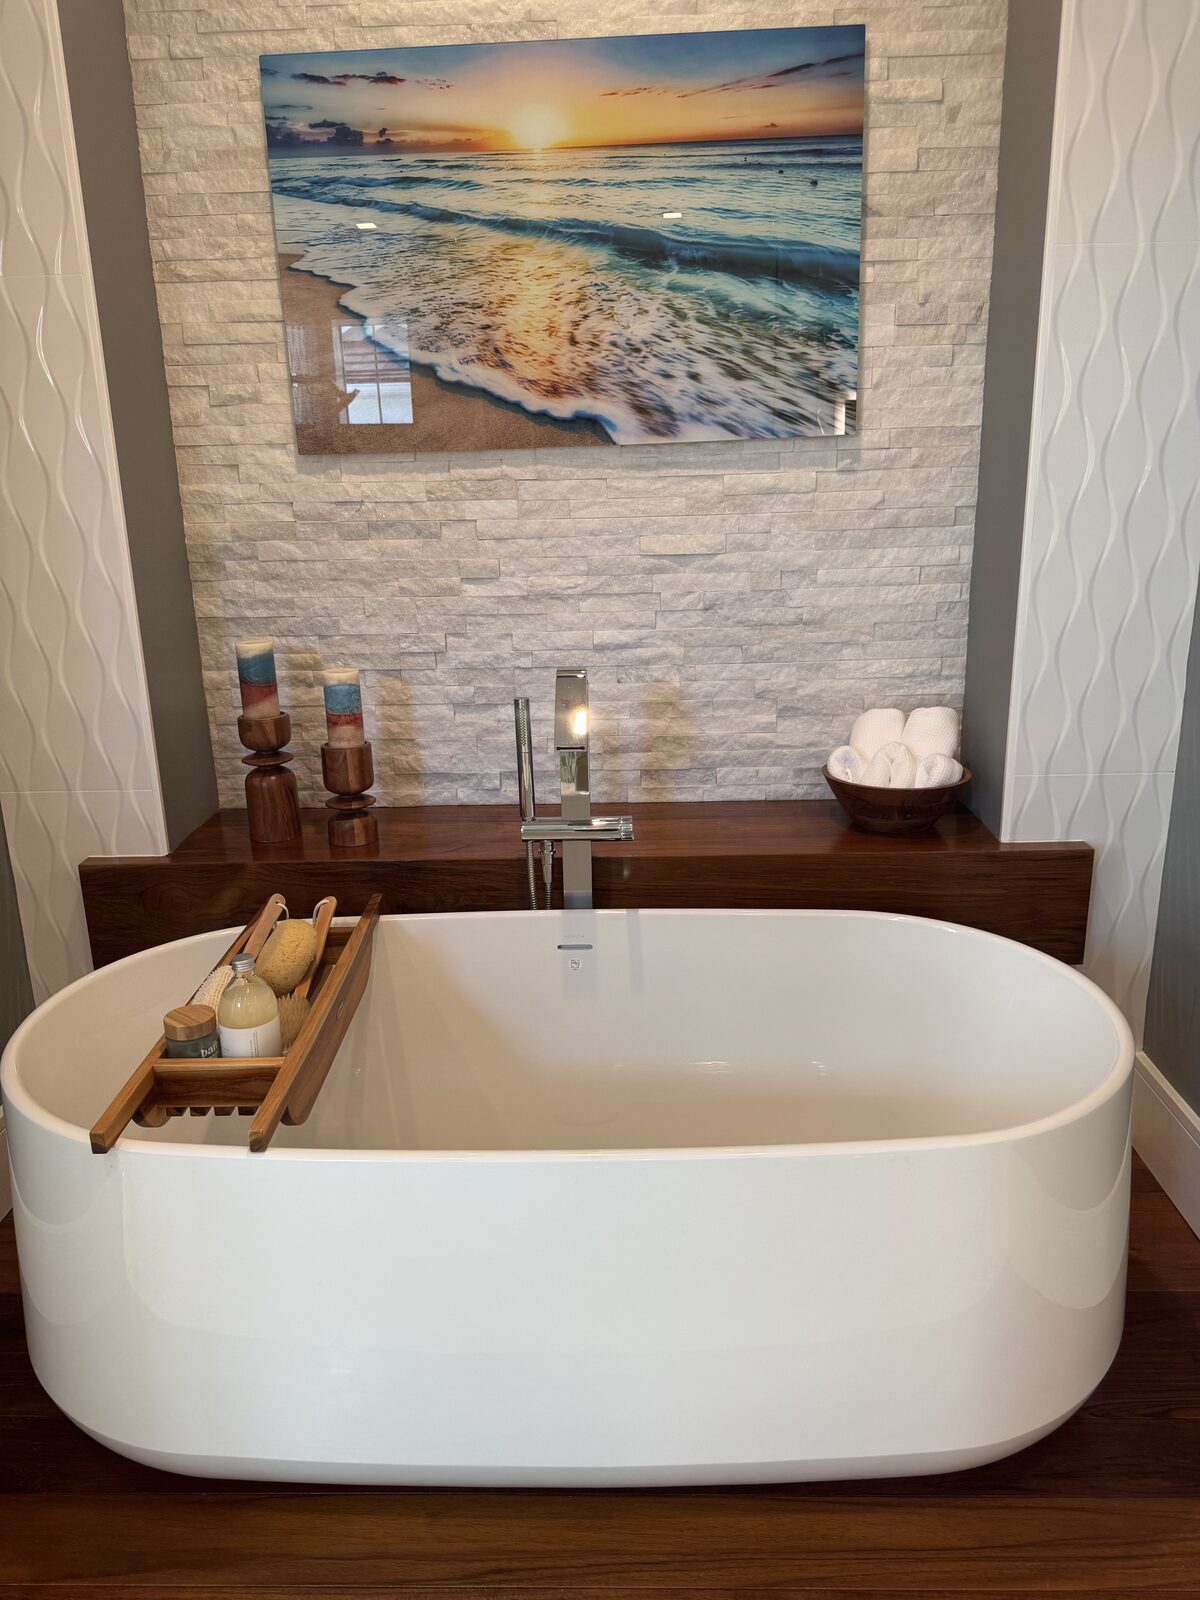
A DK Homes bathroom, move-in ready, stone tile and a freestanding soaking tub
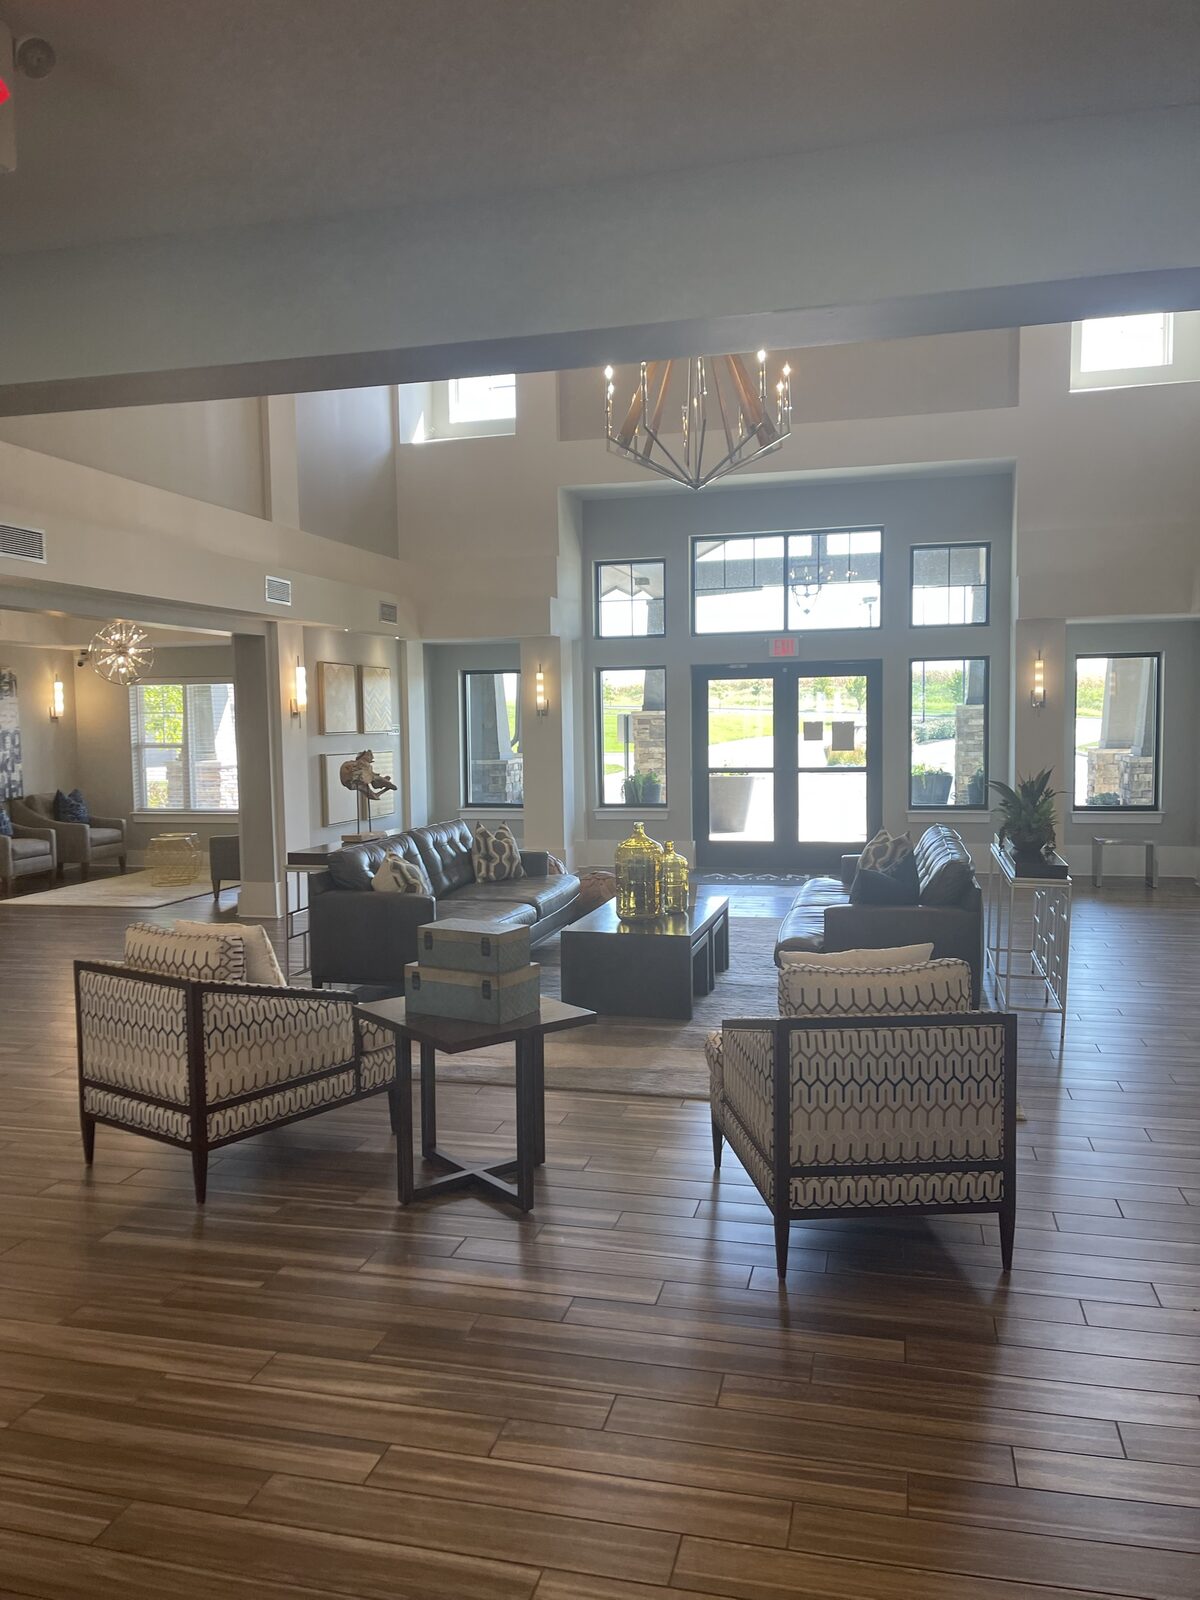
A light-filled clubhouse lounge at a DK Homes community, built as a gathering space for the neighborhood around it
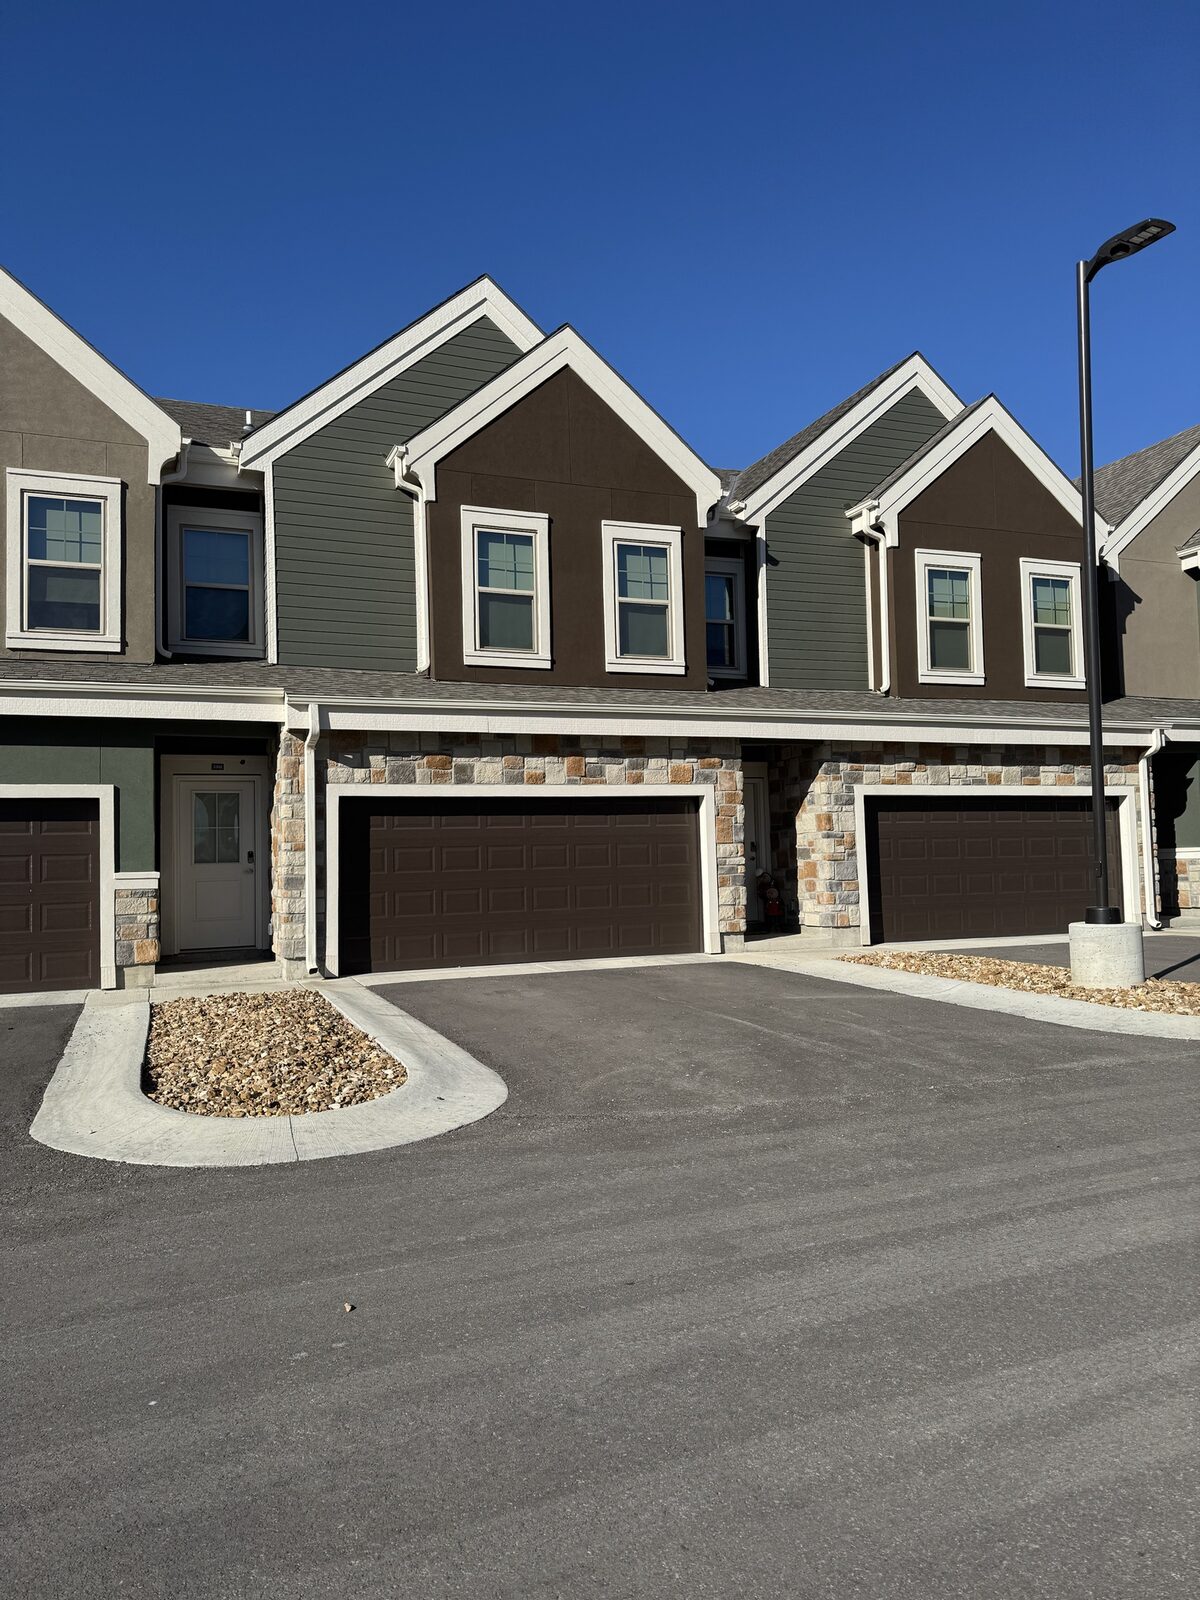
Stone-accented townhomes built by DK Homes, garage-level masonry giving the street real curb appeal
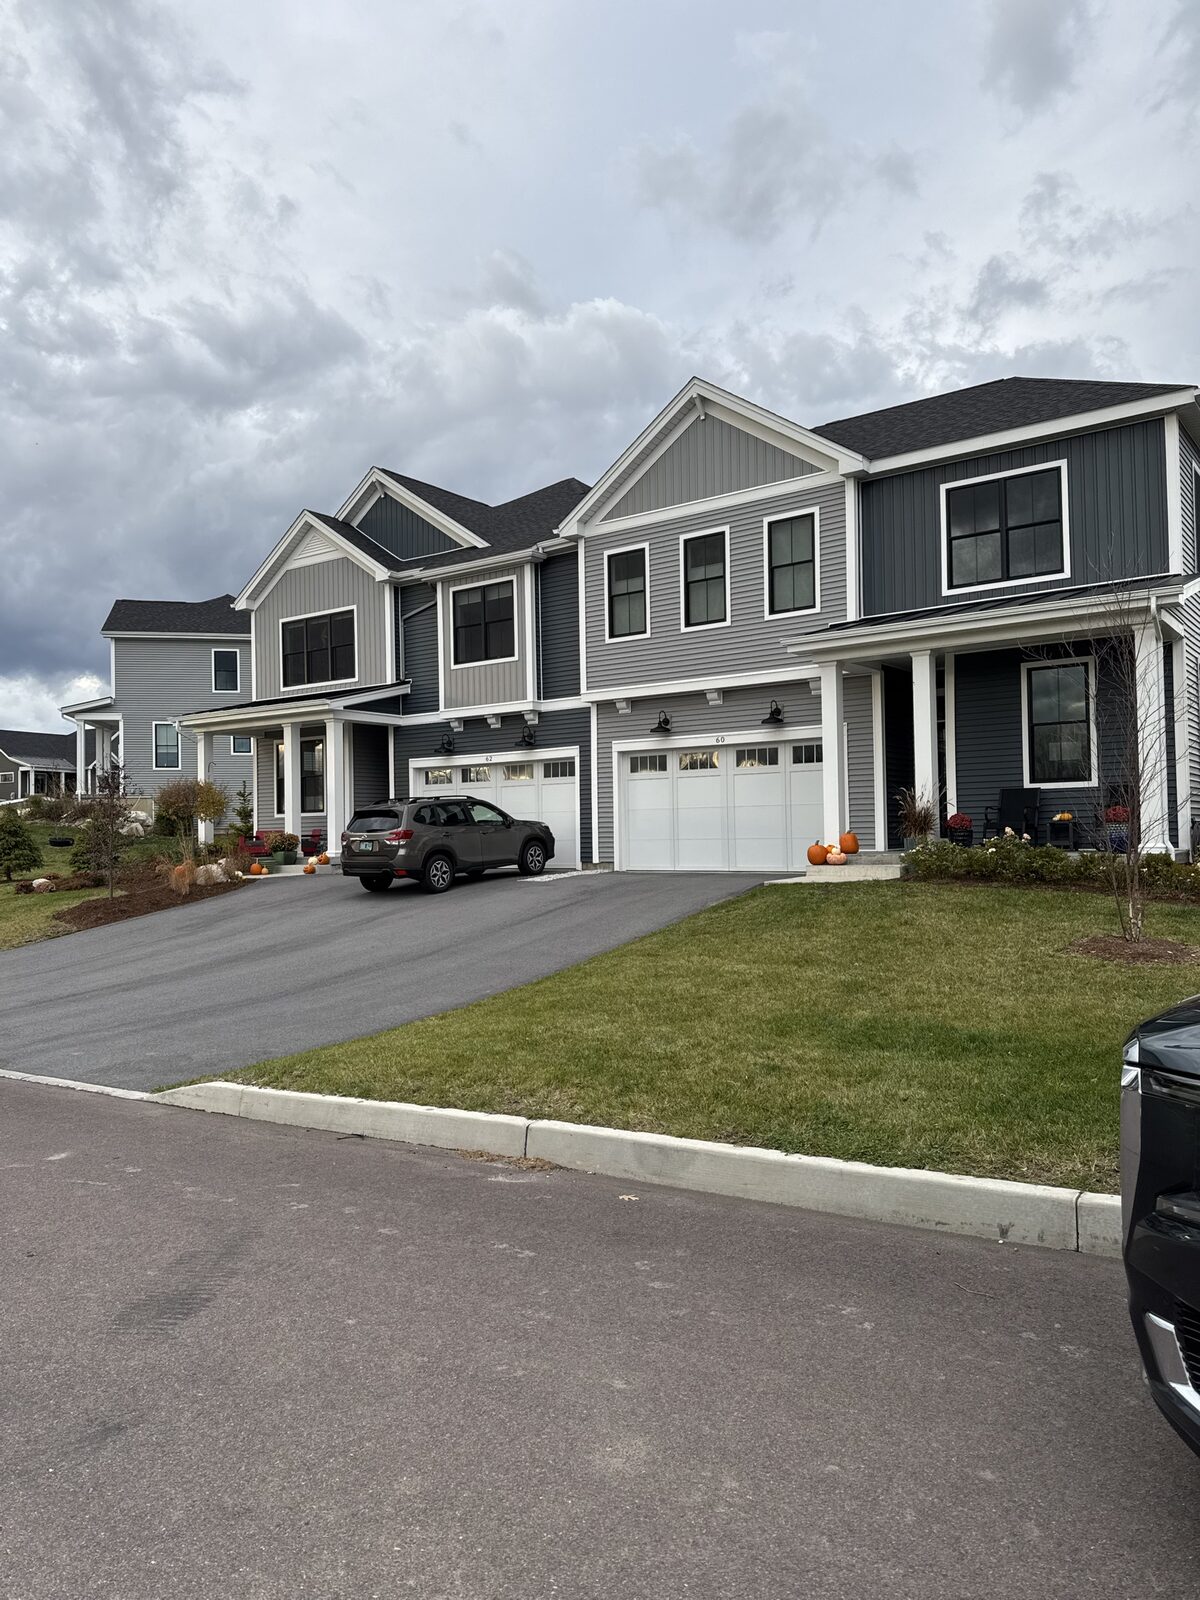
DK Homes townhomes dressed for fall, proof a new-construction street can feel like it's been a neighborhood for years
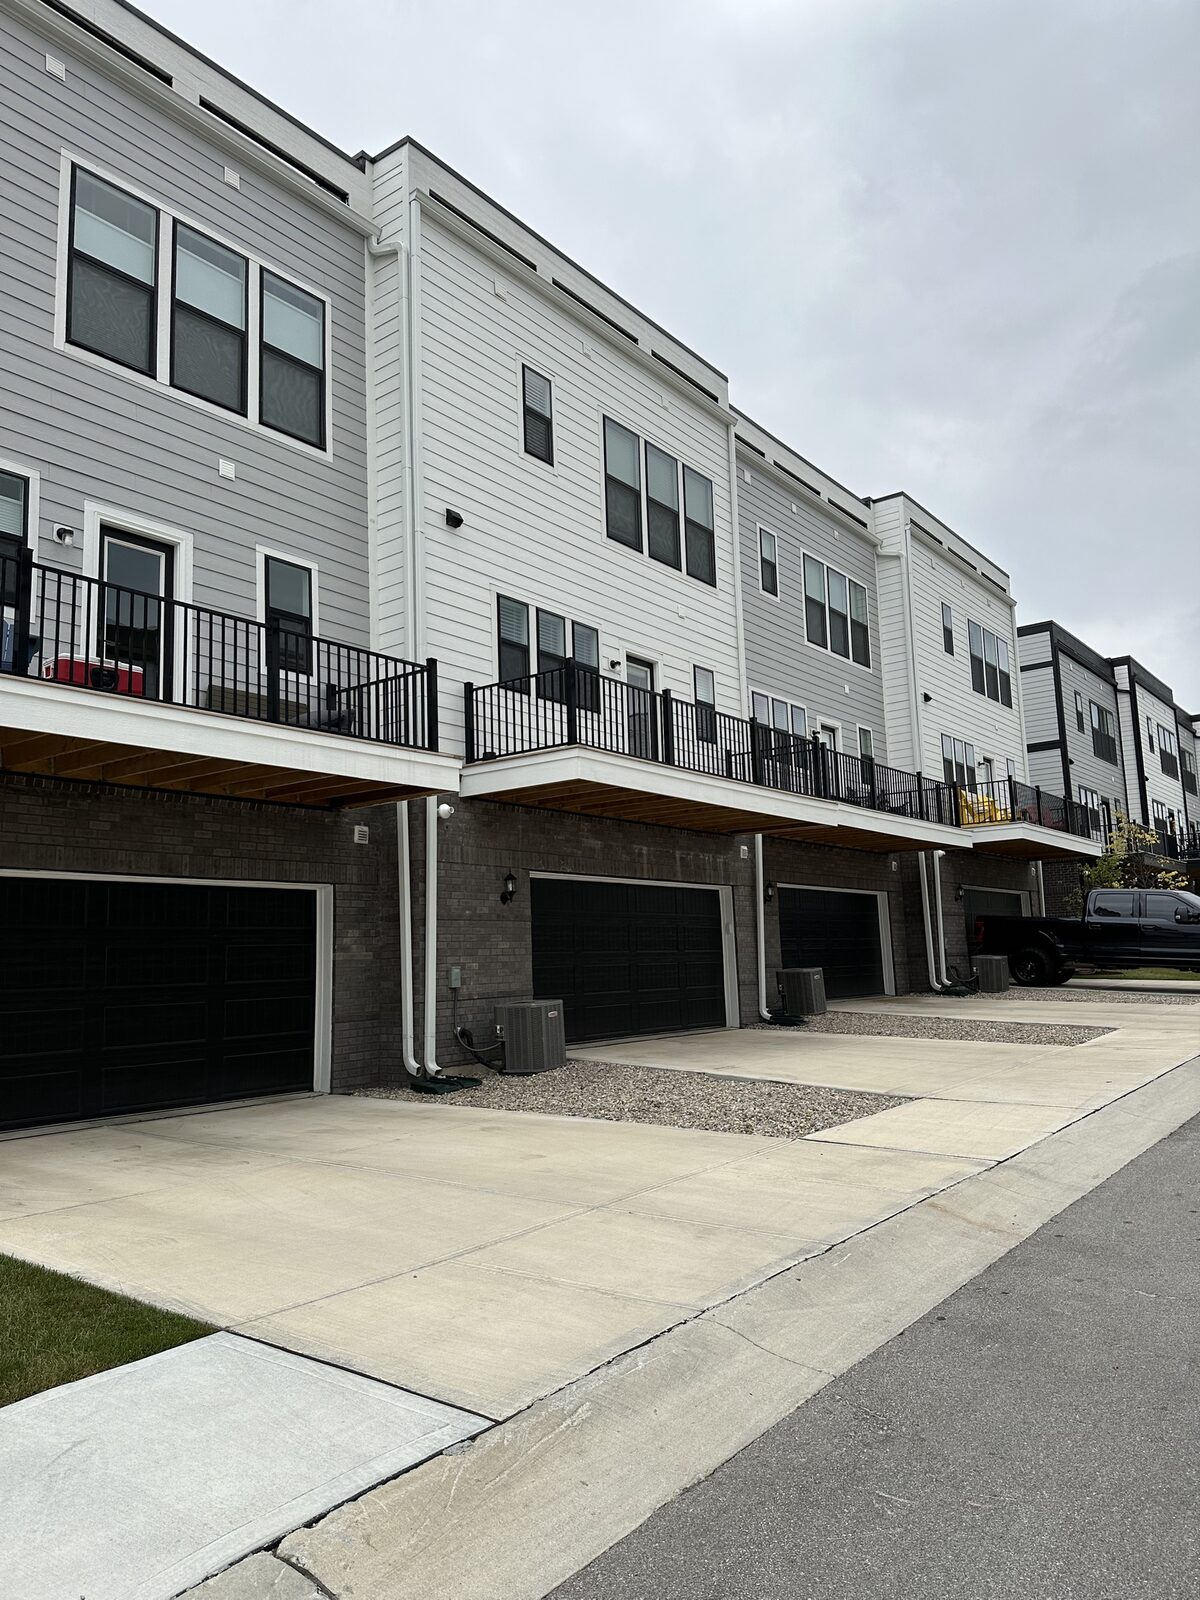
A row of DK Homes townhomes along a quiet street, balconies and black garage doors repeating in rhythm down the block
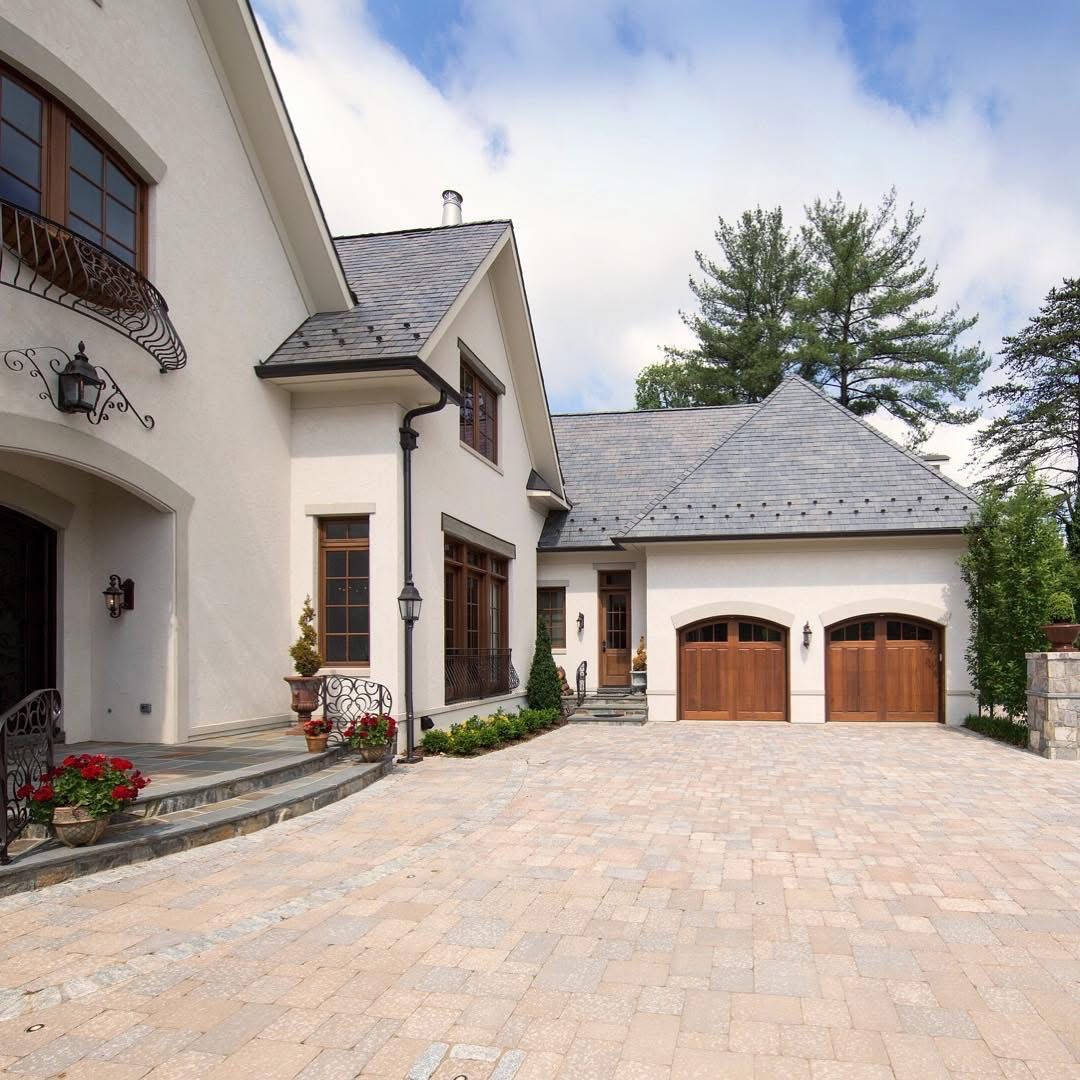
French-country styling on a DK Homes custom build: arched wood garage doors, a stone driveway, and a slate roofline built for a buyer who wanted something singular
In-Construction Photos (3)
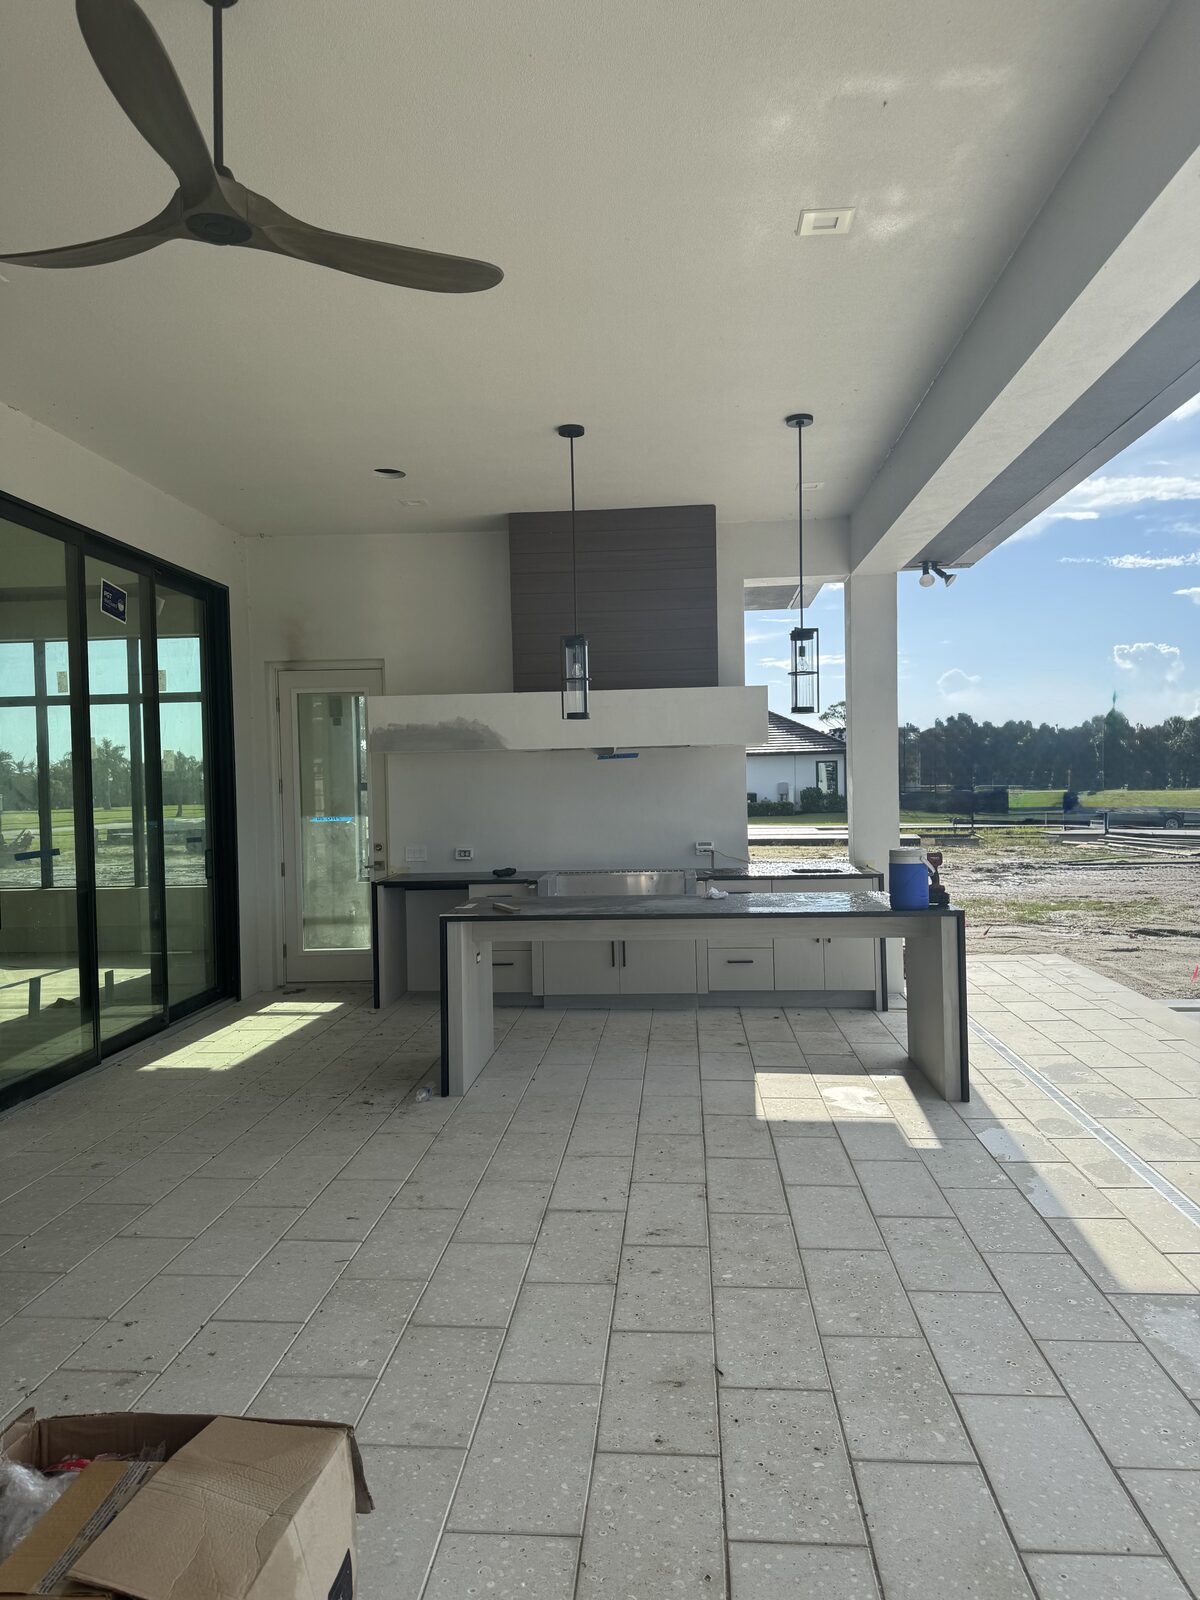
A patio nearing completion at a DK Homes property, pavers going down and glass doors already hung ahead of the final walk-through
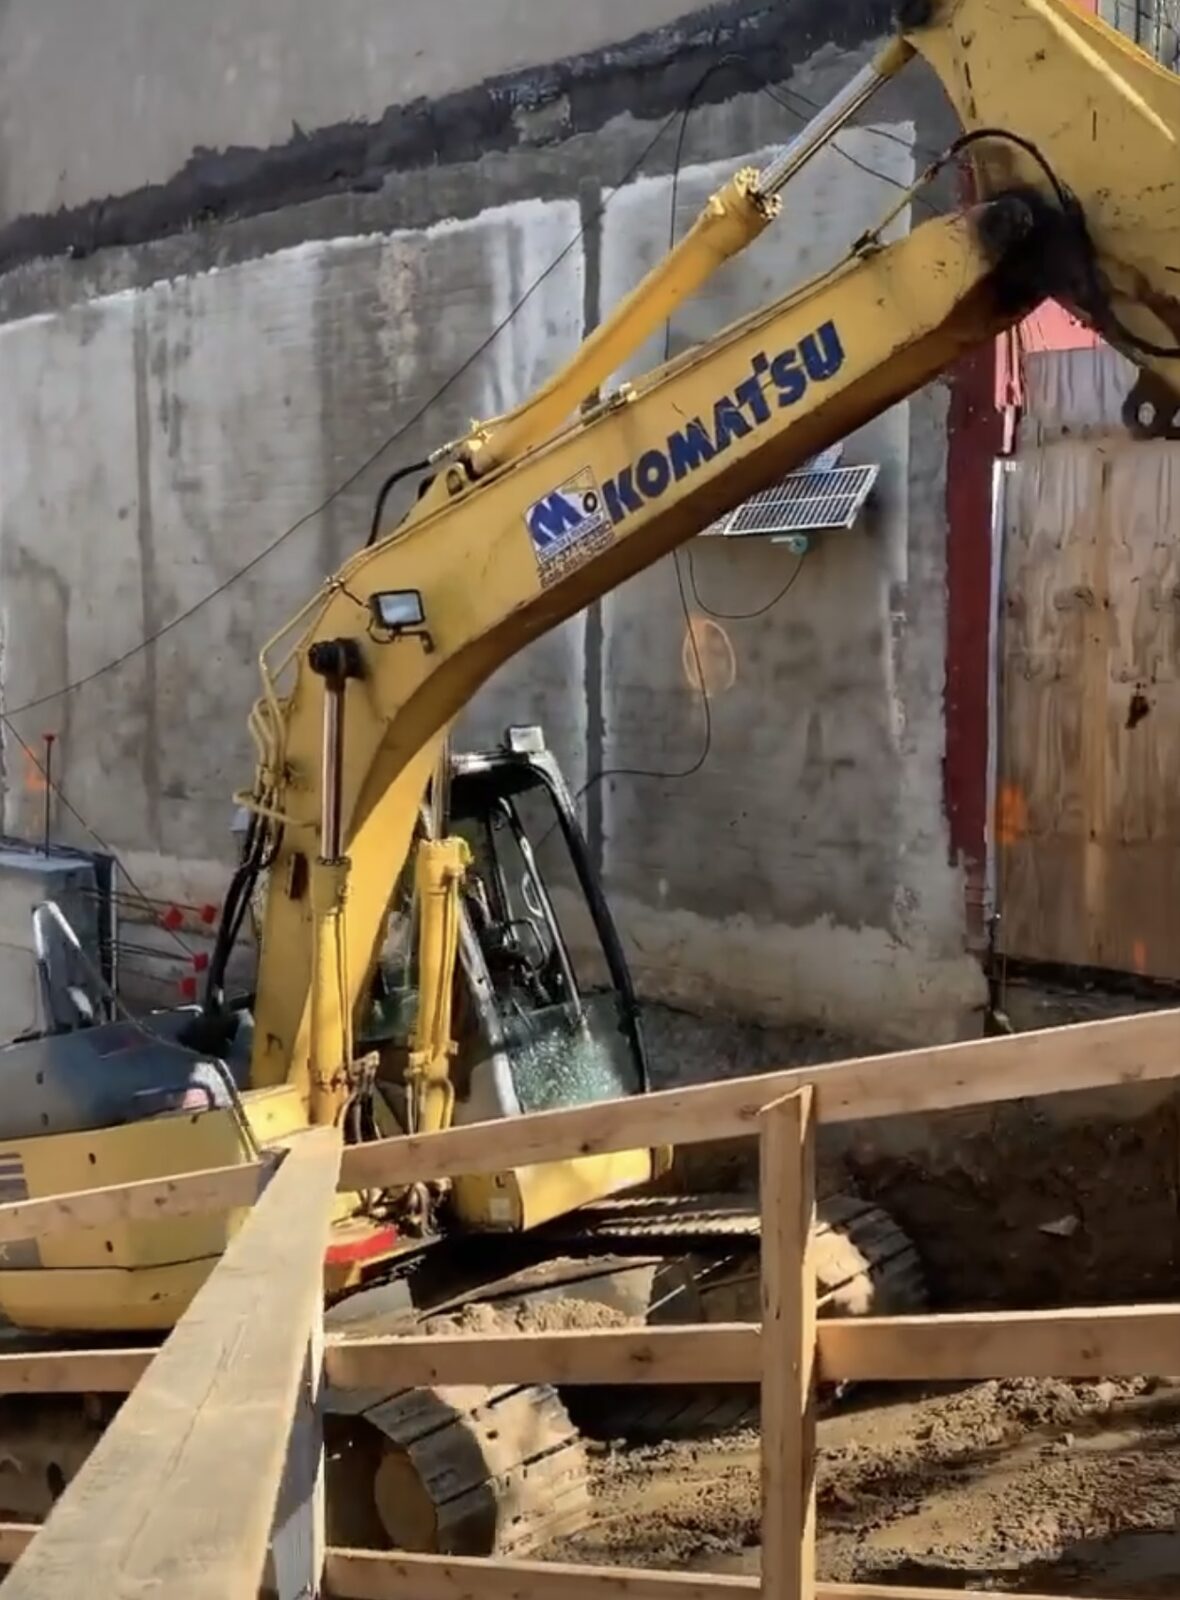
Foundation work underway at a DK Homes site, an excavator cutting footings into the ground before the concrete that will carry the house above it
Interior framing taking shape at a DK Homes site, stud walls and rough ceiling joists marking out the rooms before drywall closes them in
A Forge Development building in its final stretch of construction, stucco and framing going up on an infill lot in the city
A finished Forge townhome-style building ready for residents, the city skyline rising just beyond the treeline
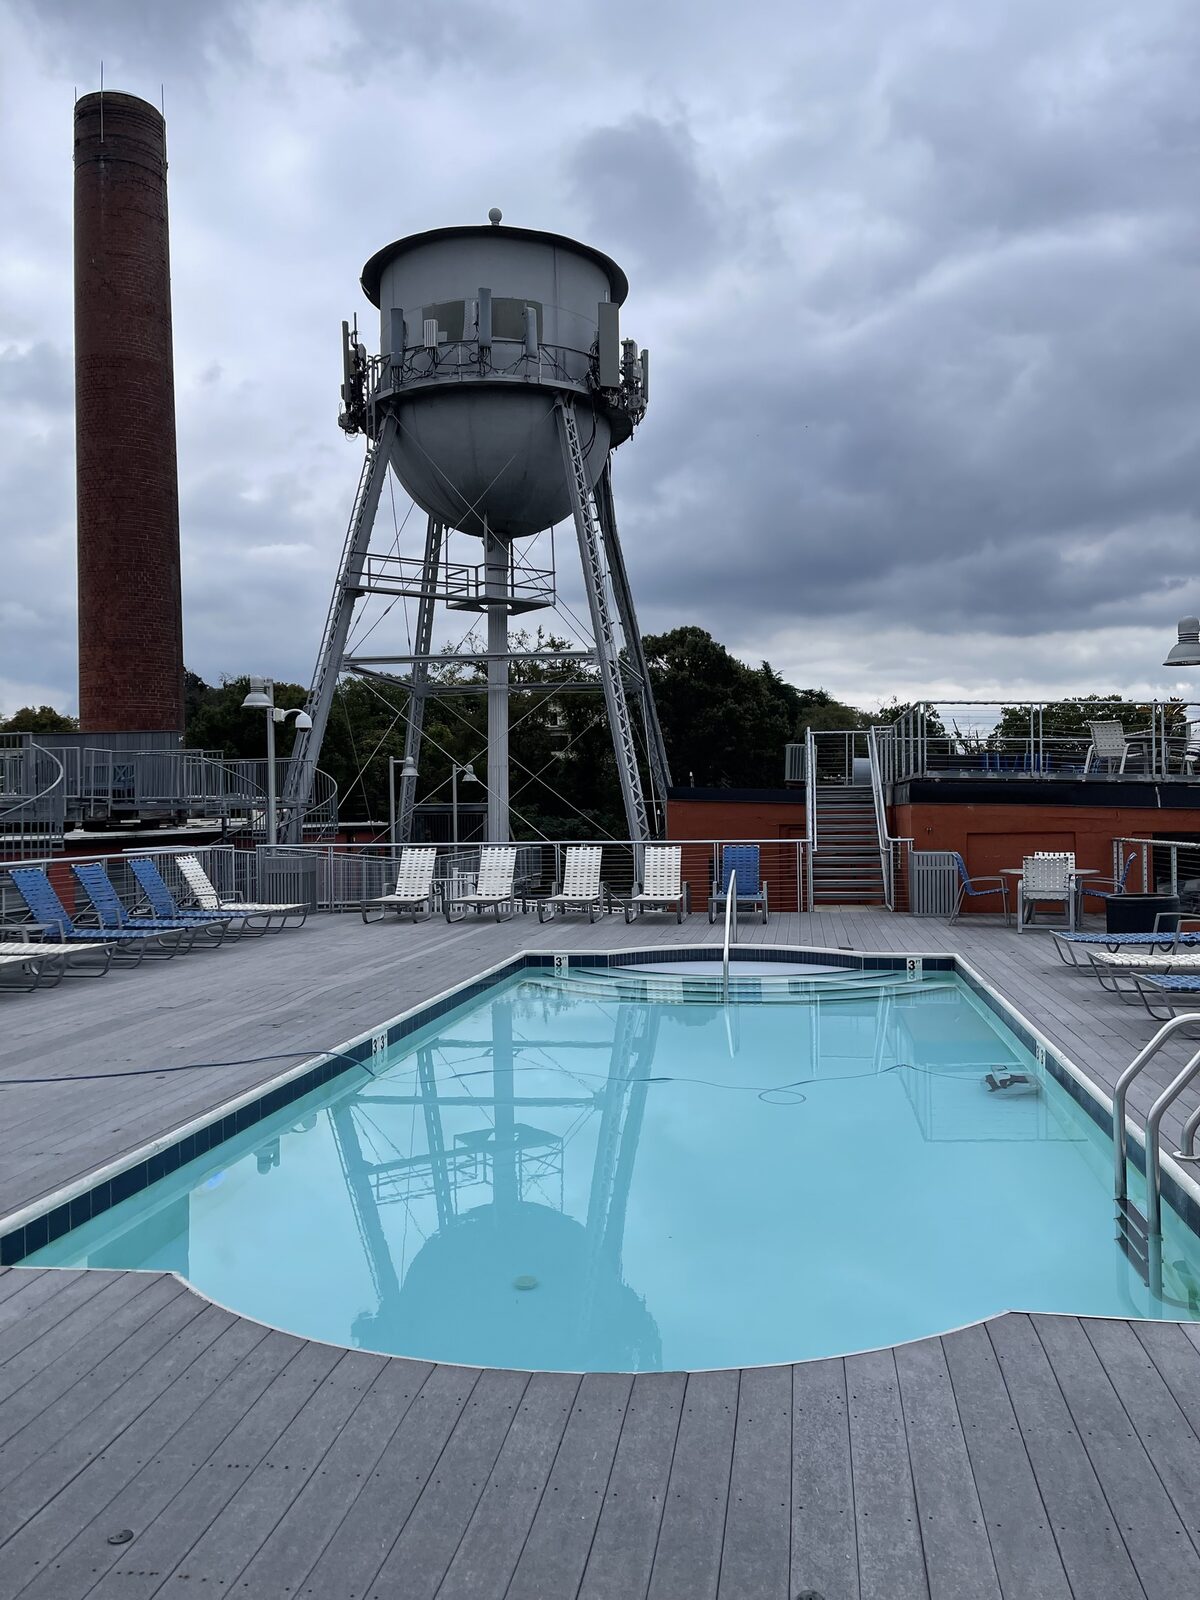
A rooftop pool deck beneath a restored historic water tower, Forge's way of turning a piece of industrial Philadelphia into a resident amenity
A kitchen mid-finish at a Forge Development property, waterfall quartz island and stainless appliances ready for move-in
In-Construction Photos (4)
A brick mid-rise taking shape in the city, floors and balconies stacked and windows installed while the lot around it still waits on landscaping
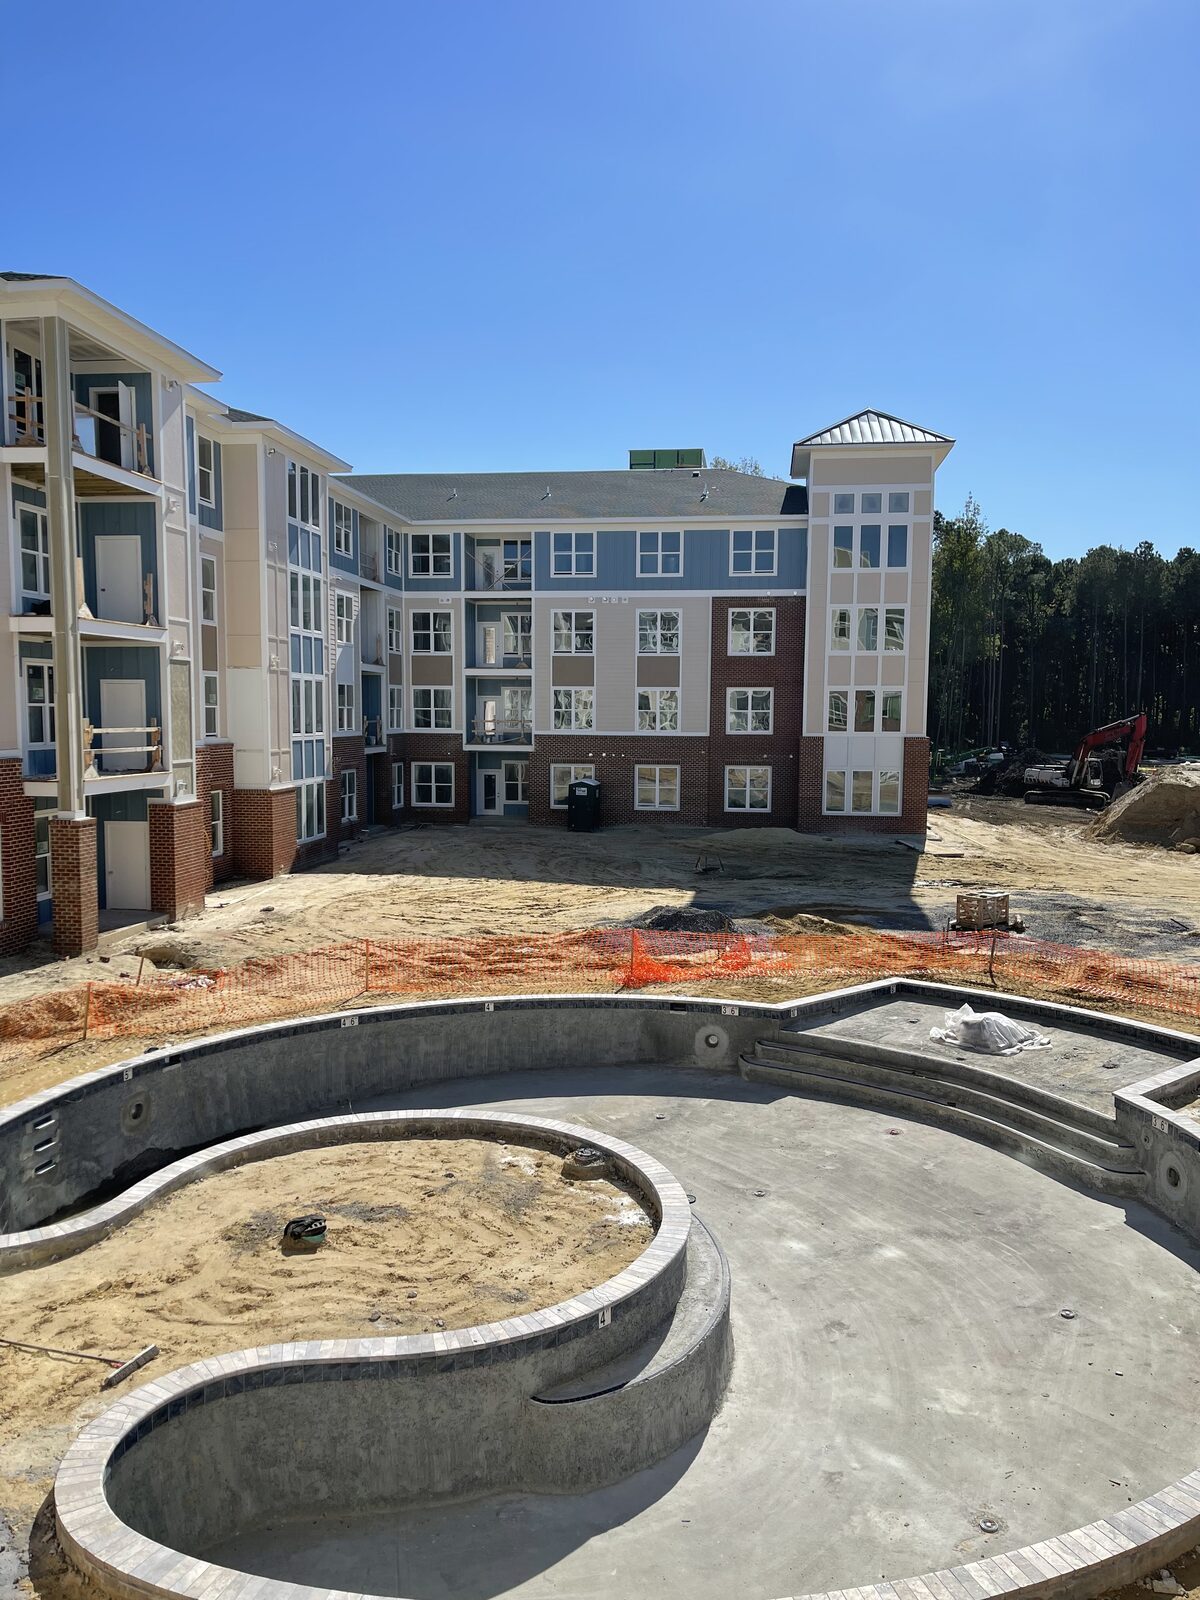
A Forge apartment building taking shape around its new pool: the building's exterior nearly finished while the pool's curved concrete shell is still being poured below
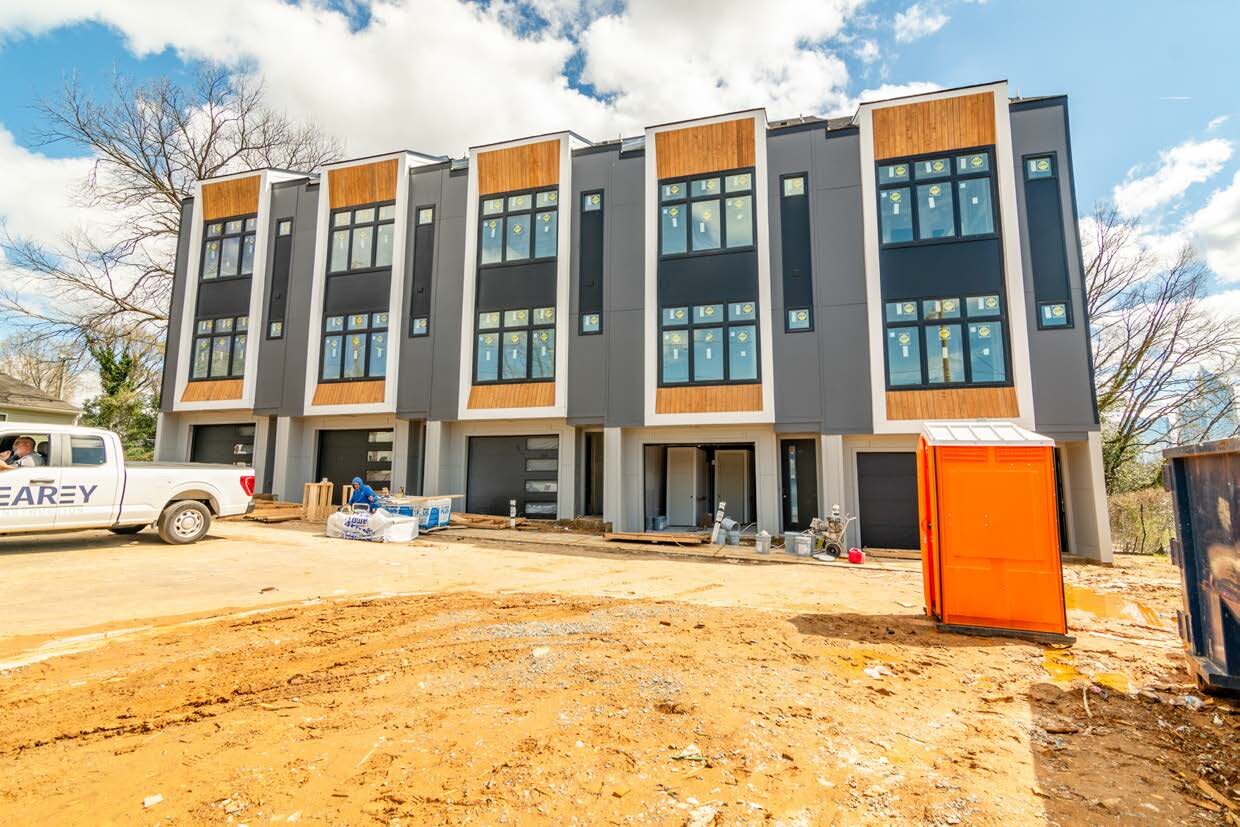
Modern Forge townhomes rising on an urban infill site, dark siding and wood-tone accents going up on a block that didn't have housing here before
A brick Forge apartment building under construction, the exterior essentially finished while the driveway gets its final paving
A finished Kaufman Development community at street level, mixed materials and banners marking a neighborhood that's open for business
An aerial view of a Kaufman Development community nearing completion, mountains rising behind the rooftops
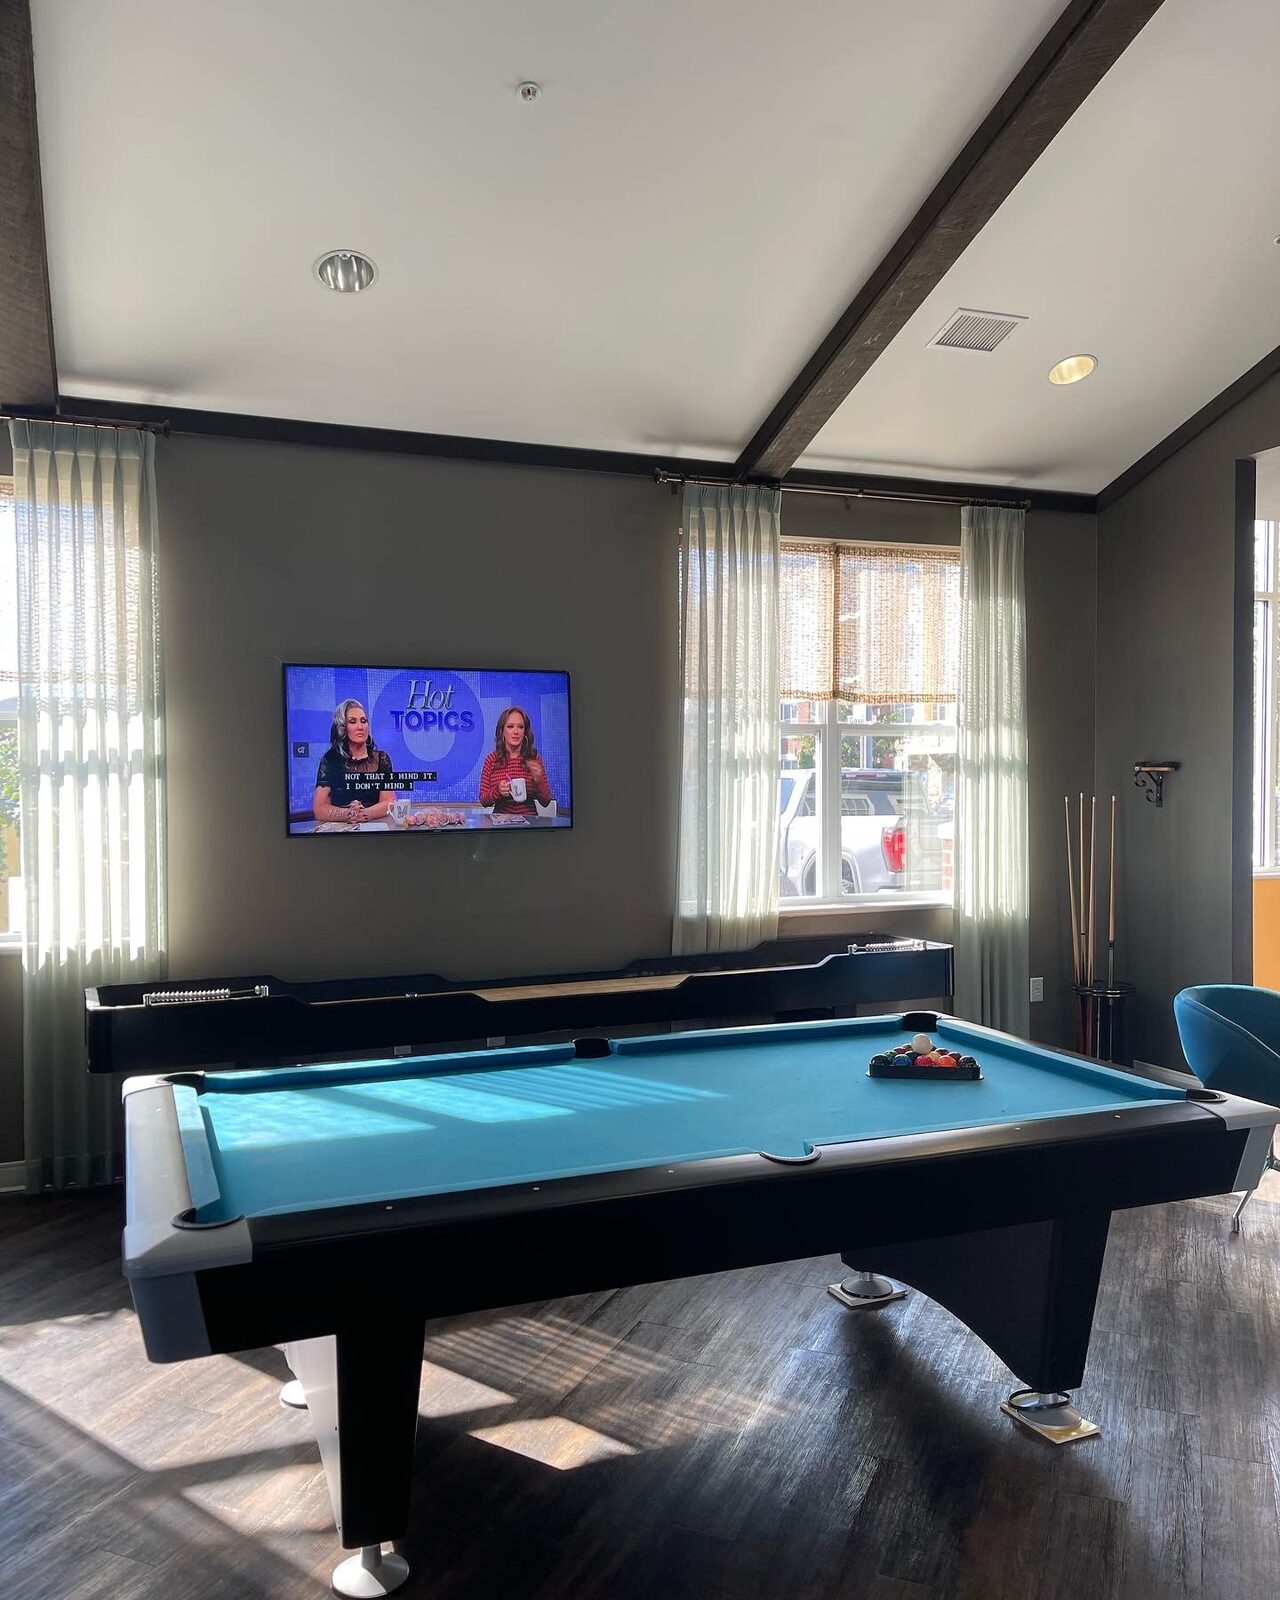
A clubhouse game lounge with a pool table and bold modern decor, the kind of amenity space Kaufman Development builds to keep residents at home
A resident game room with space to unwind, part of the amenity package built into every Kaufman Development community
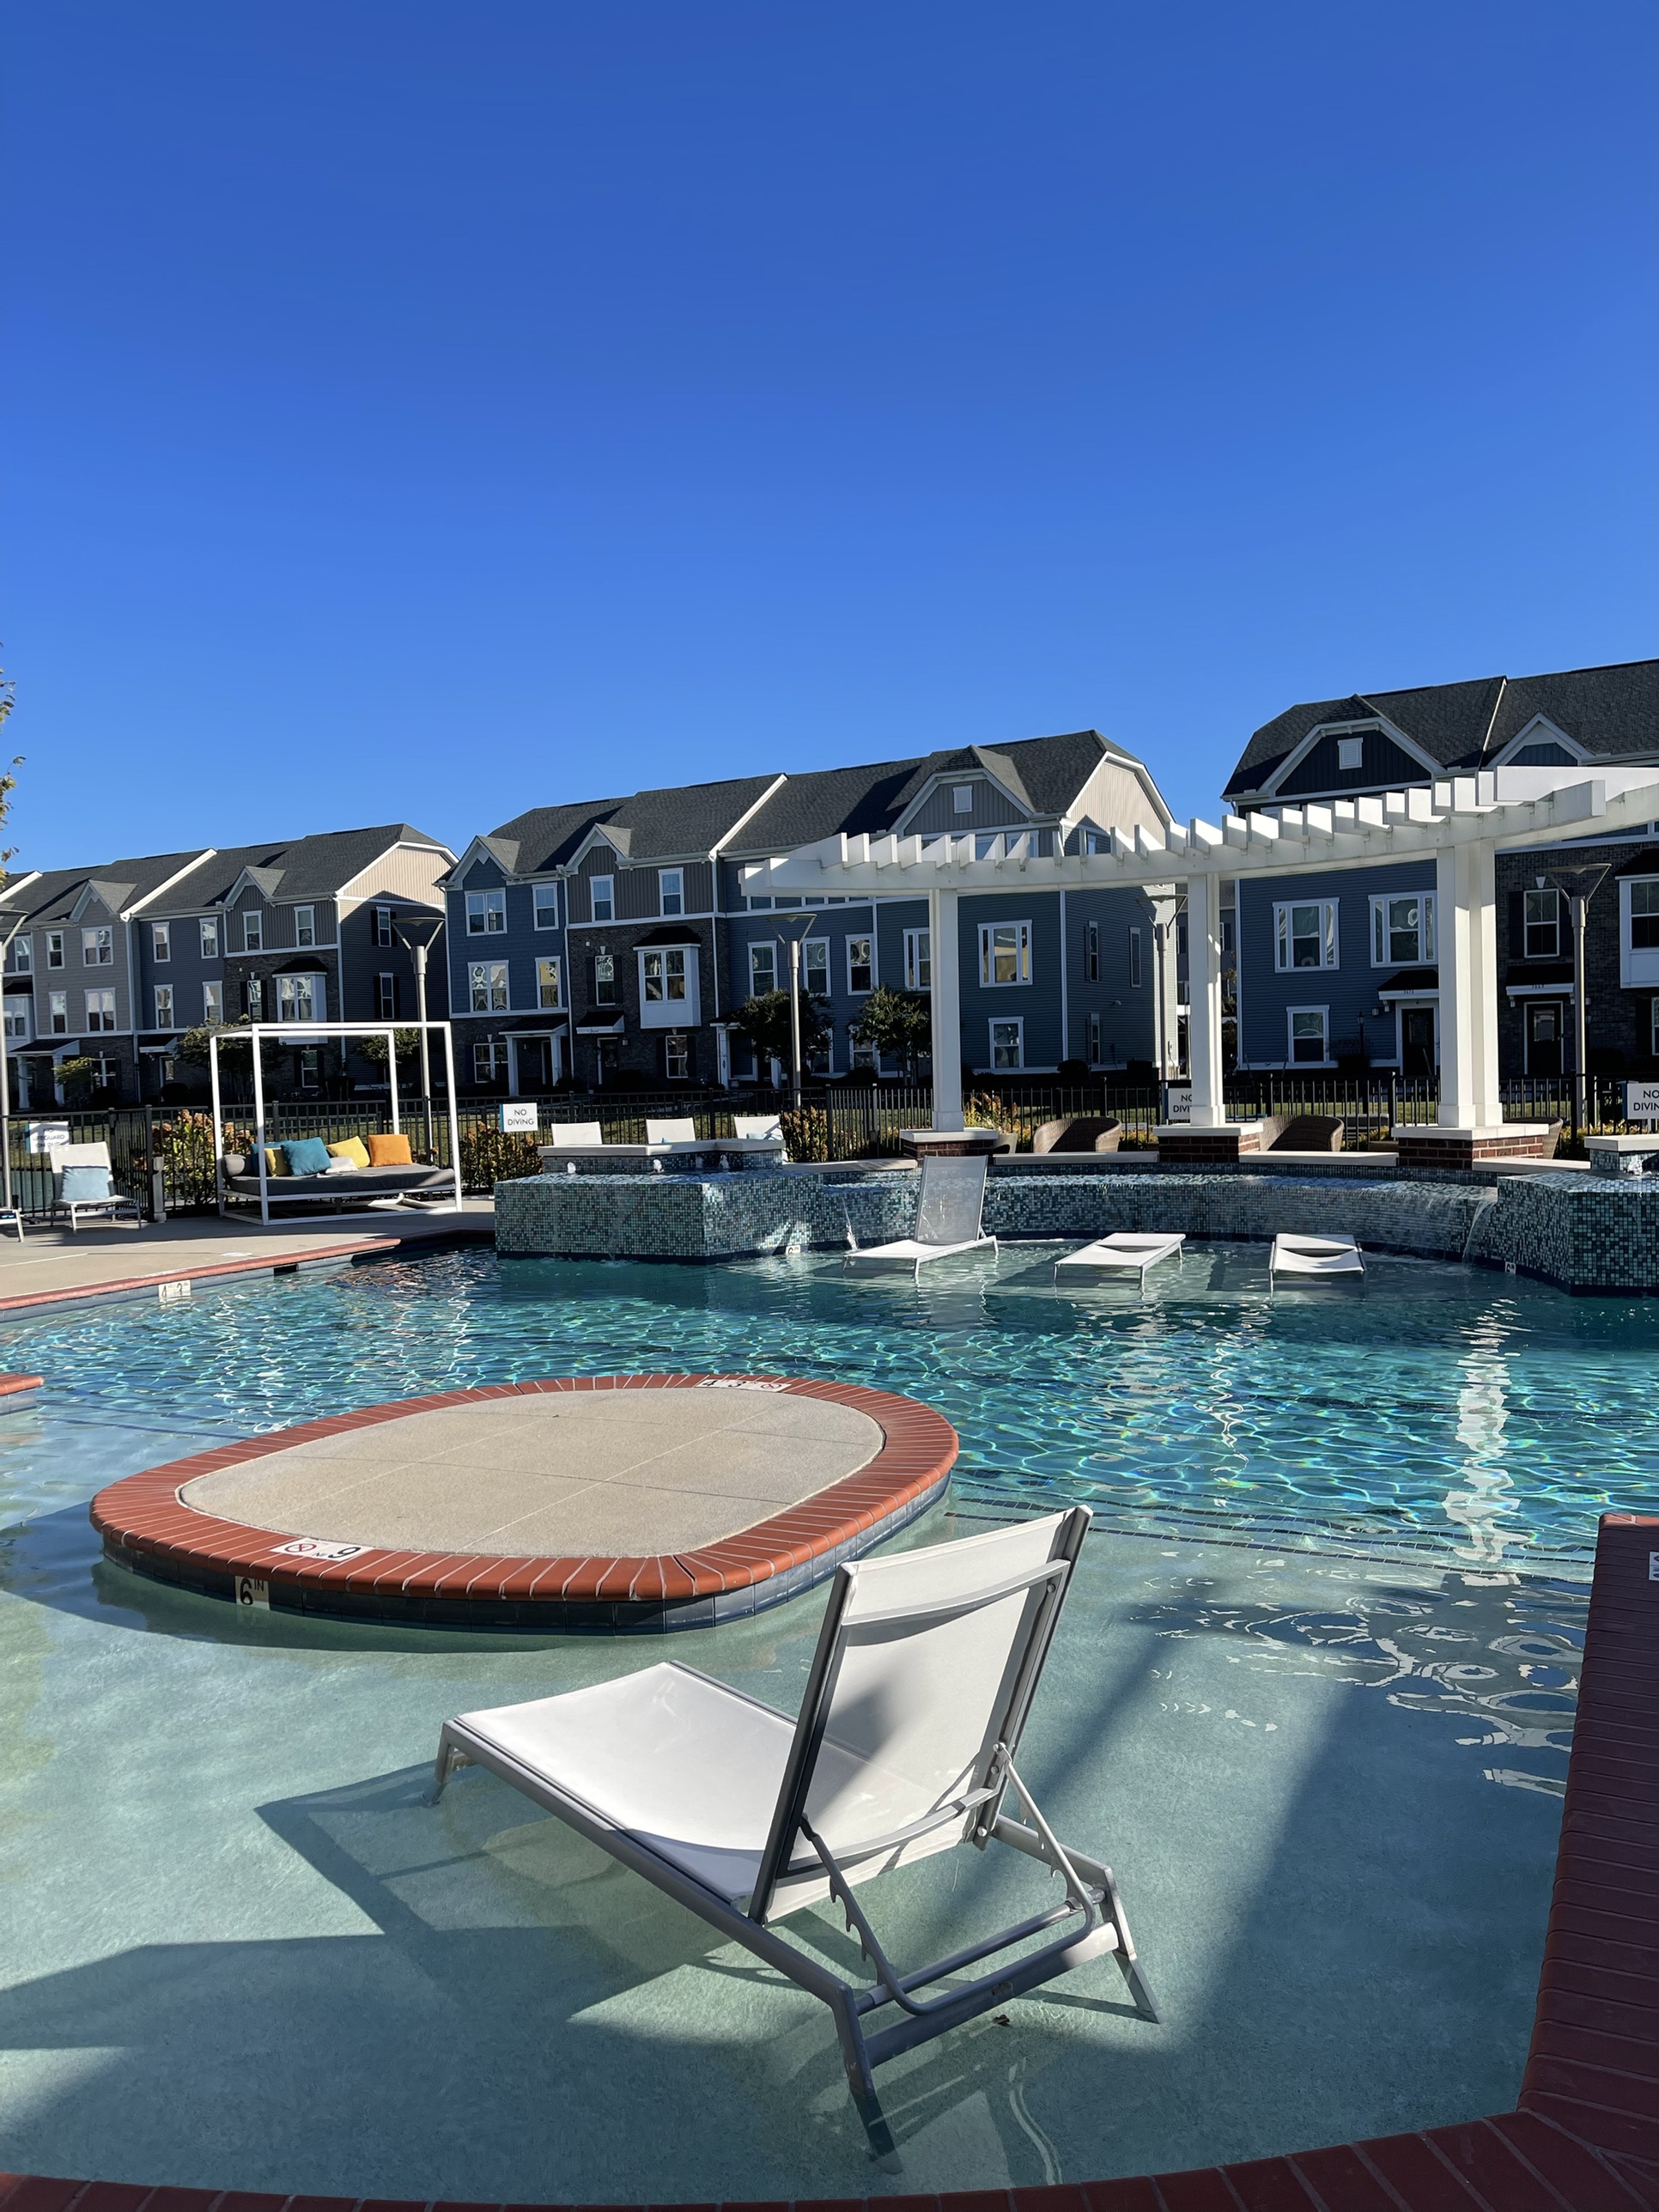
A resort-style pool and lounge deck at a Kaufman Development community, framed by townhomes
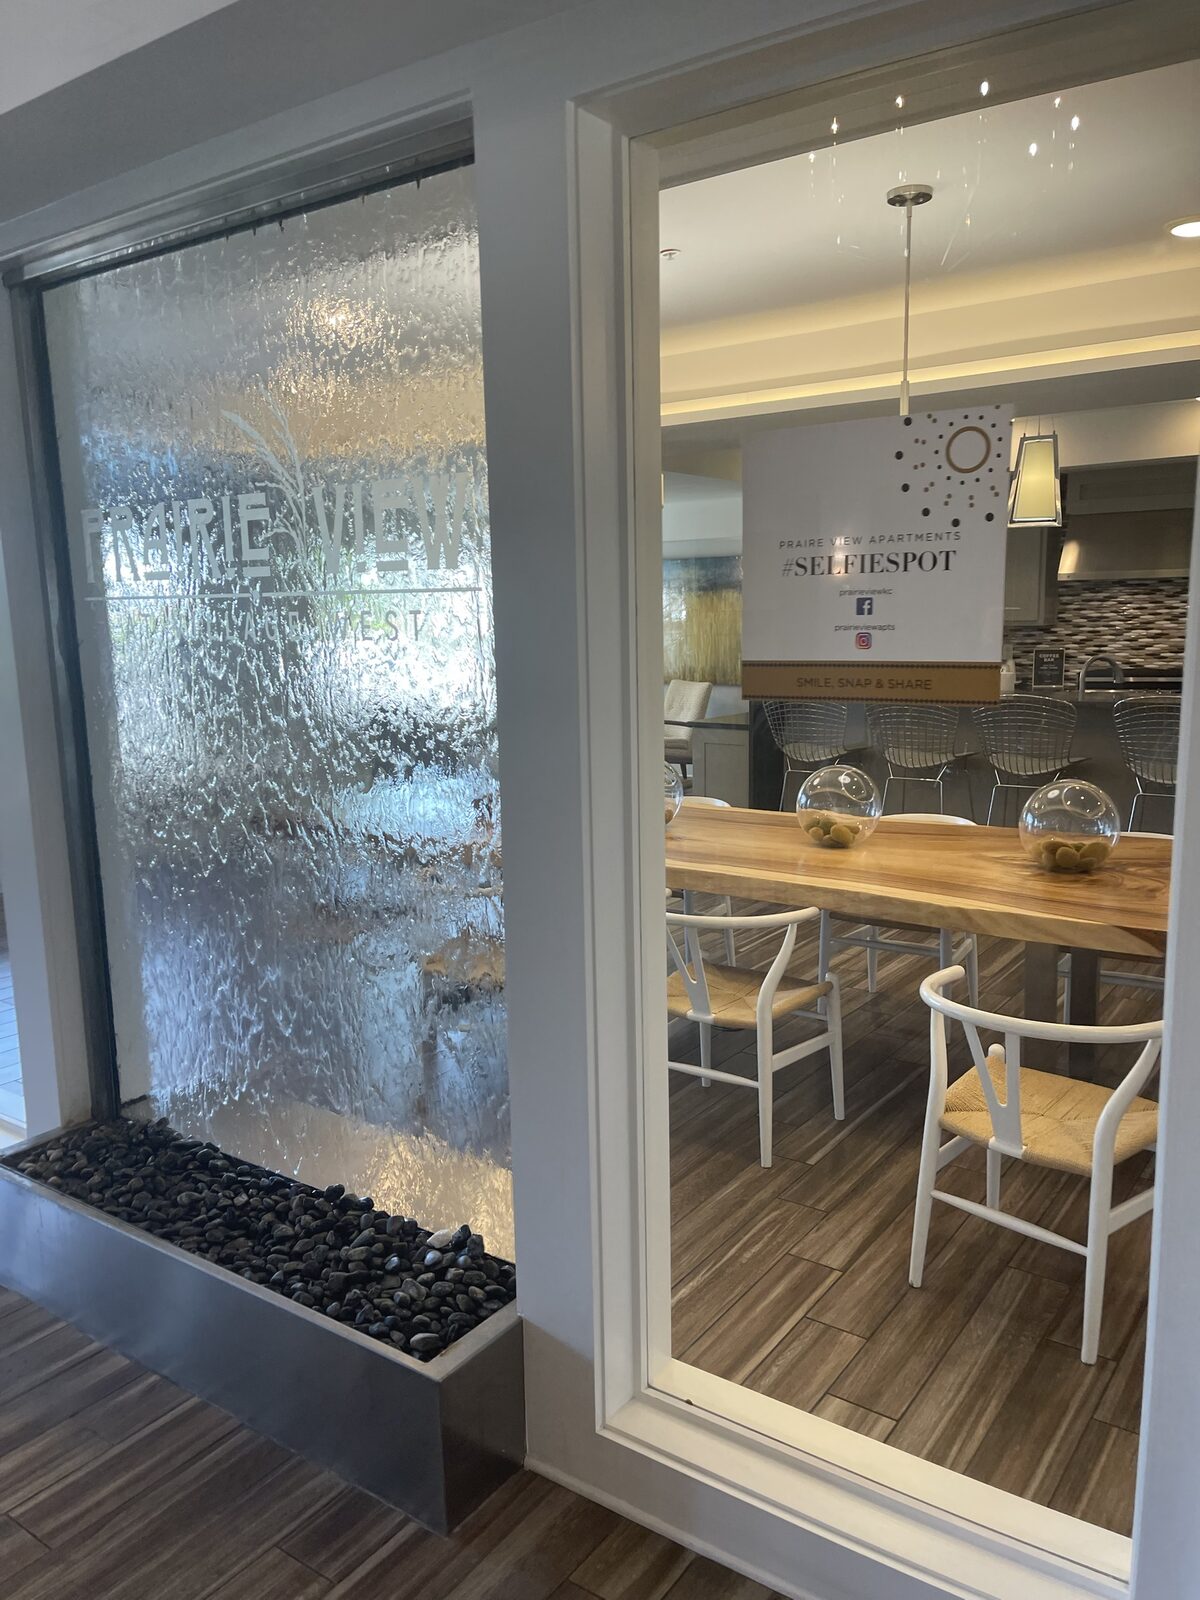
A glass water feature marking the community entrance, a small architectural signature that sets the tone before residents even reach their door
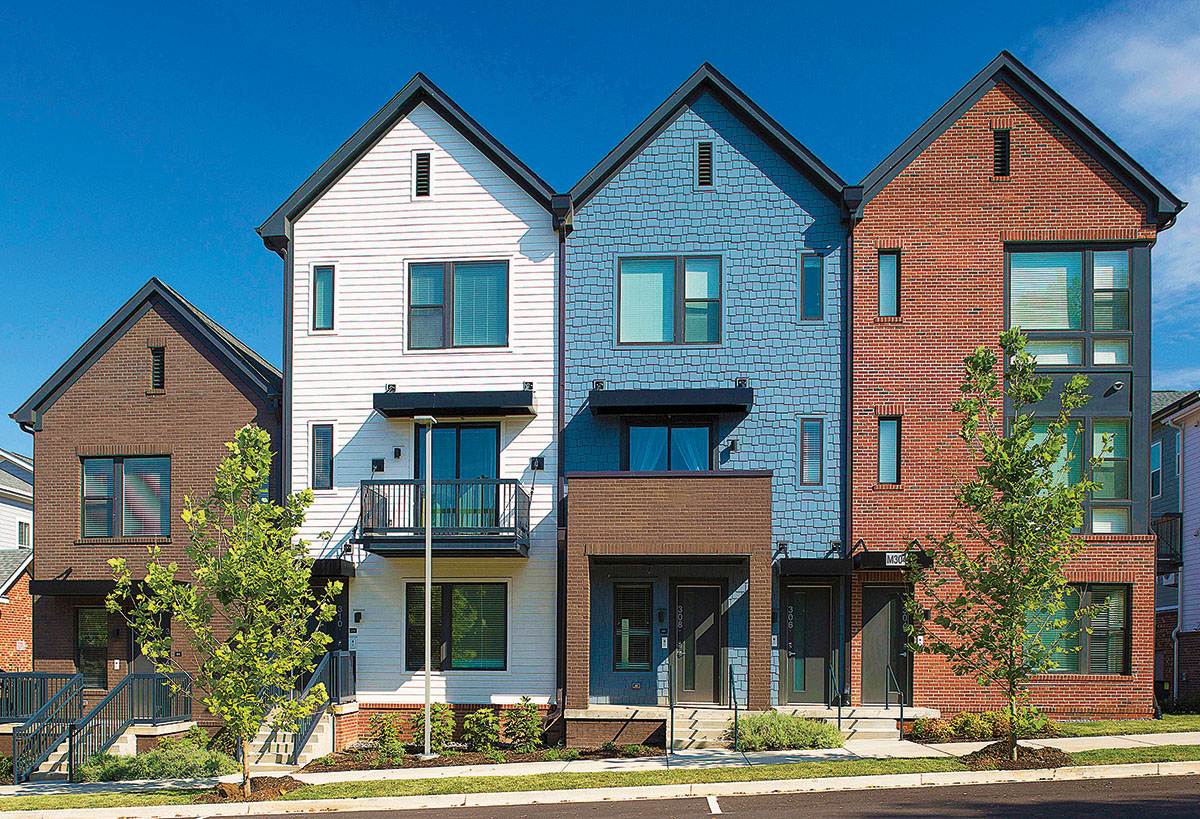
A row of modern Kaufman Development townhomes with mixed brick, shingle, and siding facades, each unit distinct within a cohesive street
A rooftop terrace with grilling stations and seating, built as everyday infrastructure above a Kaufman Development community
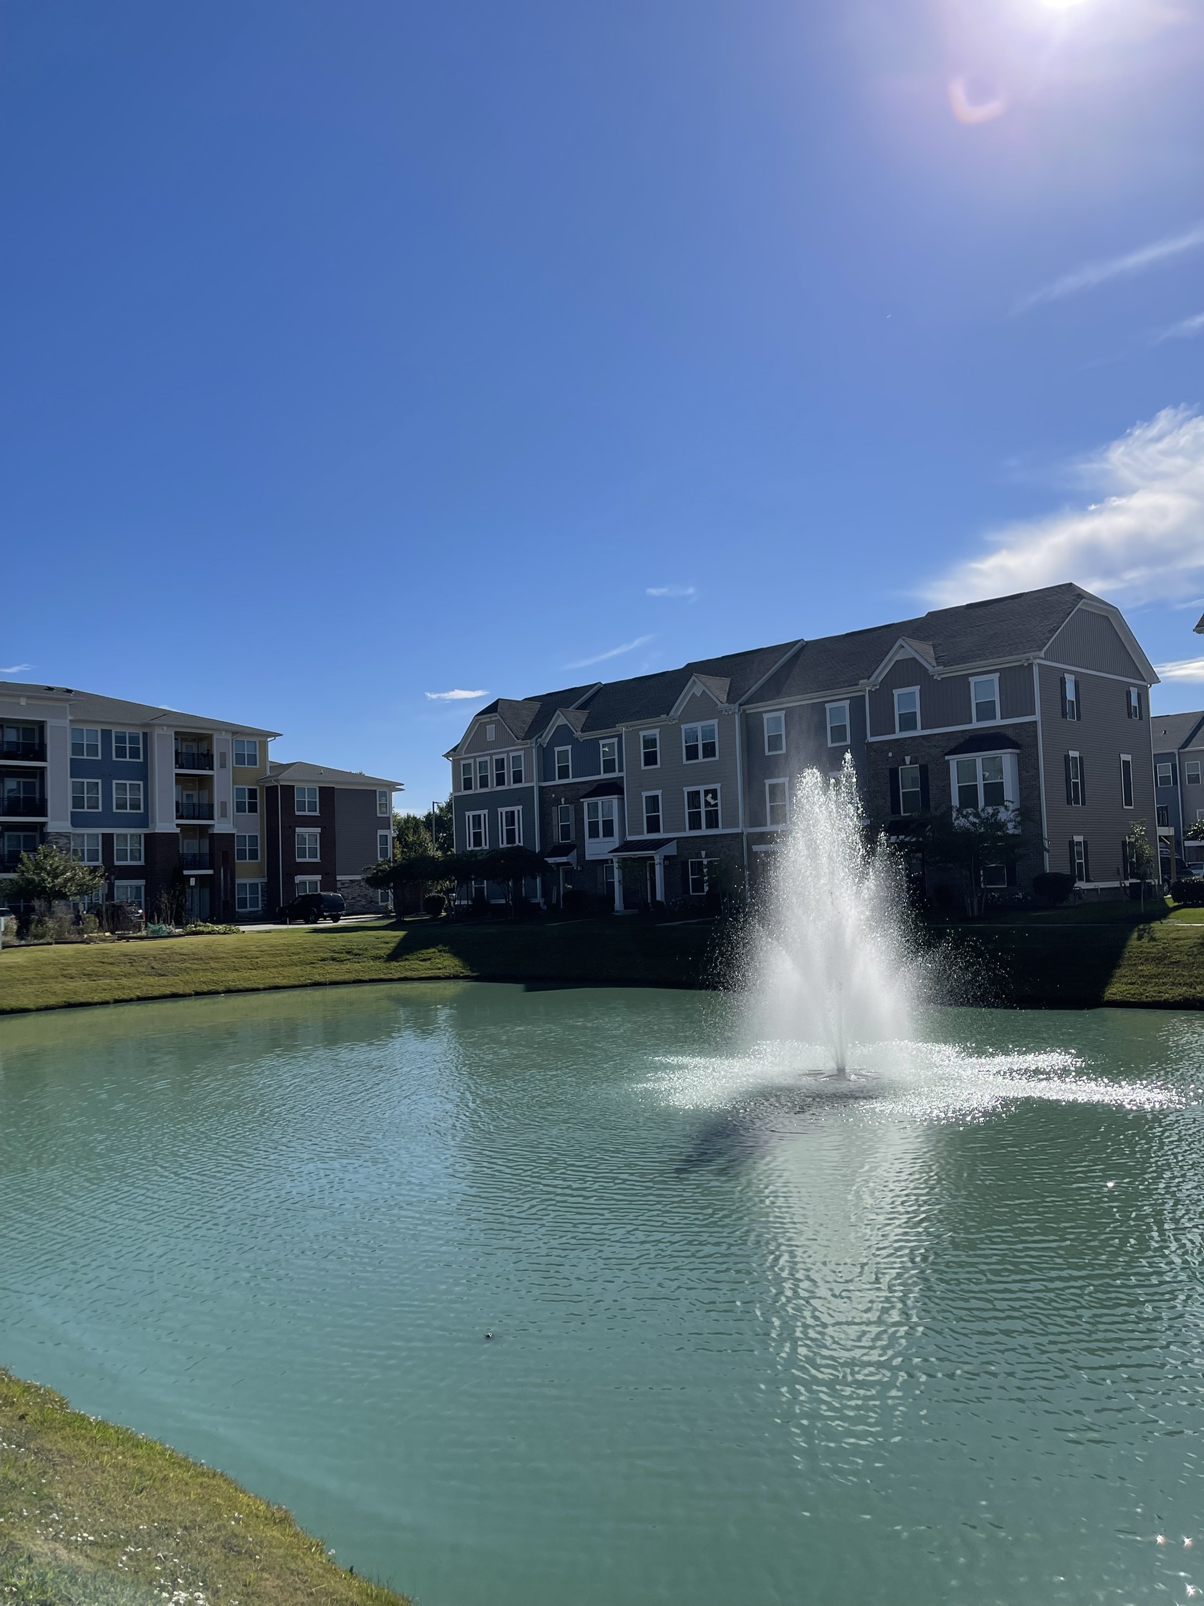
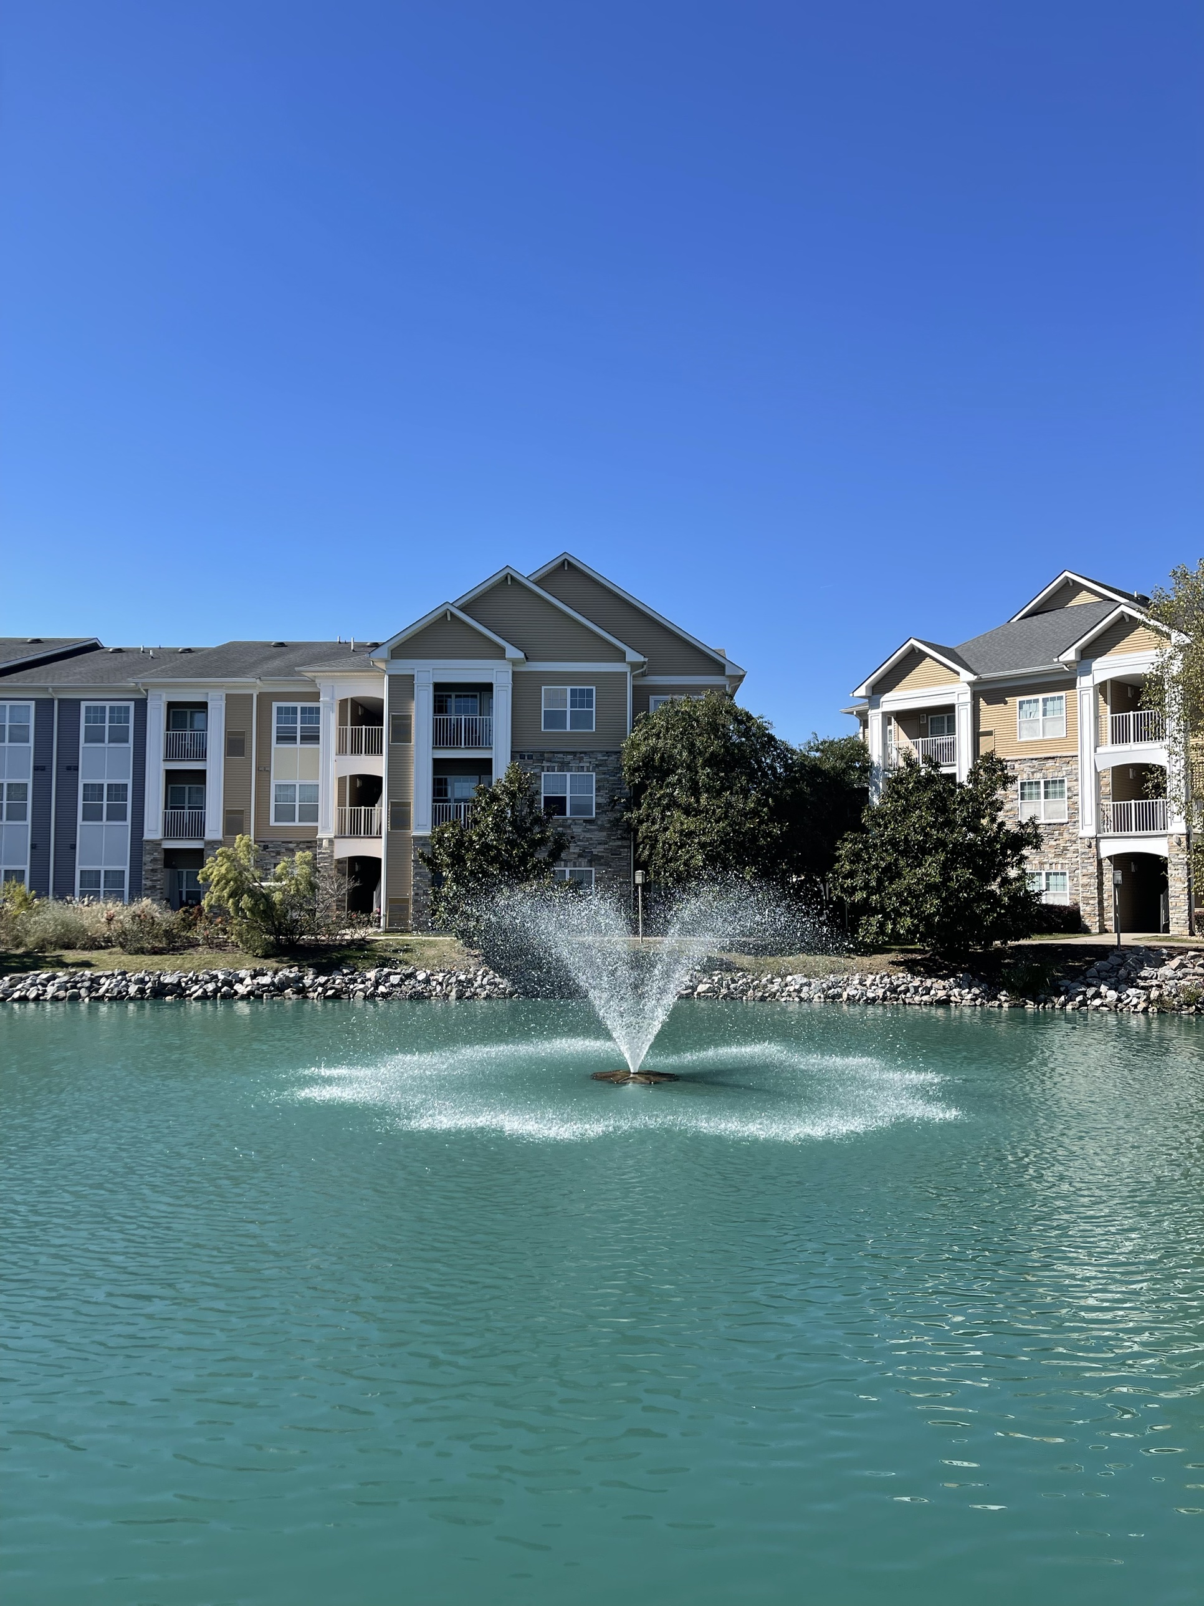
A fountain pond anchoring the townhomes beyond, the kind of centerpiece that turns a development into a destination
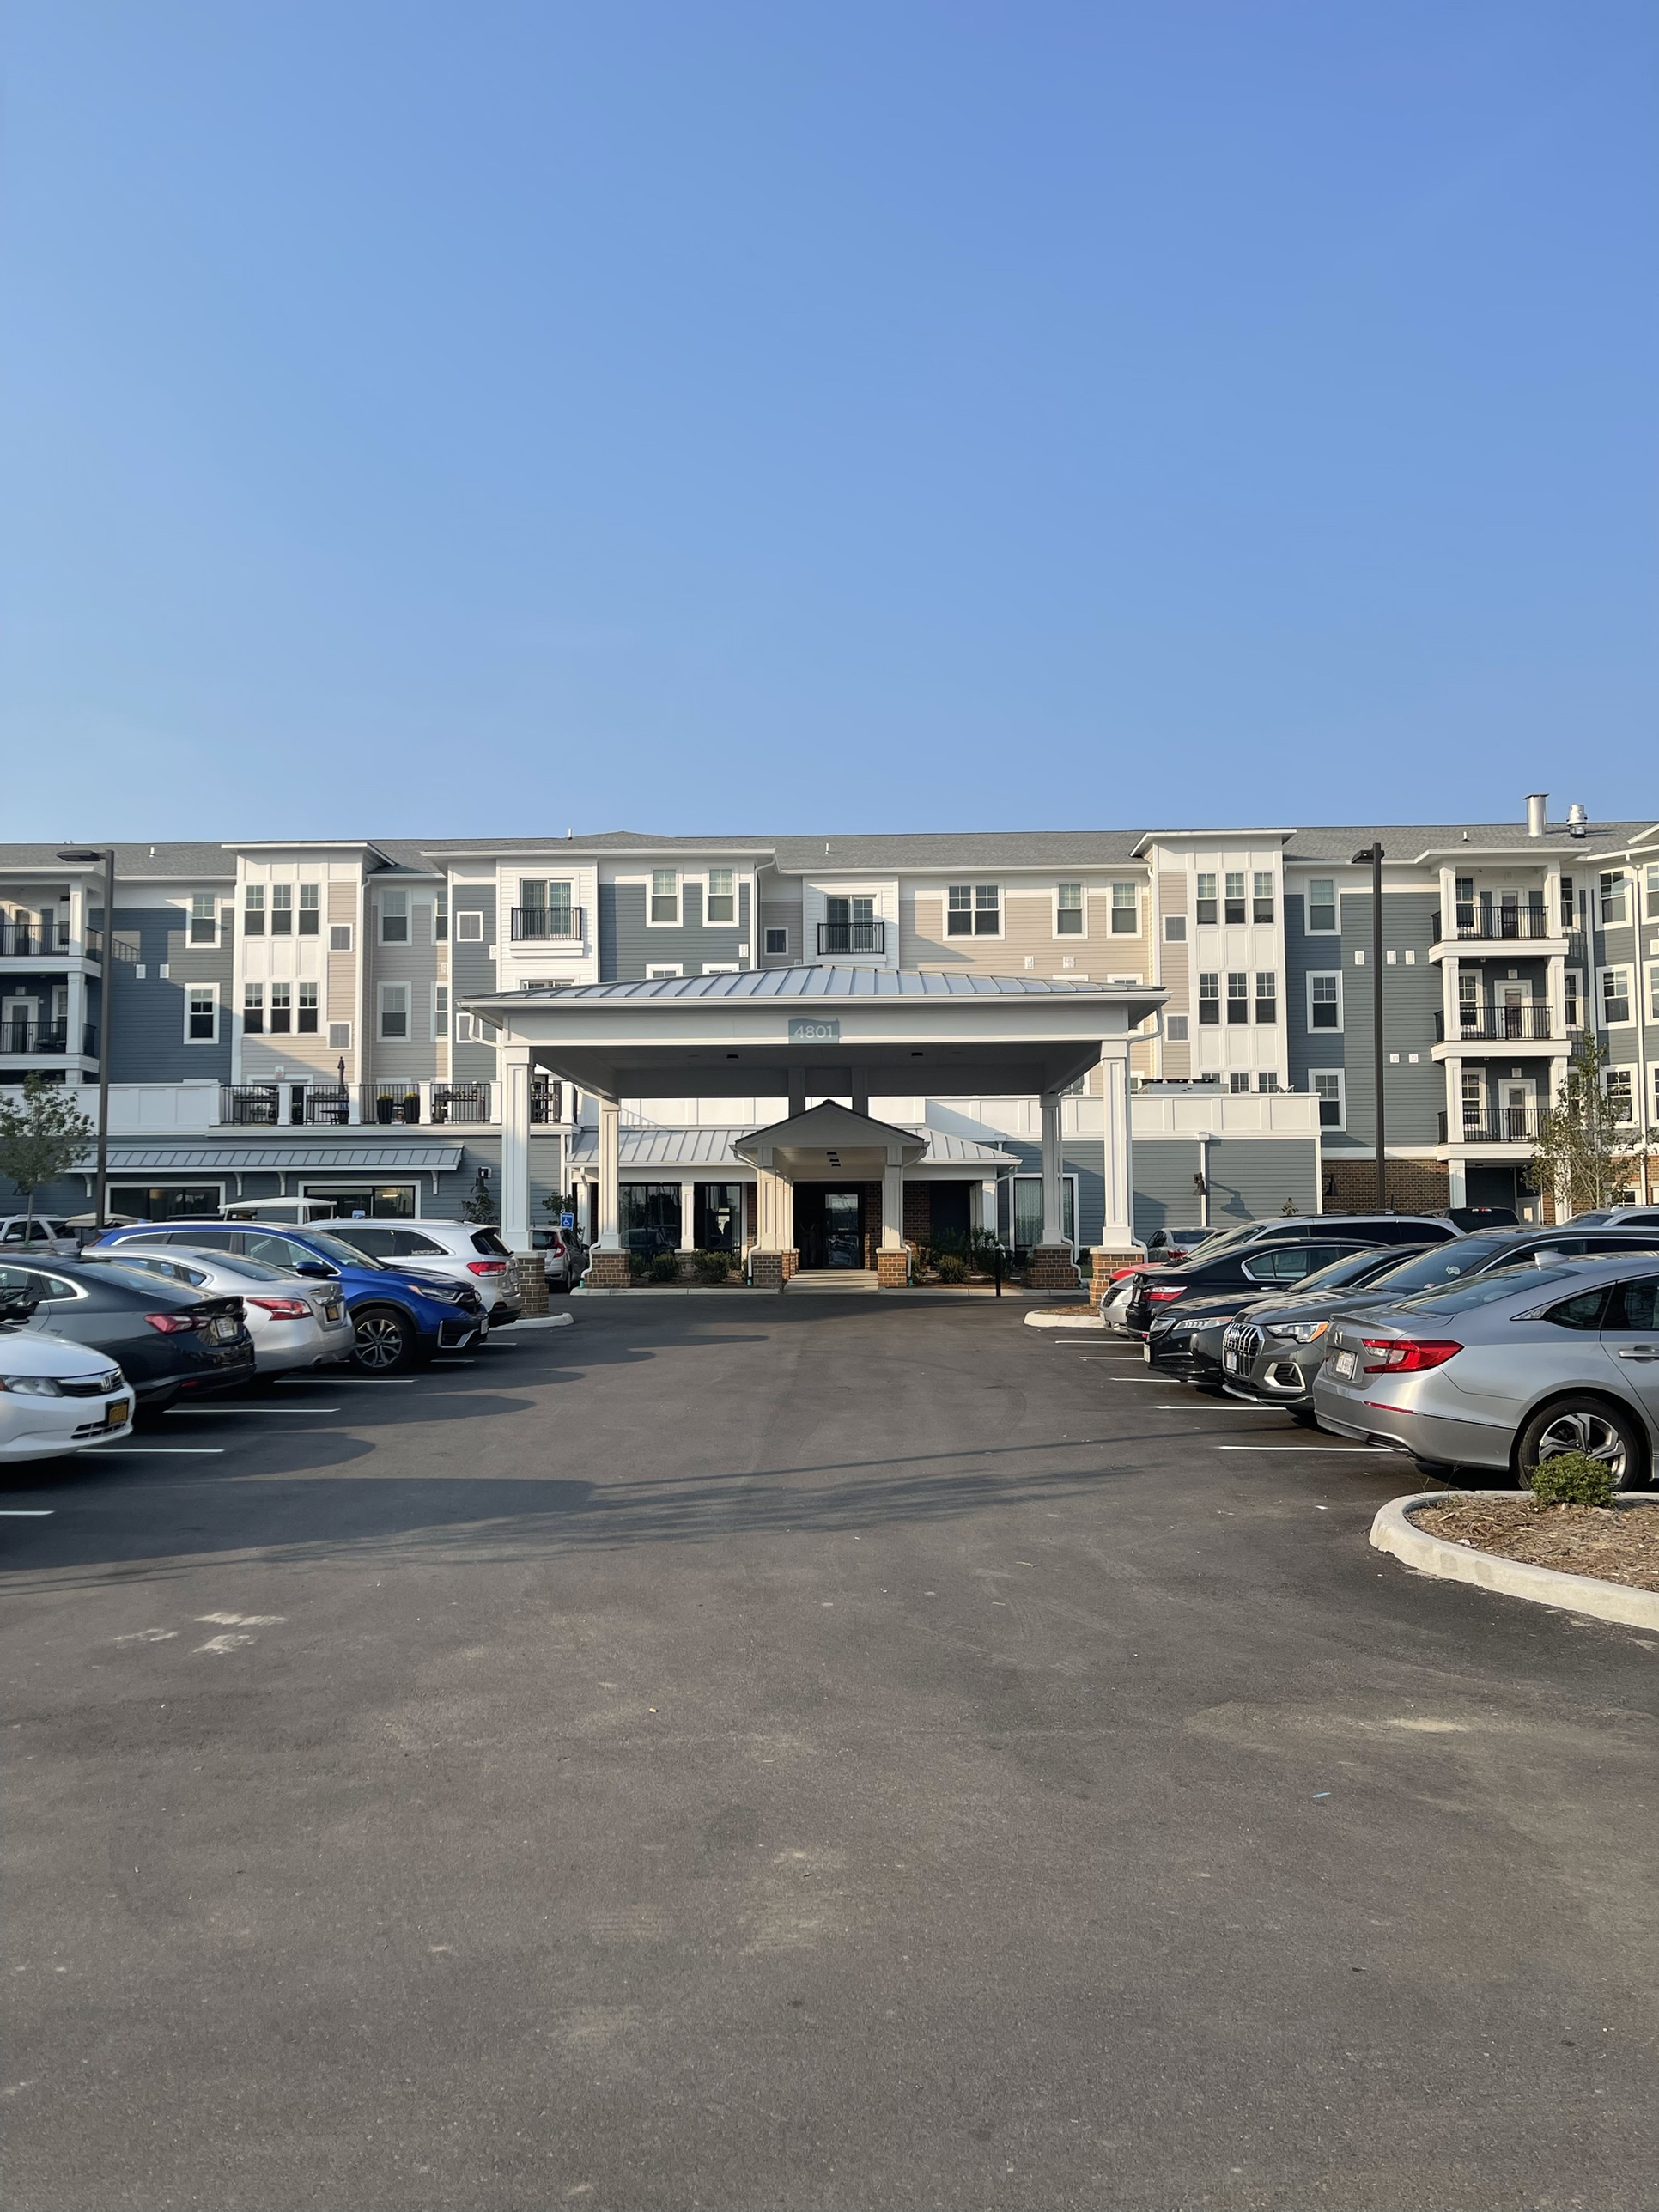
A covered portico welcoming residents home, the entrance that sets the tone for a Kaufman Development community
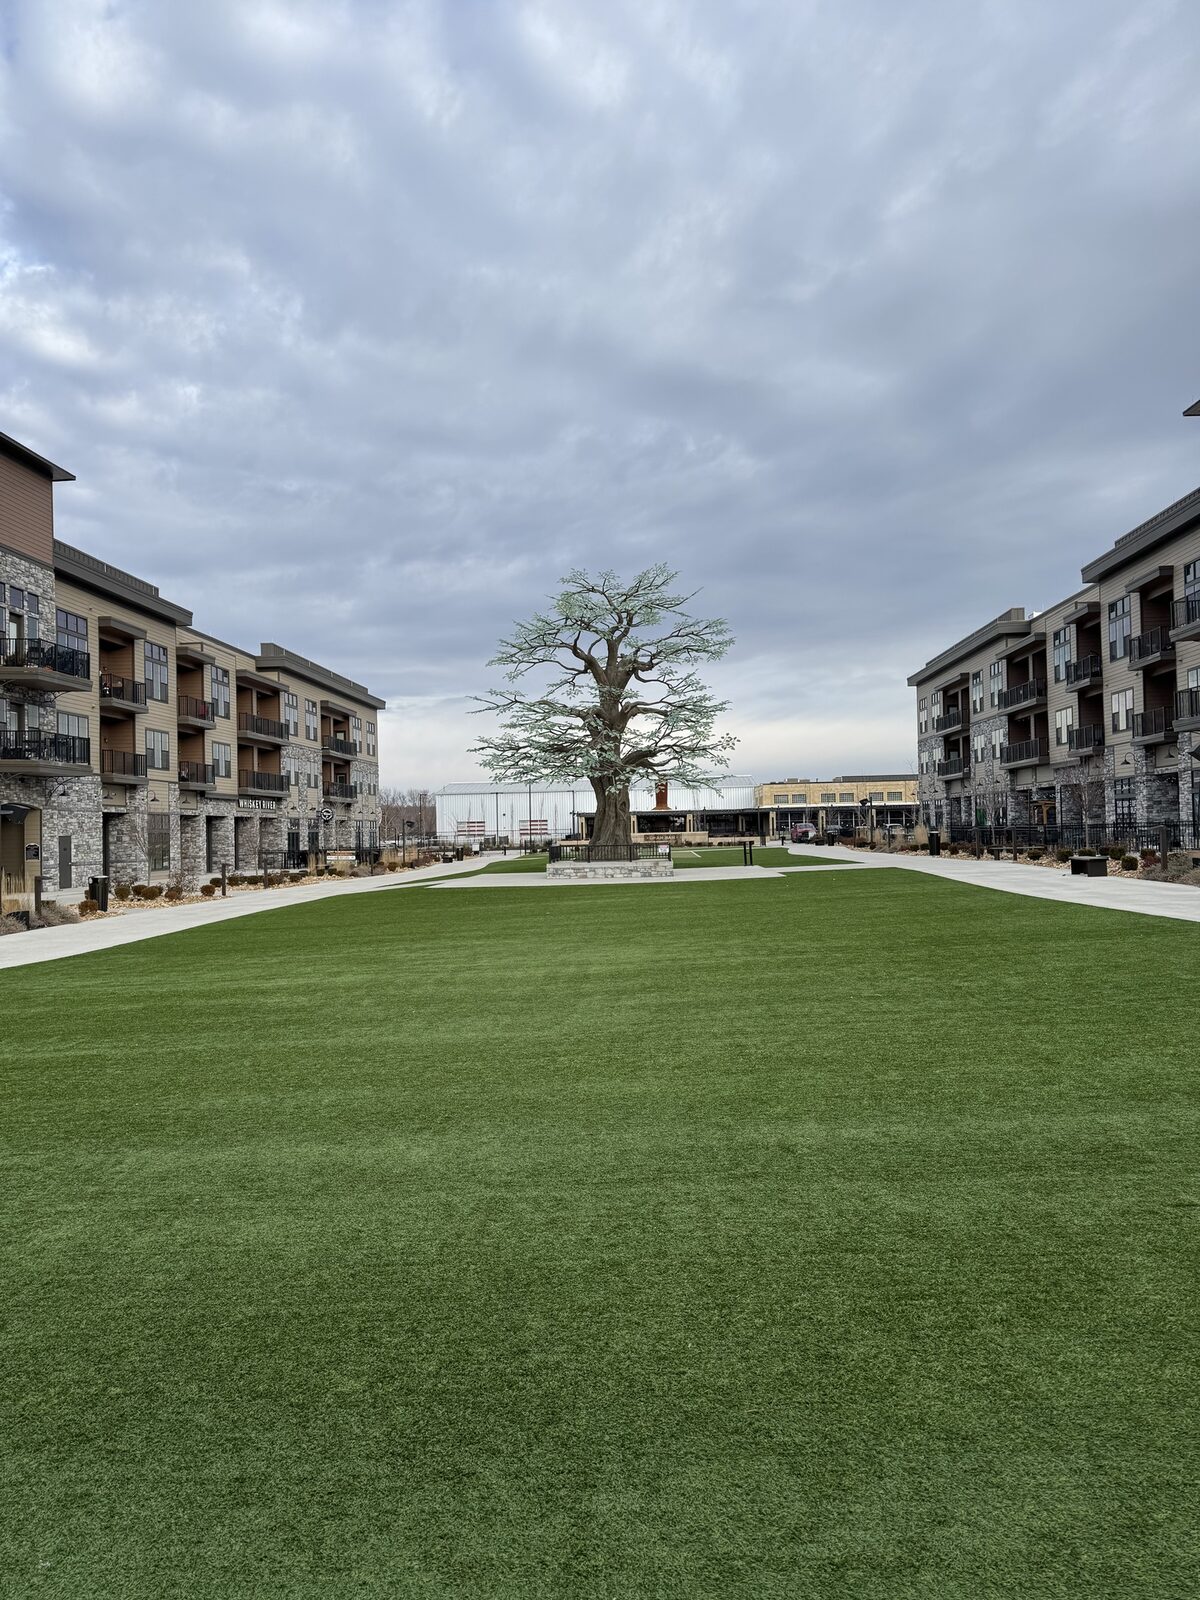
A town square built as the heart of the community, a mature tree and open lawn where a parking lot could have been instead
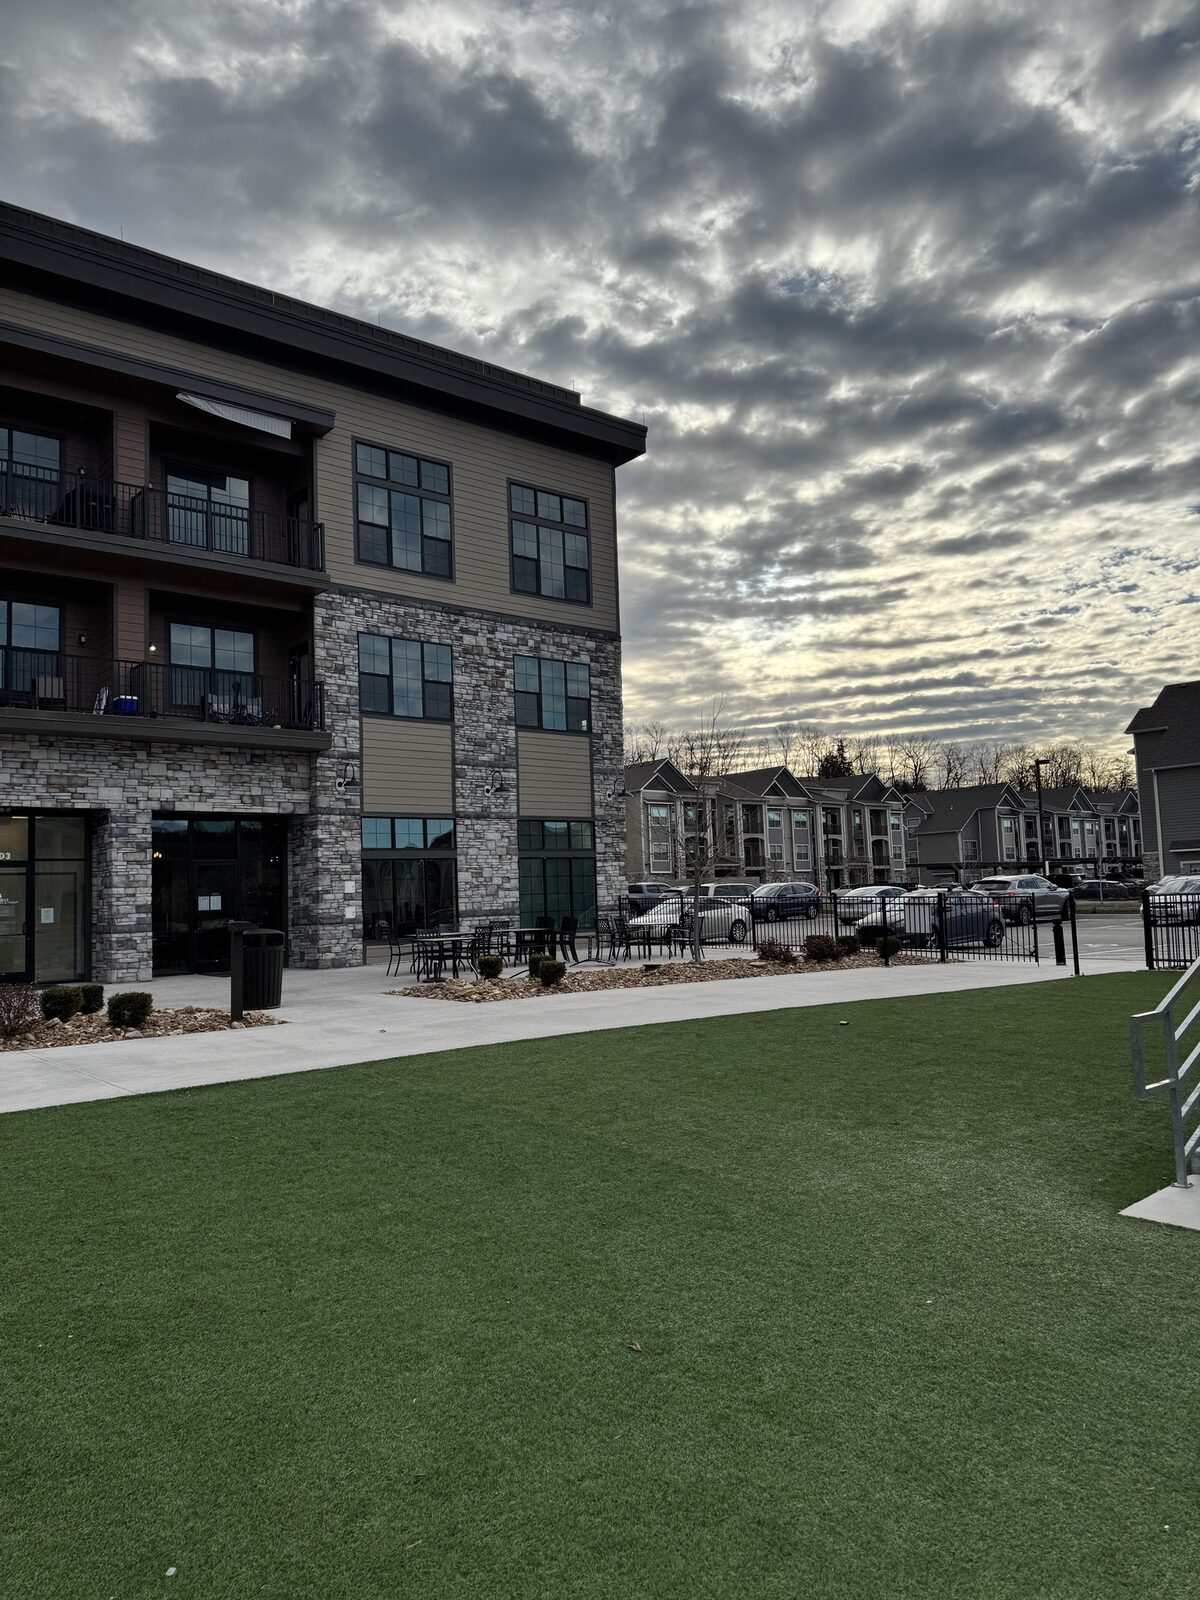
A Kaufman Development building with stone and tan siding, a turf lawn out front holding its color year-round
In-Construction Photos (5)
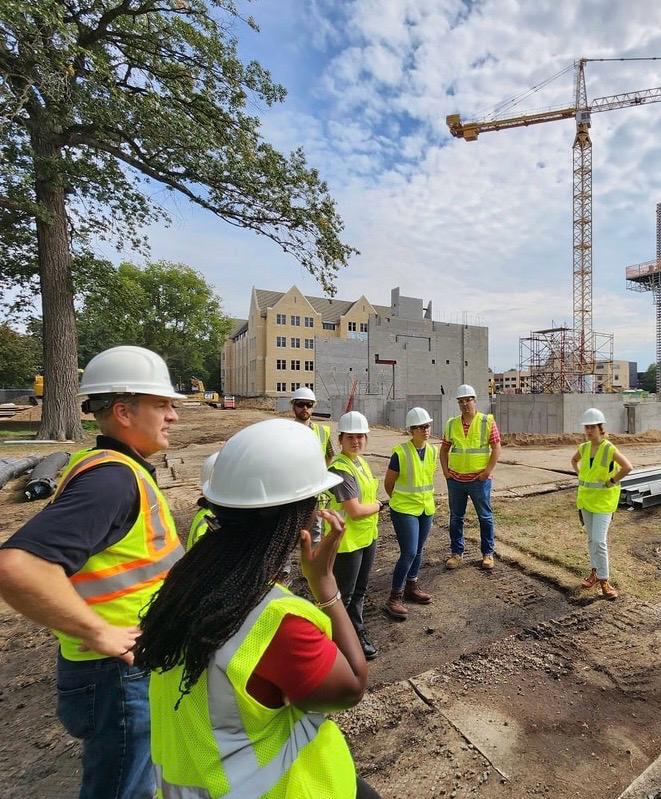
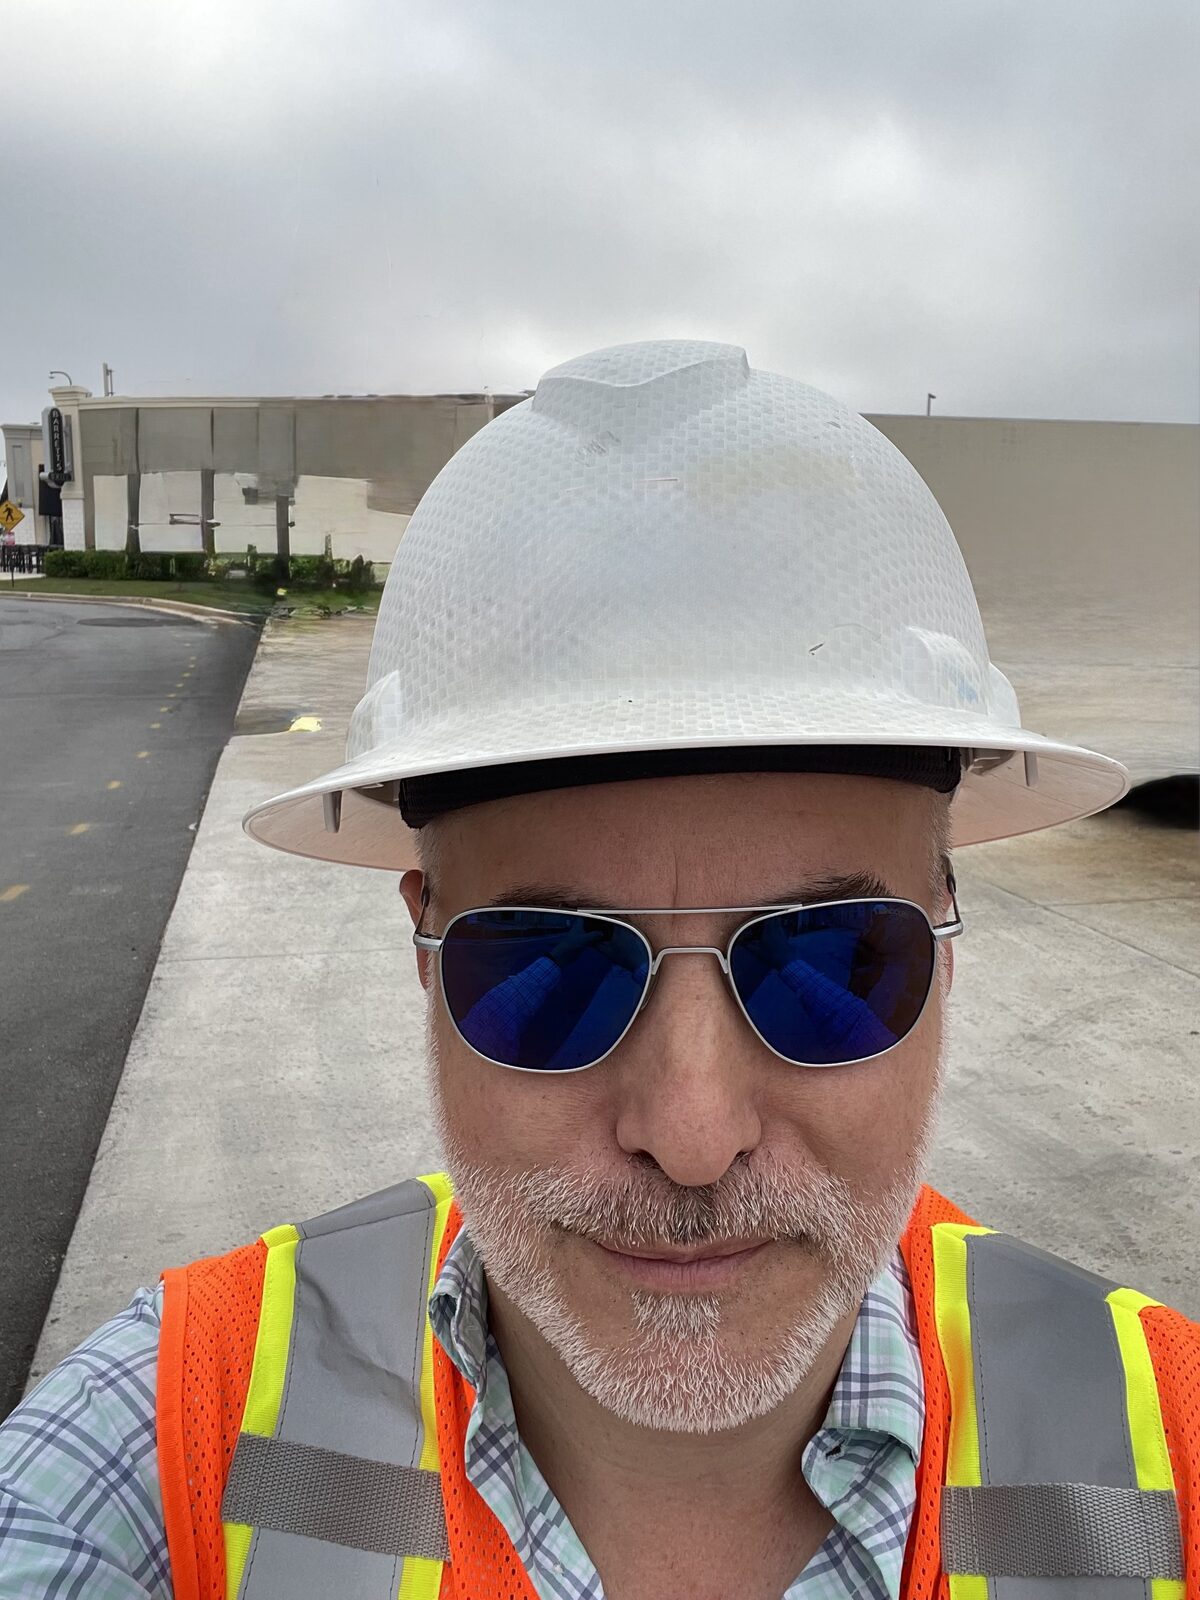
The Kaufman Development team touring an active site in hard hats and vests, the kind of hands-on oversight that keeps a project on schedule
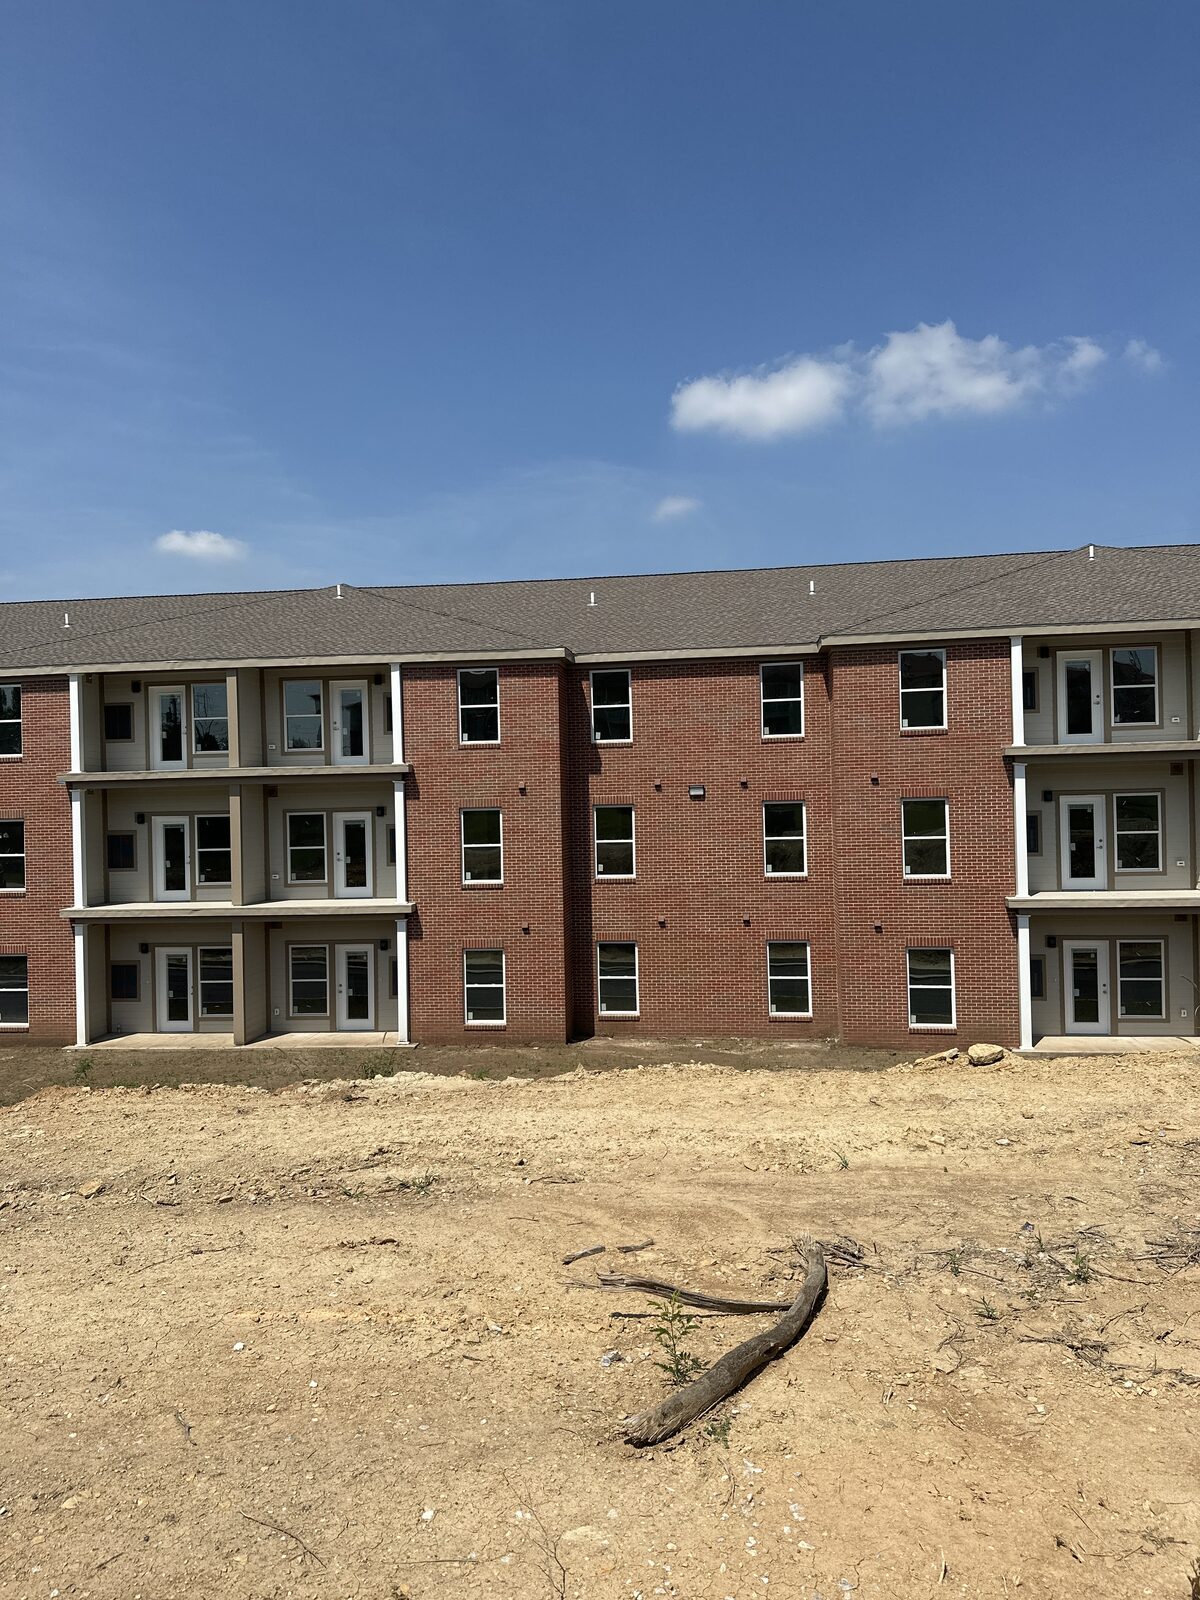
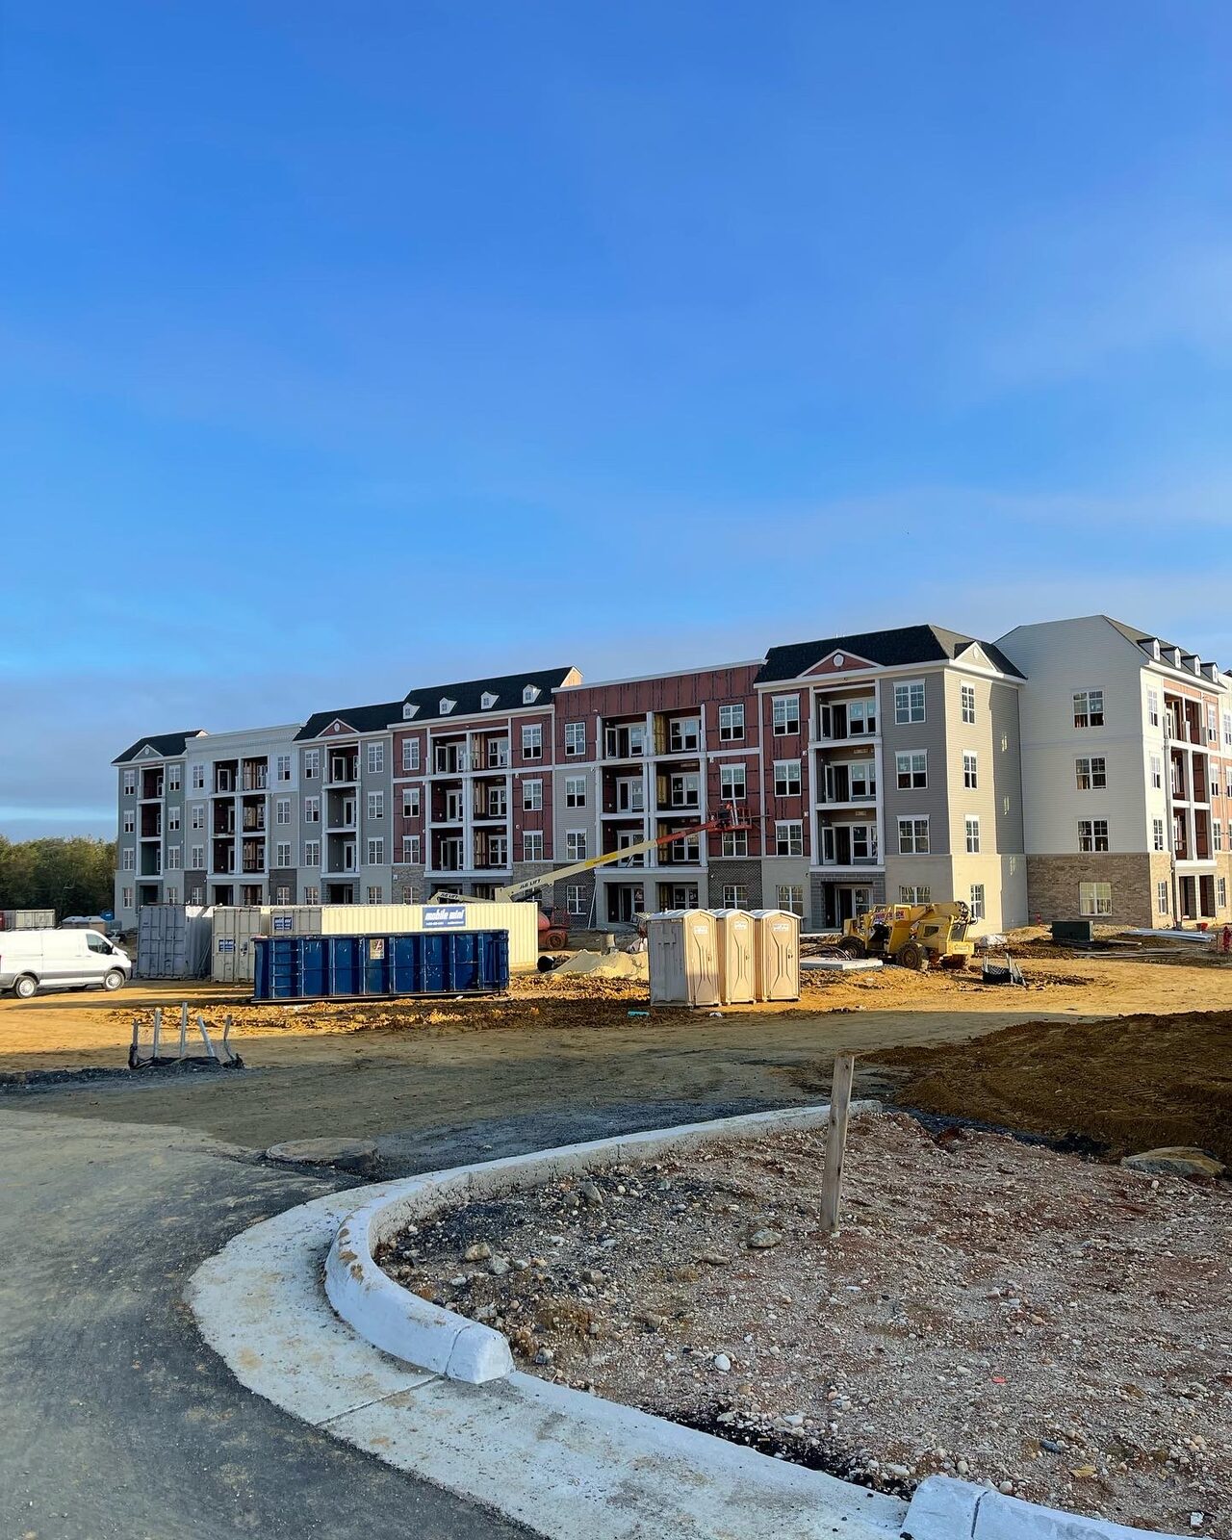
A Kaufman Development building nearing completion, siding and brick largely in place while the parking lot gets its final grading and paving
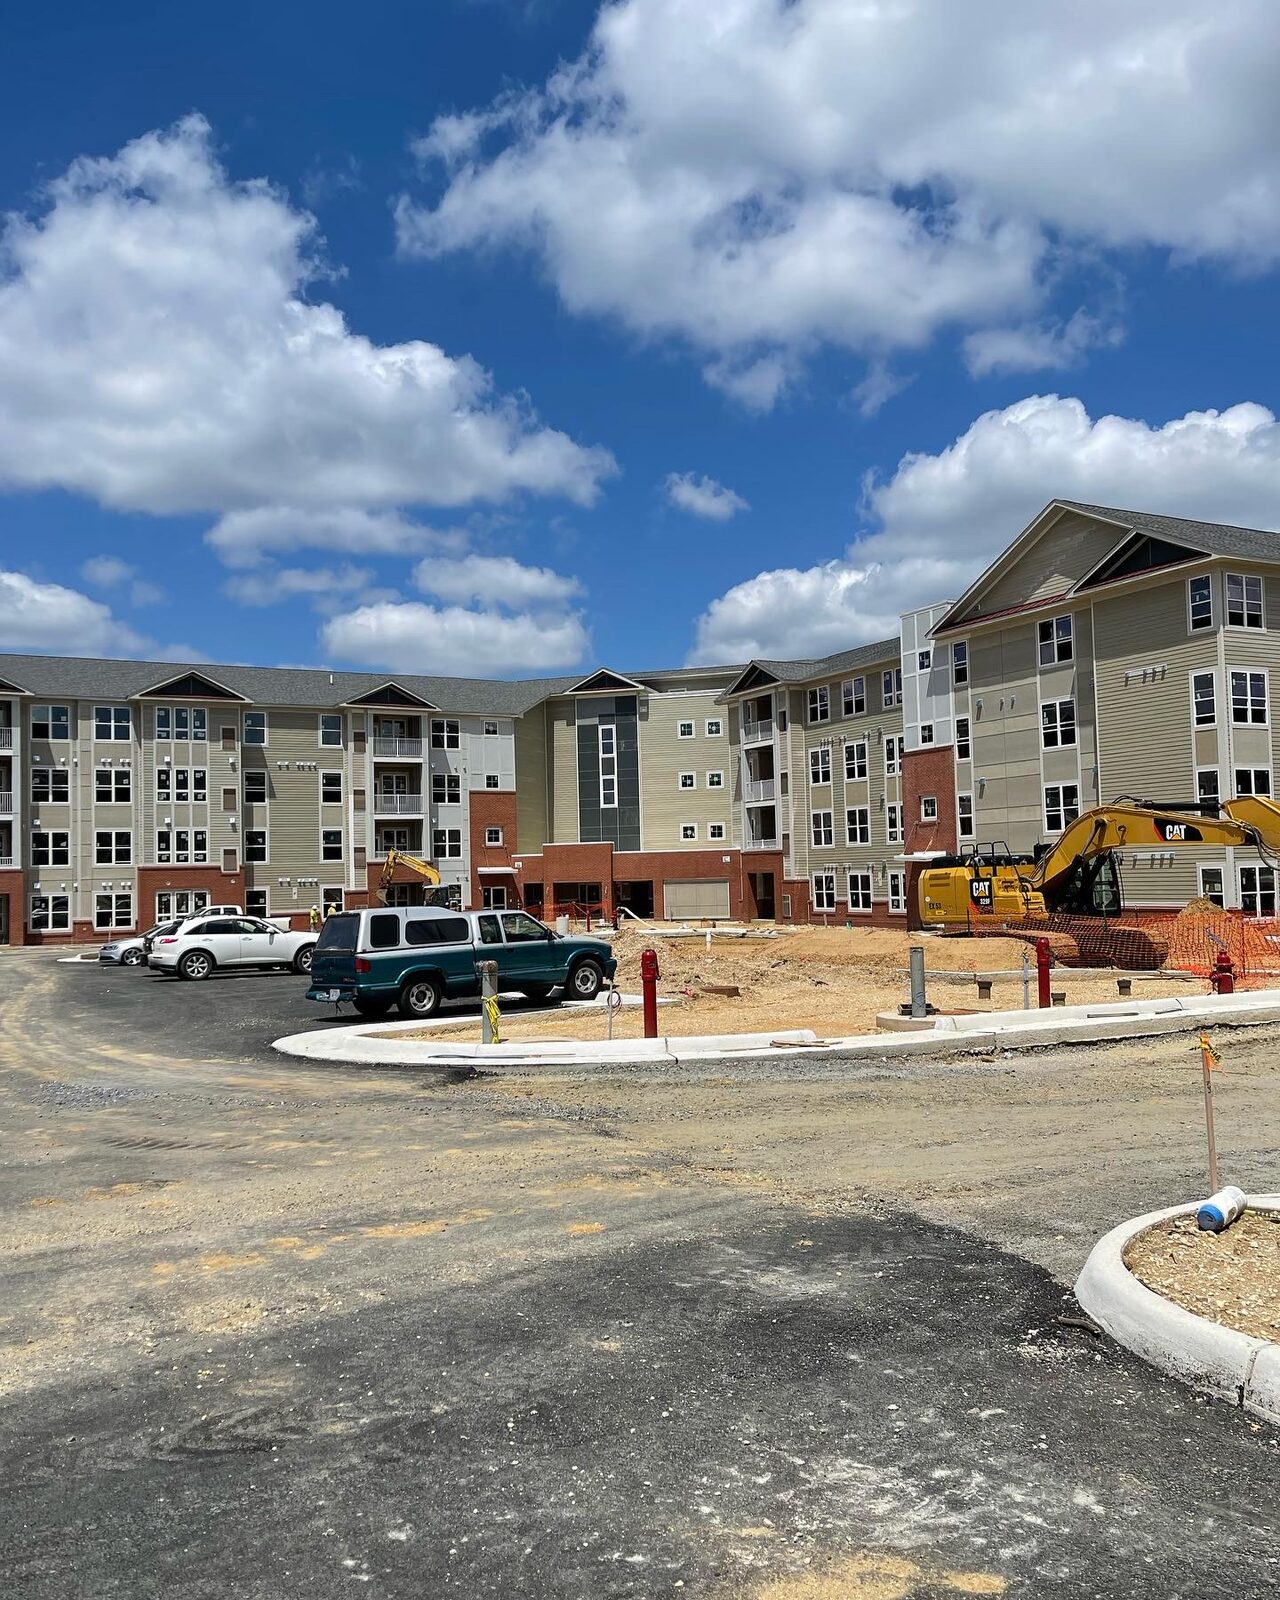
A Kaufman Development community under construction, several buildings rising together as the access road is paved between them
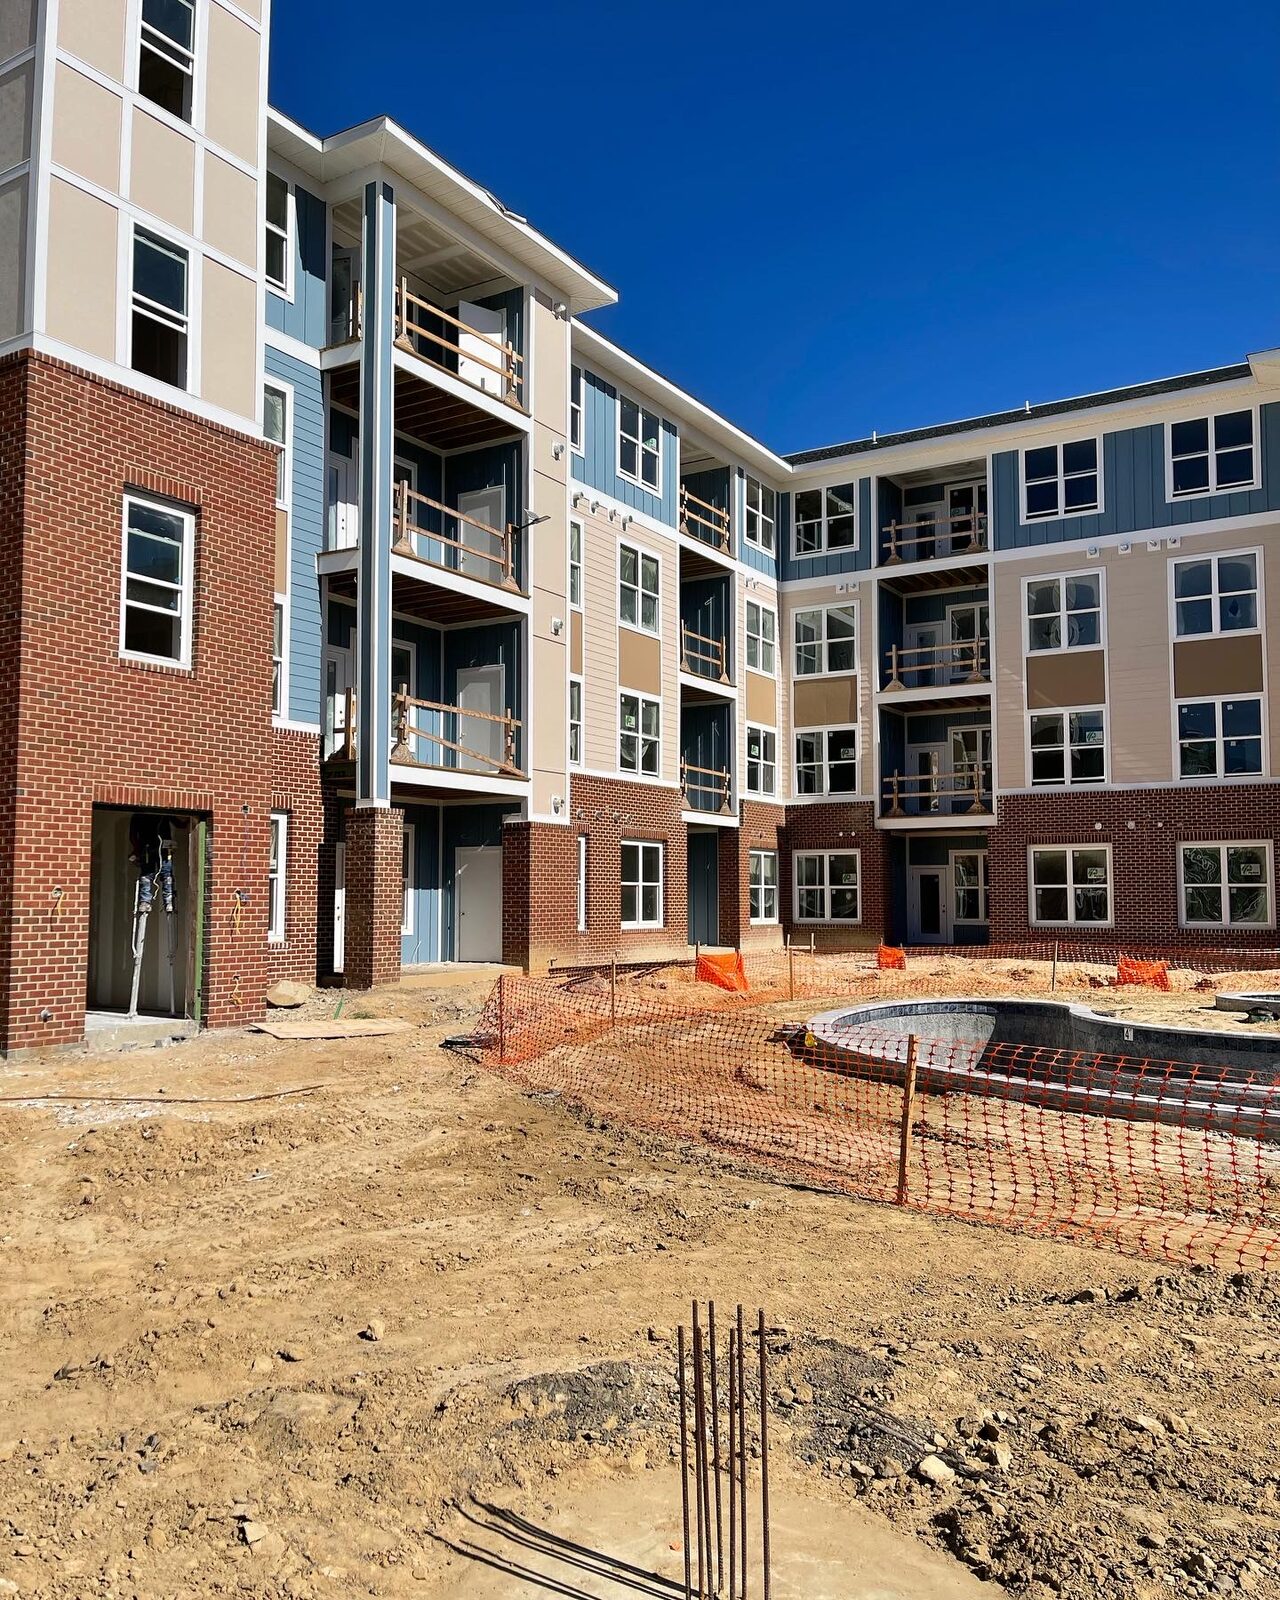
The community pool taking shape inside a finished courtyard: the building's exteriors and balconies already done, while the pool's curved shell is formed and poured at its center
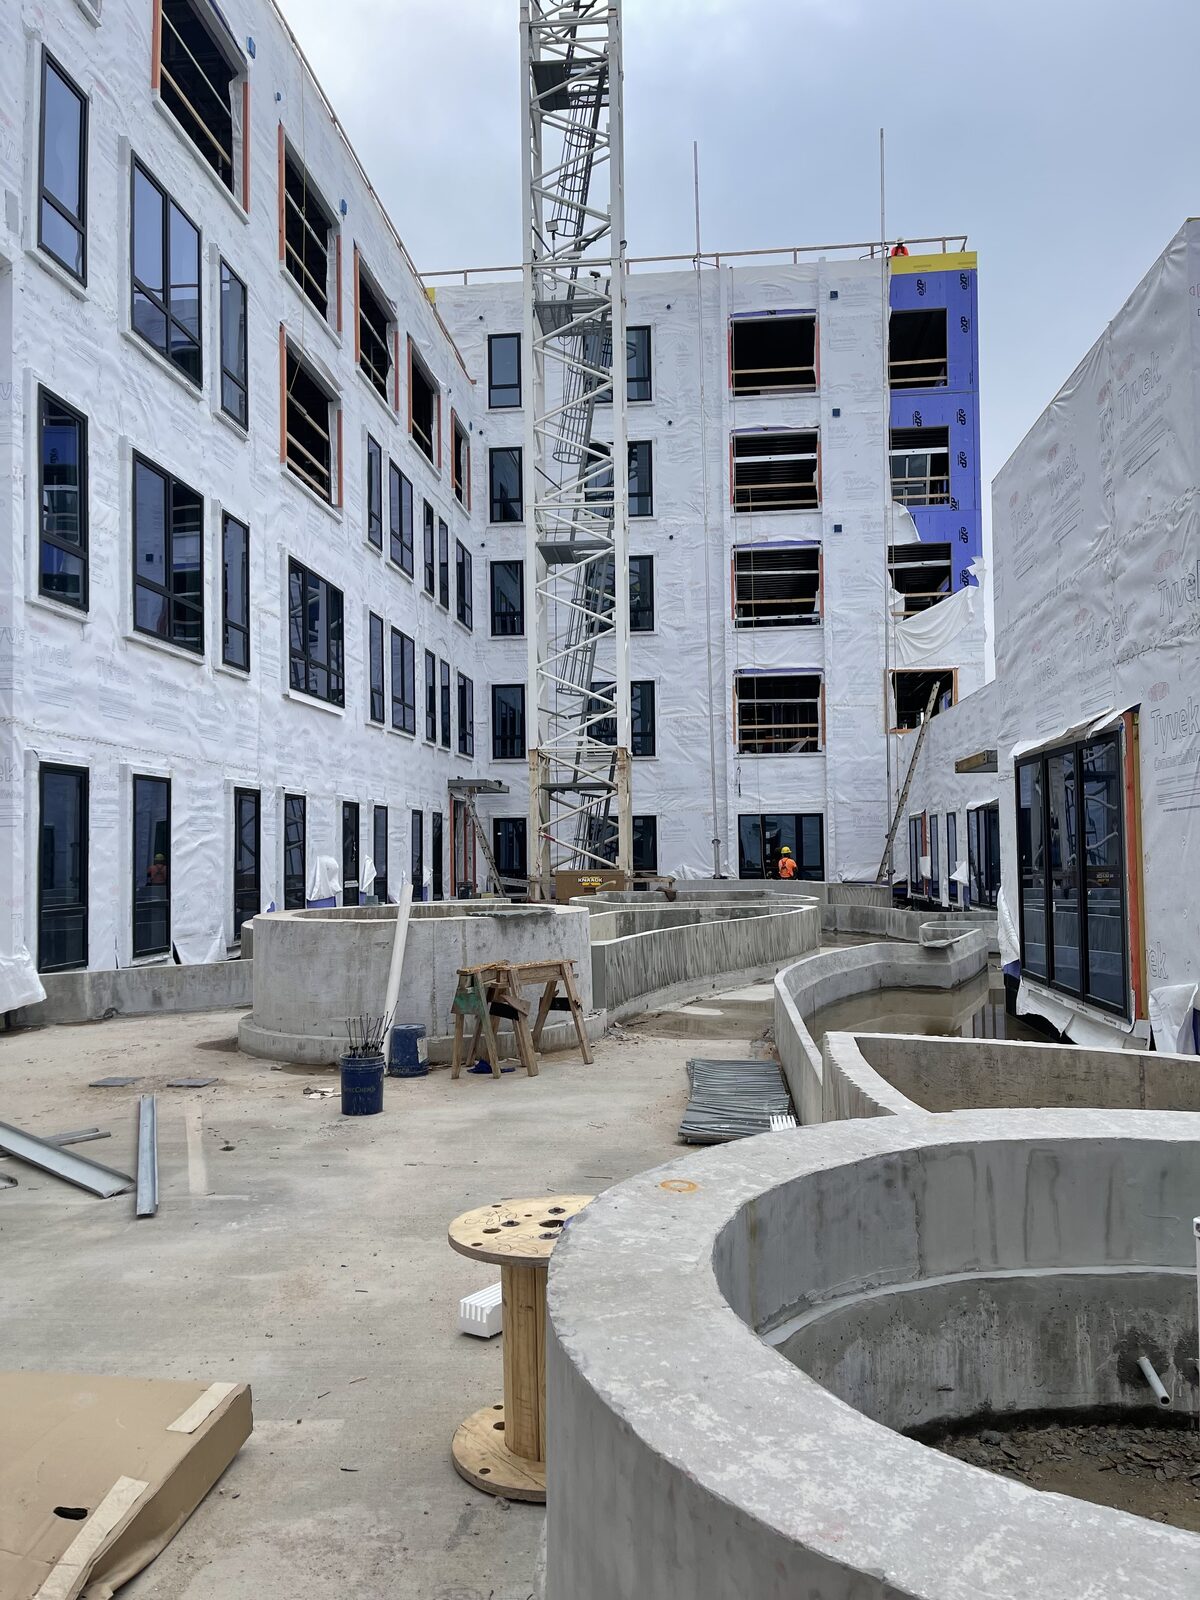
A mid-rise rising under a tower crane, the structure still wrapped in weather barrier as crews frame the floors the crane keeps feeding
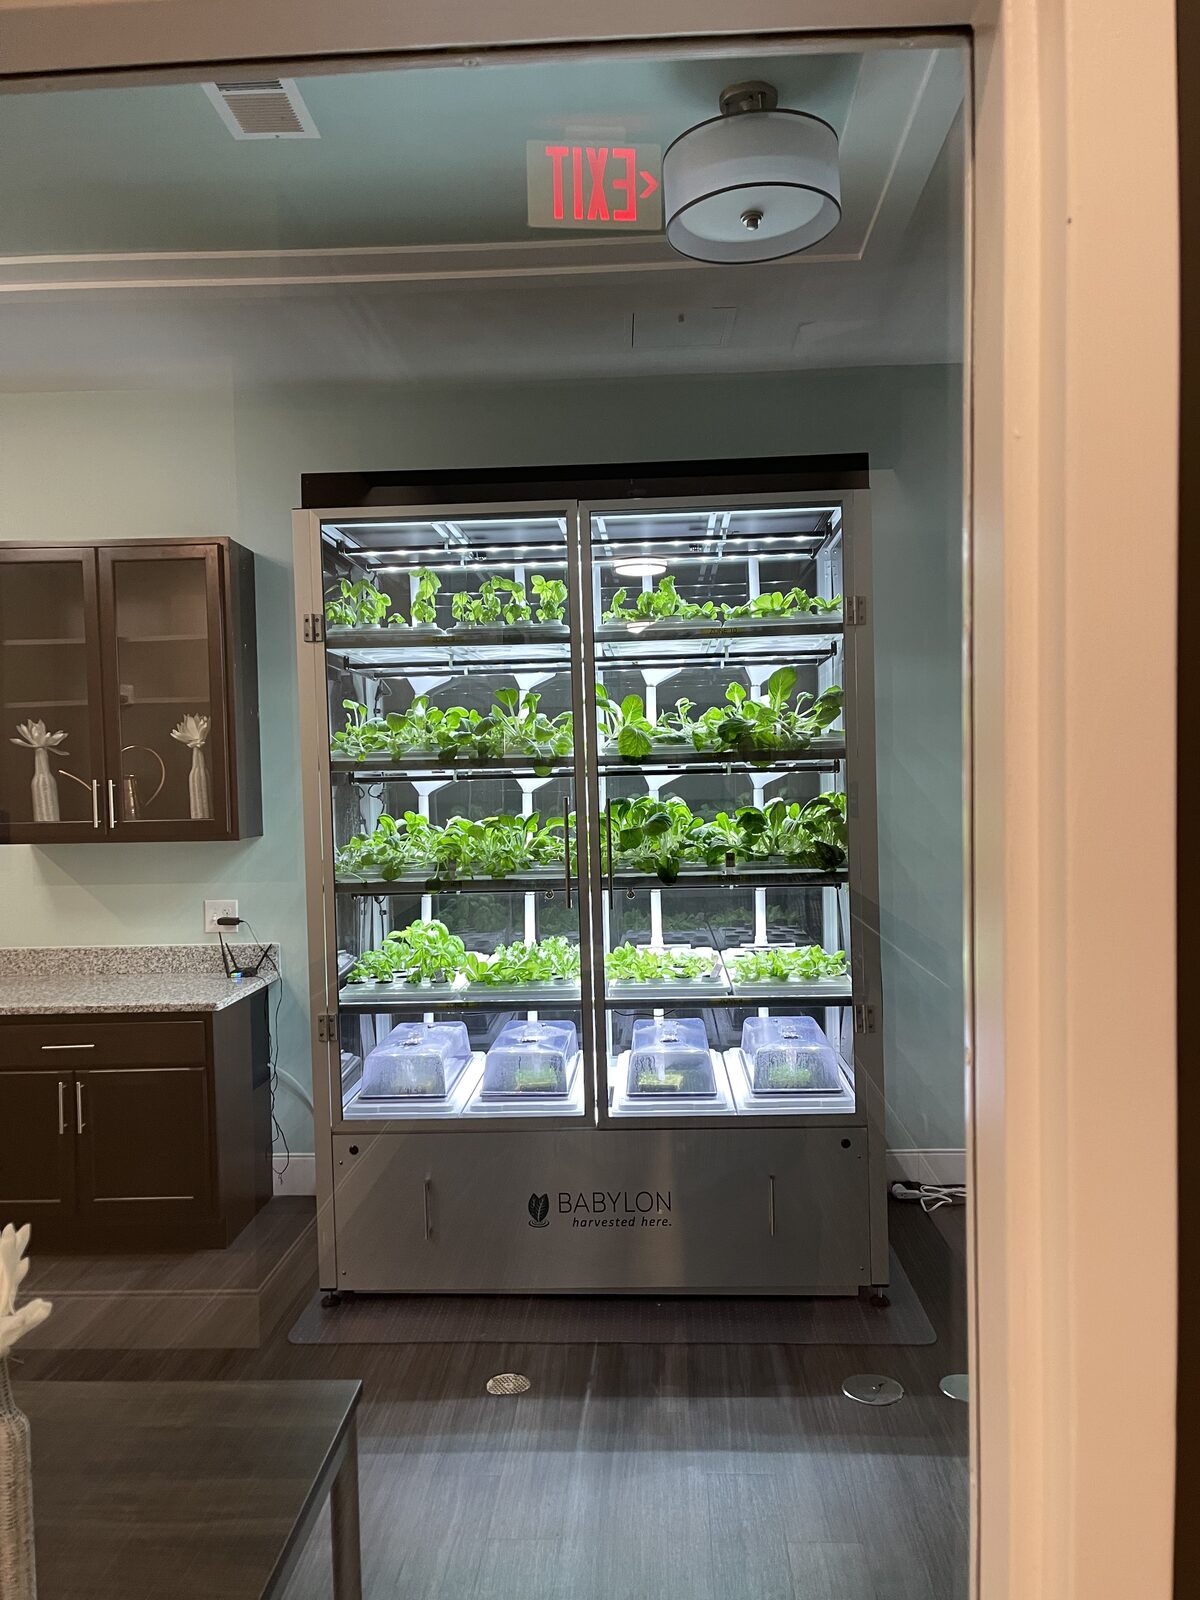
An indoor vertical farm built into a Lonestar Kaufman property, fresh produce grown steps from the residents who'll eat it
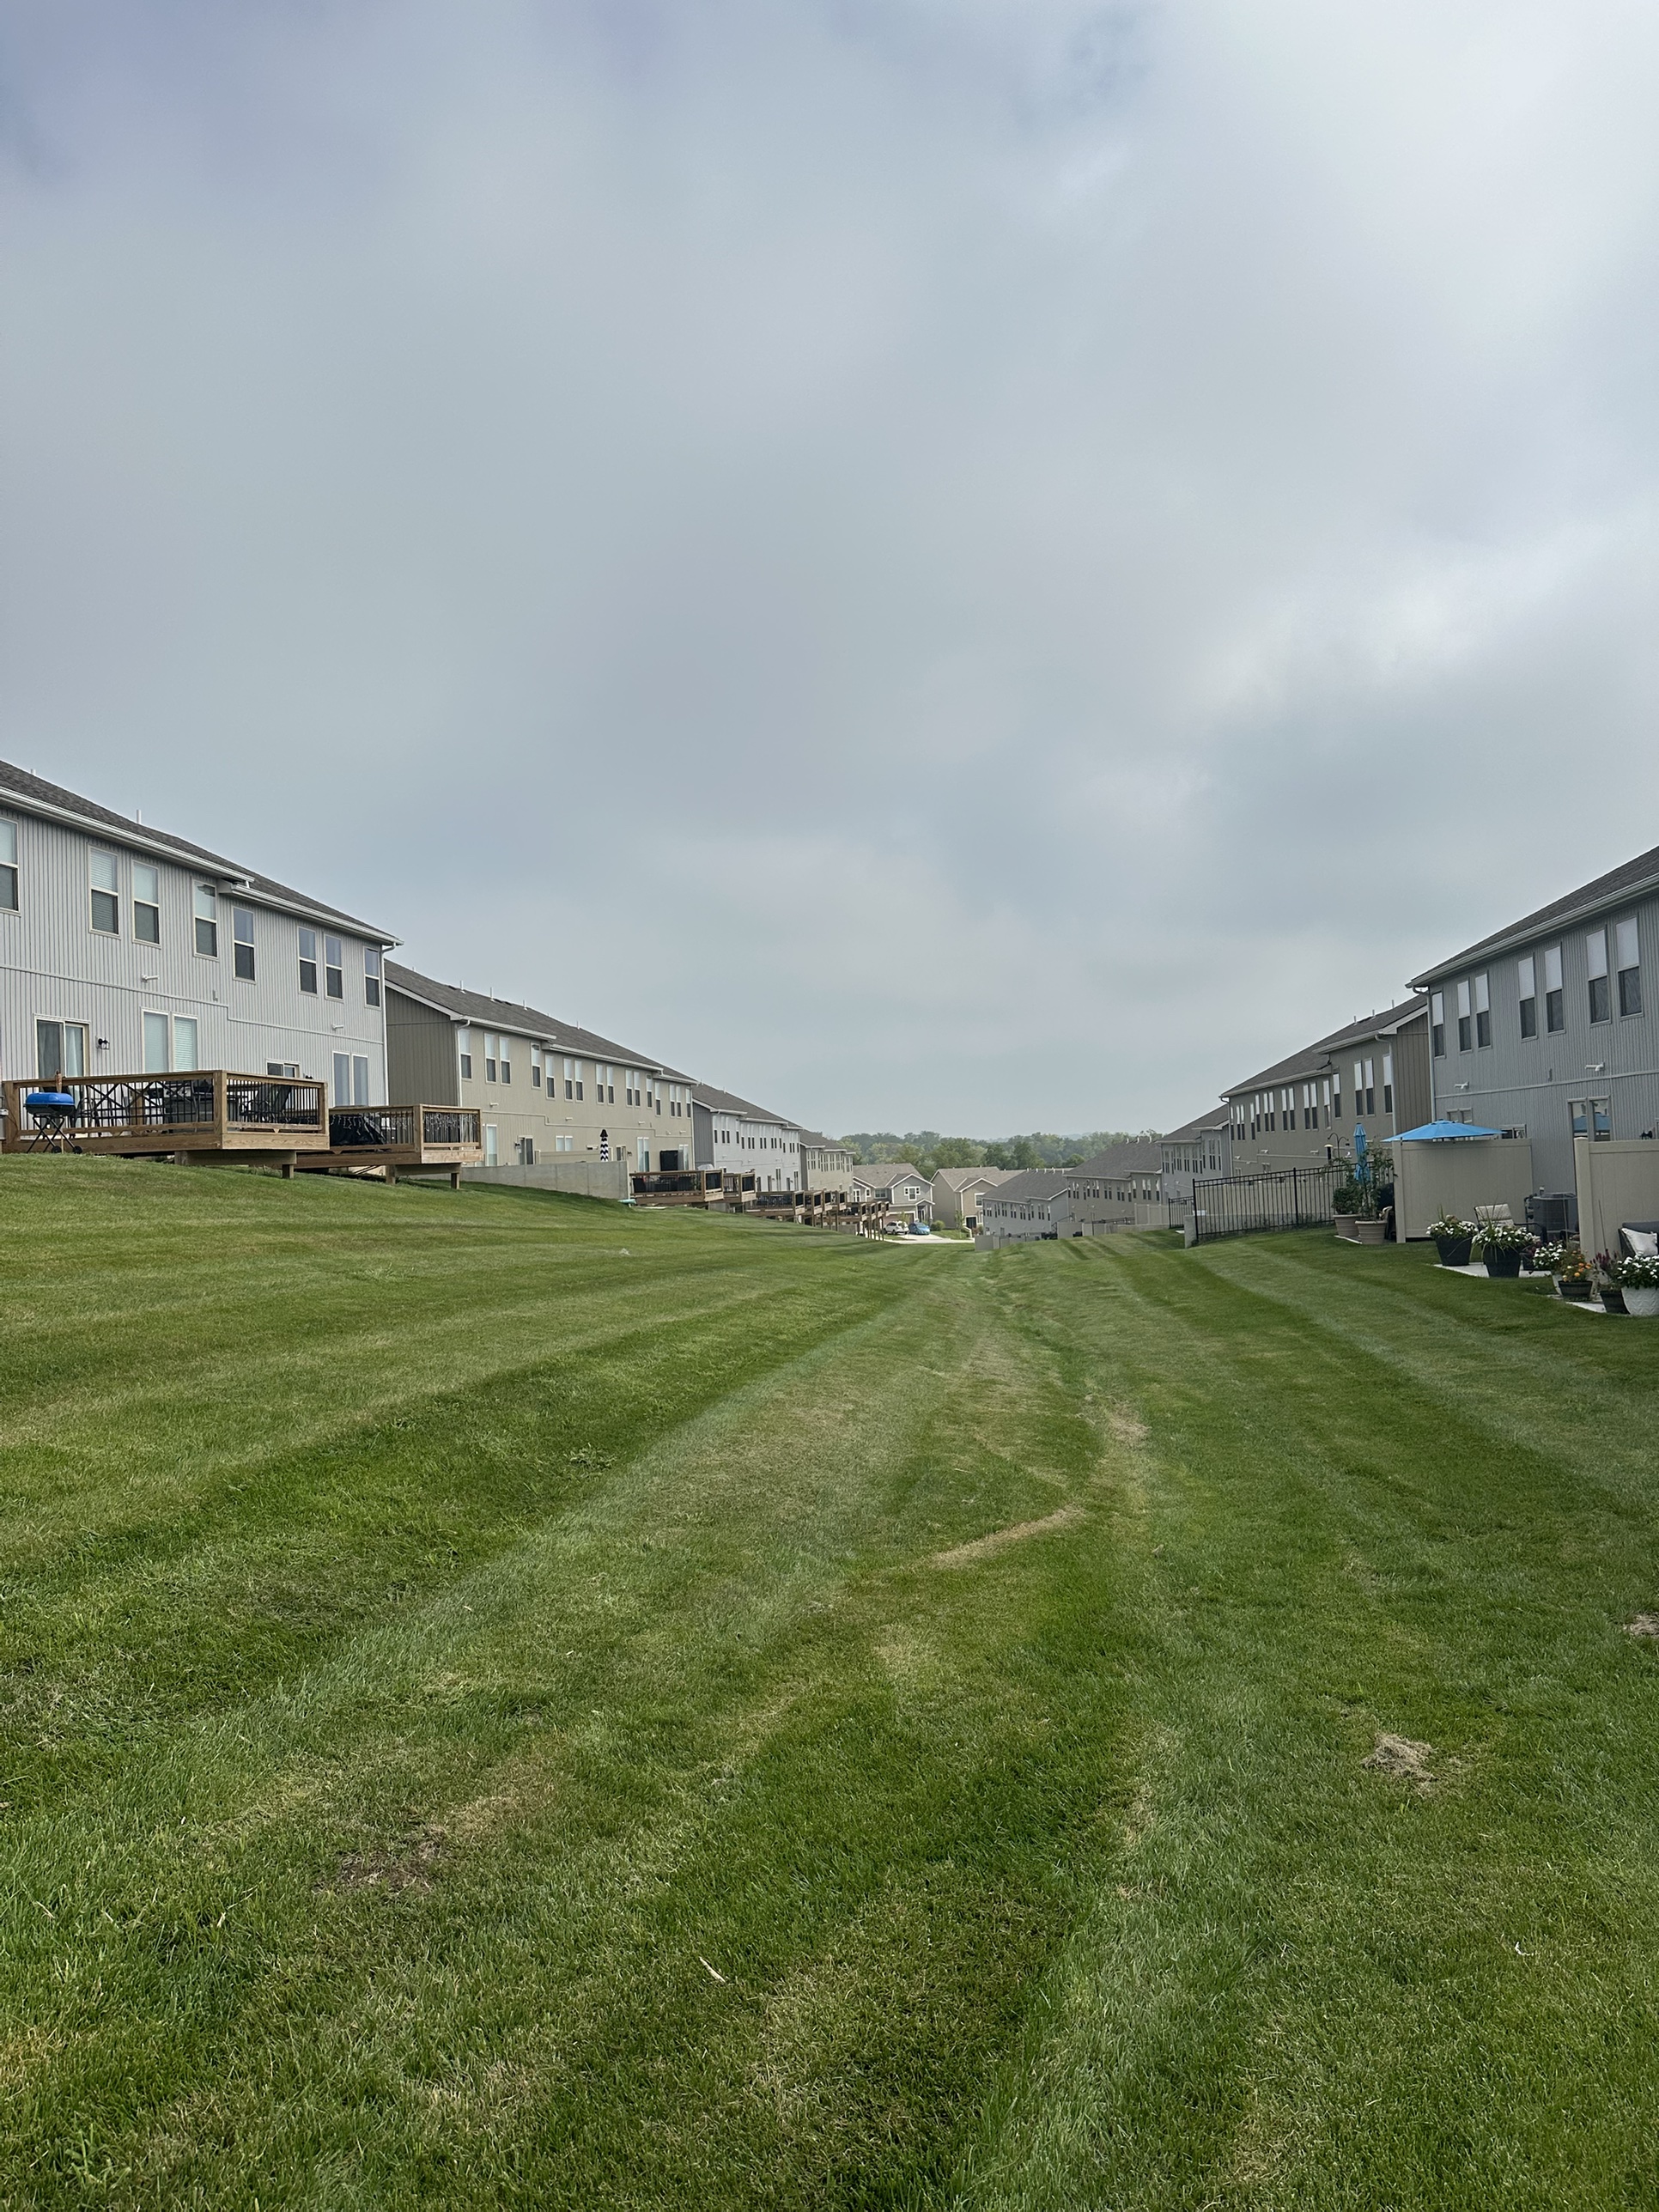
A quiet green commons running between two rows of Lonestar Kaufman townhomes, shared space built into the plan from the start
A row of finished Lonestar Kaufman townhomes, gabled rooflines and fresh landscaping along a quiet Dallas street
Townhomes with balconies set above ground-floor garages, Lonestar Kaufman's take on low-maintenance Dallas living
The front entrance and driveway of a finished Lonestar Kaufman townhome, stone and siding details carried right to the curb
A community pool and courtyard lounge, Lonestar Kaufman's residential work extending into the hospitality touches it's known for
In-Construction Photos (1)
A Lonestar Kaufman project rising in structural steel, beams going up alongside the poured concrete core while a nearly finished building next door shows where this one is headed
IN-DEPTH CASE STUDIES
Three Projects, Start to Finish
Beyond the photo galleries above, these dedicated case studies walk through specific projects in more depth: the challenge, the approach, and documented results or progress.