Greenview Residences
A 350-unit multifamily community of apartments, townhomes, and lofts in Fredericksburg, VA, taken by Kaufman Development from land acquisition through property management, completed May 2024 three months ahead of schedule and six percent under budget.
OVERVIEW
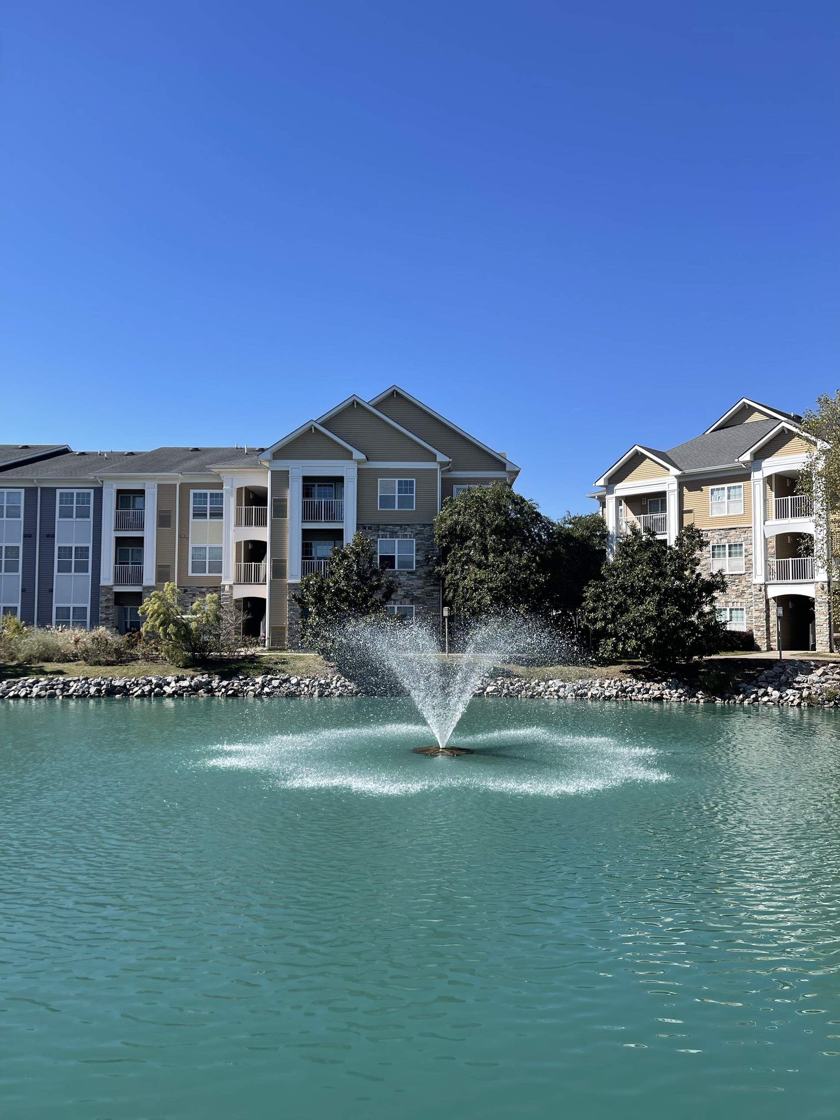
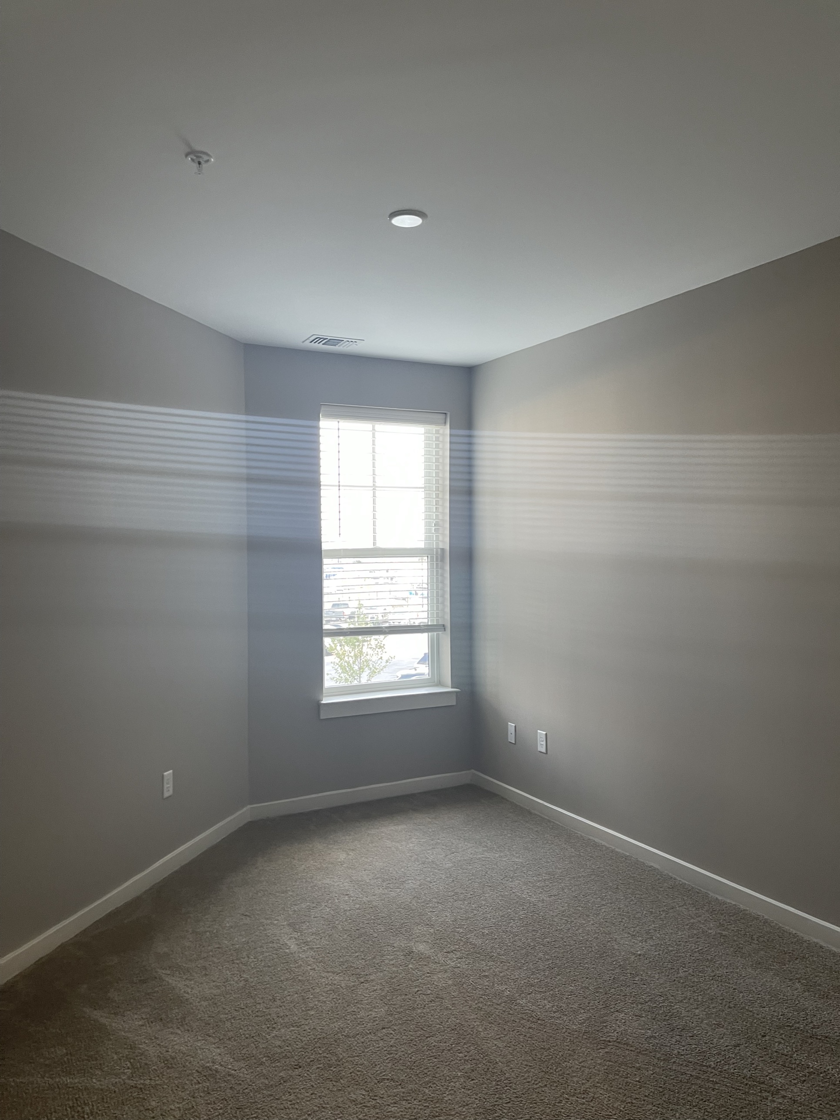
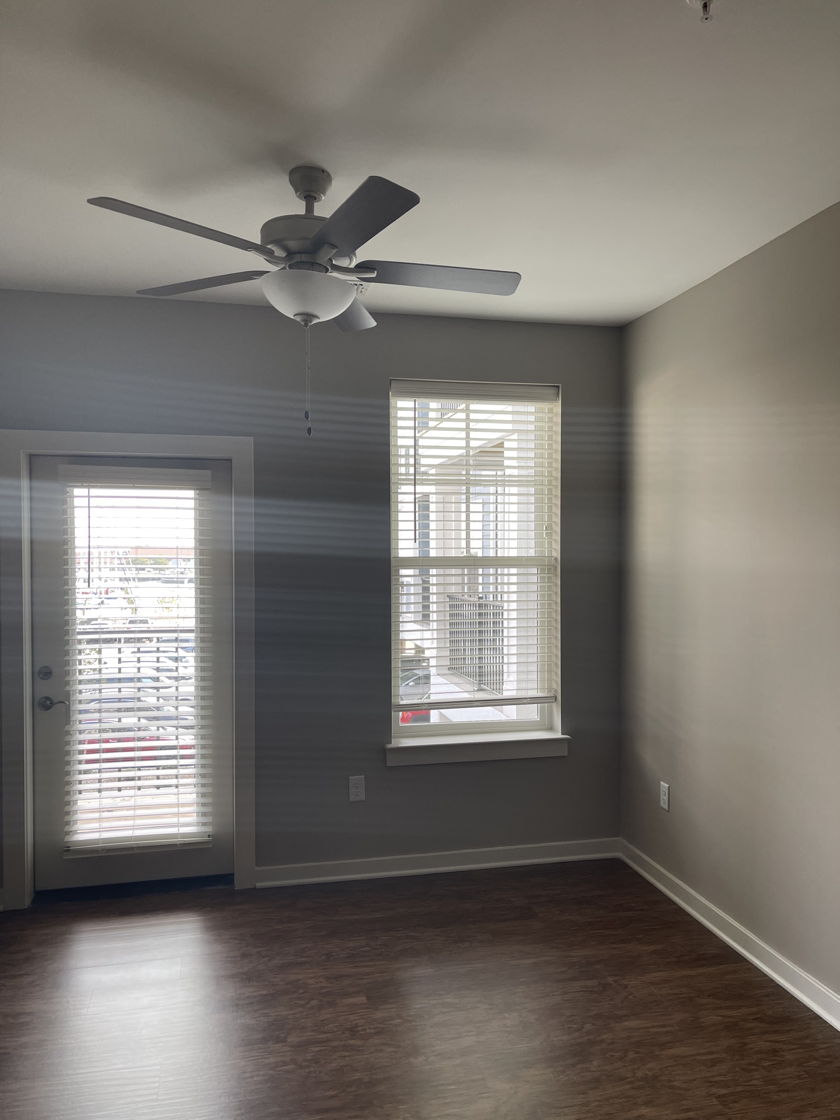
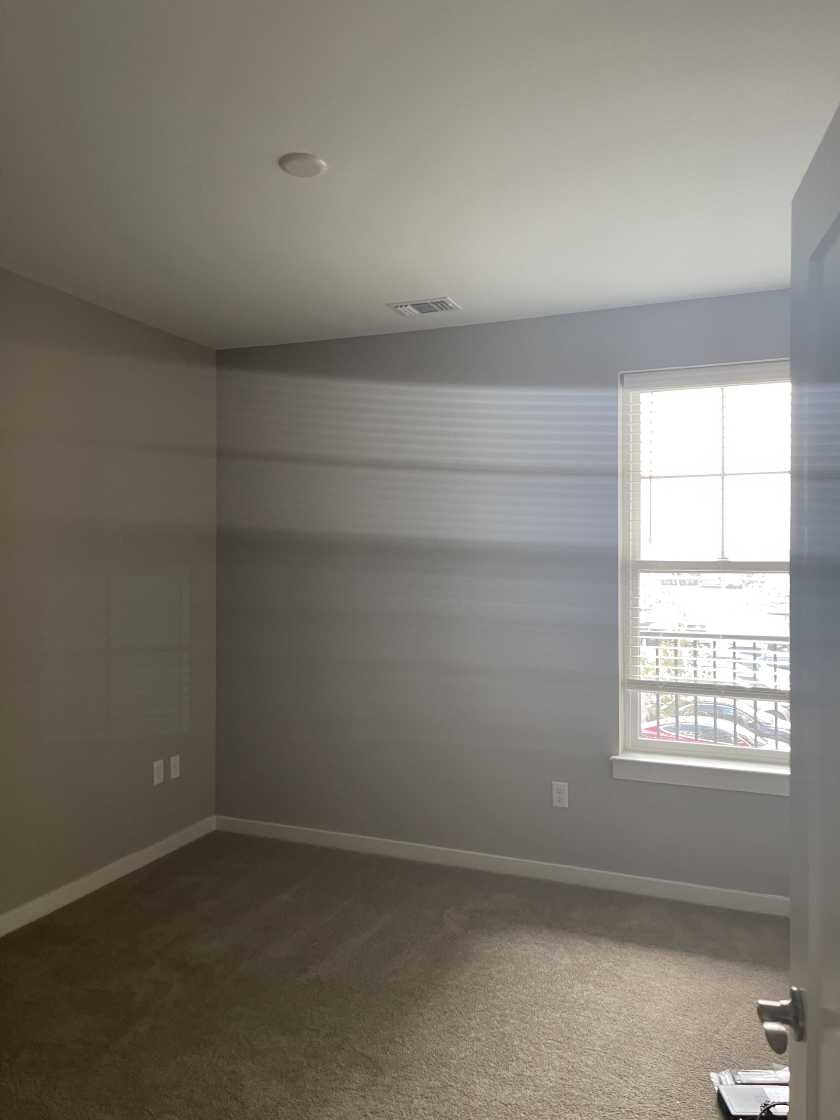
Greenview Residences is a 350-unit multifamily development in Fredericksburg, VA, built by Kaufman Development, offering a mix of apartments, townhomes, and lofts designed to meet demand for modern, flexible housing within a single, master-planned community.
From the earliest planning stages, the project team built a disciplined framework around comprehensive feasibility and zoning analysis, transparent communication among developers, contractors, and local authorities, and a vendor roster selected for reliability and craftsmanship. That combination let the team catch risks early and keep every stakeholder aligned as the project moved from entitlement through delivery.
Greenview Residences was delivered in May 2024 — just over two years after breaking ground in February 2022 on land acquired in October 2021 — three months ahead of schedule and six percent under budget.
- Developer
- Kaufman Development
- Unit Mix
- Apartments, townhomes & lofts
- Total Units
- 350
- Location
- Fredericksburg, VA
- Timeline
- Land acquired October 2021 · Groundbreaking February 2022 · Completed May 2024
- Status
- Delivered three months ahead of schedule and six percent under budget
THE CHALLENGE
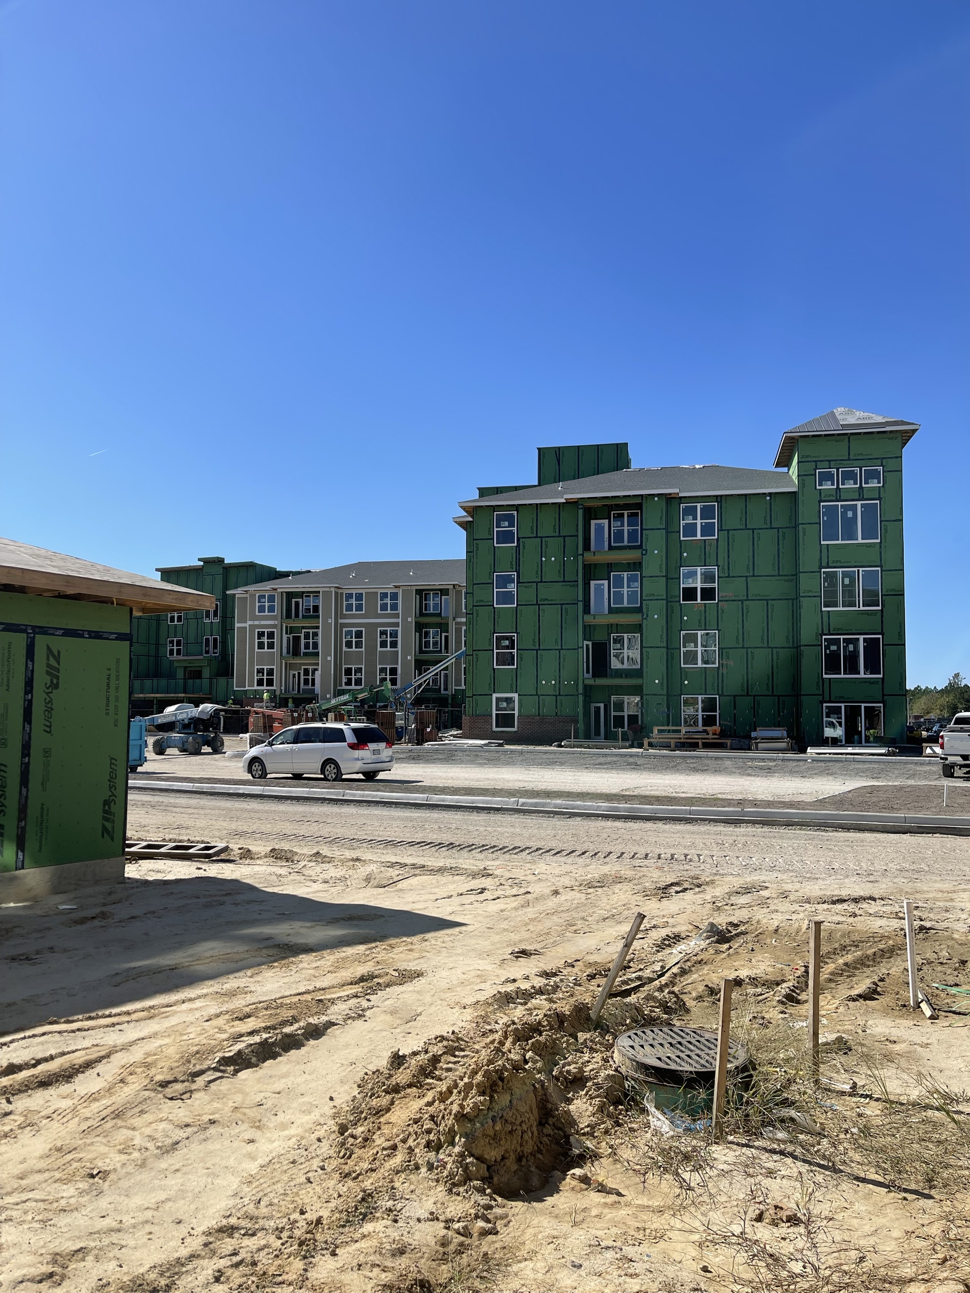
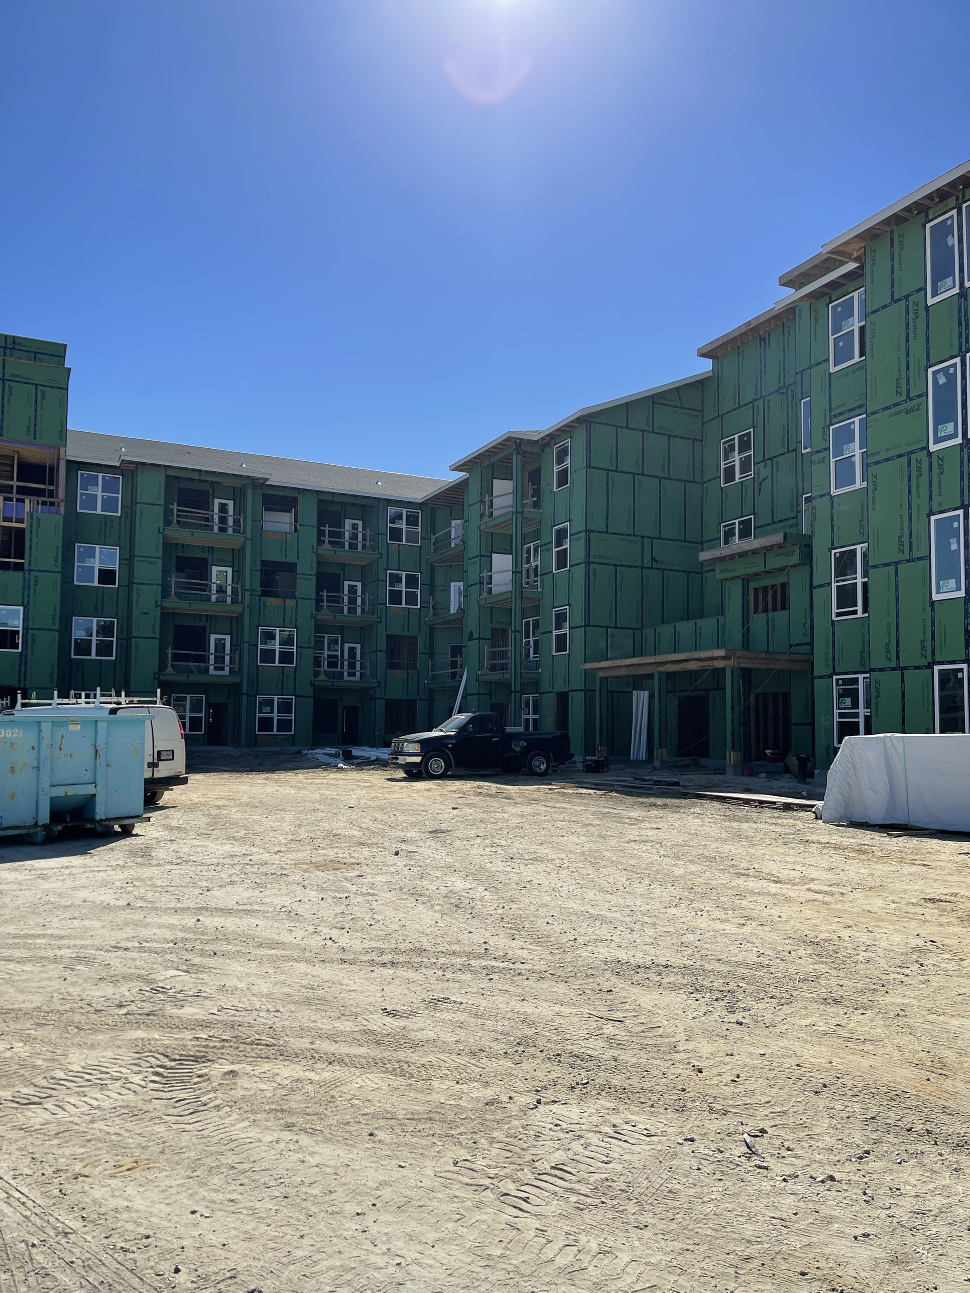
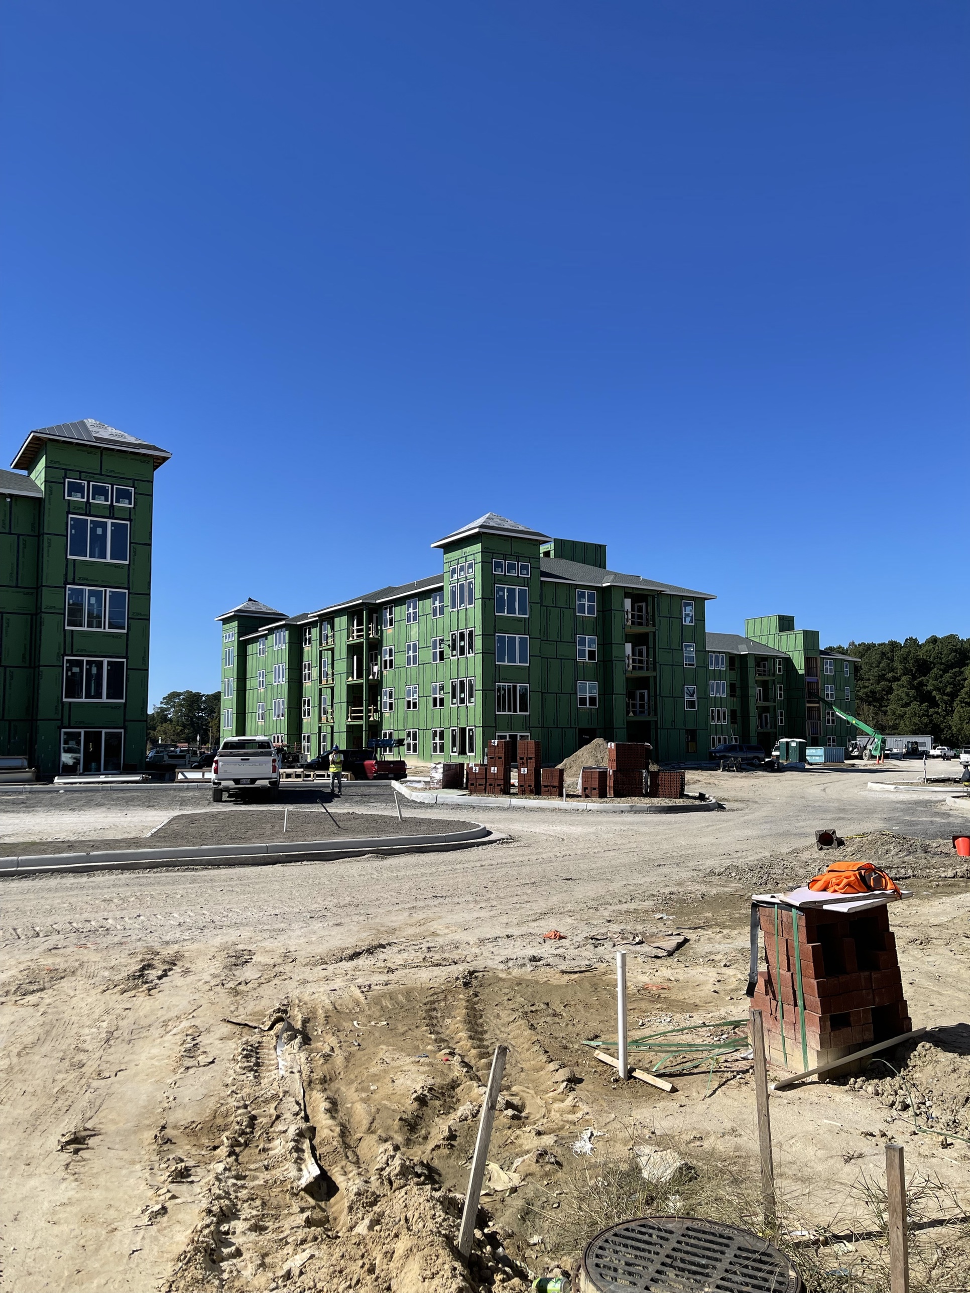
A 350-unit community spanning three distinct housing types carries real complexity: extensive site infrastructure, phased construction across multiple residential buildings, and the logistics of sequencing apartments, townhomes, and lofts within one overall project timeline. Any one of those variables can slip a schedule or strain a budget on a development this size — and on Greenview Residences, the team had to manage all of them at once, while keeping every unit to the same standard of durability and design.
THE APPROACH
Kaufman Development managed Greenview Residences through adaptive project management: real-time adjustments to budget and timeline targets that kept the project moving and prevented the kind of delays that erode margin on a development this size. Rigorous financial oversight, including value engineering and negotiated vendor savings, kept expenditures within limits without compromising the quality of the finished units.
Precision scheduling and active risk mitigation ran throughout construction, paired with strong quality control protocols to confirm that every residential unit, across all three housing types, met the same standard before it was turned over.
RESULTS
Greenview Residences was completed three months ahead of schedule and six percent under budget, despite the project’s complexity and extensive infrastructure requirements. It now stands as a model of Kaufman Development’s core approach to multifamily execution — strategic foresight, operational discipline, and a finished community built to last.
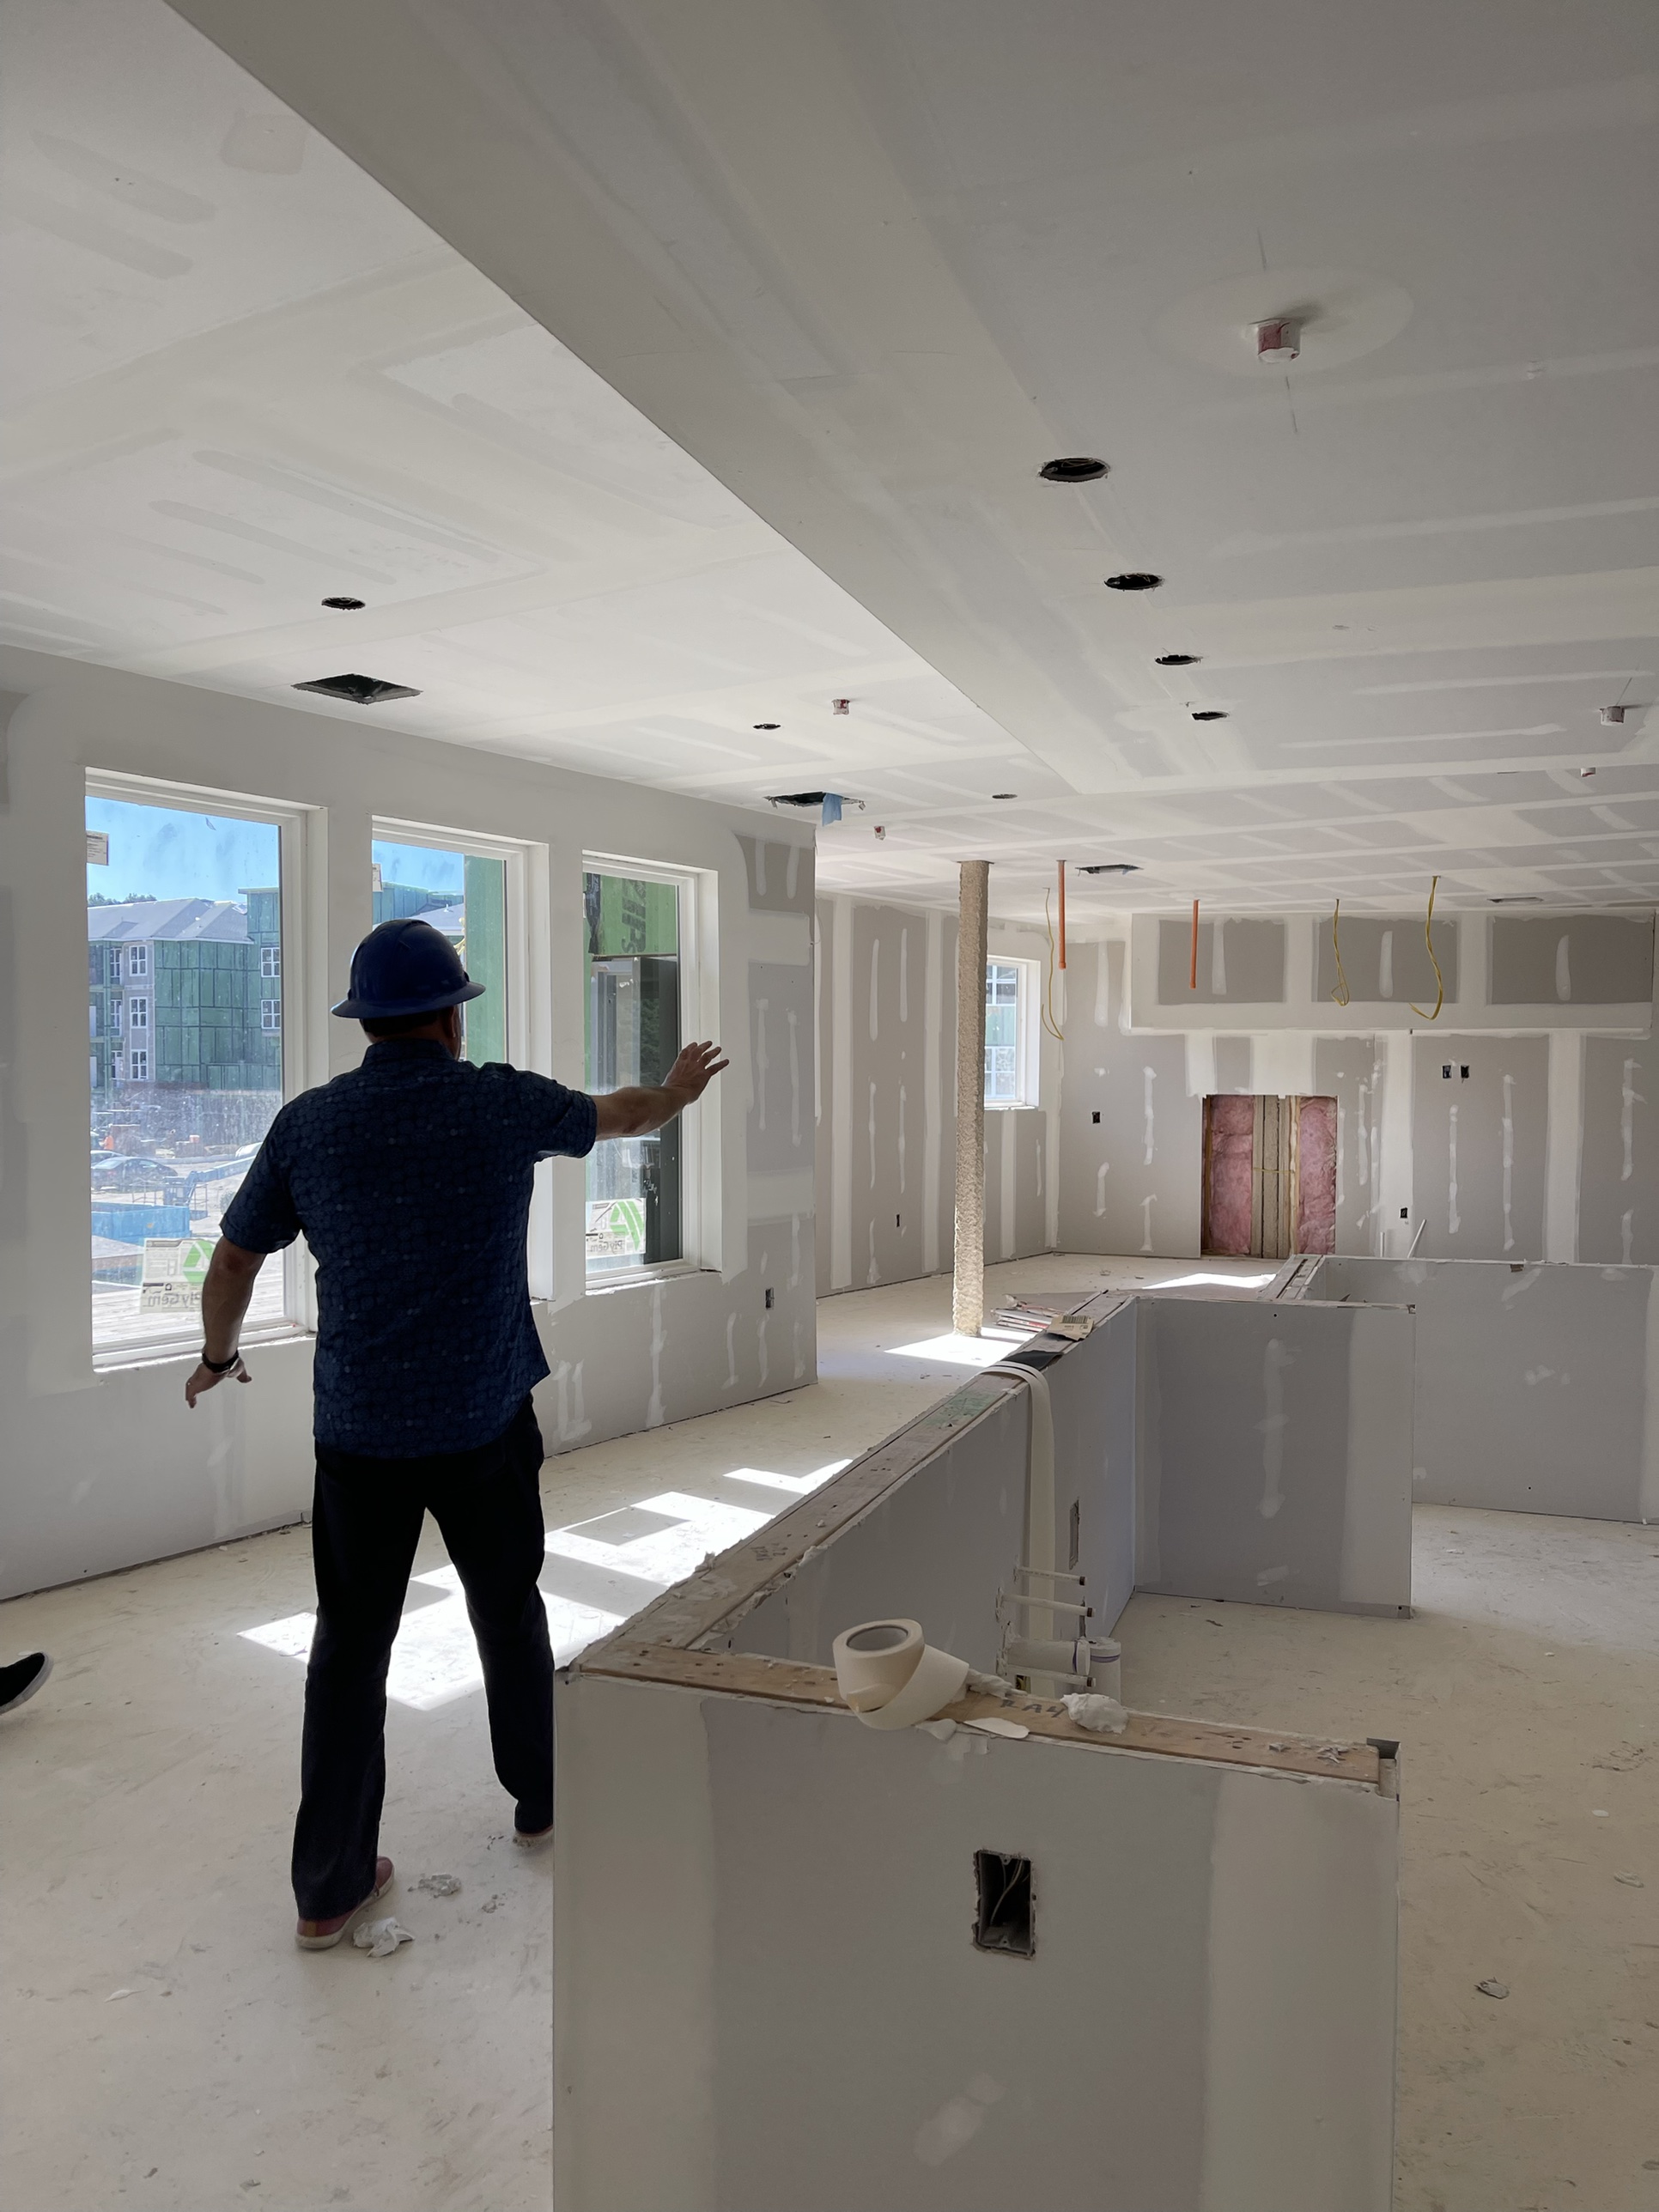
IN CONSTRUCTION
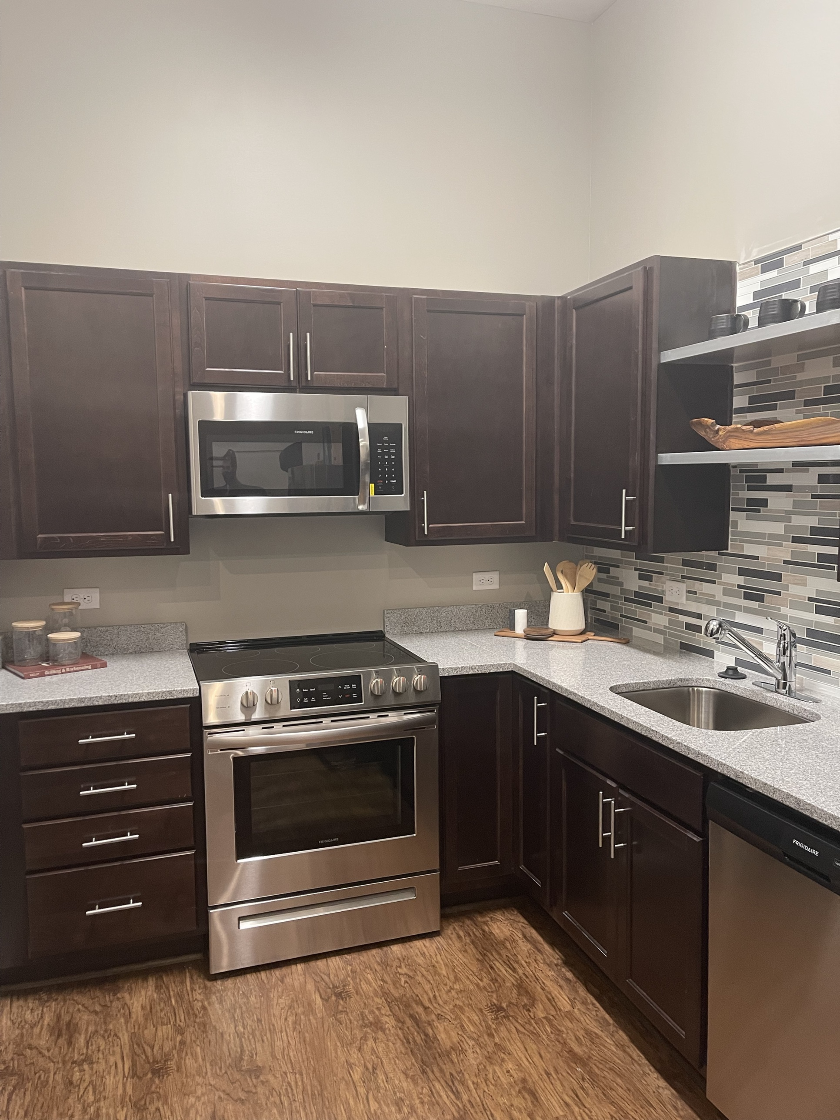
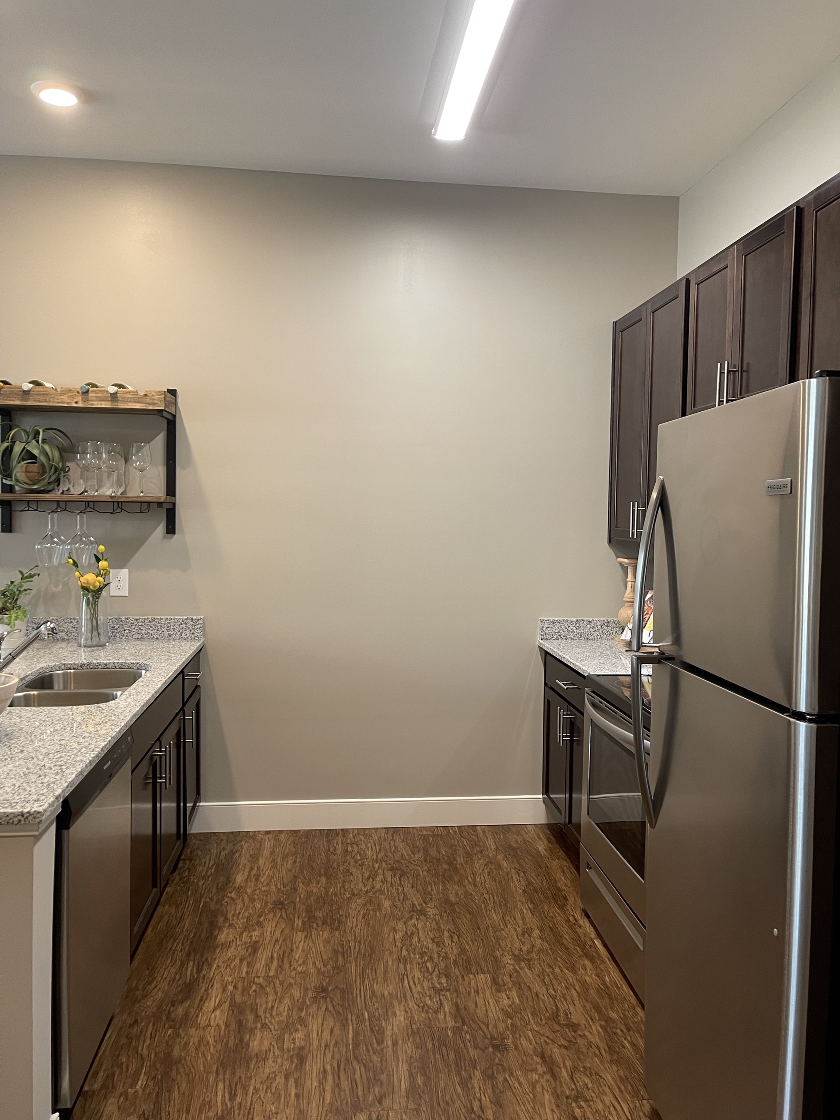
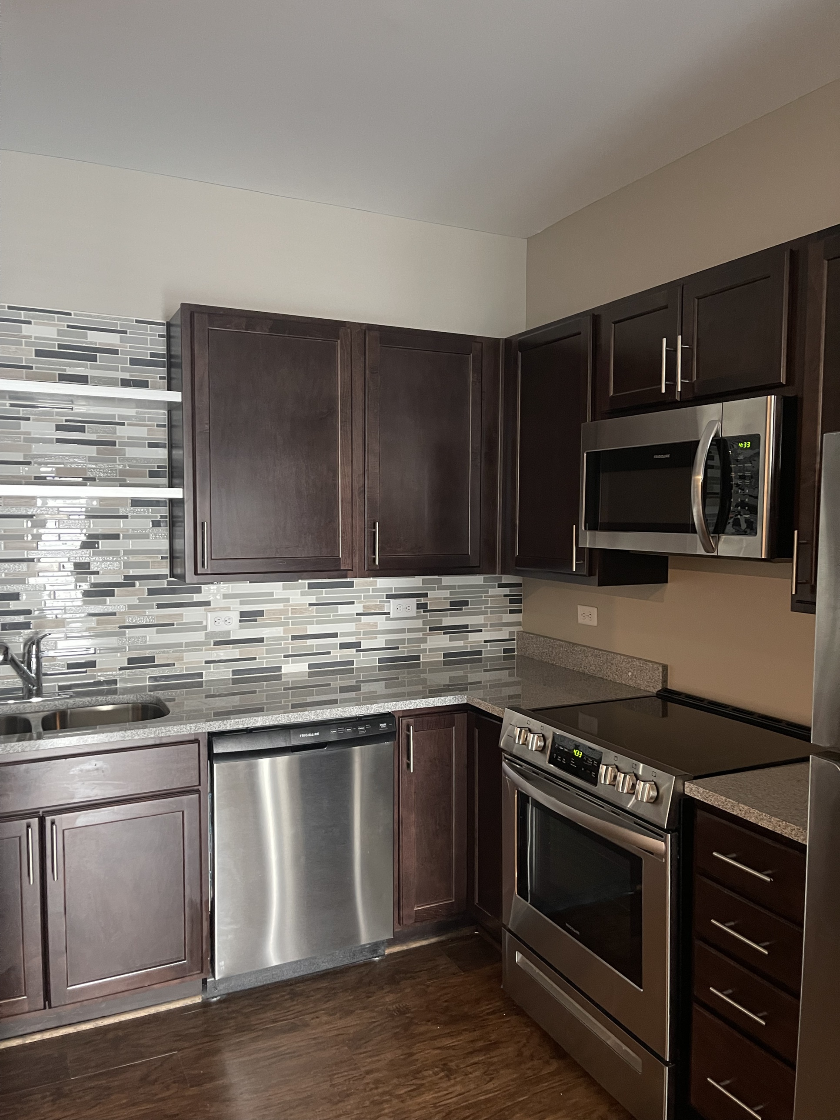
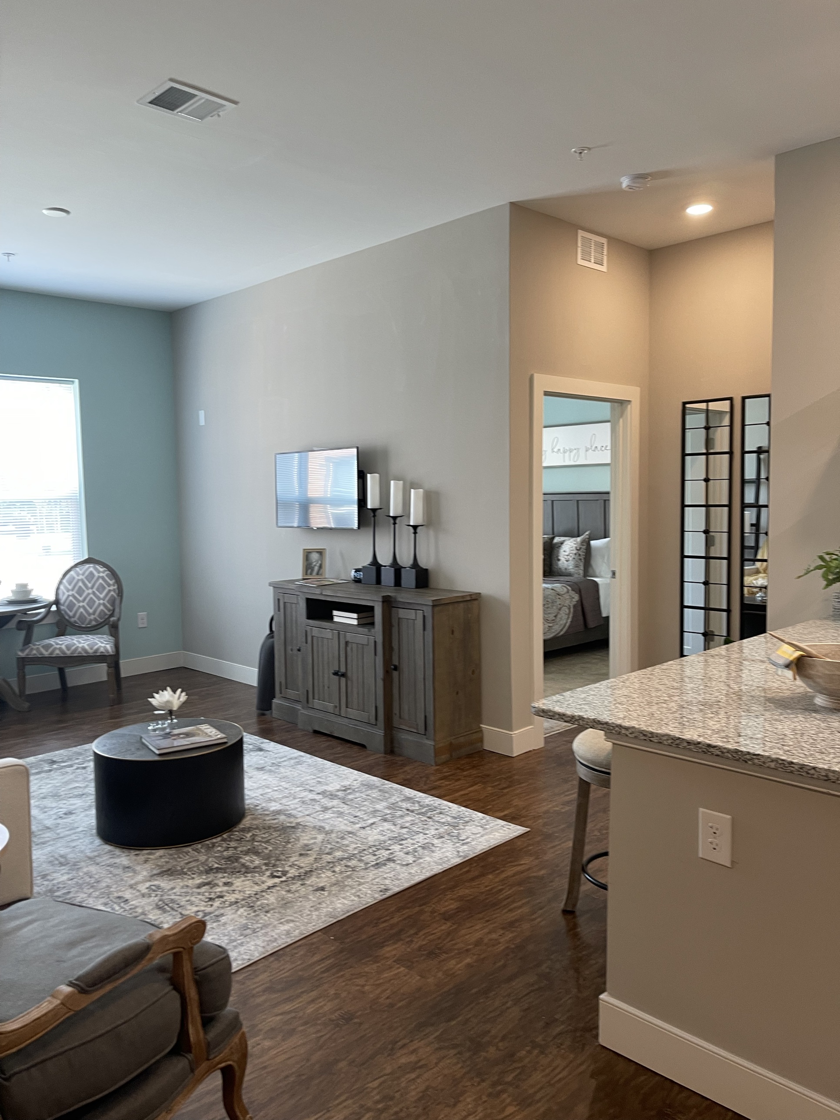
FINISHED HOMES
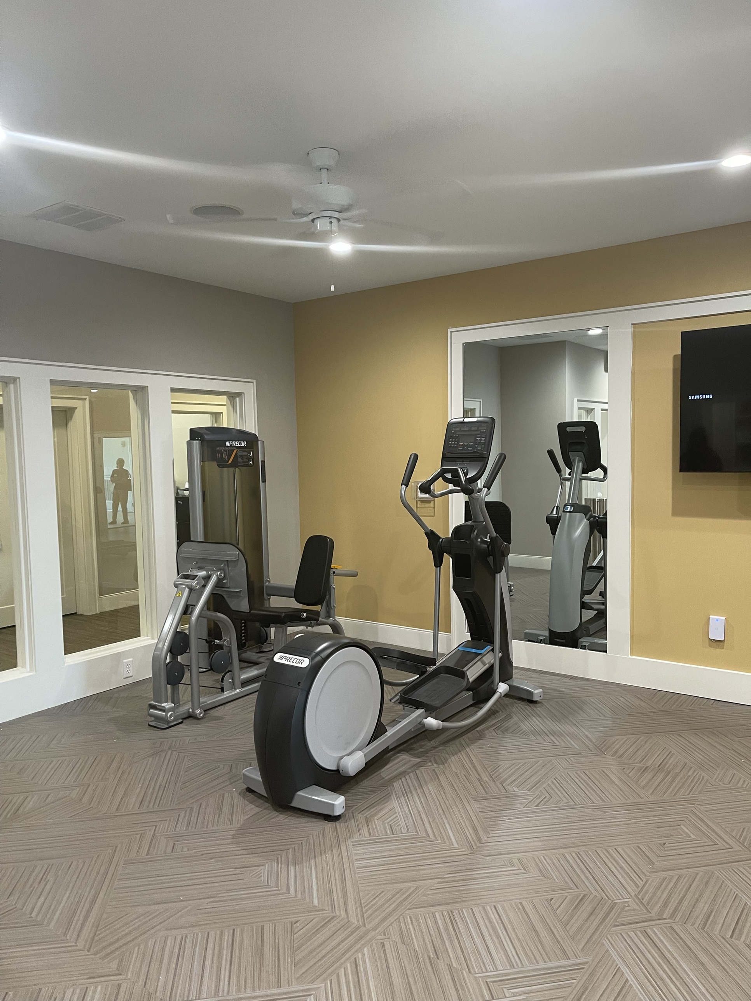
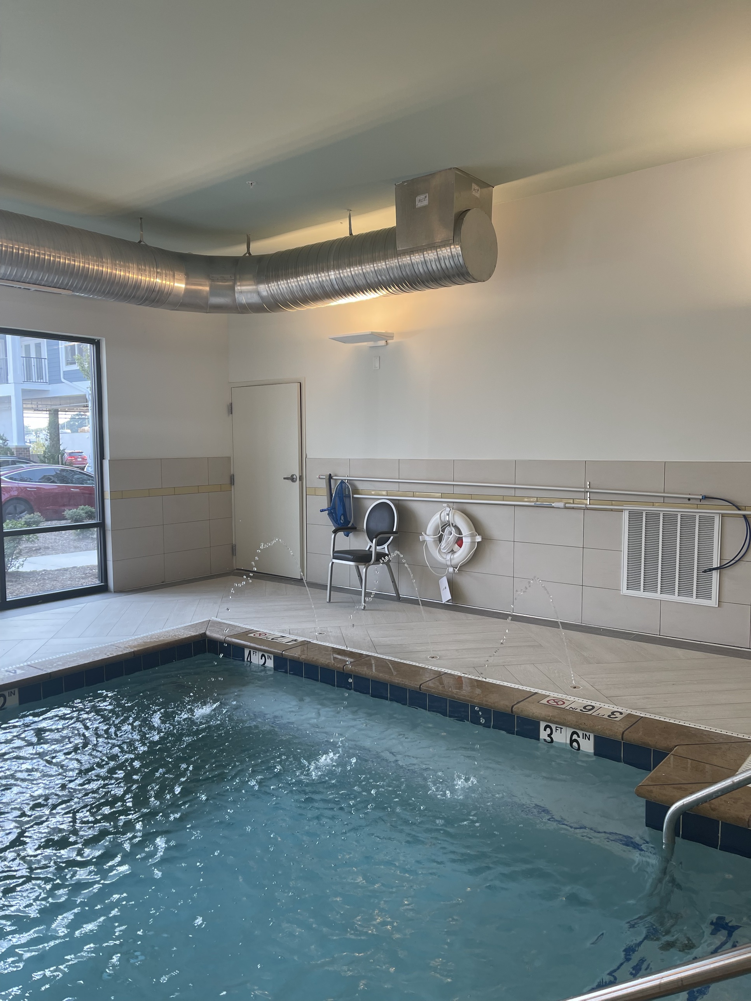
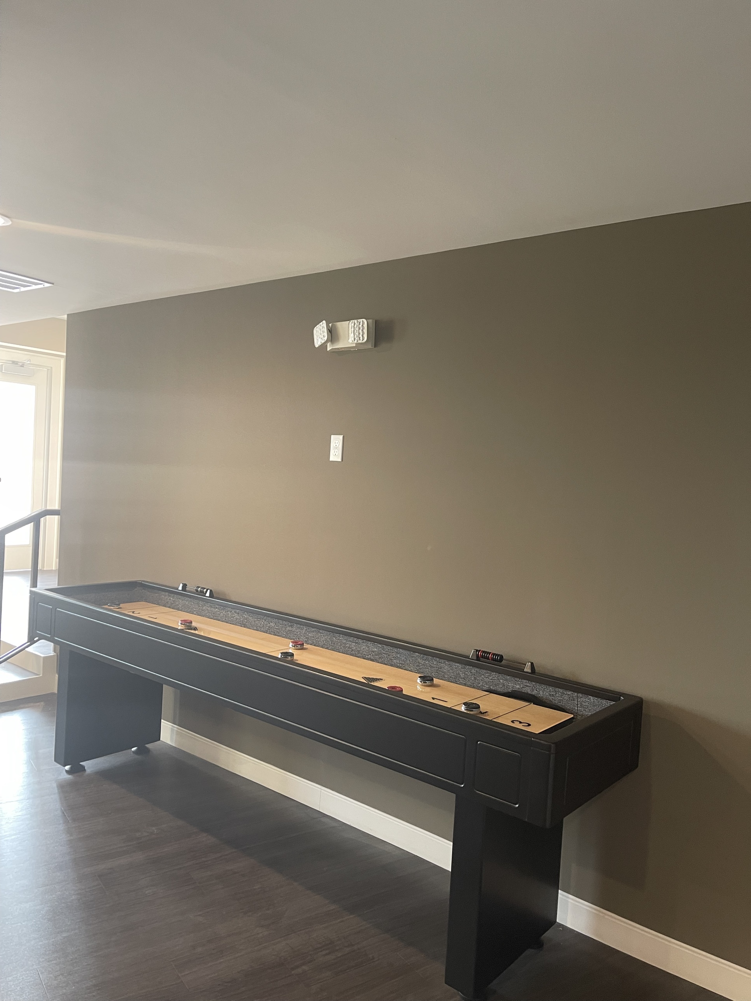
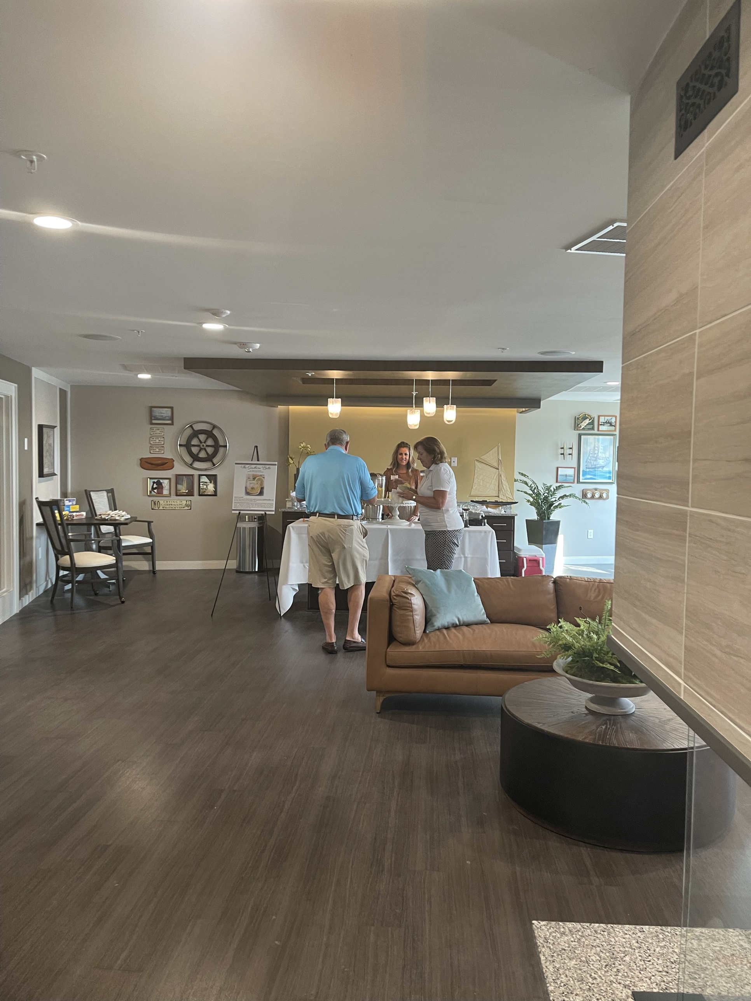
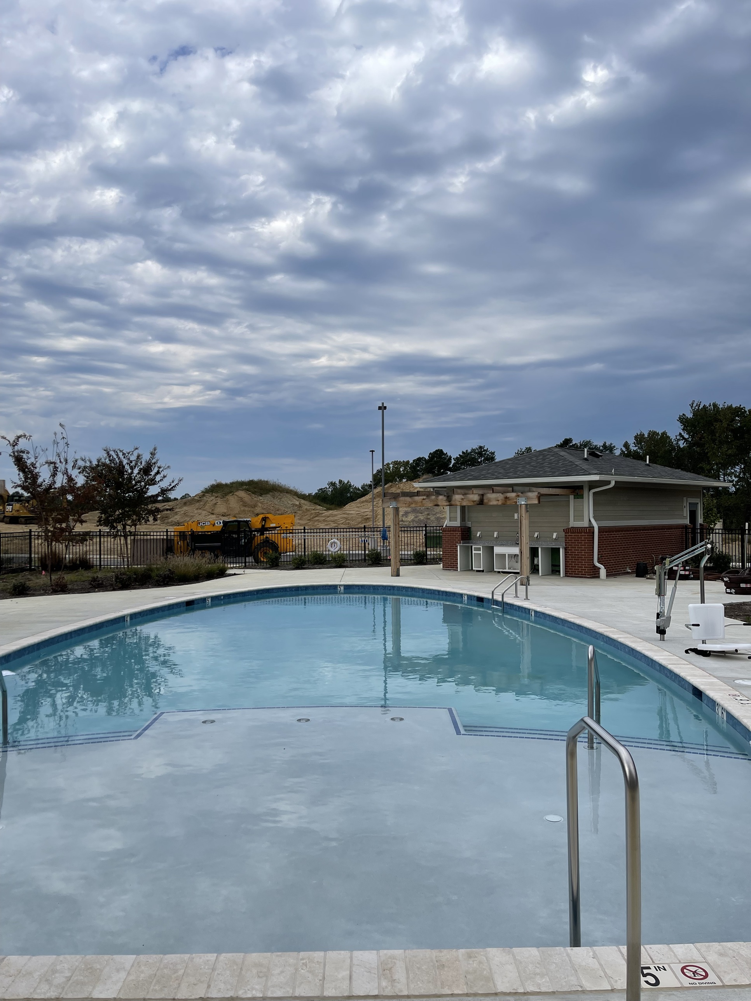
COMMUNITY AMENITIES