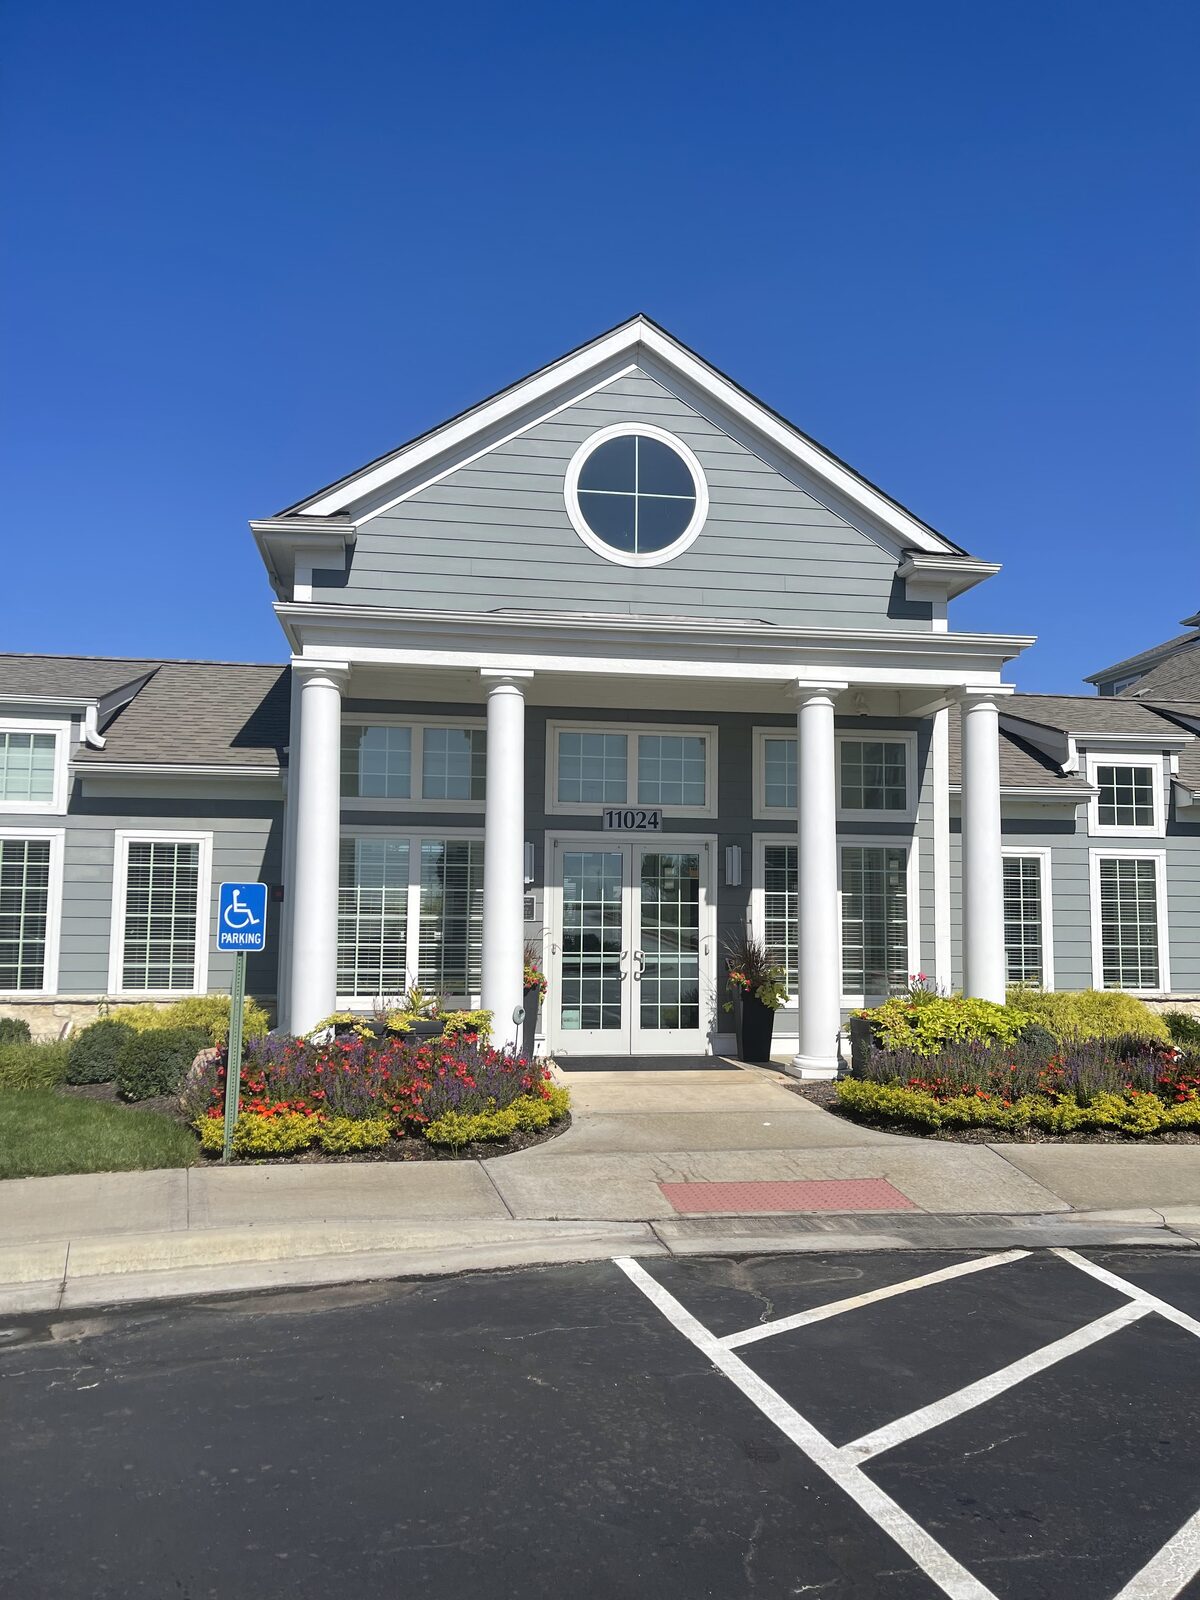
Exterior view of a DanReDev workforce housing property, contemporary architecture in an active neighborhood
Brands / Foundry
Communities by Kaufman & Company™

Foundry

Built for everyday life. Well-designed homes in the places working households need them most.

BRAND STORY

Foundry is Kaufman & Company's brand for the places working households actually live: the neighborhoods near employment centers, transit and everyday life, where good new housing rarely gets built at the pace demand requires. Foundry homes are strong, modern and built to last, not stripped down to hit a price point.

Each Foundry community takes its name from the place it serves, Foundry at [Place], because these are homes rooted in a specific neighborhood, not a generic product dropped into any market.

WHAT WE BUILD

Downtown and transit-served infill

New communities in walkable, transit-served settings close to where residents work.

Adaptive reuse and modular construction

Historic buildings reimagined and ground-up modular construction, chosen on a site-by-site basis.

Multi-site portfolios

Programmatic, multi-market portfolios delivered by our own platform companies.

ON SITE AT FOUNDRY COMMUNITIES

A look inside finished and nearly finished Foundry homes and amenity spaces.
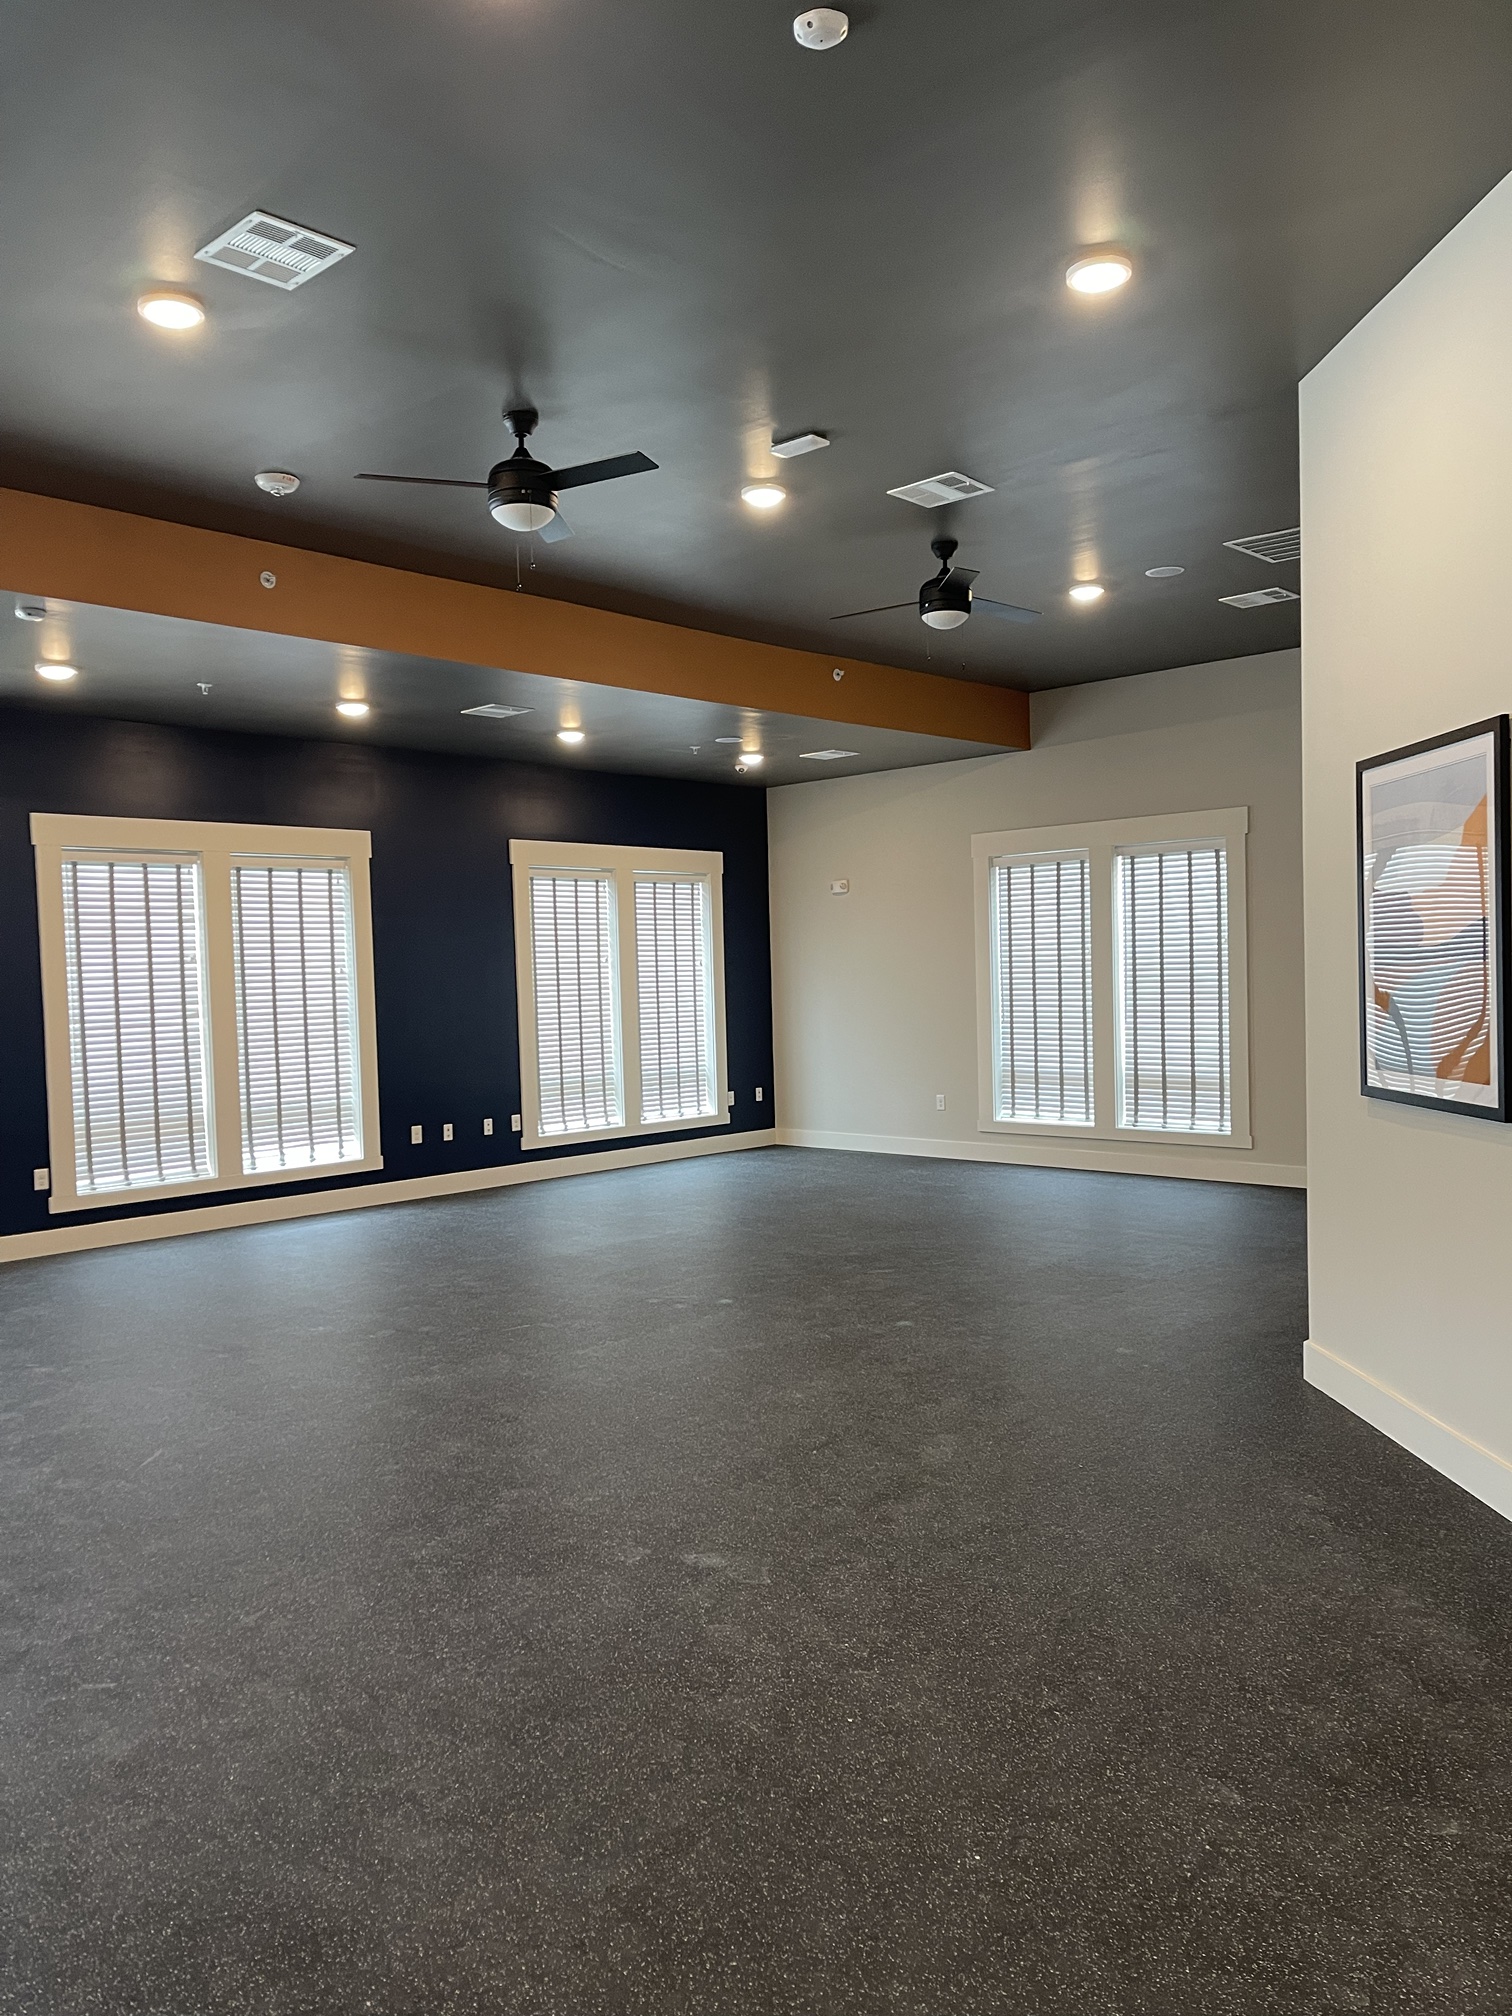
A sunlit great room with a navy accent wall, a pair of ceiling fans, and a grouping of abstract prints, ready for furniture and move-in.
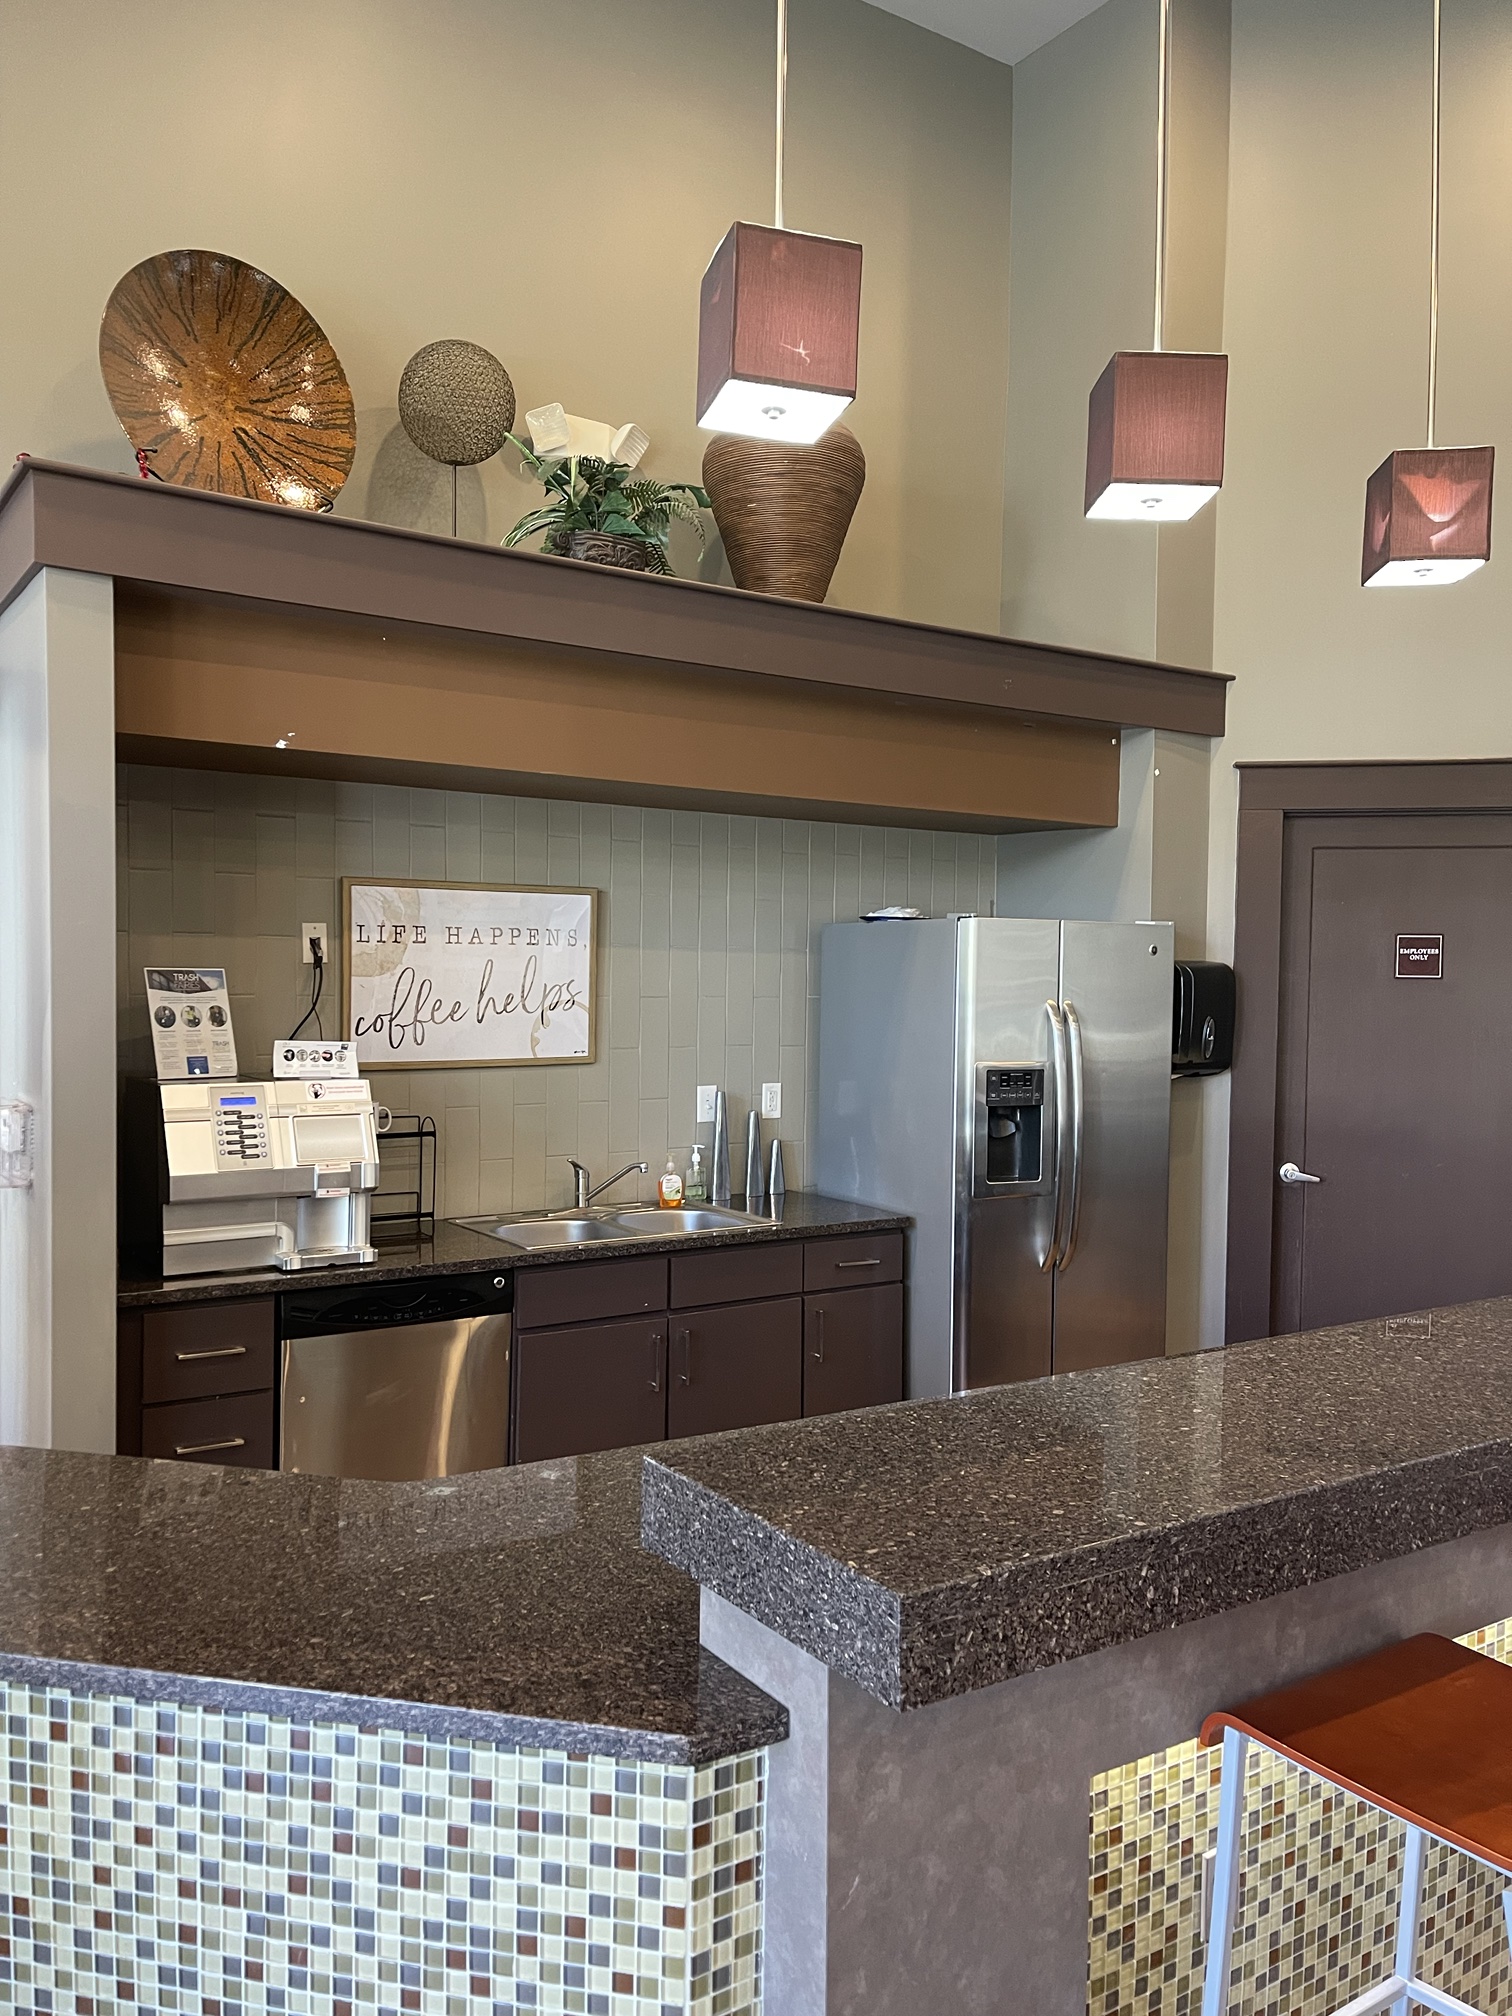
A coffee bar tucked into a Foundry clubhouse kitchenette, maroon pendant lights overhead and a hand-lettered sign reading 'Life happens, coffee helps.'
A coffee bar tucked into a Foundry clubhouse kitchenette, maroon pendant lights overhead and a hand-lettered sign reading ‘Life happens, coffee helps.’
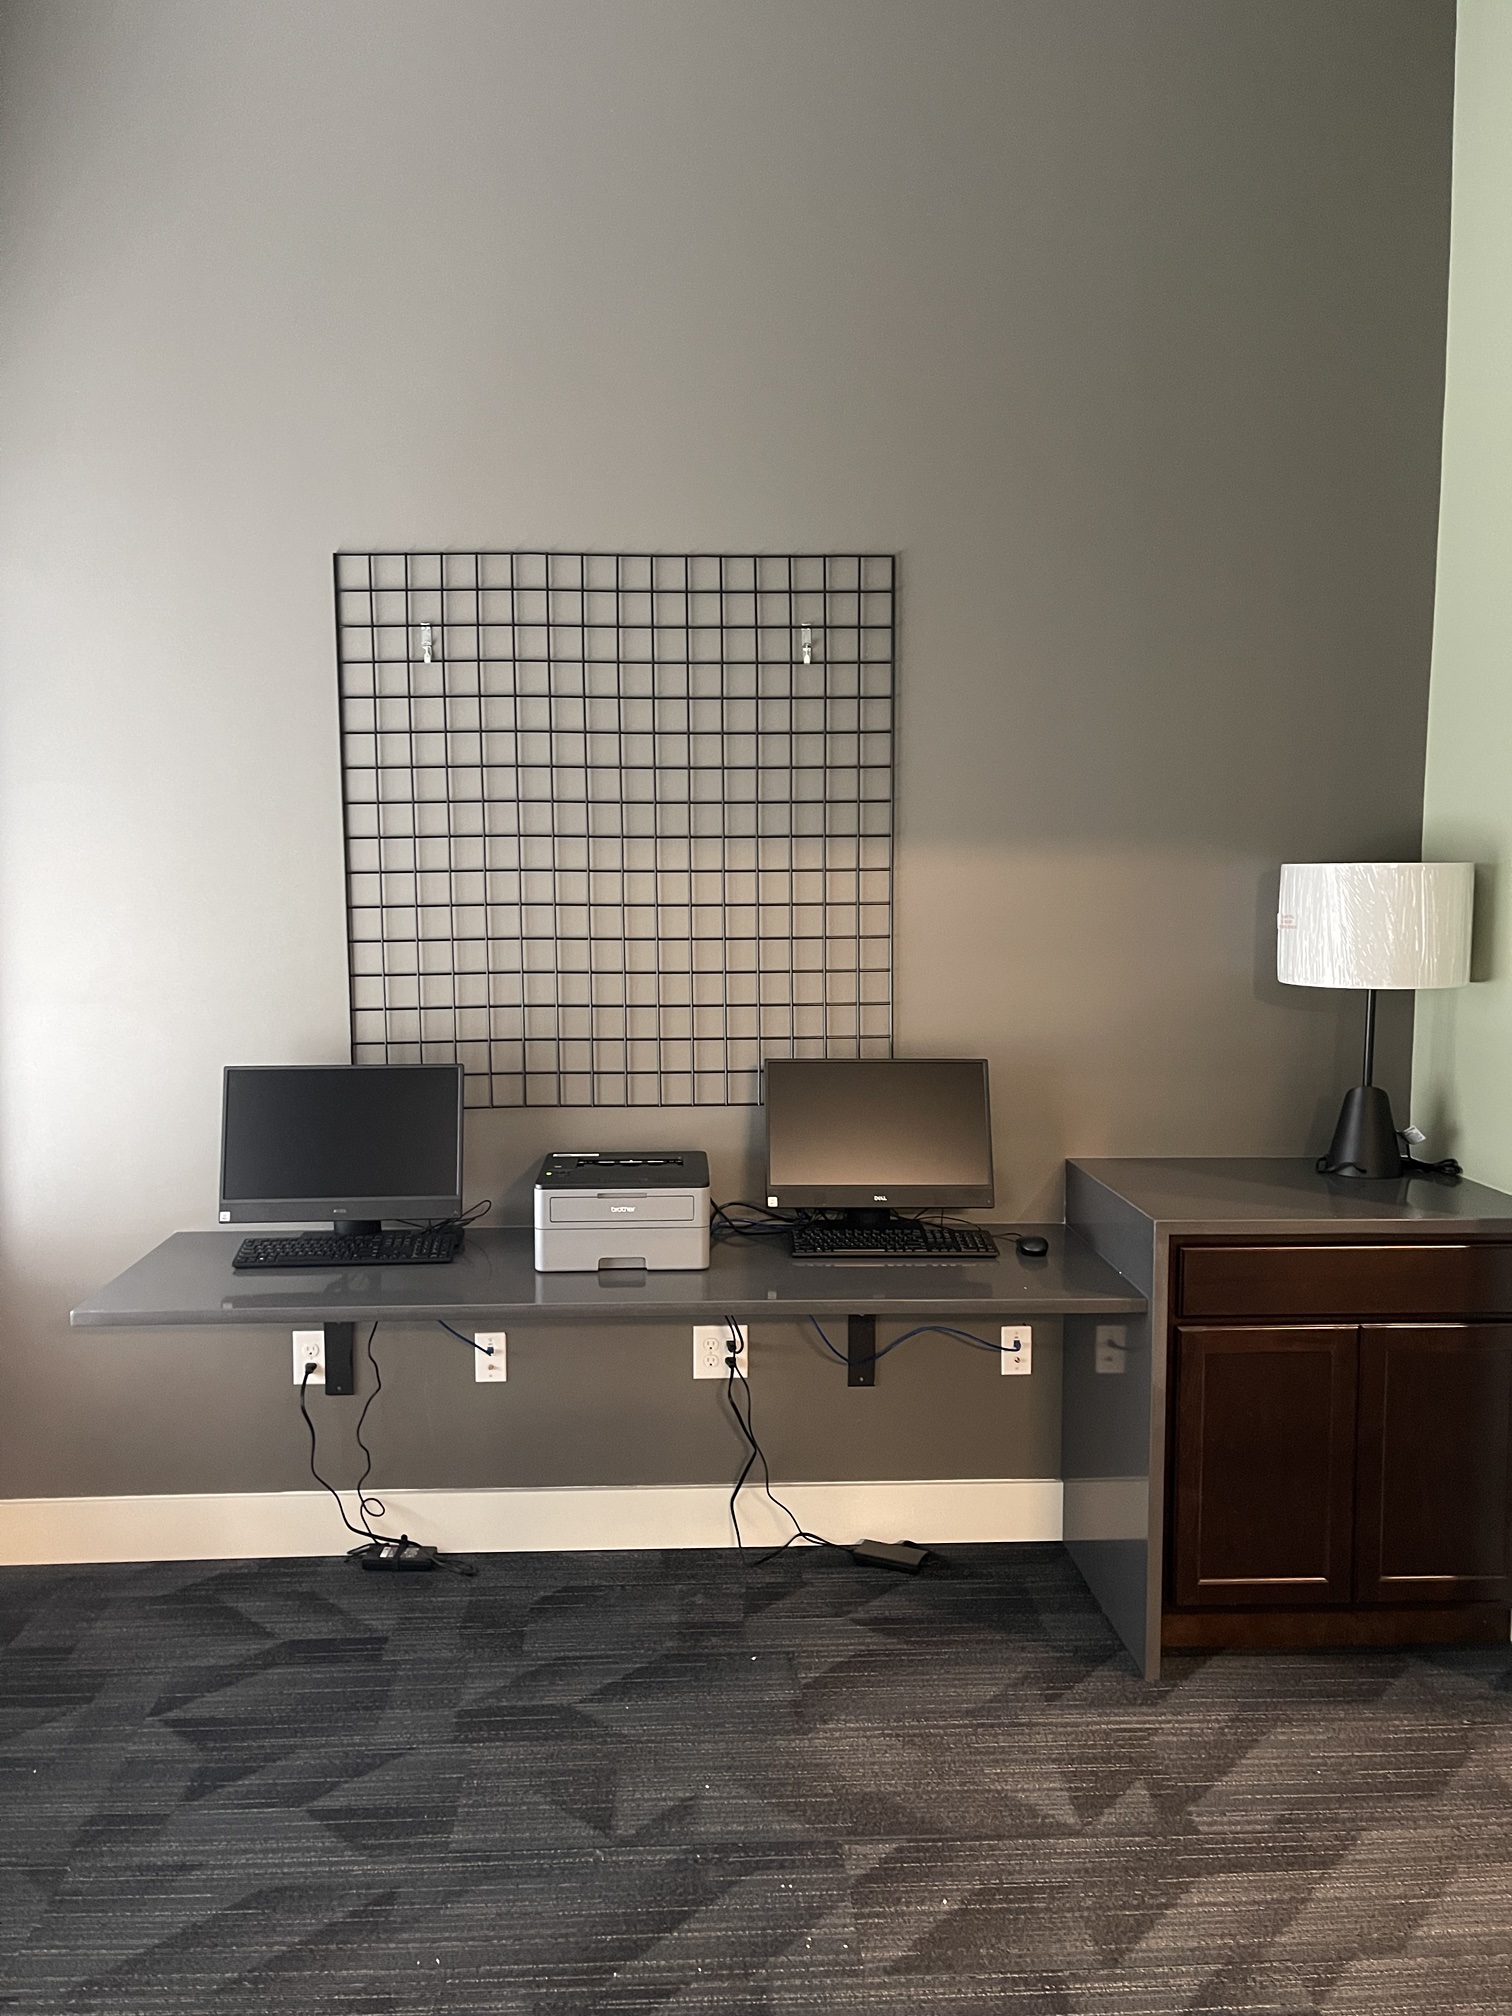
A resident business center with two work monitors, a printer, and a pegboard for notices, built into the clubhouse.
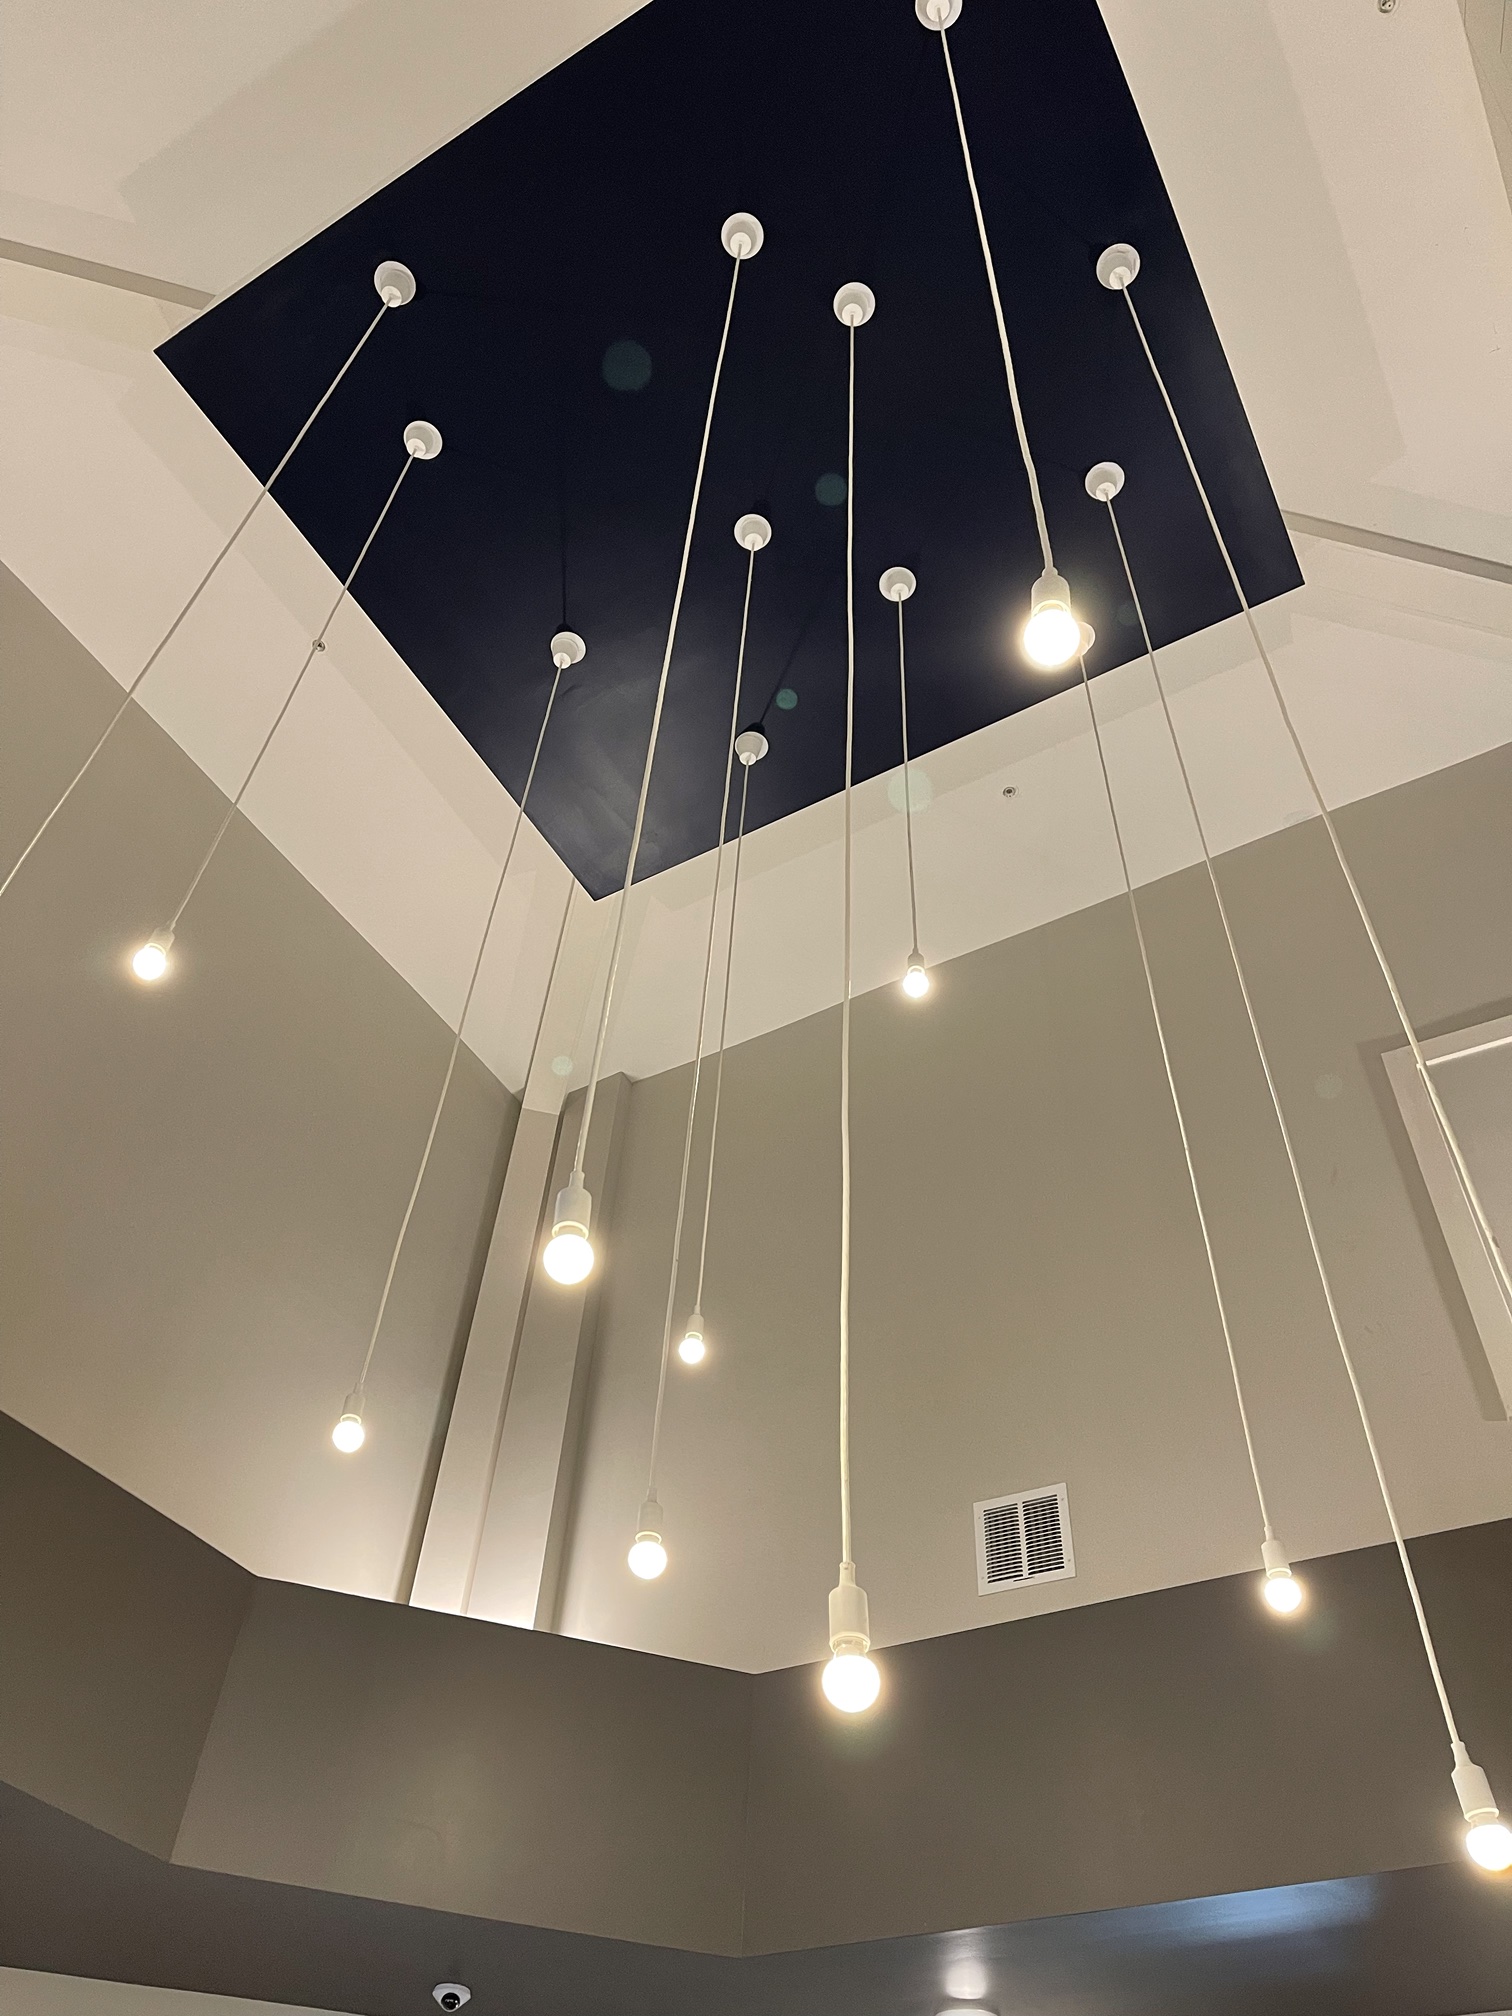
A dramatic cluster of pendant lights dropped at varying heights over a Foundry community's great room.
A dramatic cluster of pendant lights dropped at varying heights over a Foundry community’s great room.
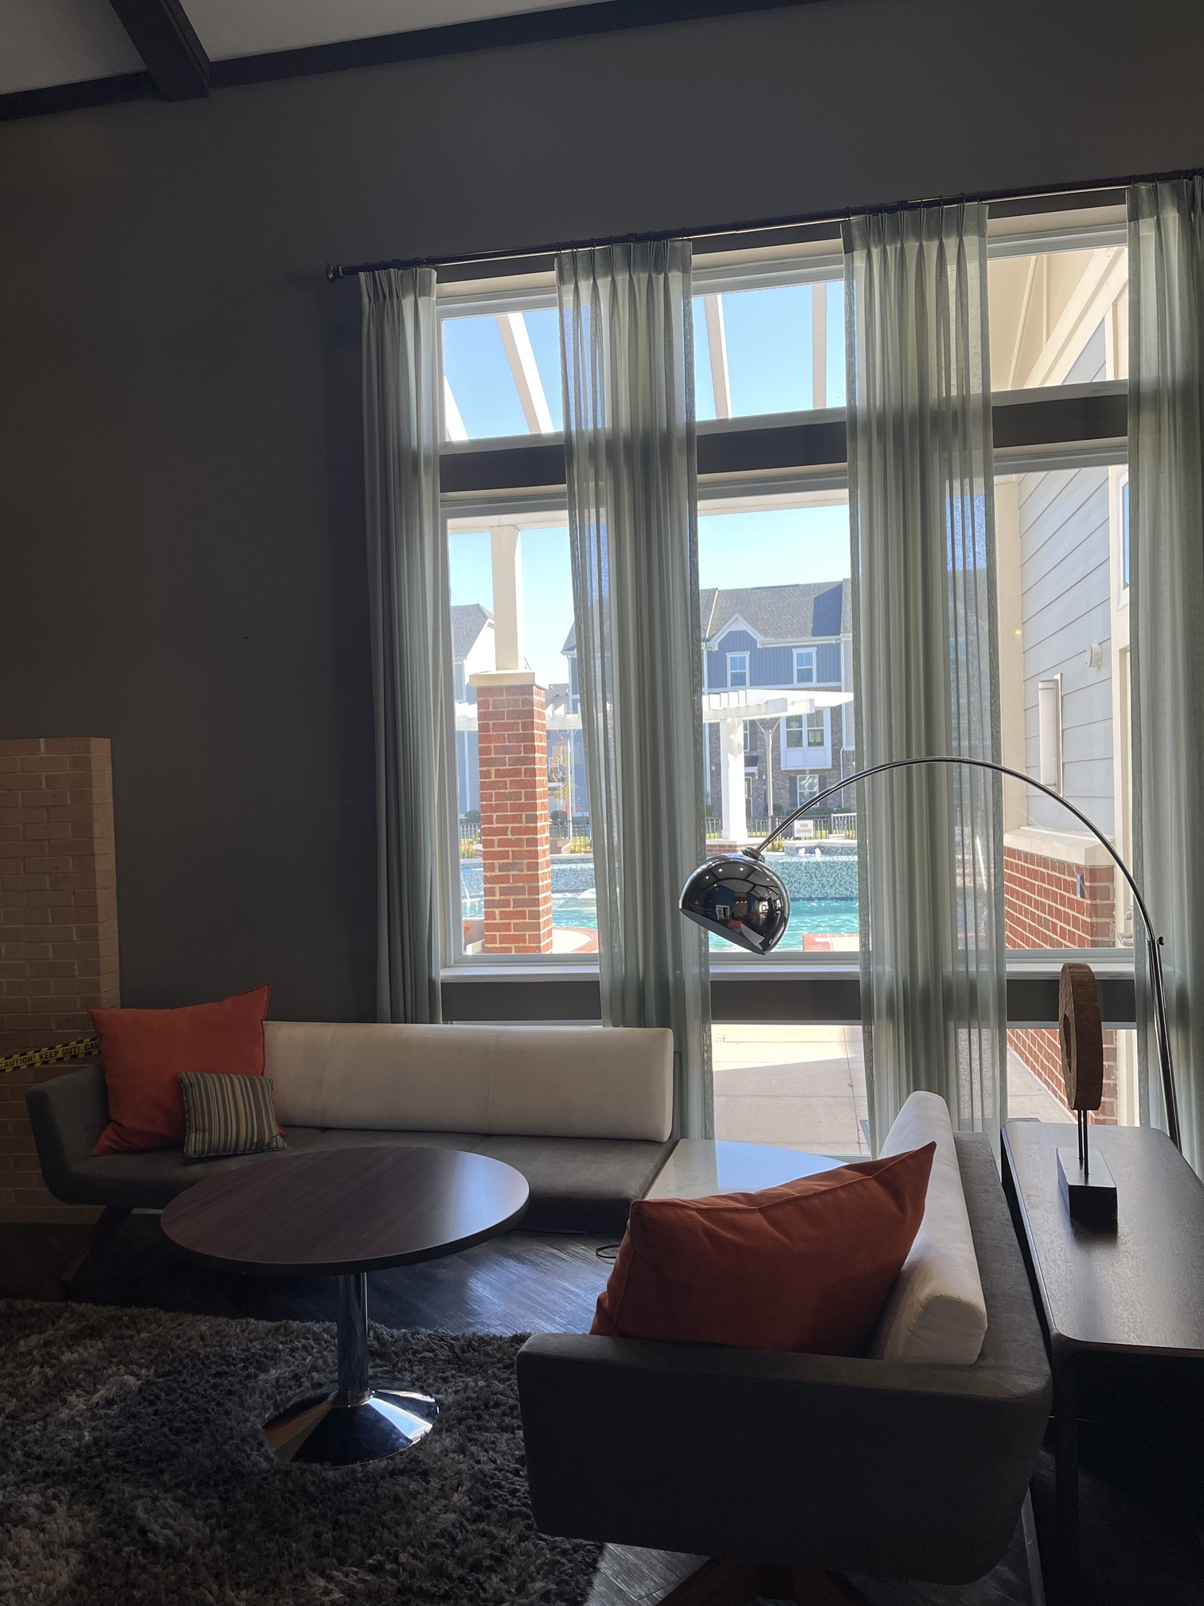
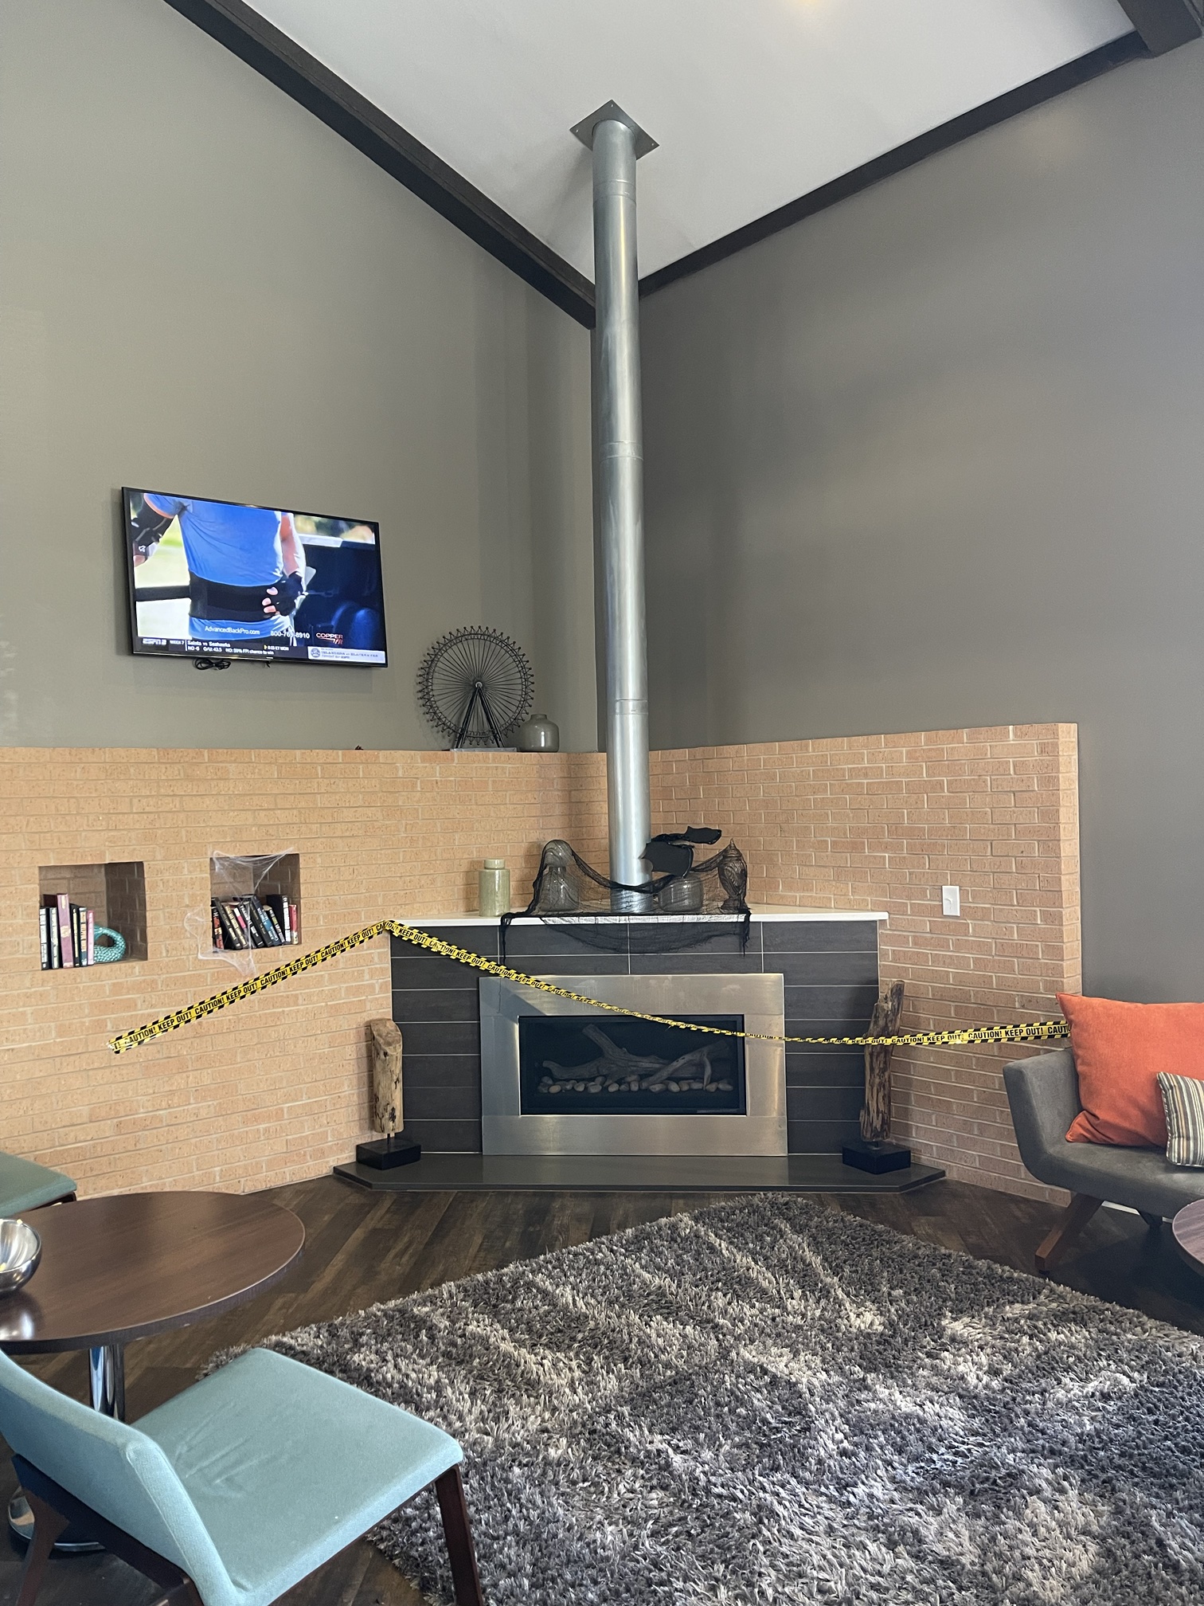
Lounge seating with citrus-orange pillows set beside a window looking out on the pool, protective tape still up around a fireplace surround mid-finish.
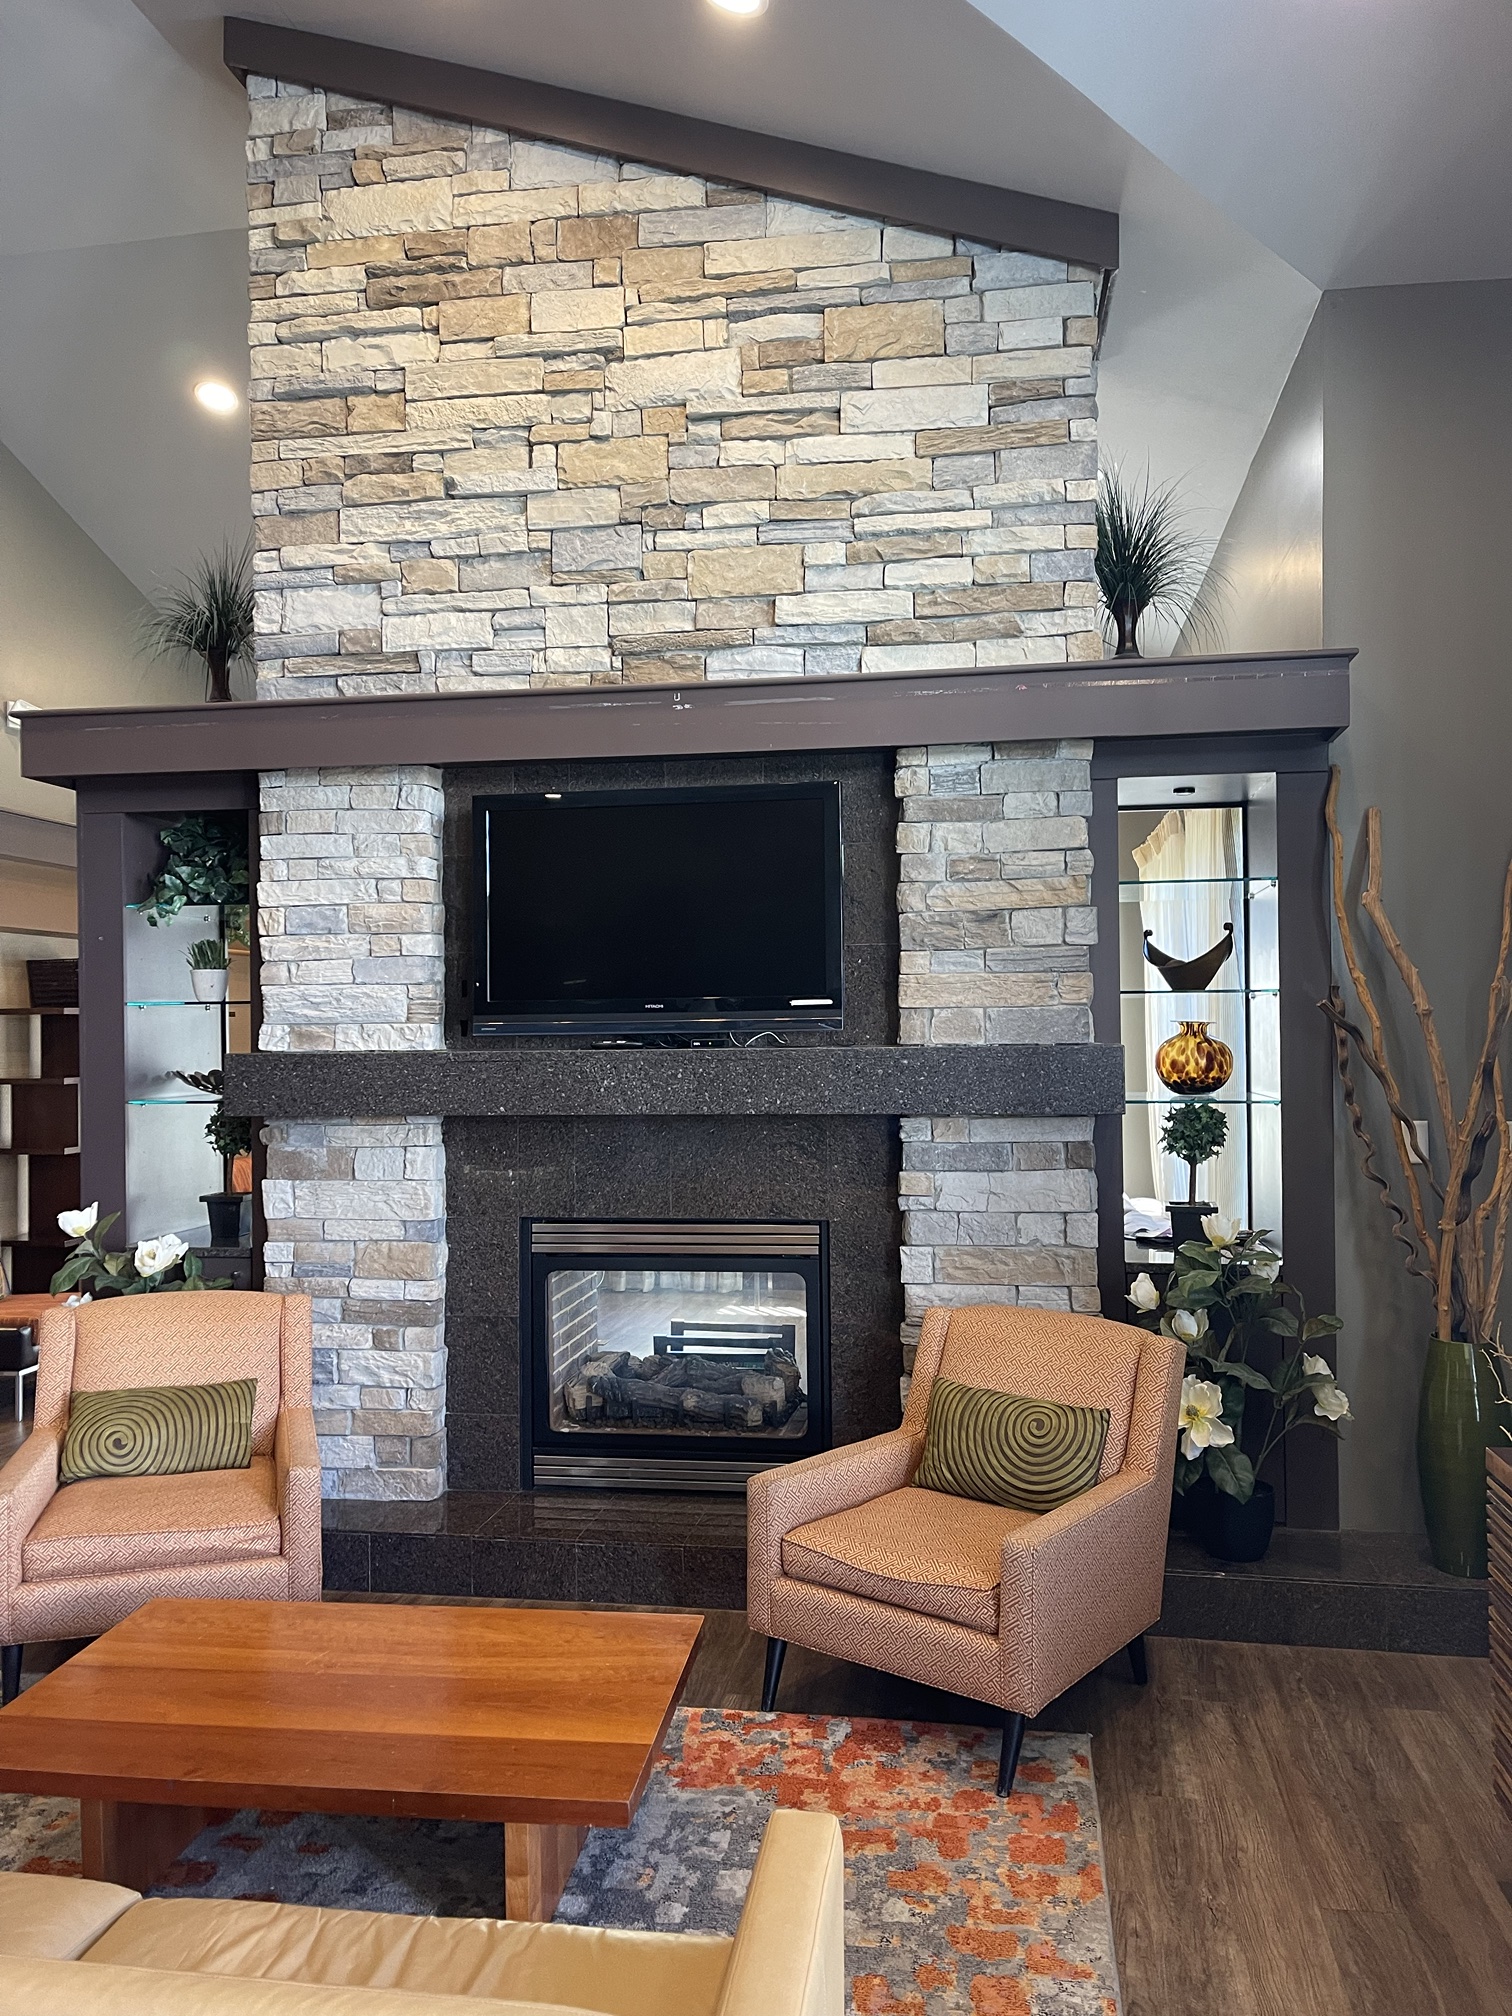
A stacked-stone fireplace flanked by built-in bookshelves, a few finishing touches still in place before opening.
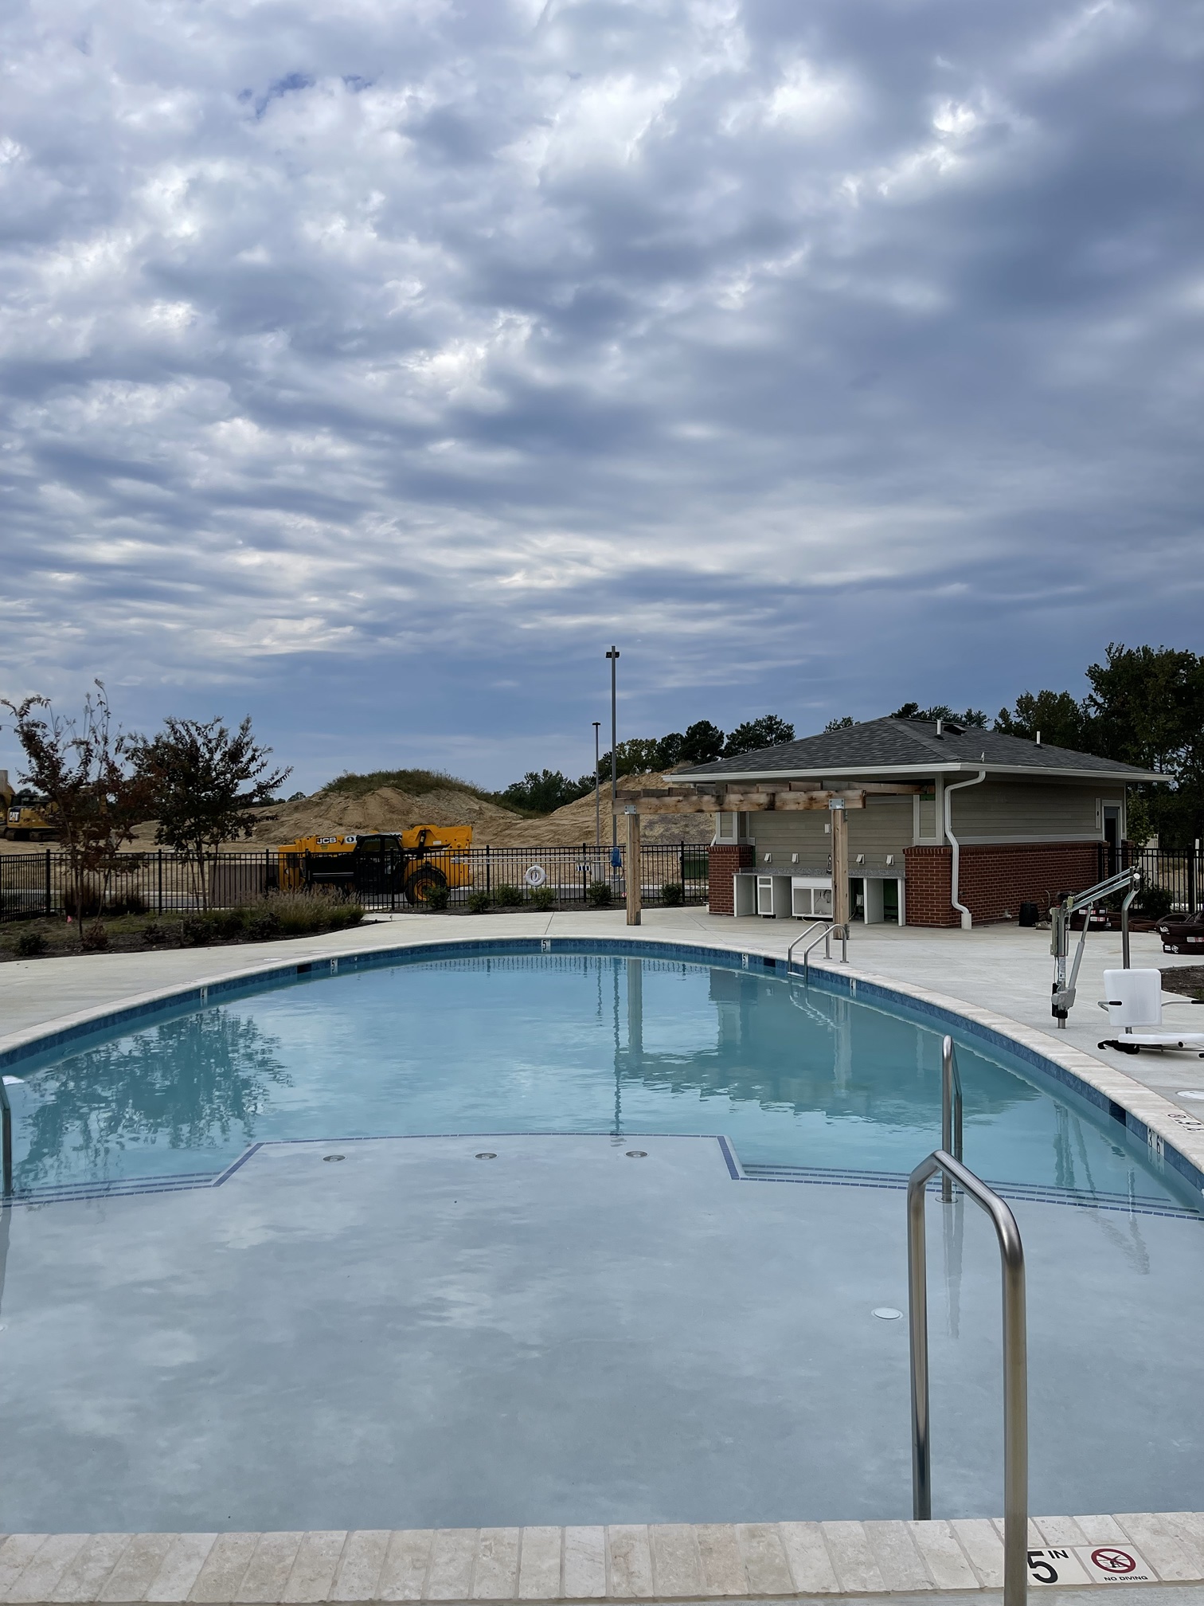
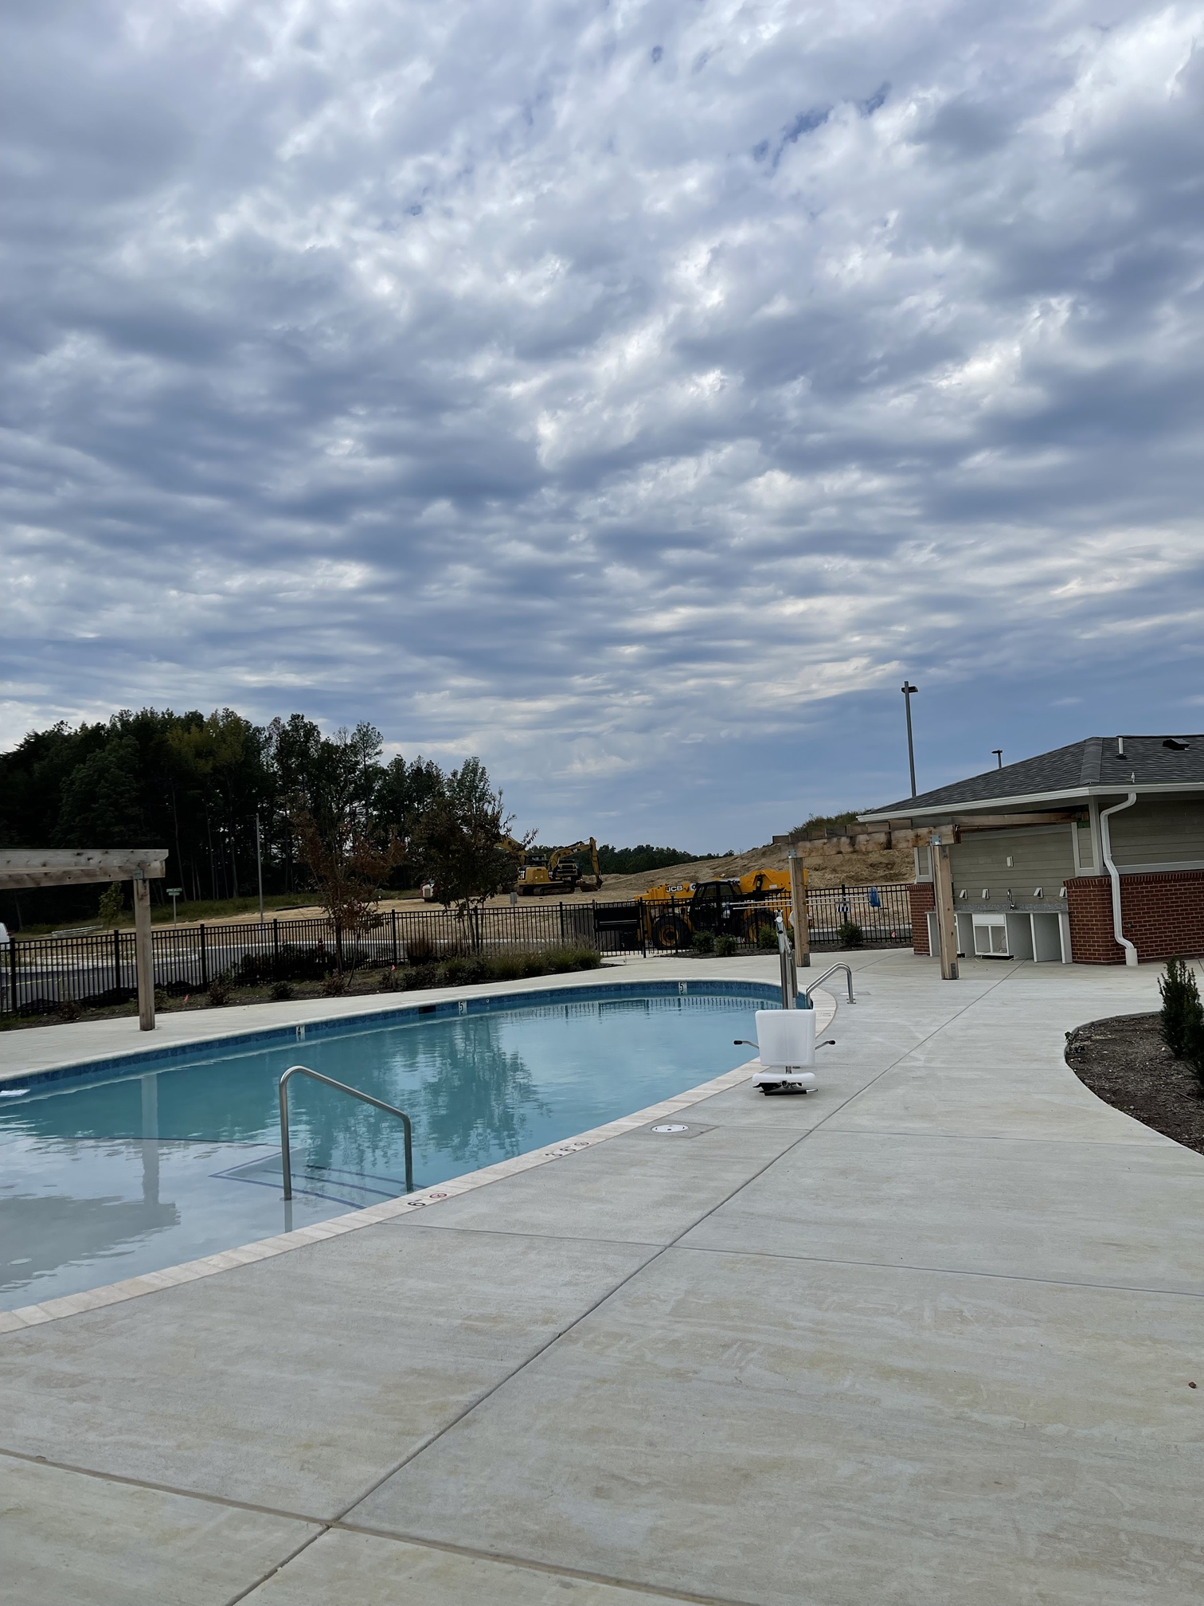
A round outdoor pool with an accessible lift, grading equipment still at work on the land beyond the fence.
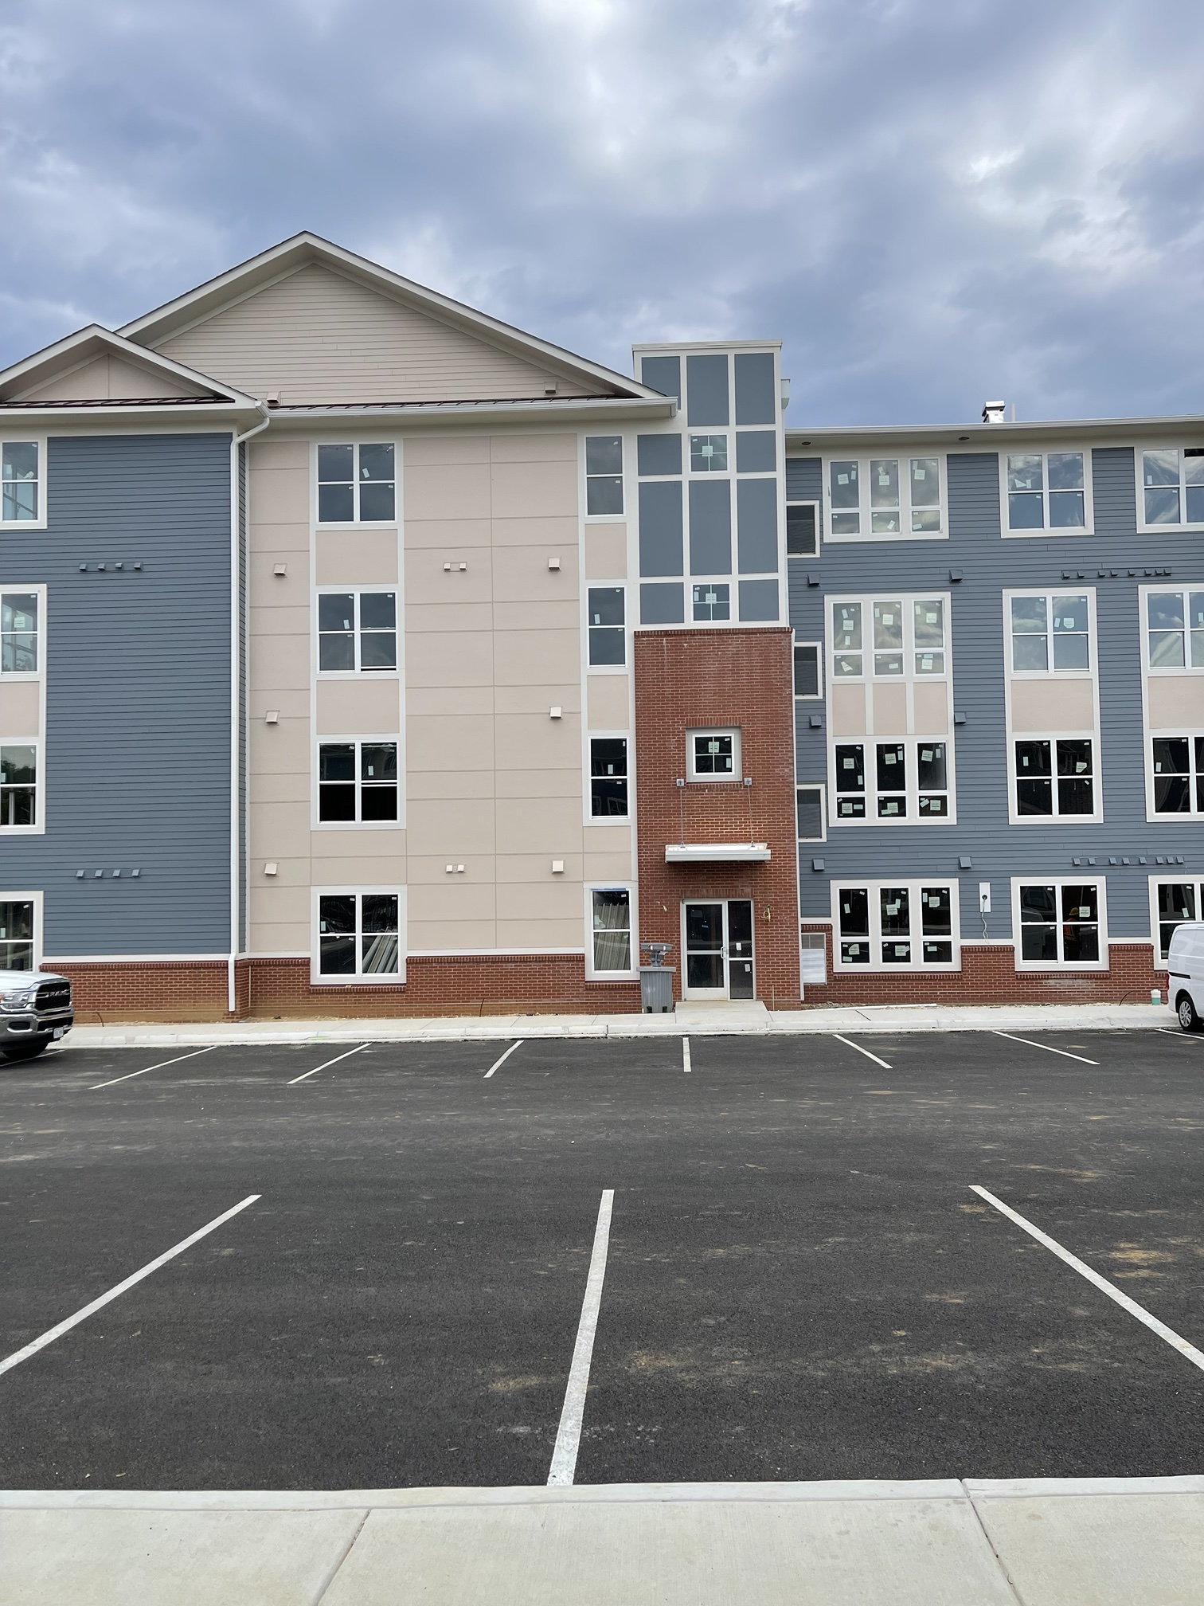
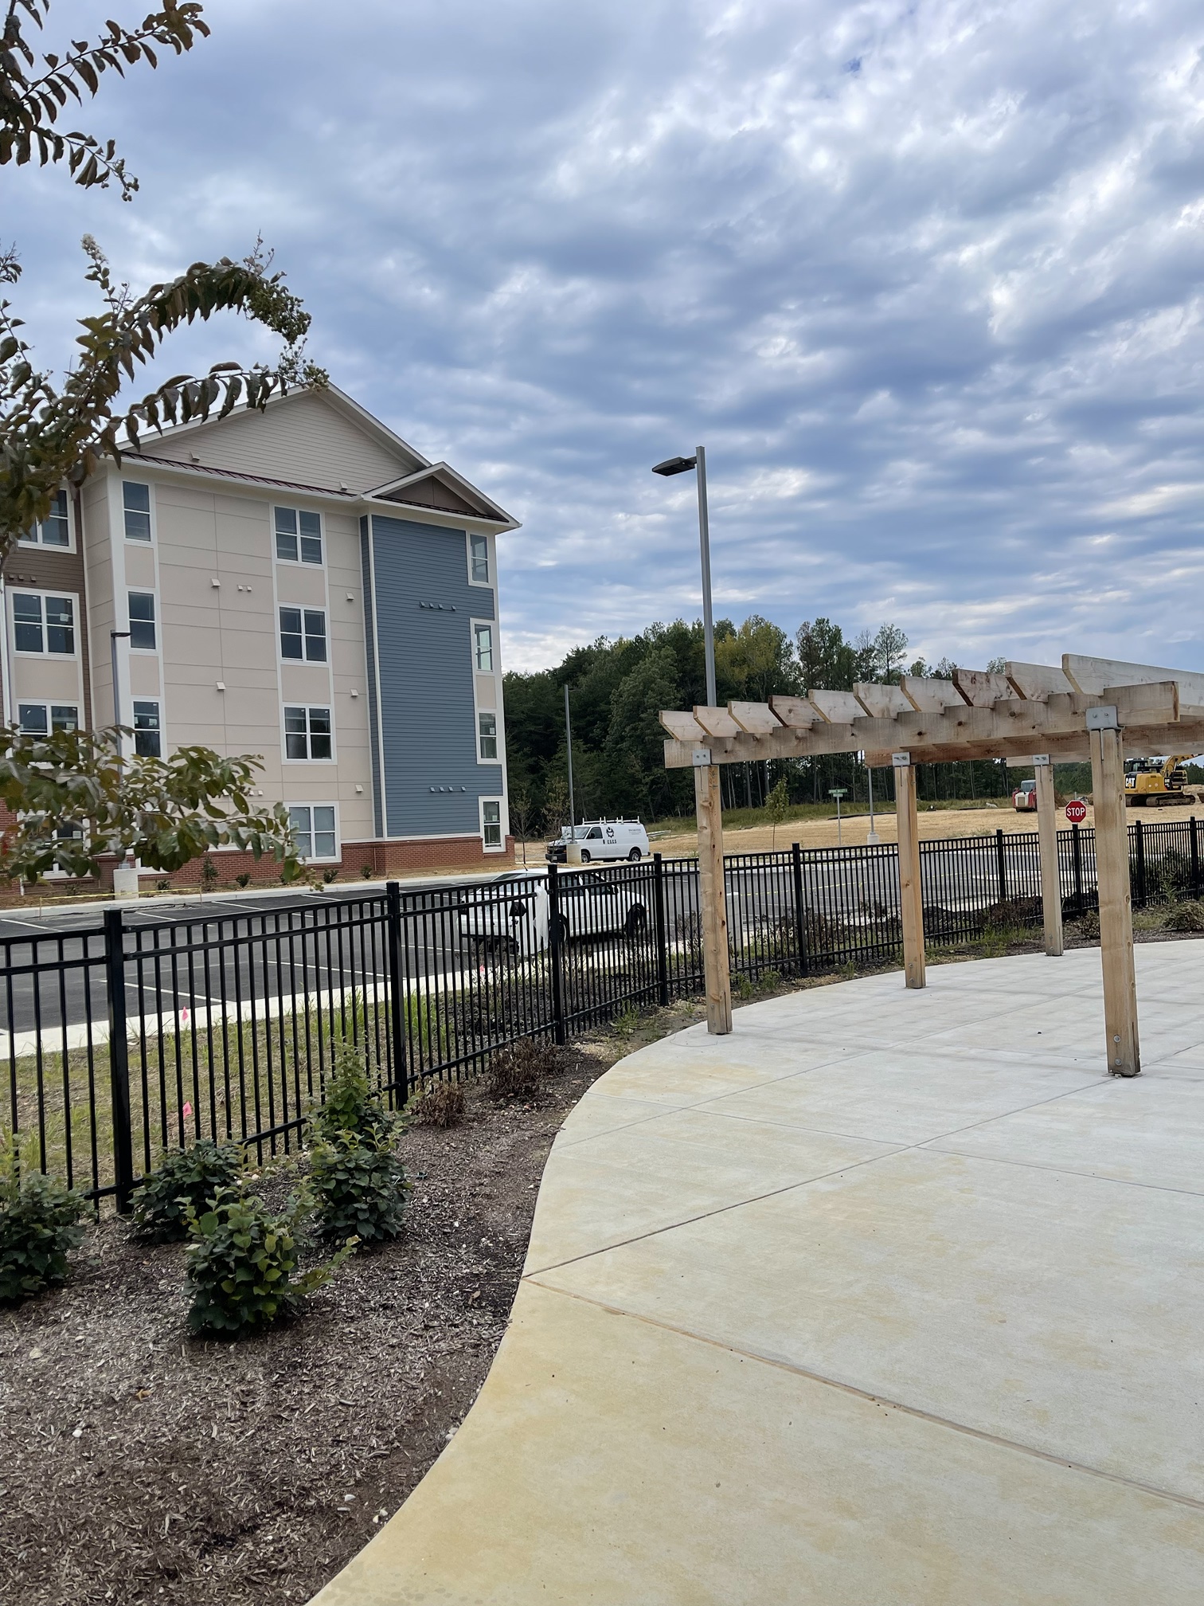
A nearly finished Foundry building with blue and tan siding over a brick base, work vehicles still parked out front.
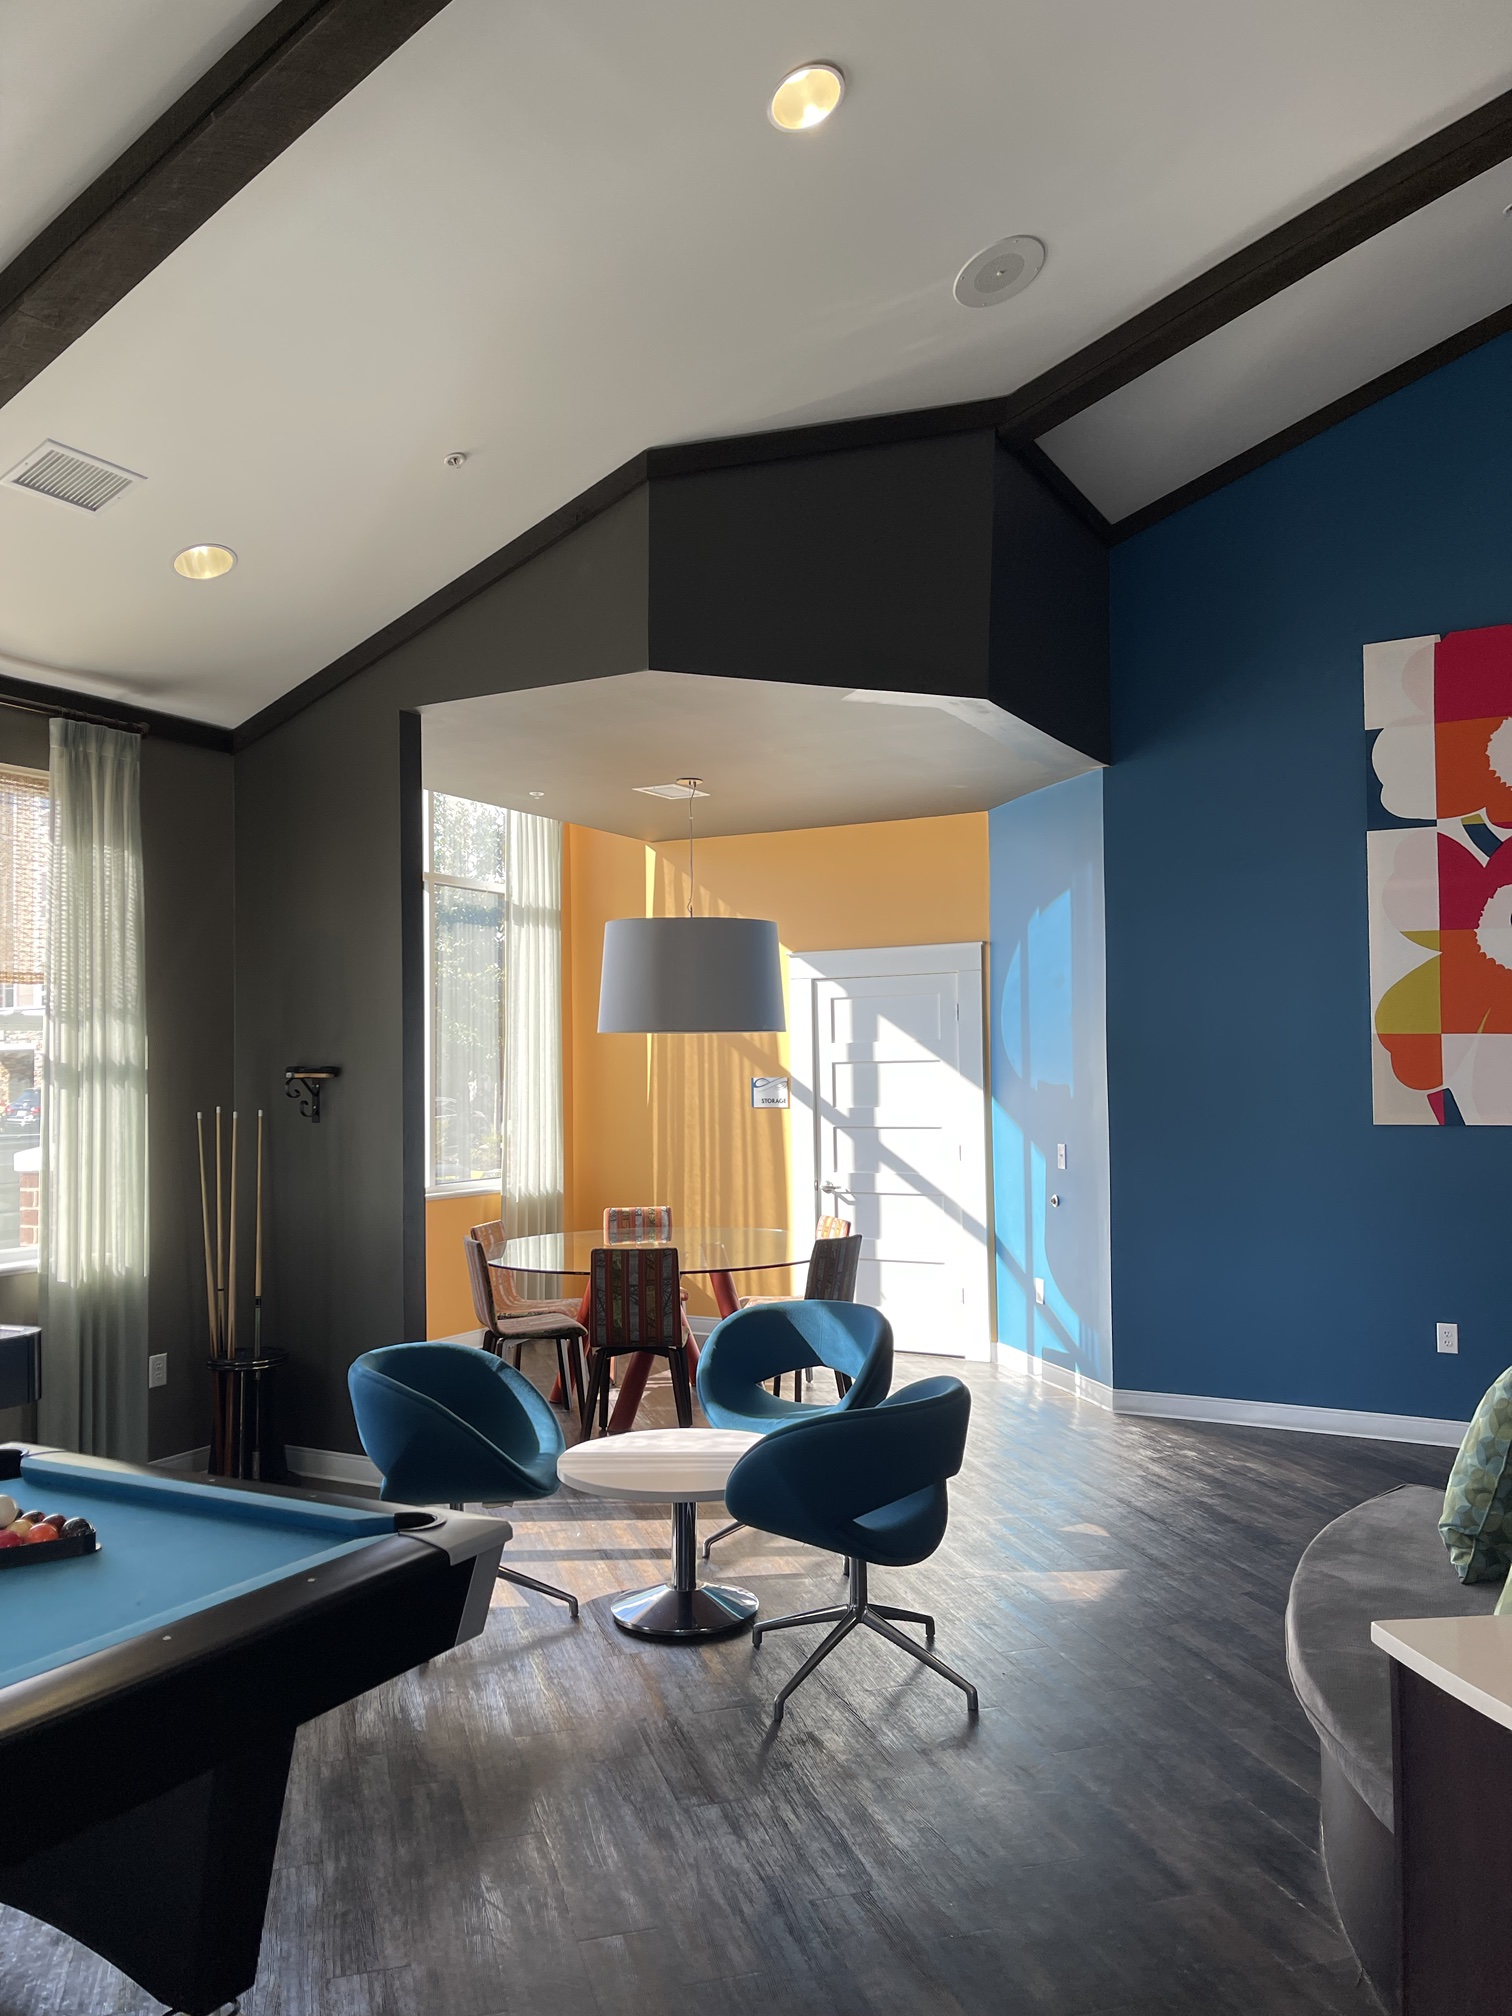
A billiards and game lounge with teal swivel chairs, a blue-felt pool table, and bold graphic art on a deep blue wall.
The same round pool under a dramatic sky, excavators and a grading pile still visible on the undeveloped land beyond the fence.
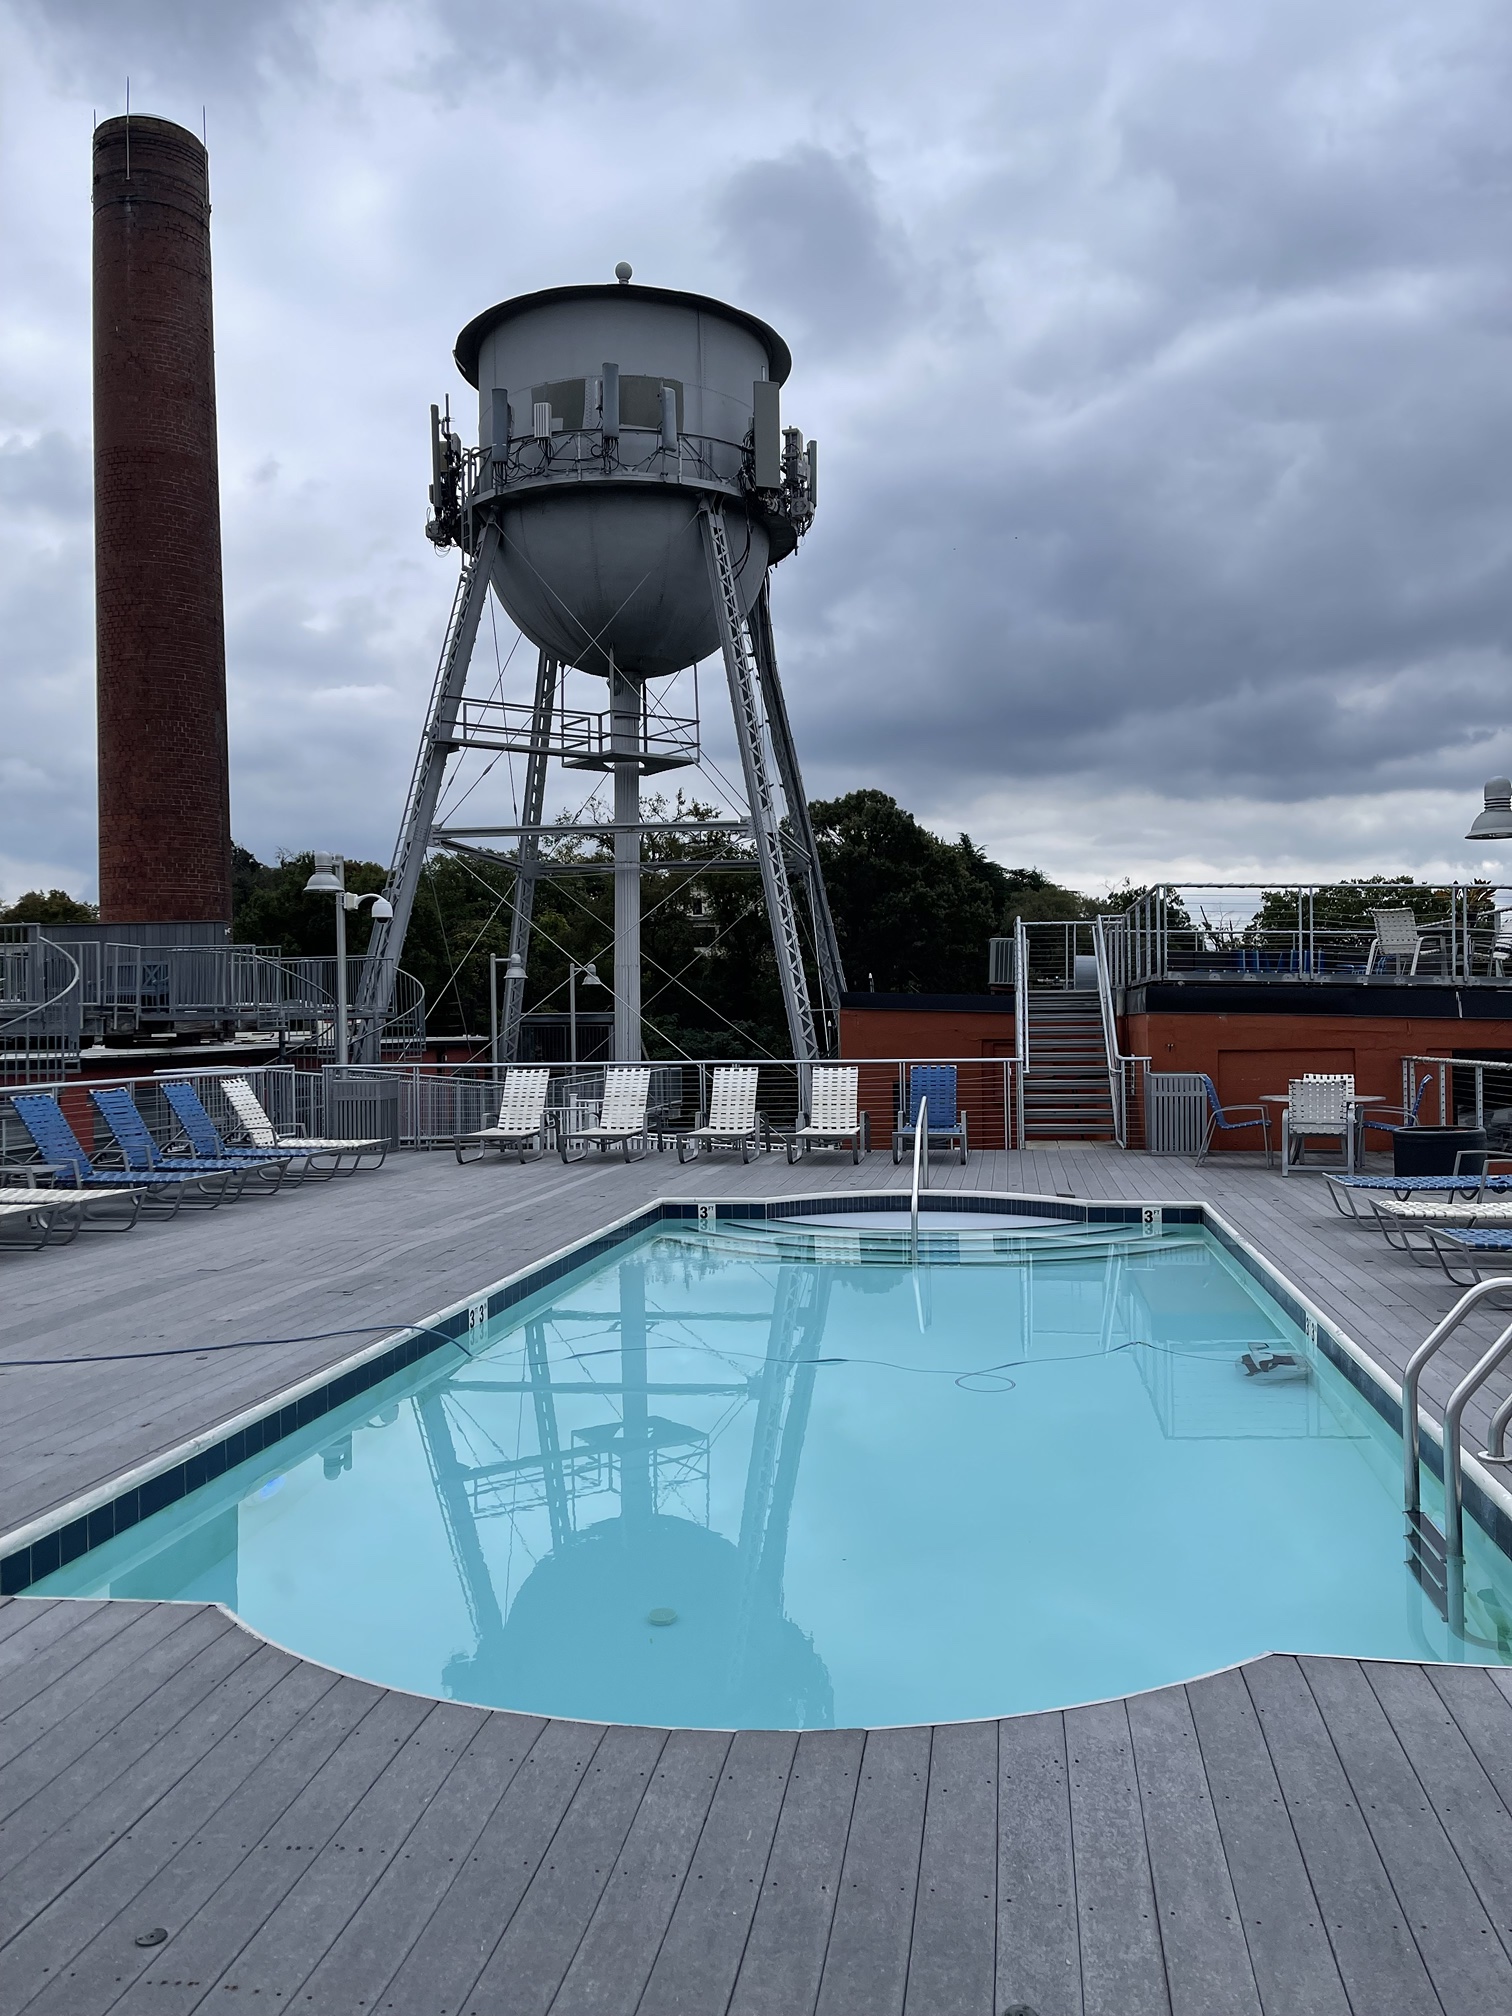
A rooftop pool deck built around a preserved water tower and brick smokestack at a Foundry adaptive-reuse community.
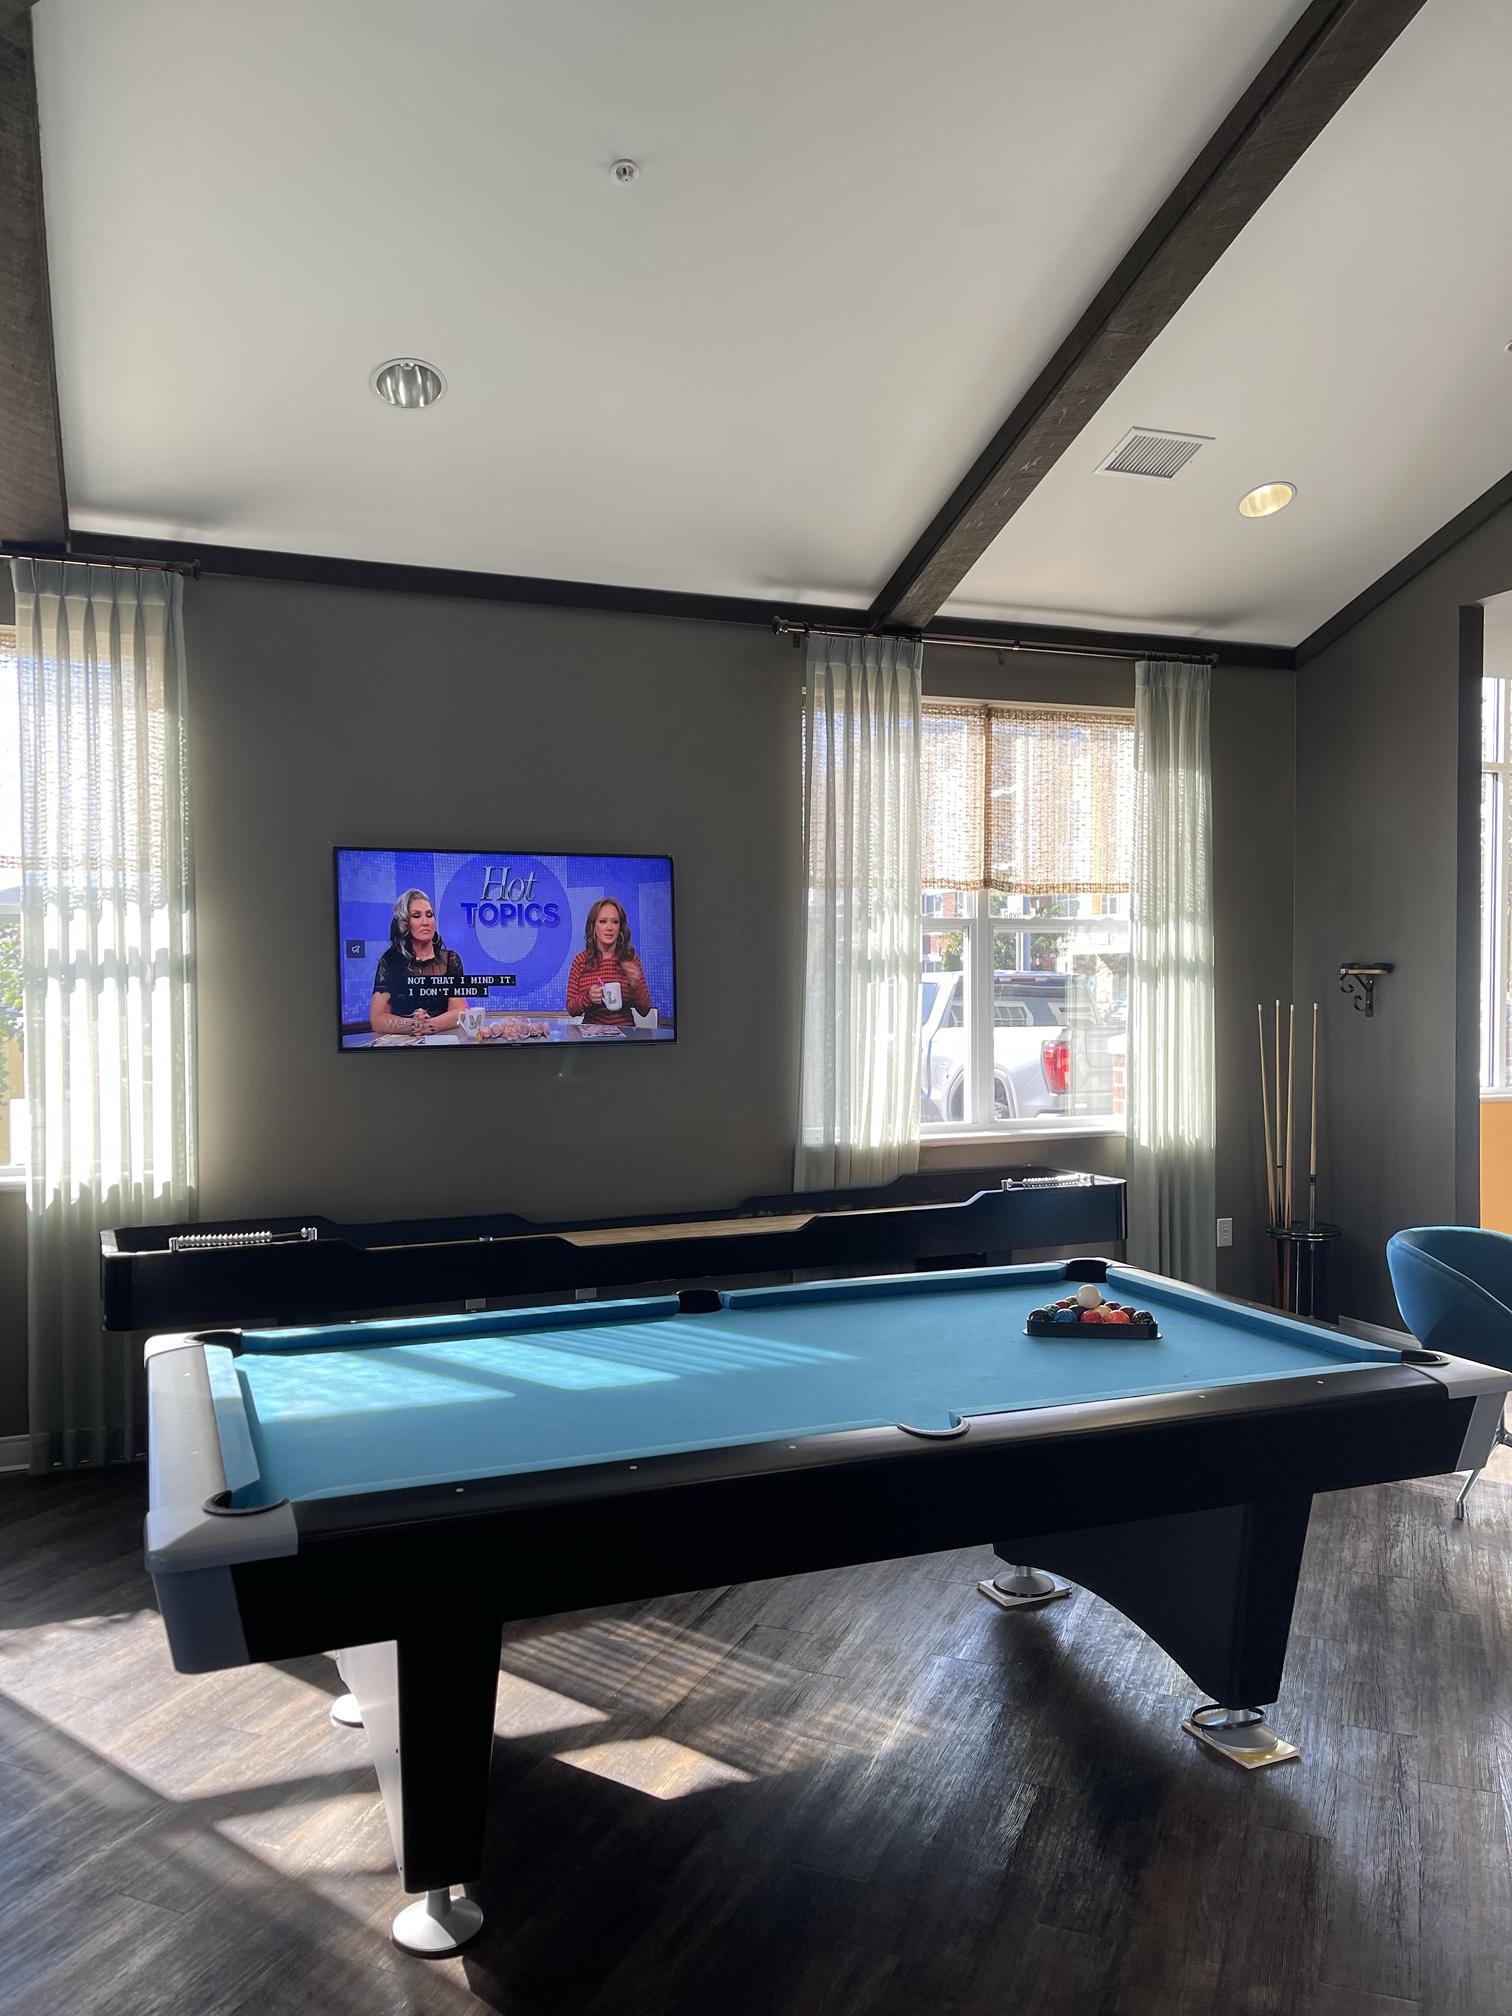
A shuffleboard and billiards room with a mounted TV, parked trucks visible through the window beyond.
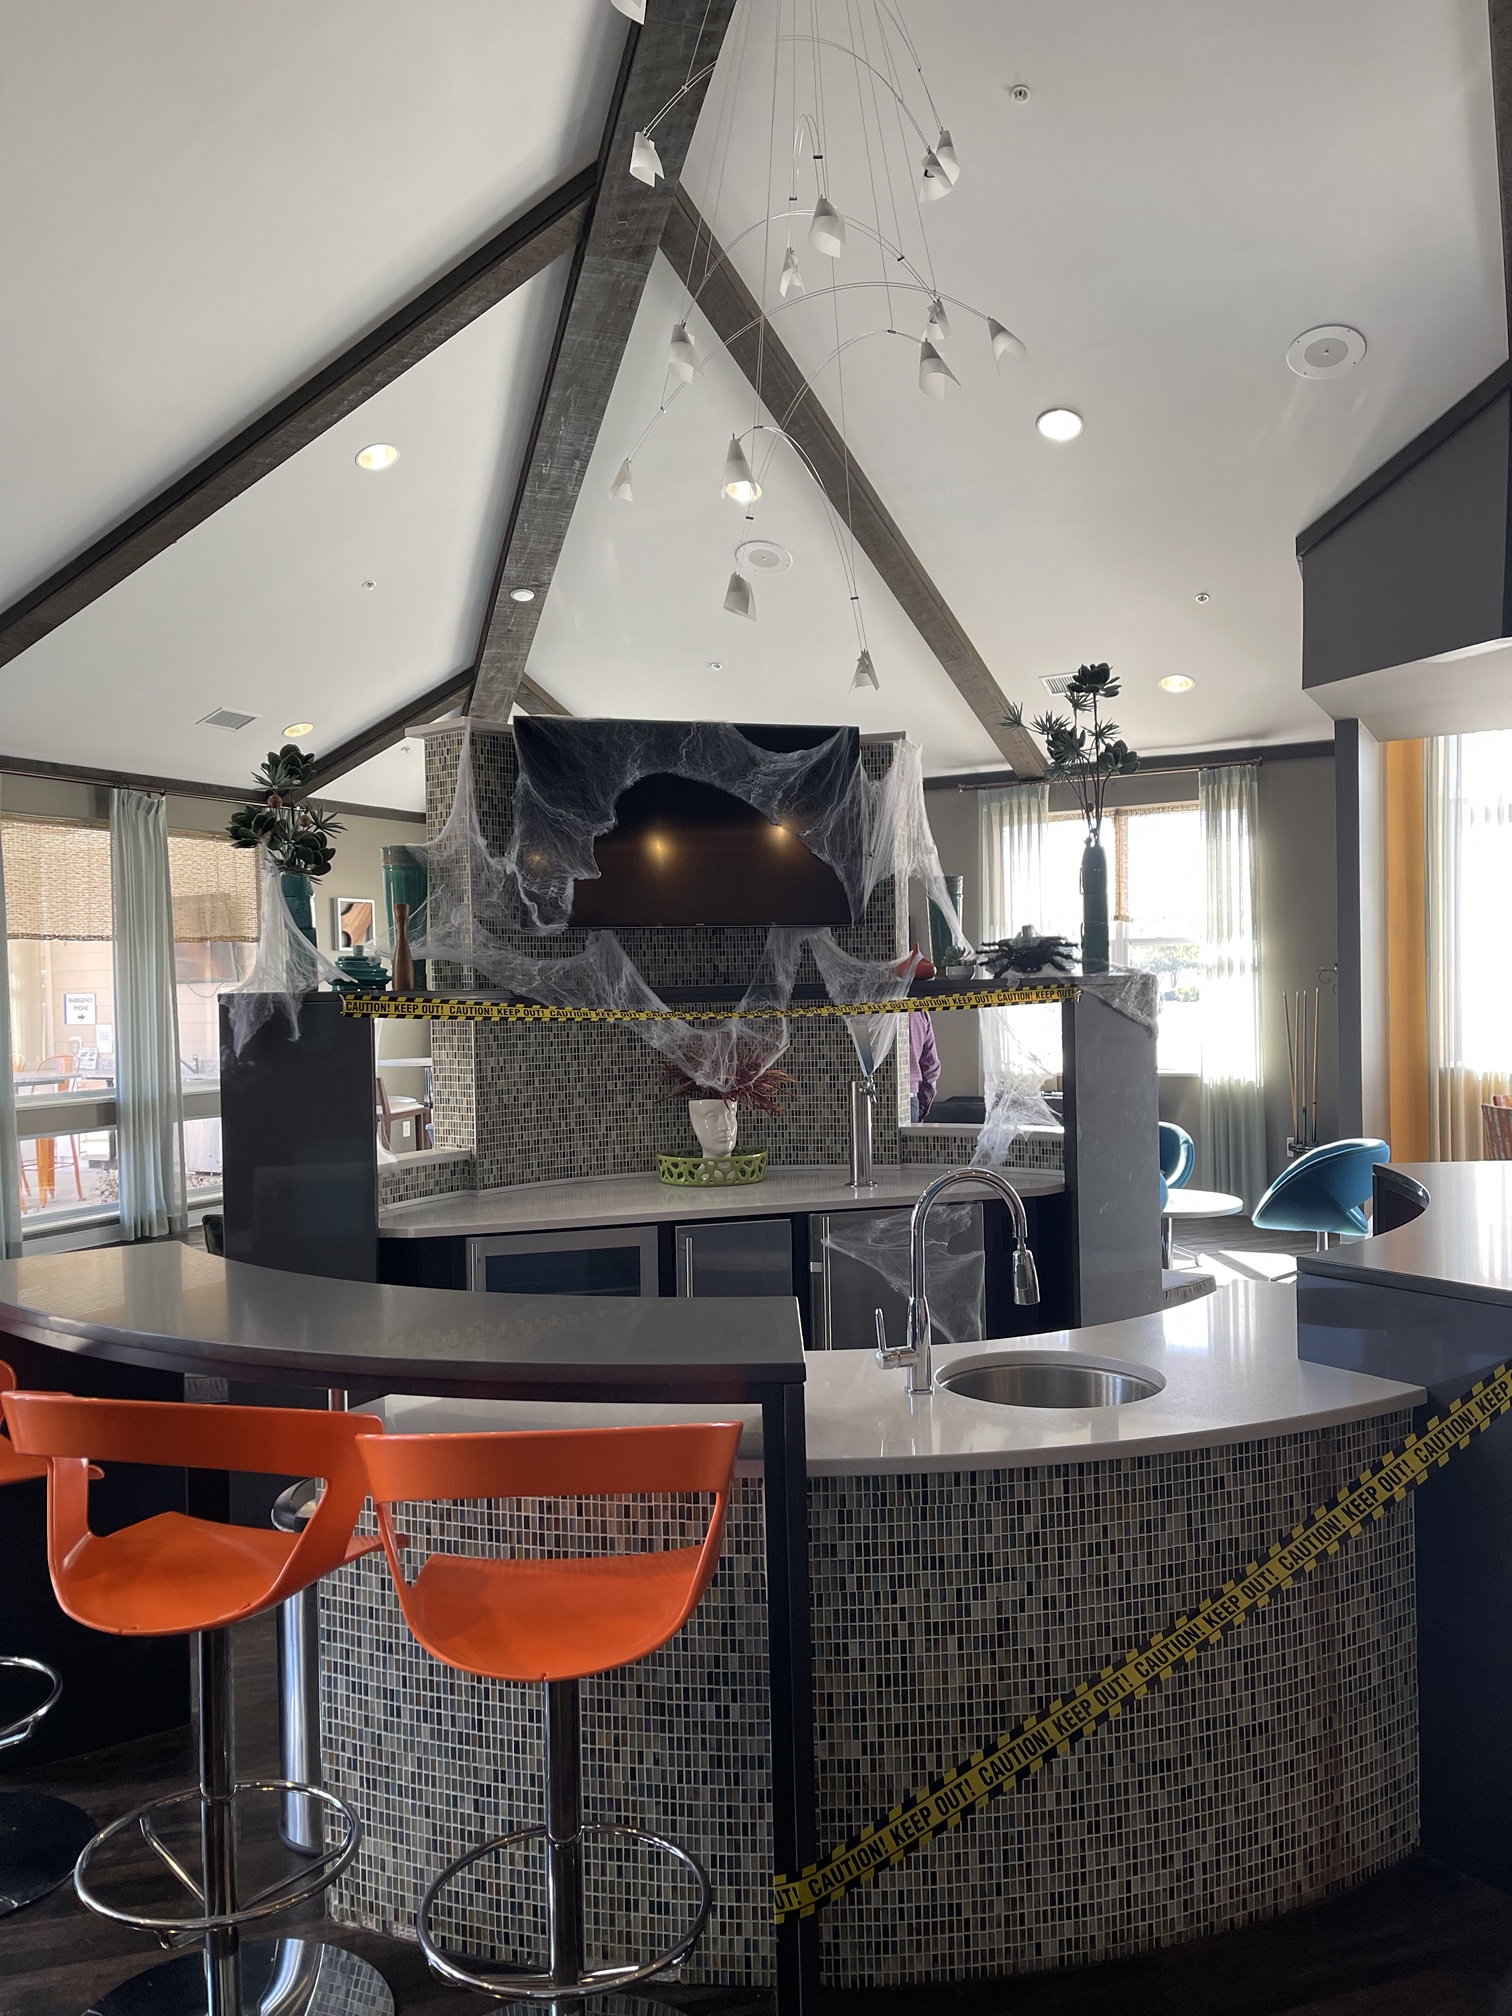
A curved clubhouse bar top, decorated for the season with tape and cobwebs strung along the stone-tile face.
A traditional clubhouse lounge with a stacked-stone fireplace and a pair of patterned wing chairs.
A new pergola taking shape beside a finished Foundry building, concrete pad poured and framing up before furnishing.

PHILOSOPHY

The households who keep a city running, including teachers, nurses, tradespeople, and first responders, are too often priced out of the neighborhoods where they work. Kaufman & Company believes that's a supply problem the private sector is well positioned to help solve, by building real, durable, well-designed homes rather than waiting on subsidy alone to fix it.

Kaufman & Company

Explore the Full Pipeline

See every Foundry concept alongside the rest of Kaufman & Company's pipeline.

B
BridgeStar Assistant
Powered by BridgeStar AI
BridgeStar Assistant answers from Kaufman & Company's own site content.