Brands / Everwell
Living & Wellness by Kaufman & Company™

Everwell

Live well. Longer. Thoughtfully designed communities centered around wellness, connection and living life on your terms.

BRAND STORY

Everwell is Kaufman & Company's brand for active-adult and independent living, communities built for people who have no intention of slowing down. Every Everwell address is organized around natural light, fitness, dining and genuine connection, with the sophistication of a well-designed residential address rather than the feel of an institution.

We lead with longevity, independence and lifestyle. Care terminology shows up only where it's operationally accurate and necessary, not as the headline.

WHAT WE BUILD

Active-adult residences

Independent-living communities built around clubhouses, fitness and shared dining.

Wellness-centered amenities

Fitness, dining and programming designed into the building, not added after the fact.

Community-first planning

Shared gathering spaces designed to keep residents connected to each other and the neighborhood.

ON SITE AT EVERWELL COMMUNITIES

A look inside a finished Everwell community, from fitness and wellness spaces to dining rooms and model residences.
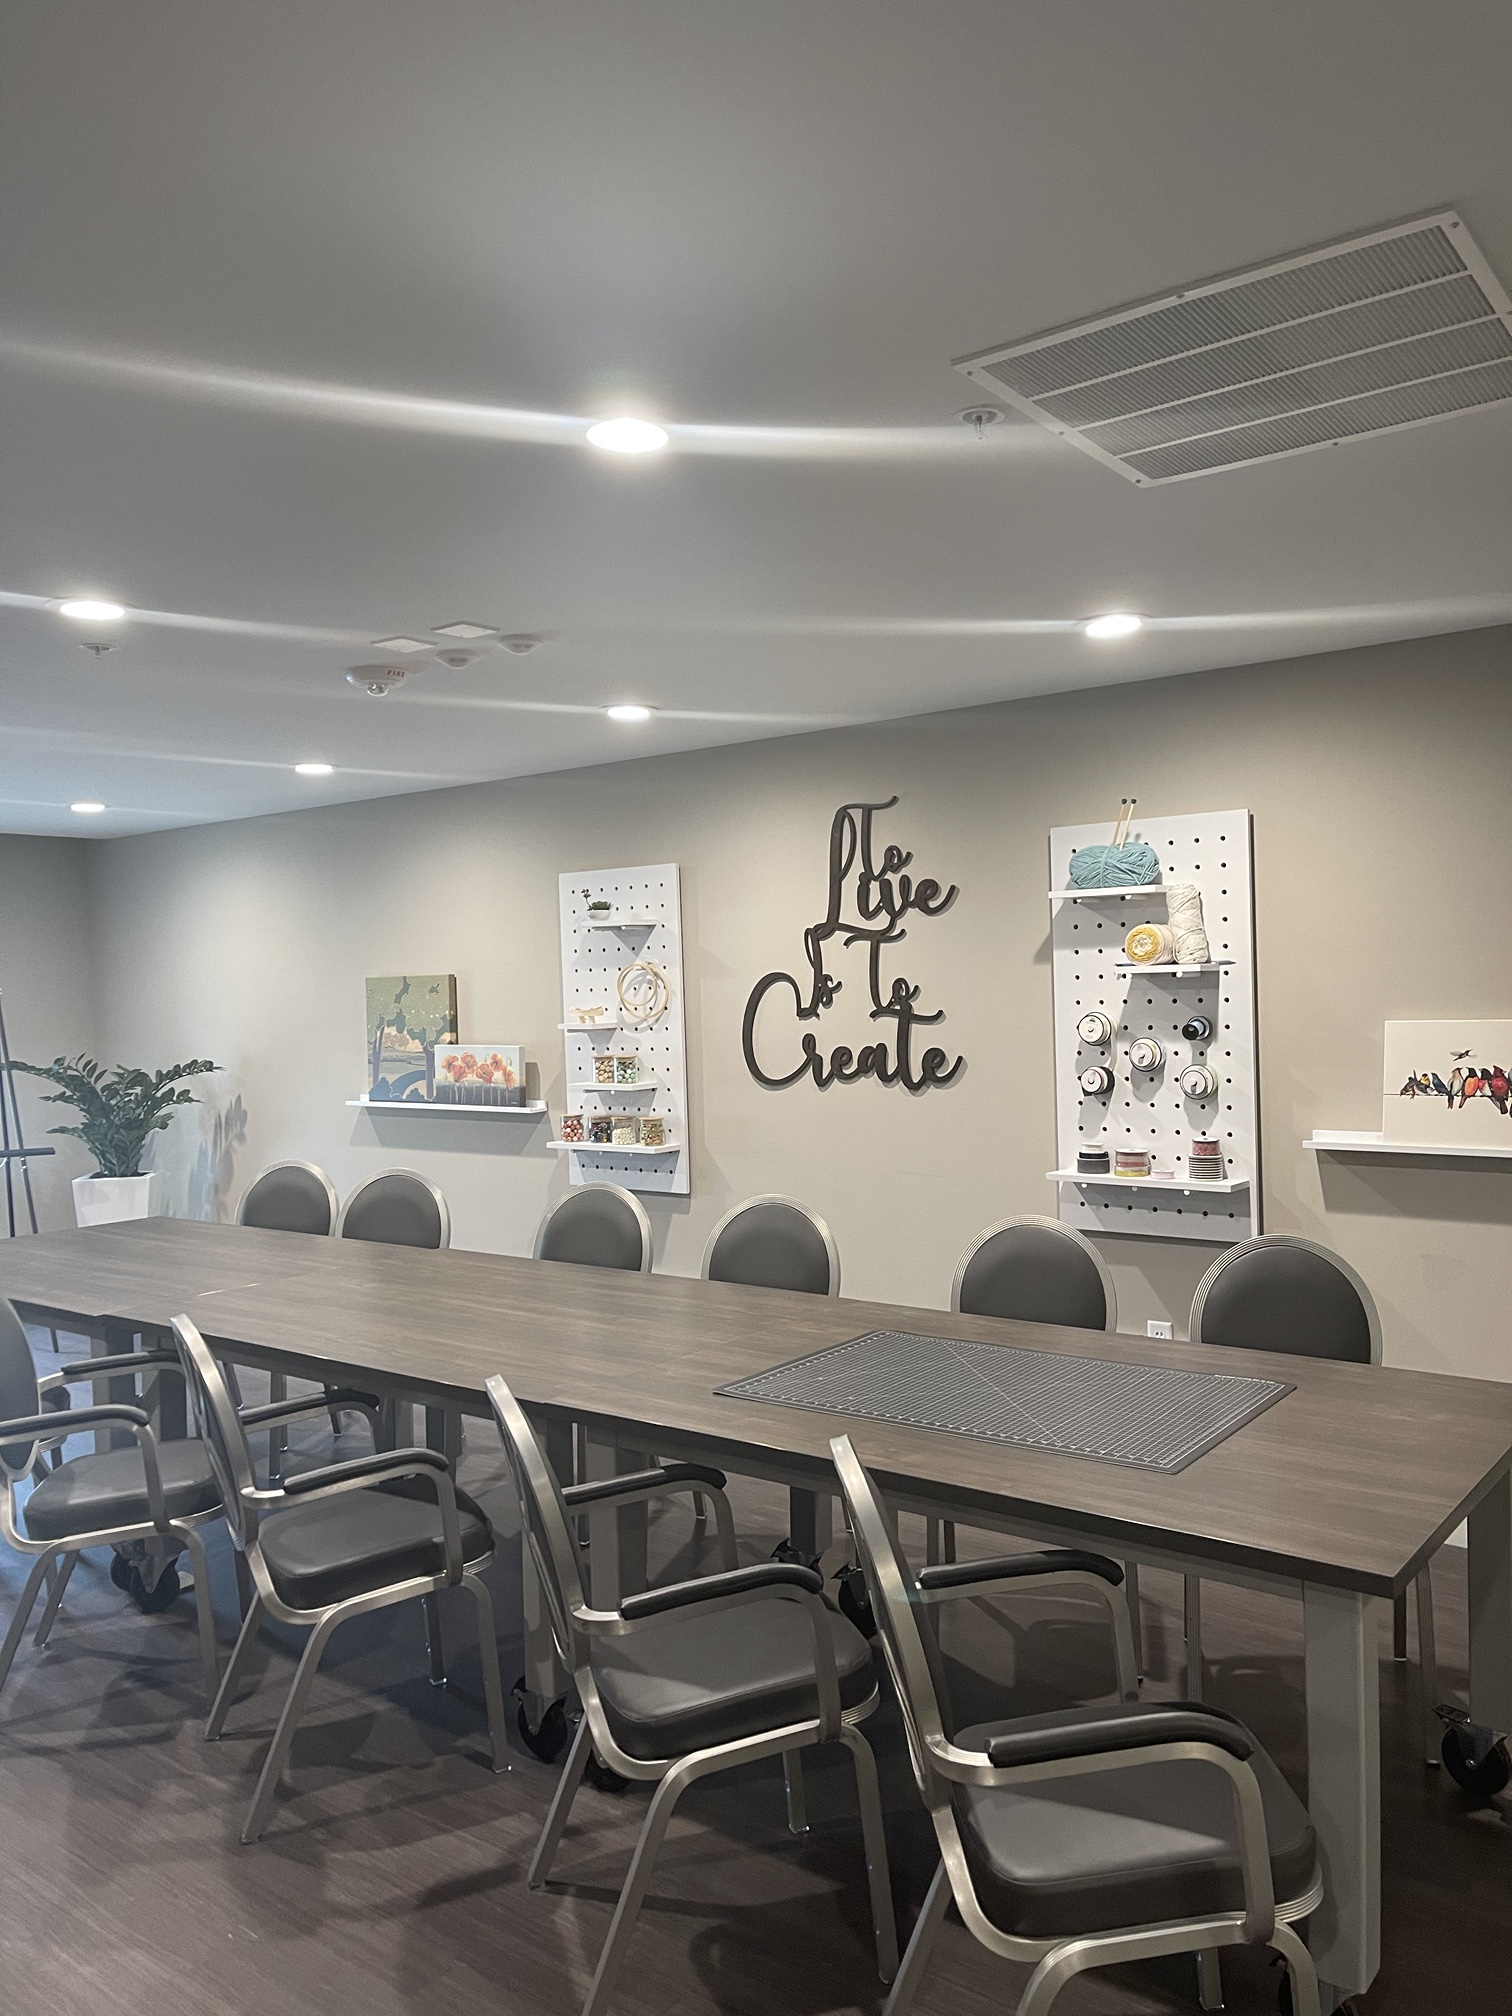
A sunlit activity room set up for crafting, with pegboard displays of yarn, beads and ribbon beneath a 'To Live Is To Create' wall sign.
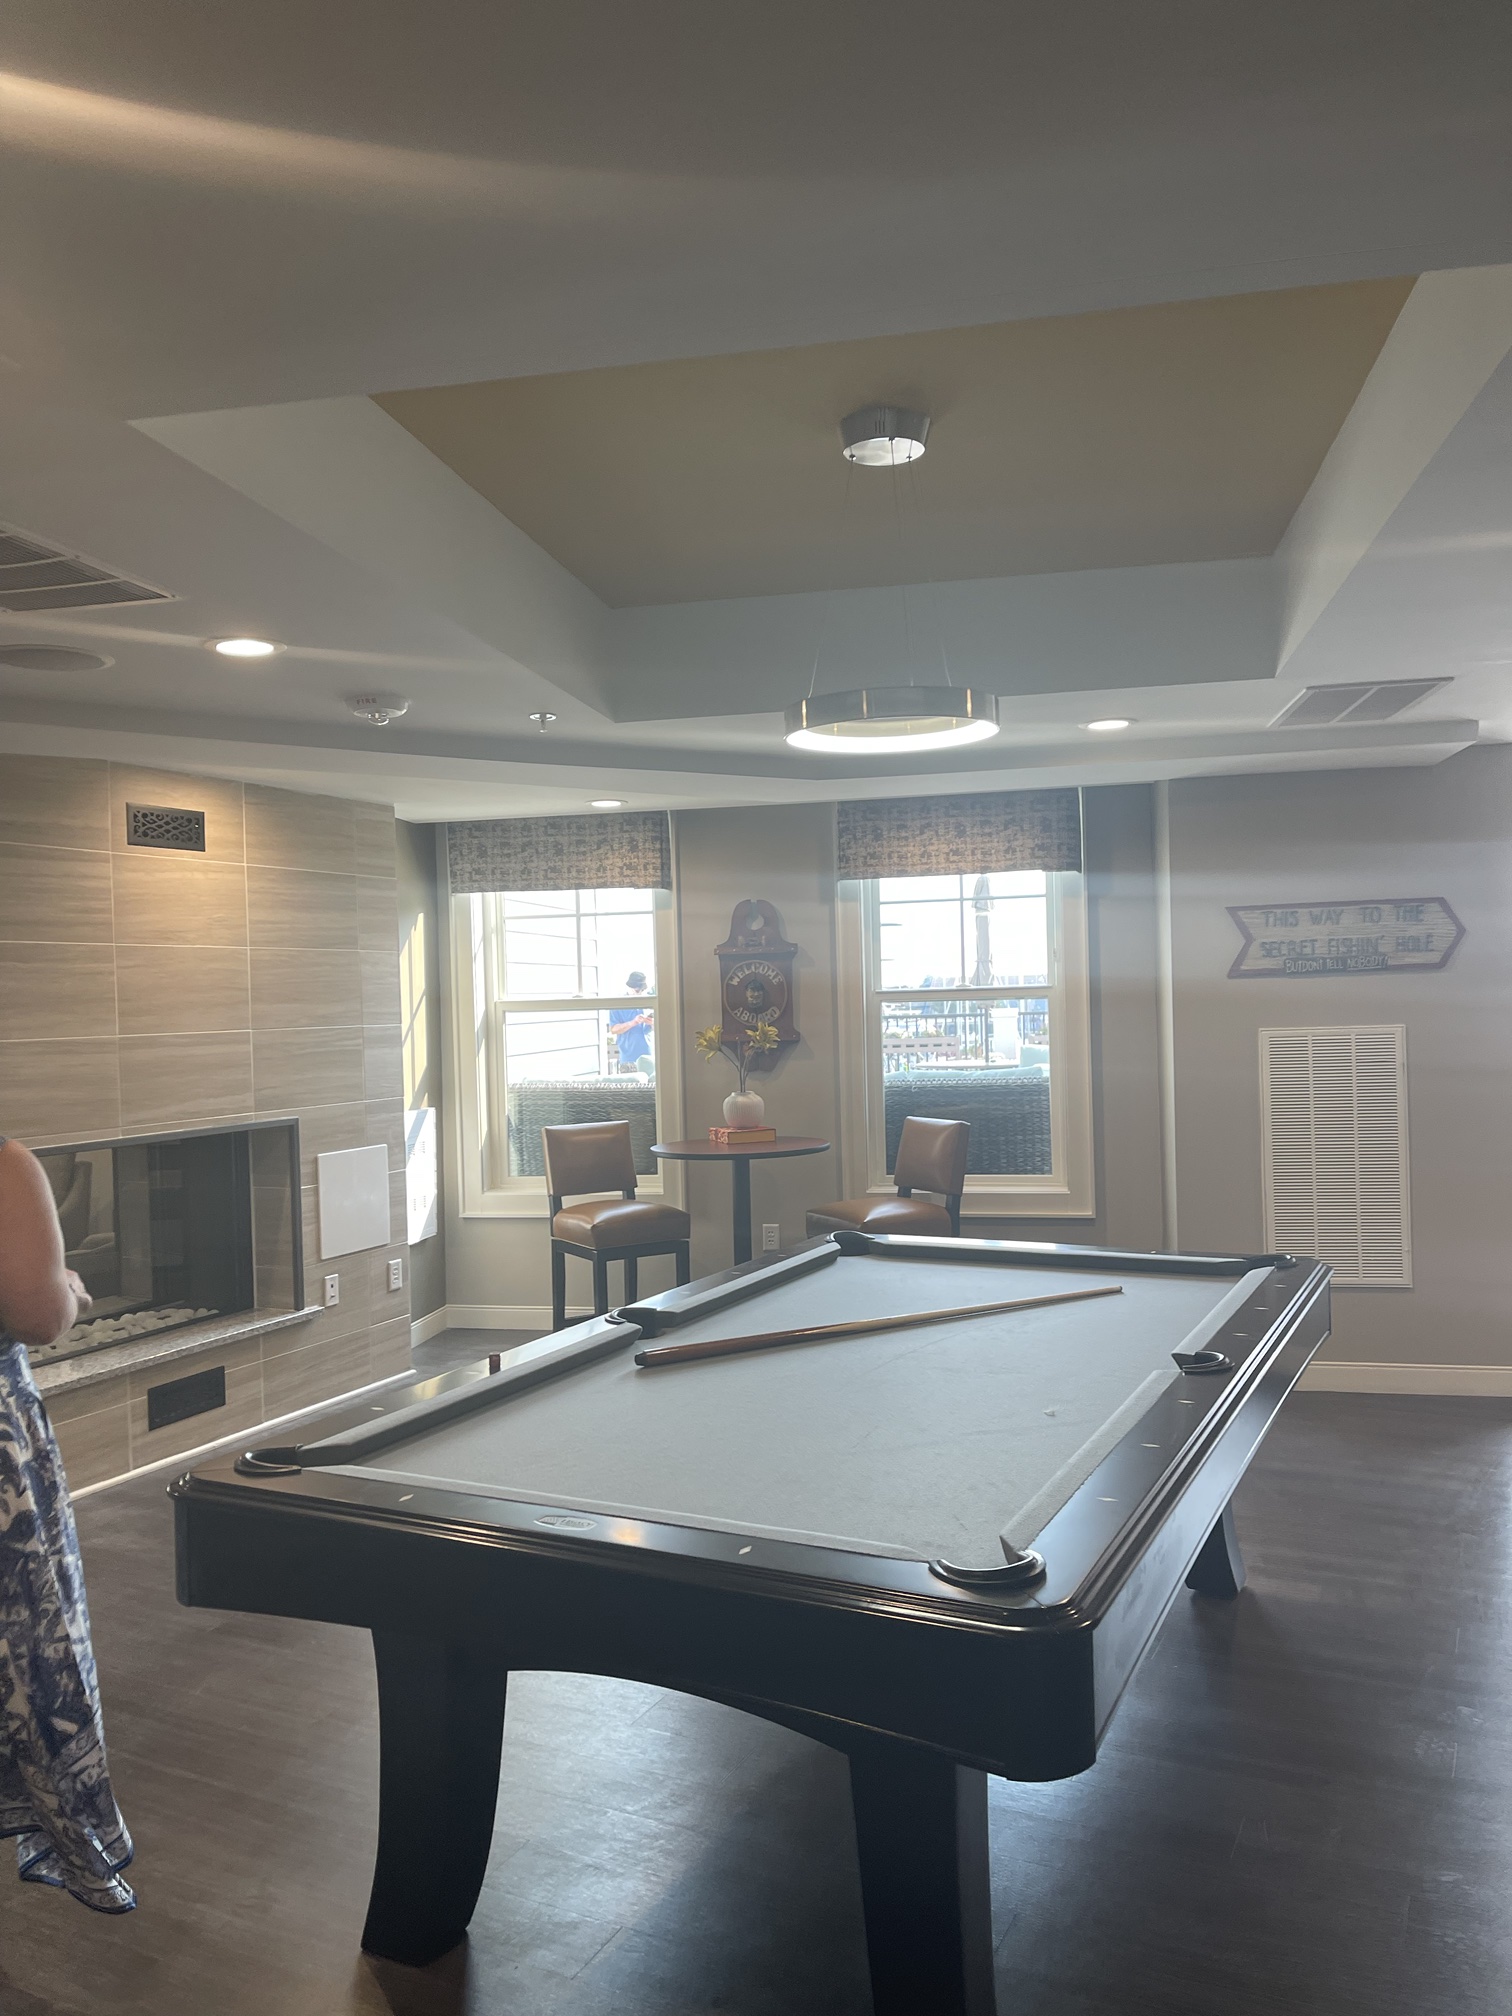
A billiards and game room with a stone fireplace, built-in bar seating, and a hand-painted 'secret fishin' hole' sign on the wall.
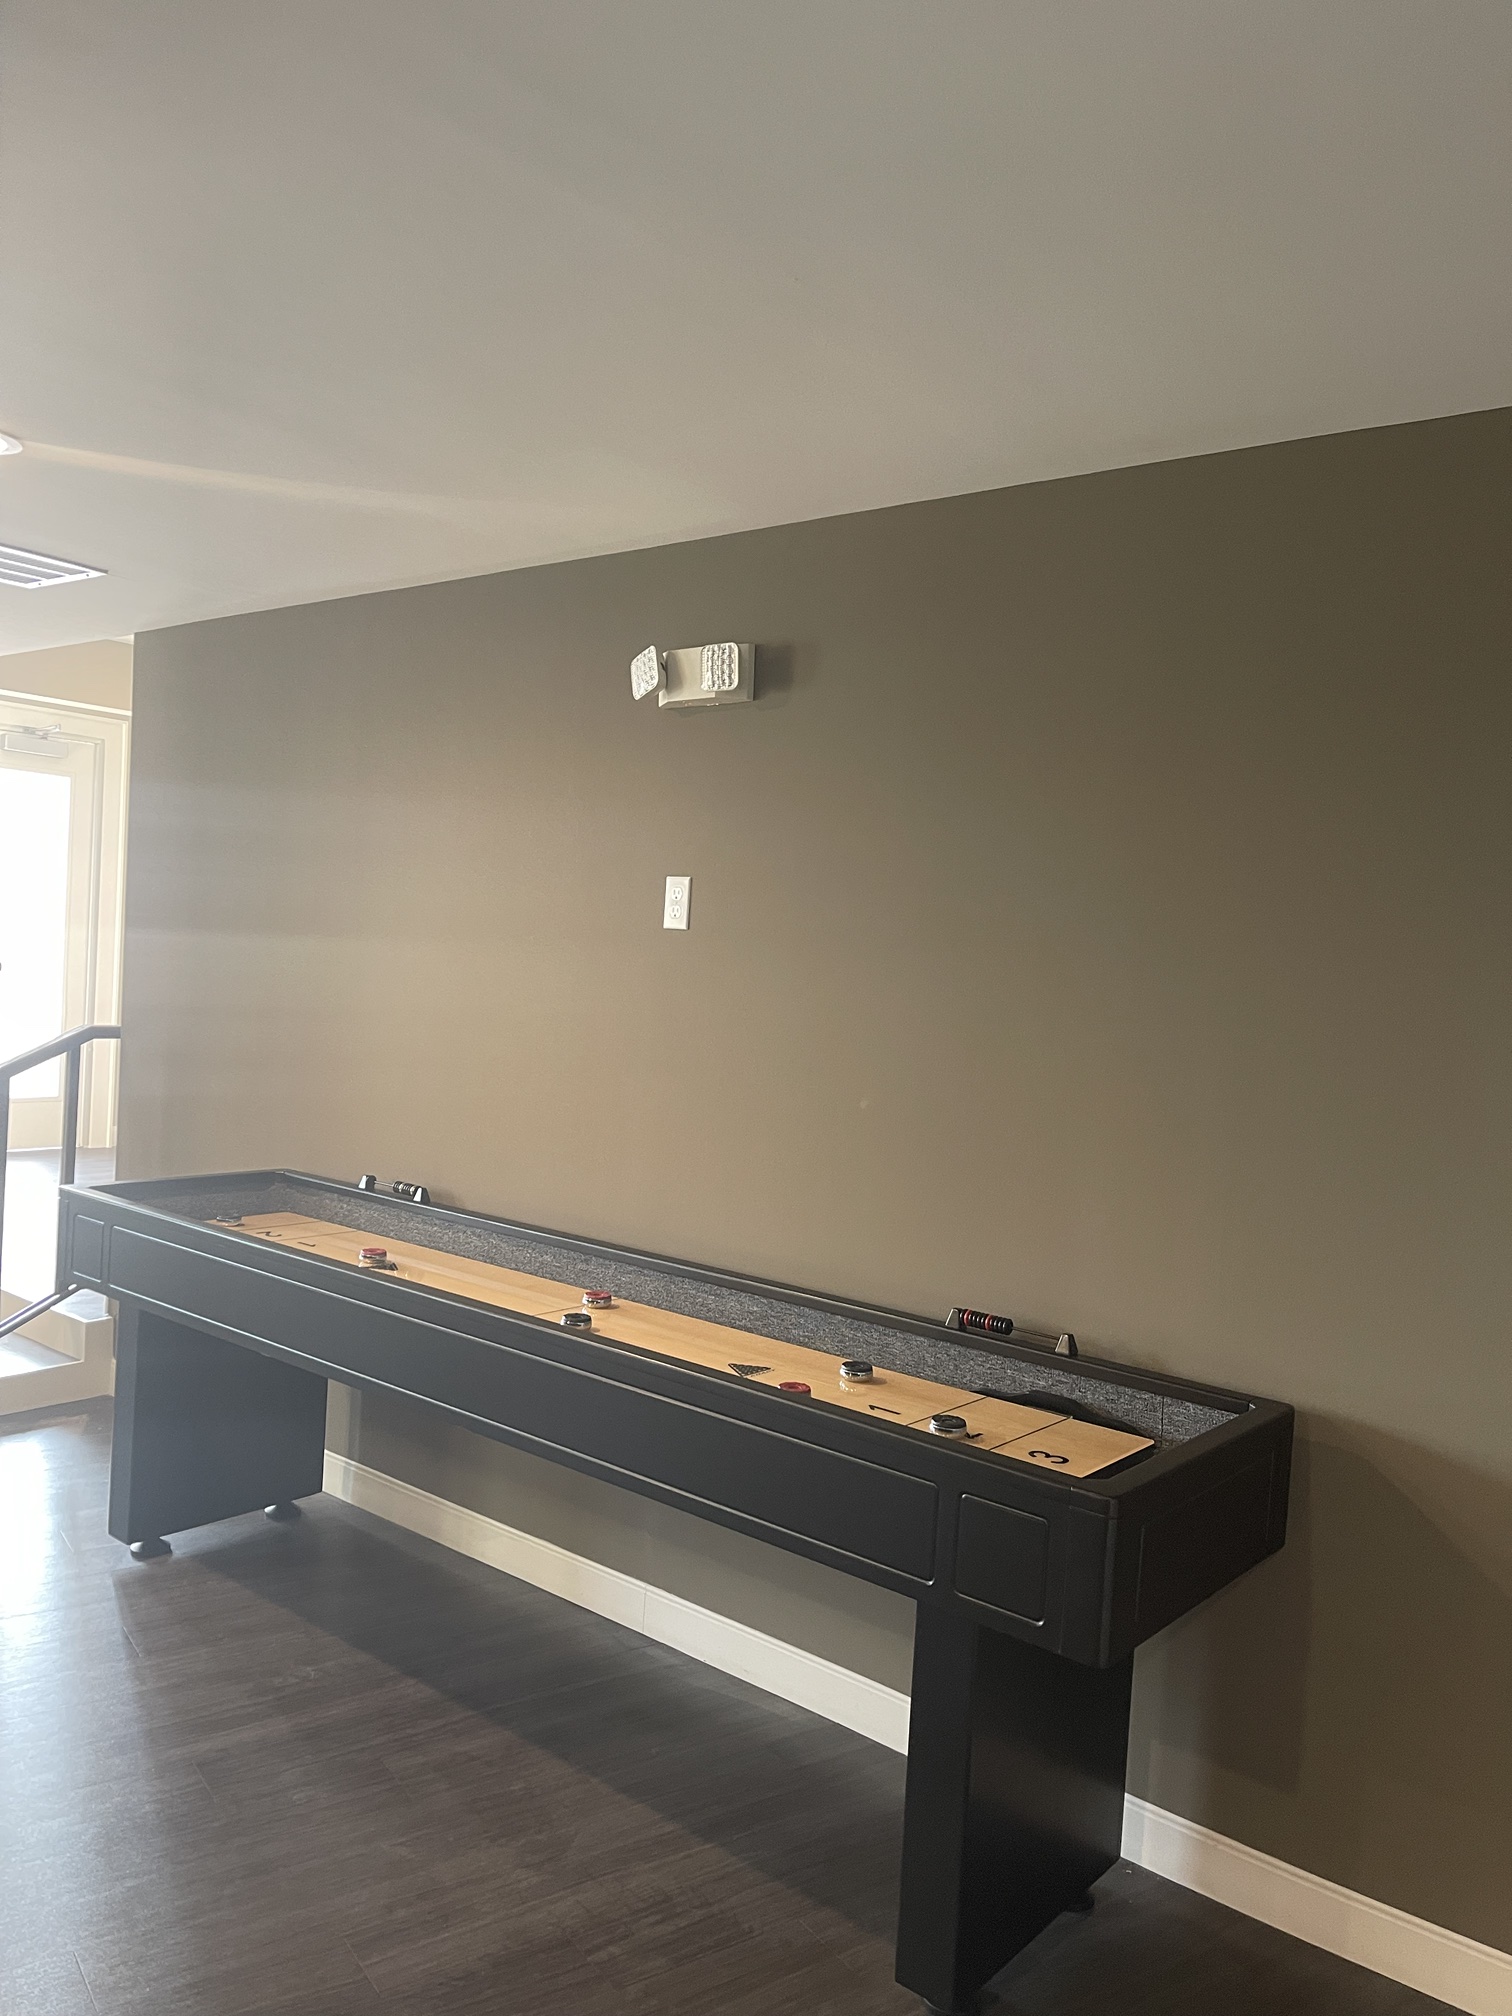
A shuffleboard table set up against a warm taupe accent wall, ready for a game.
A formal dining room with white table linens, framed oyster-shell art, and fresh branches in tall vases.
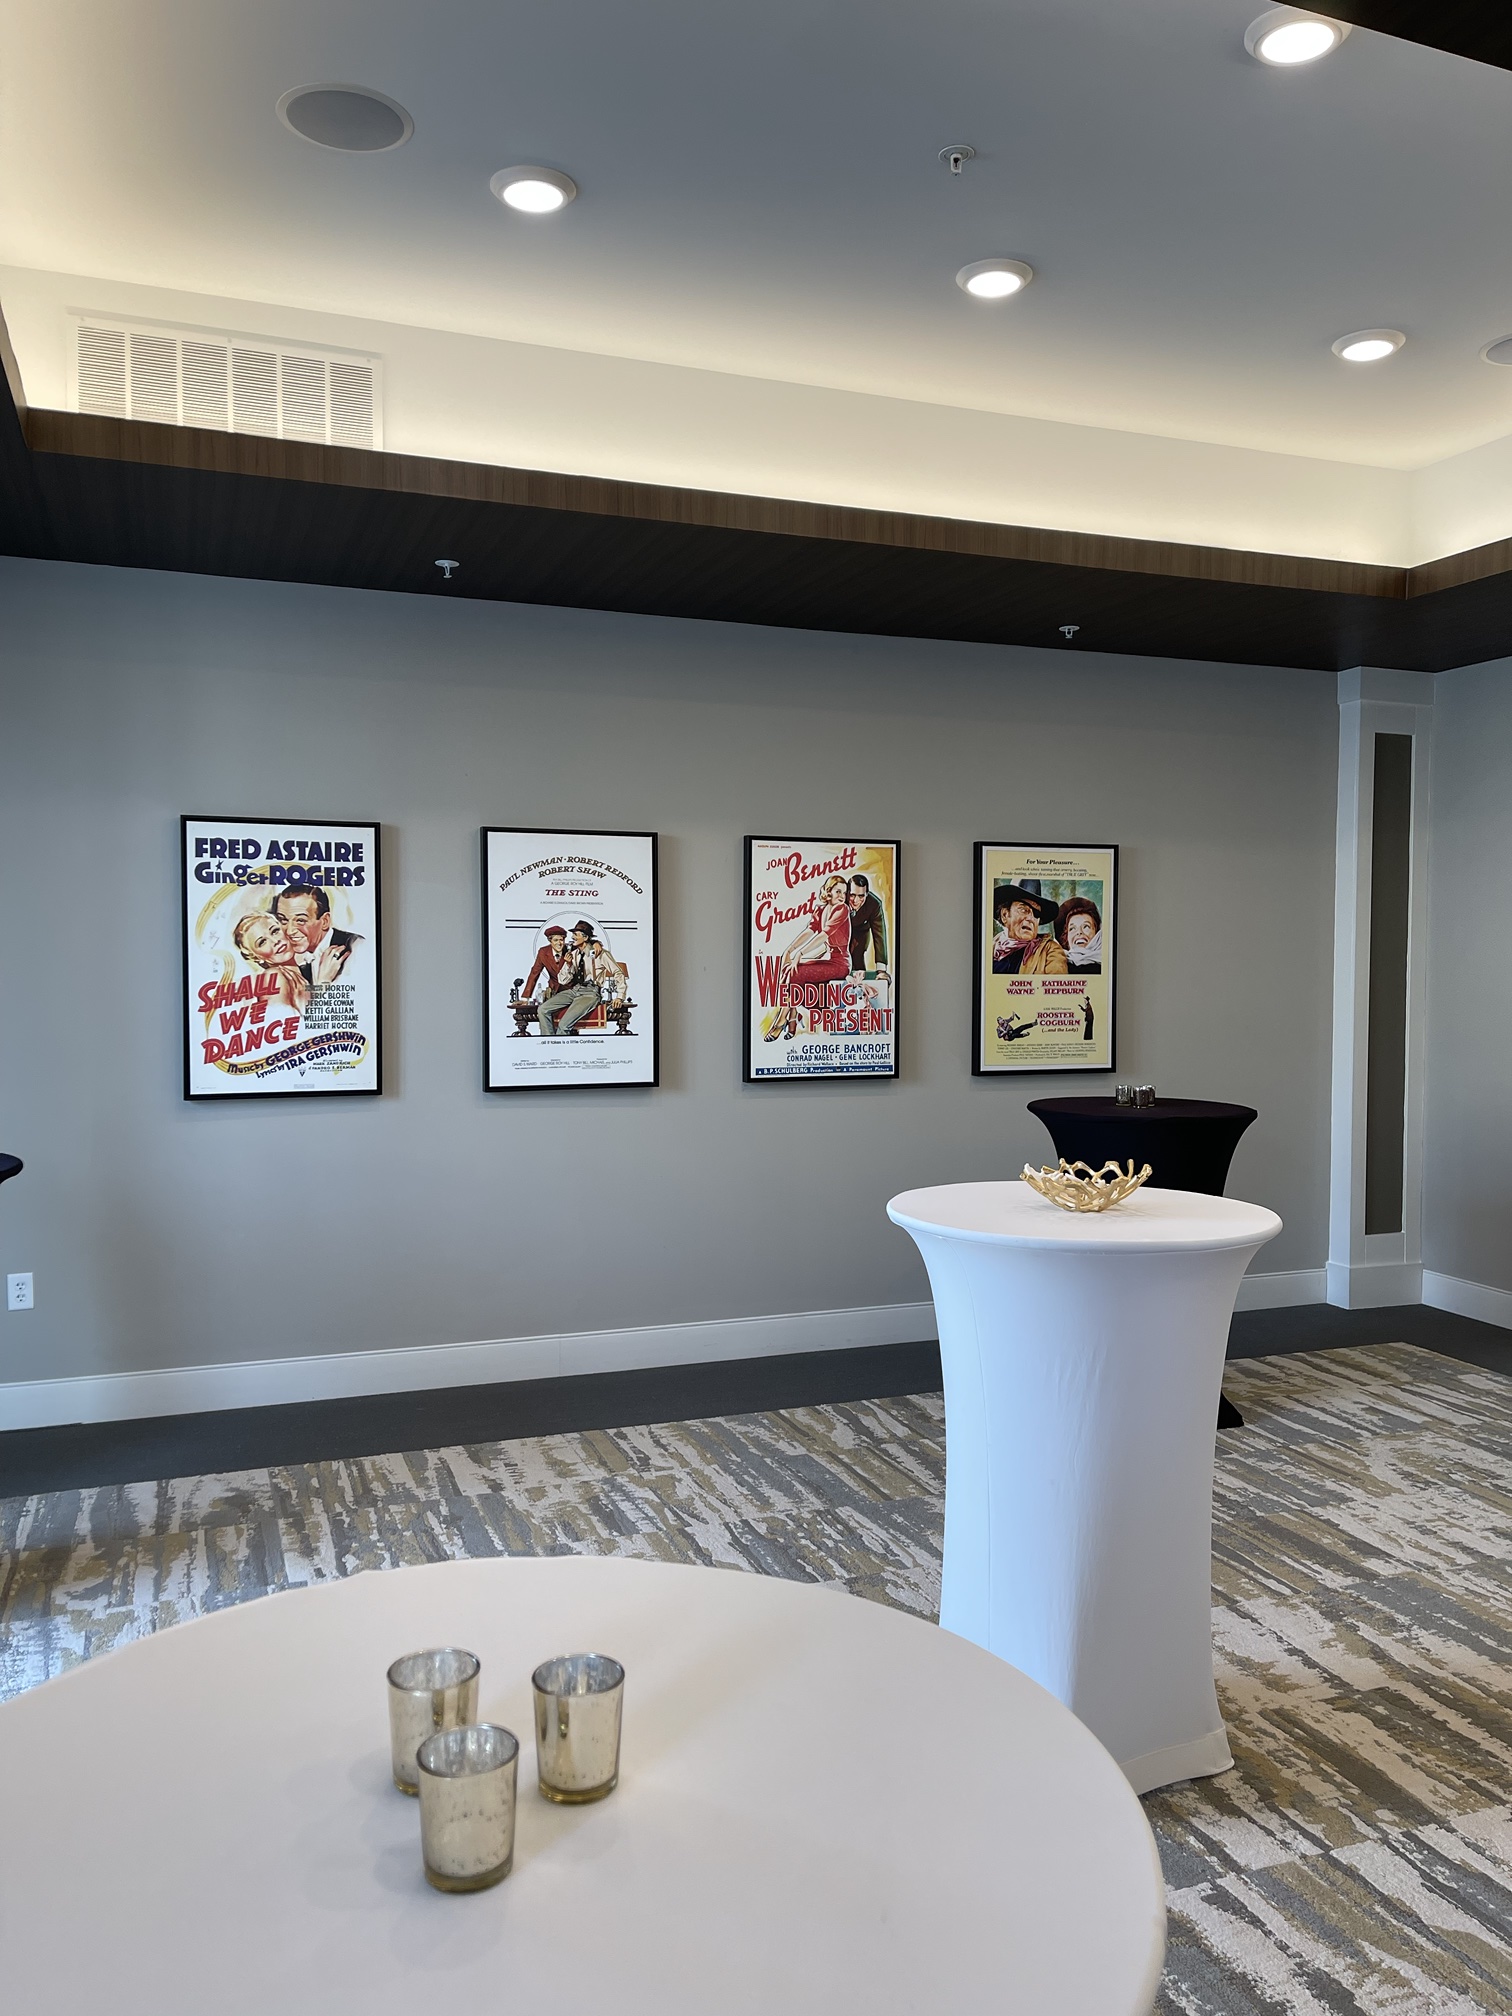
A screening-room lounge lined with classic film posters, Fred Astaire and Ginger Rogers among them, with a pair of cocktail tables.
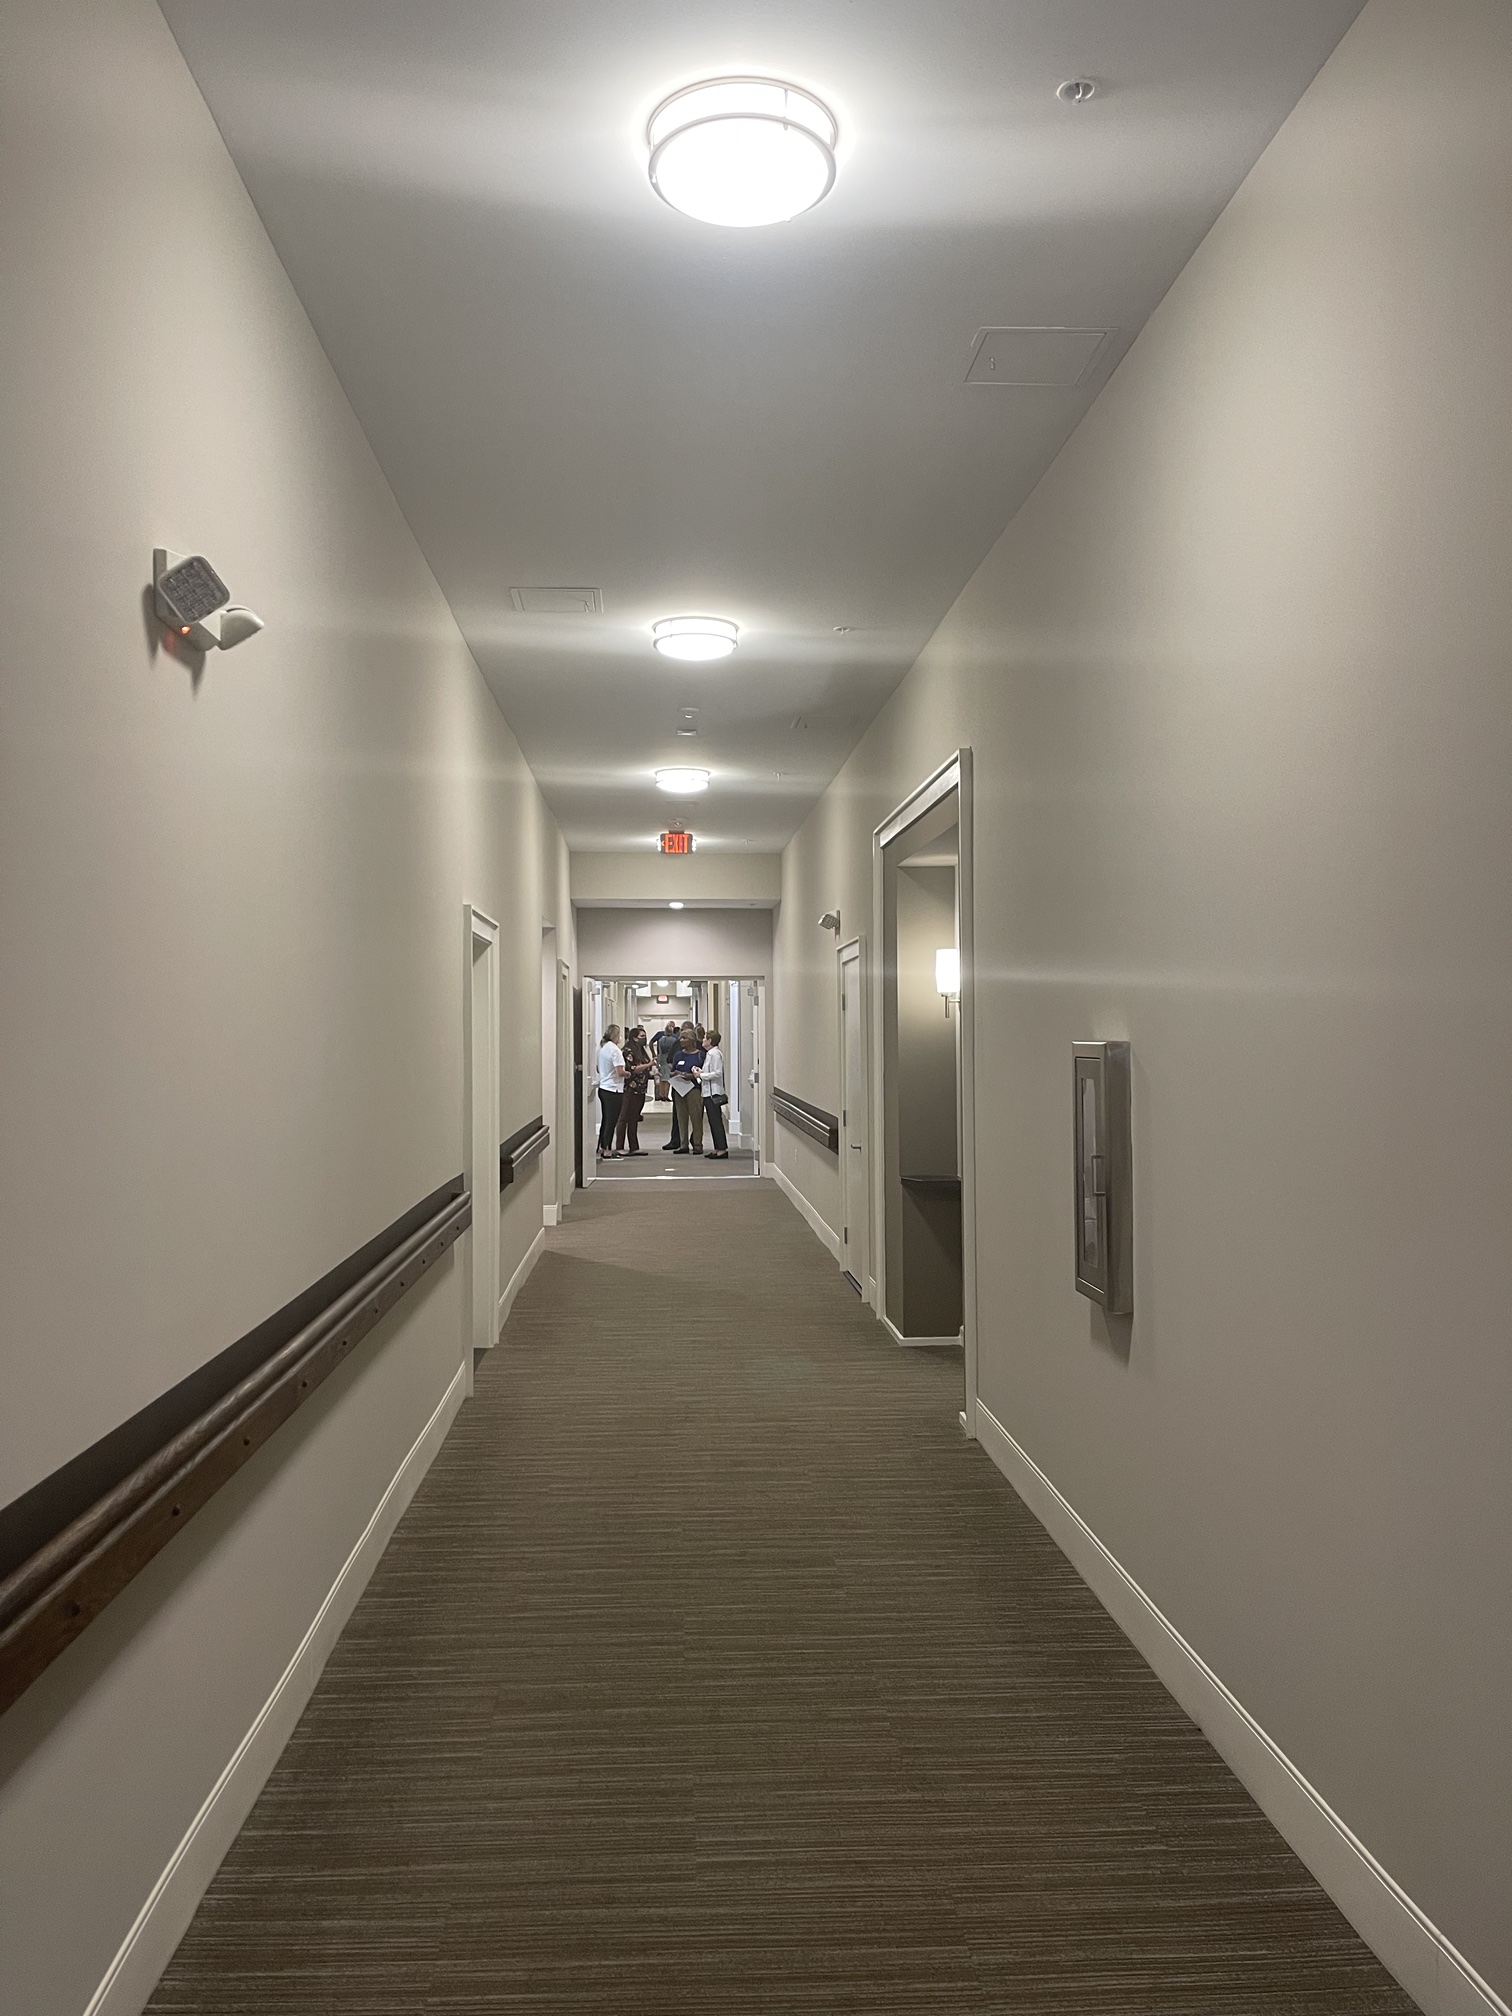
A long interior corridor with handrails along both walls, leading toward a bright common area.
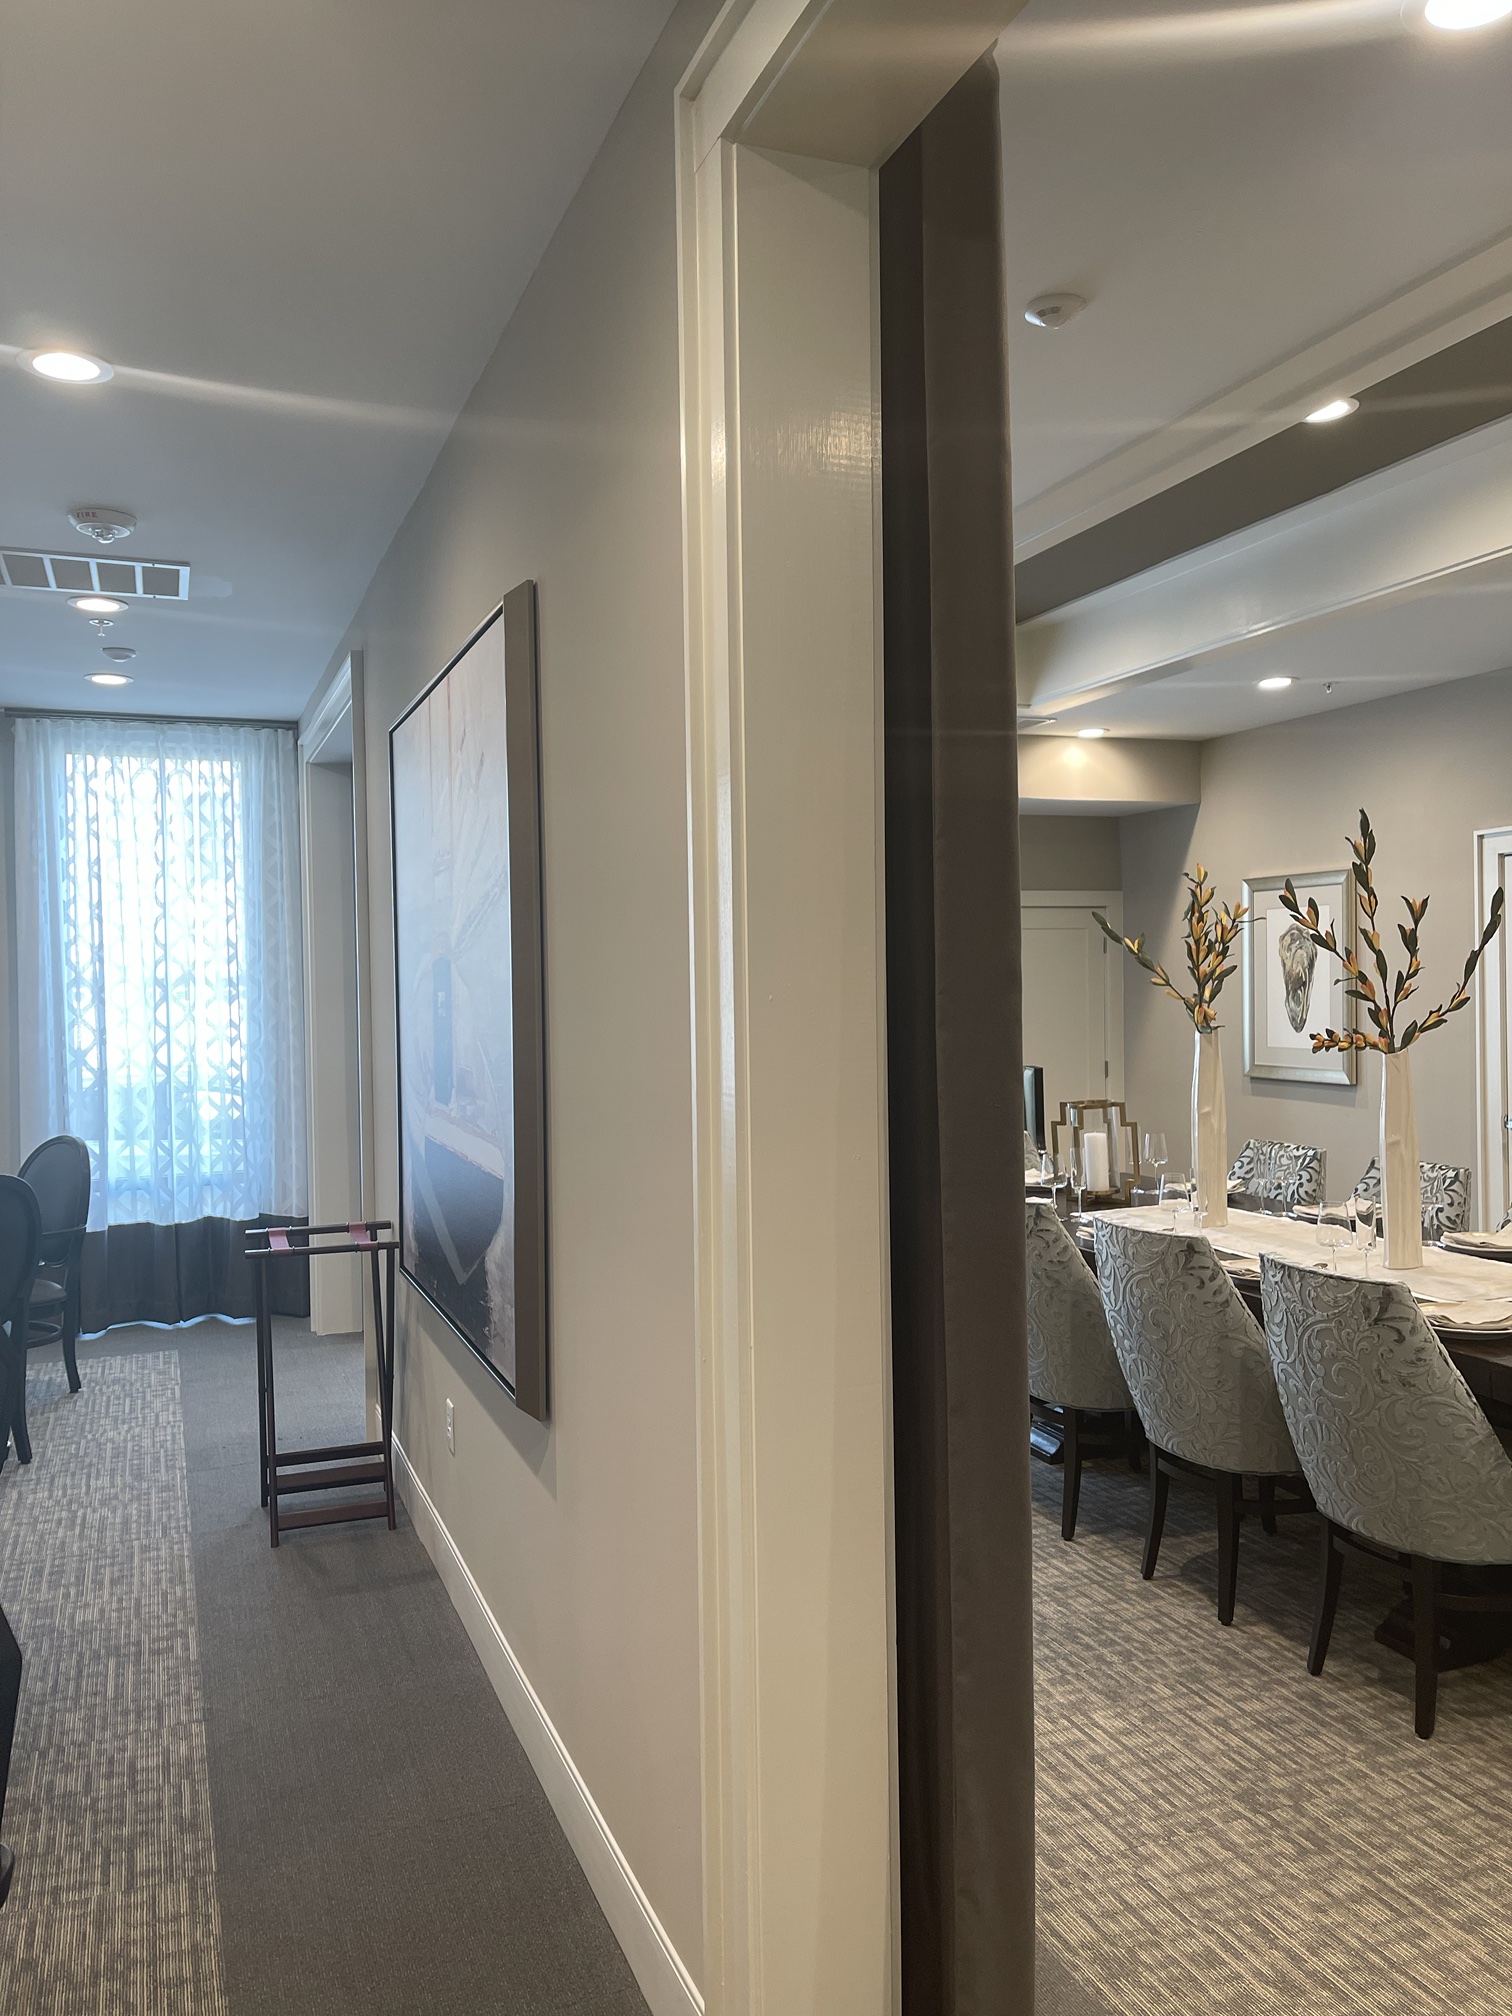
A hallway hung with framed sailboat art leads into a private dining room set for a group meal.
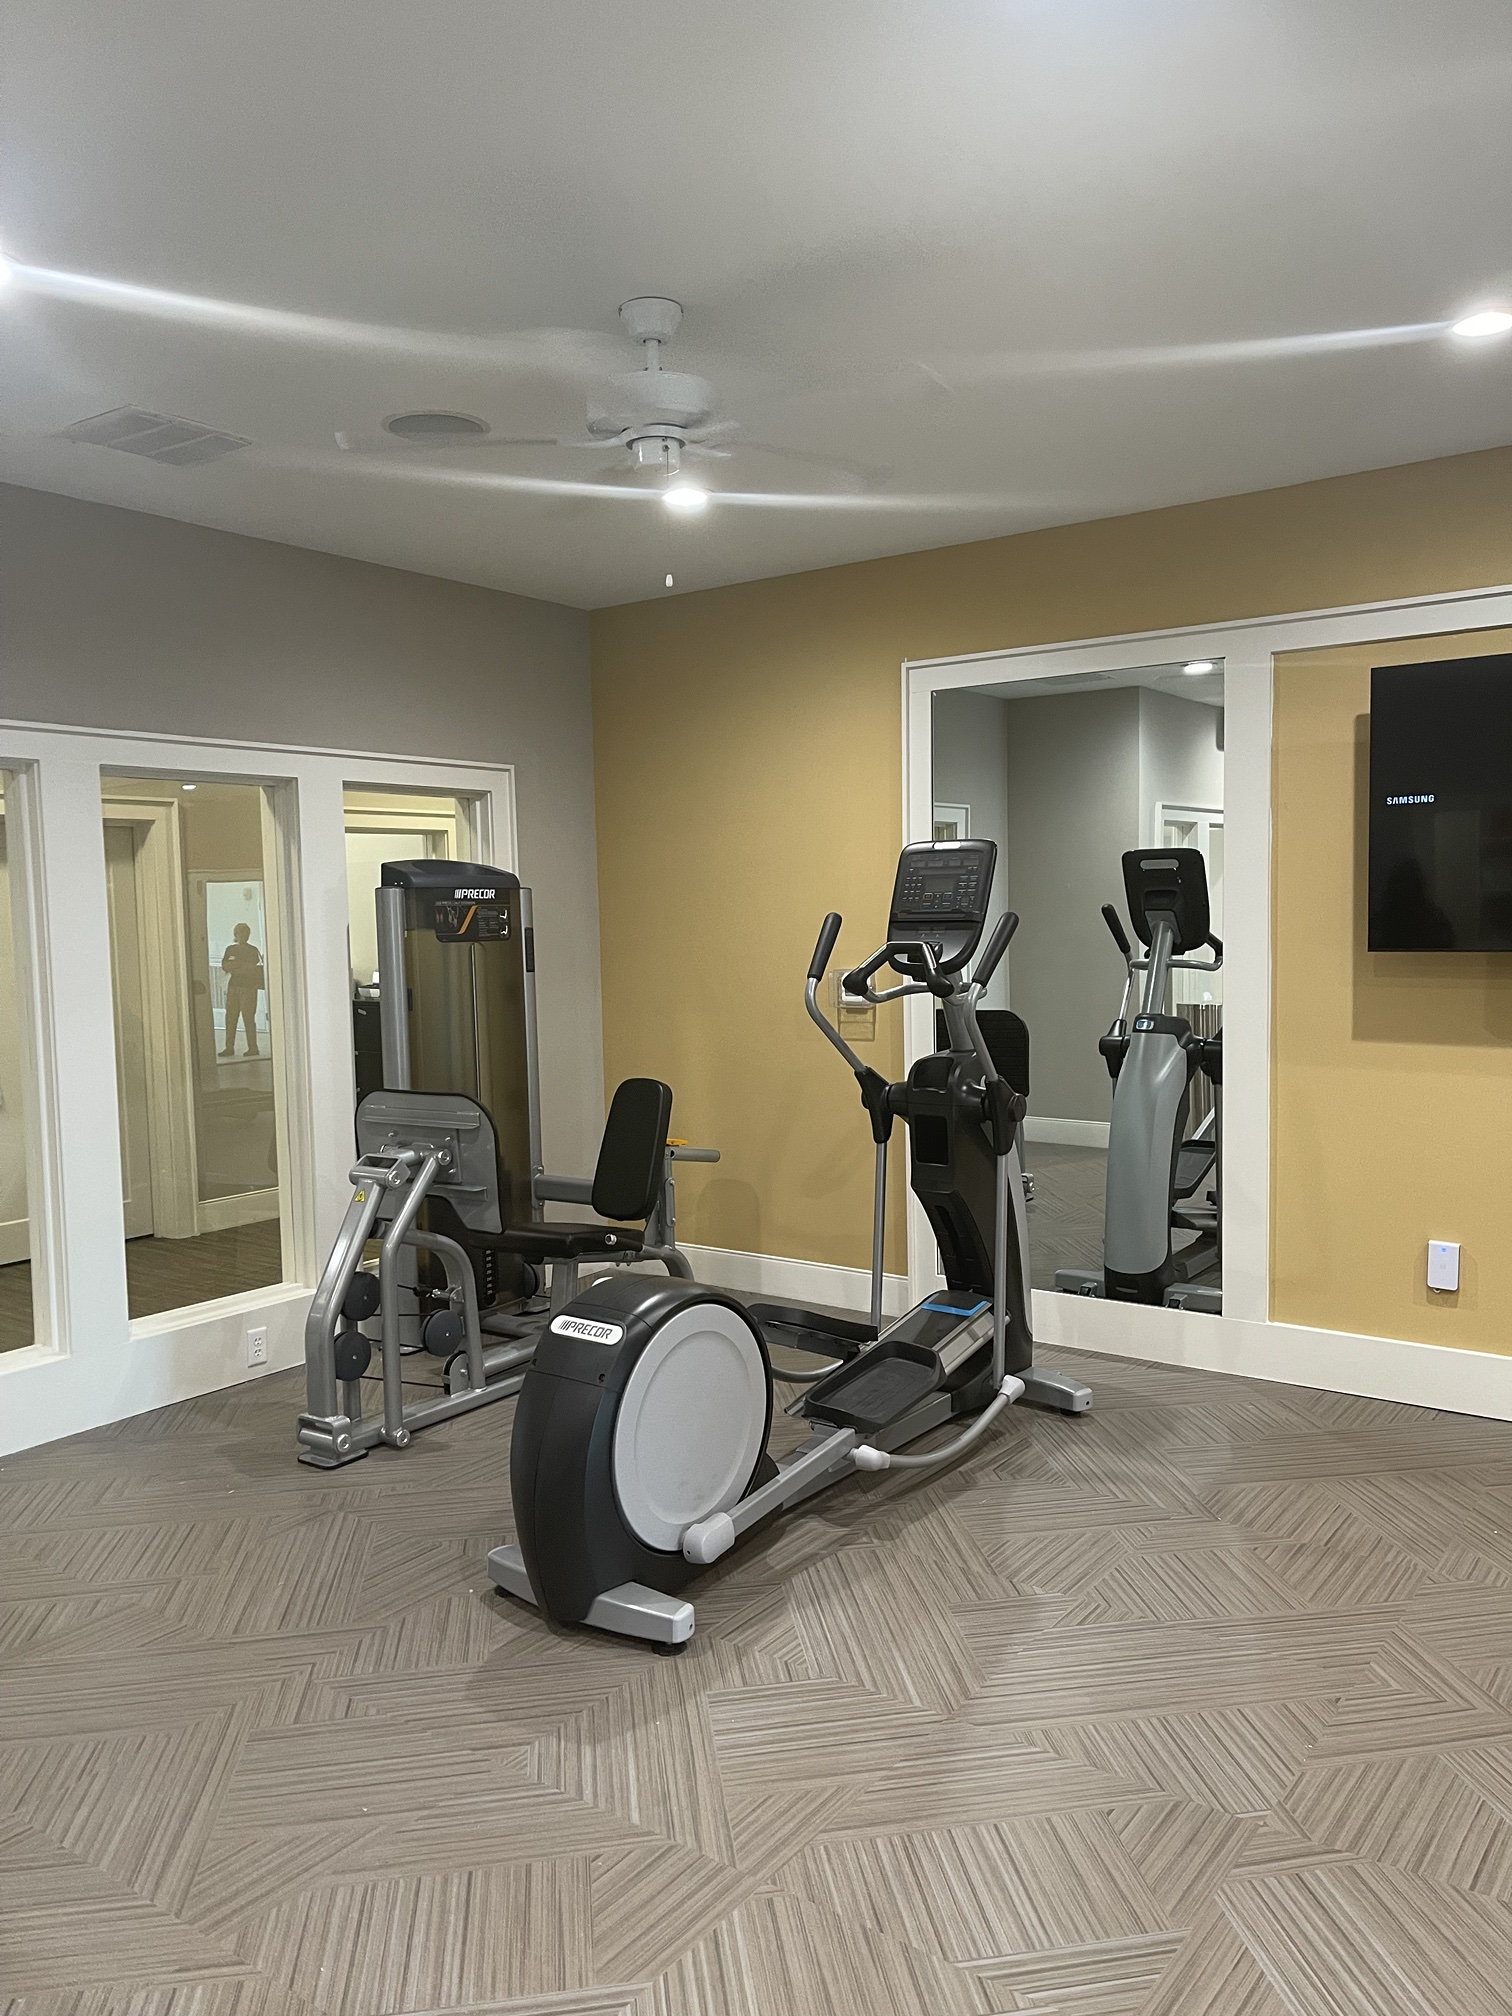
A fitness room with leg-extension and cable machines reflected in a wall of mirrors, beneath a ceiling fan.
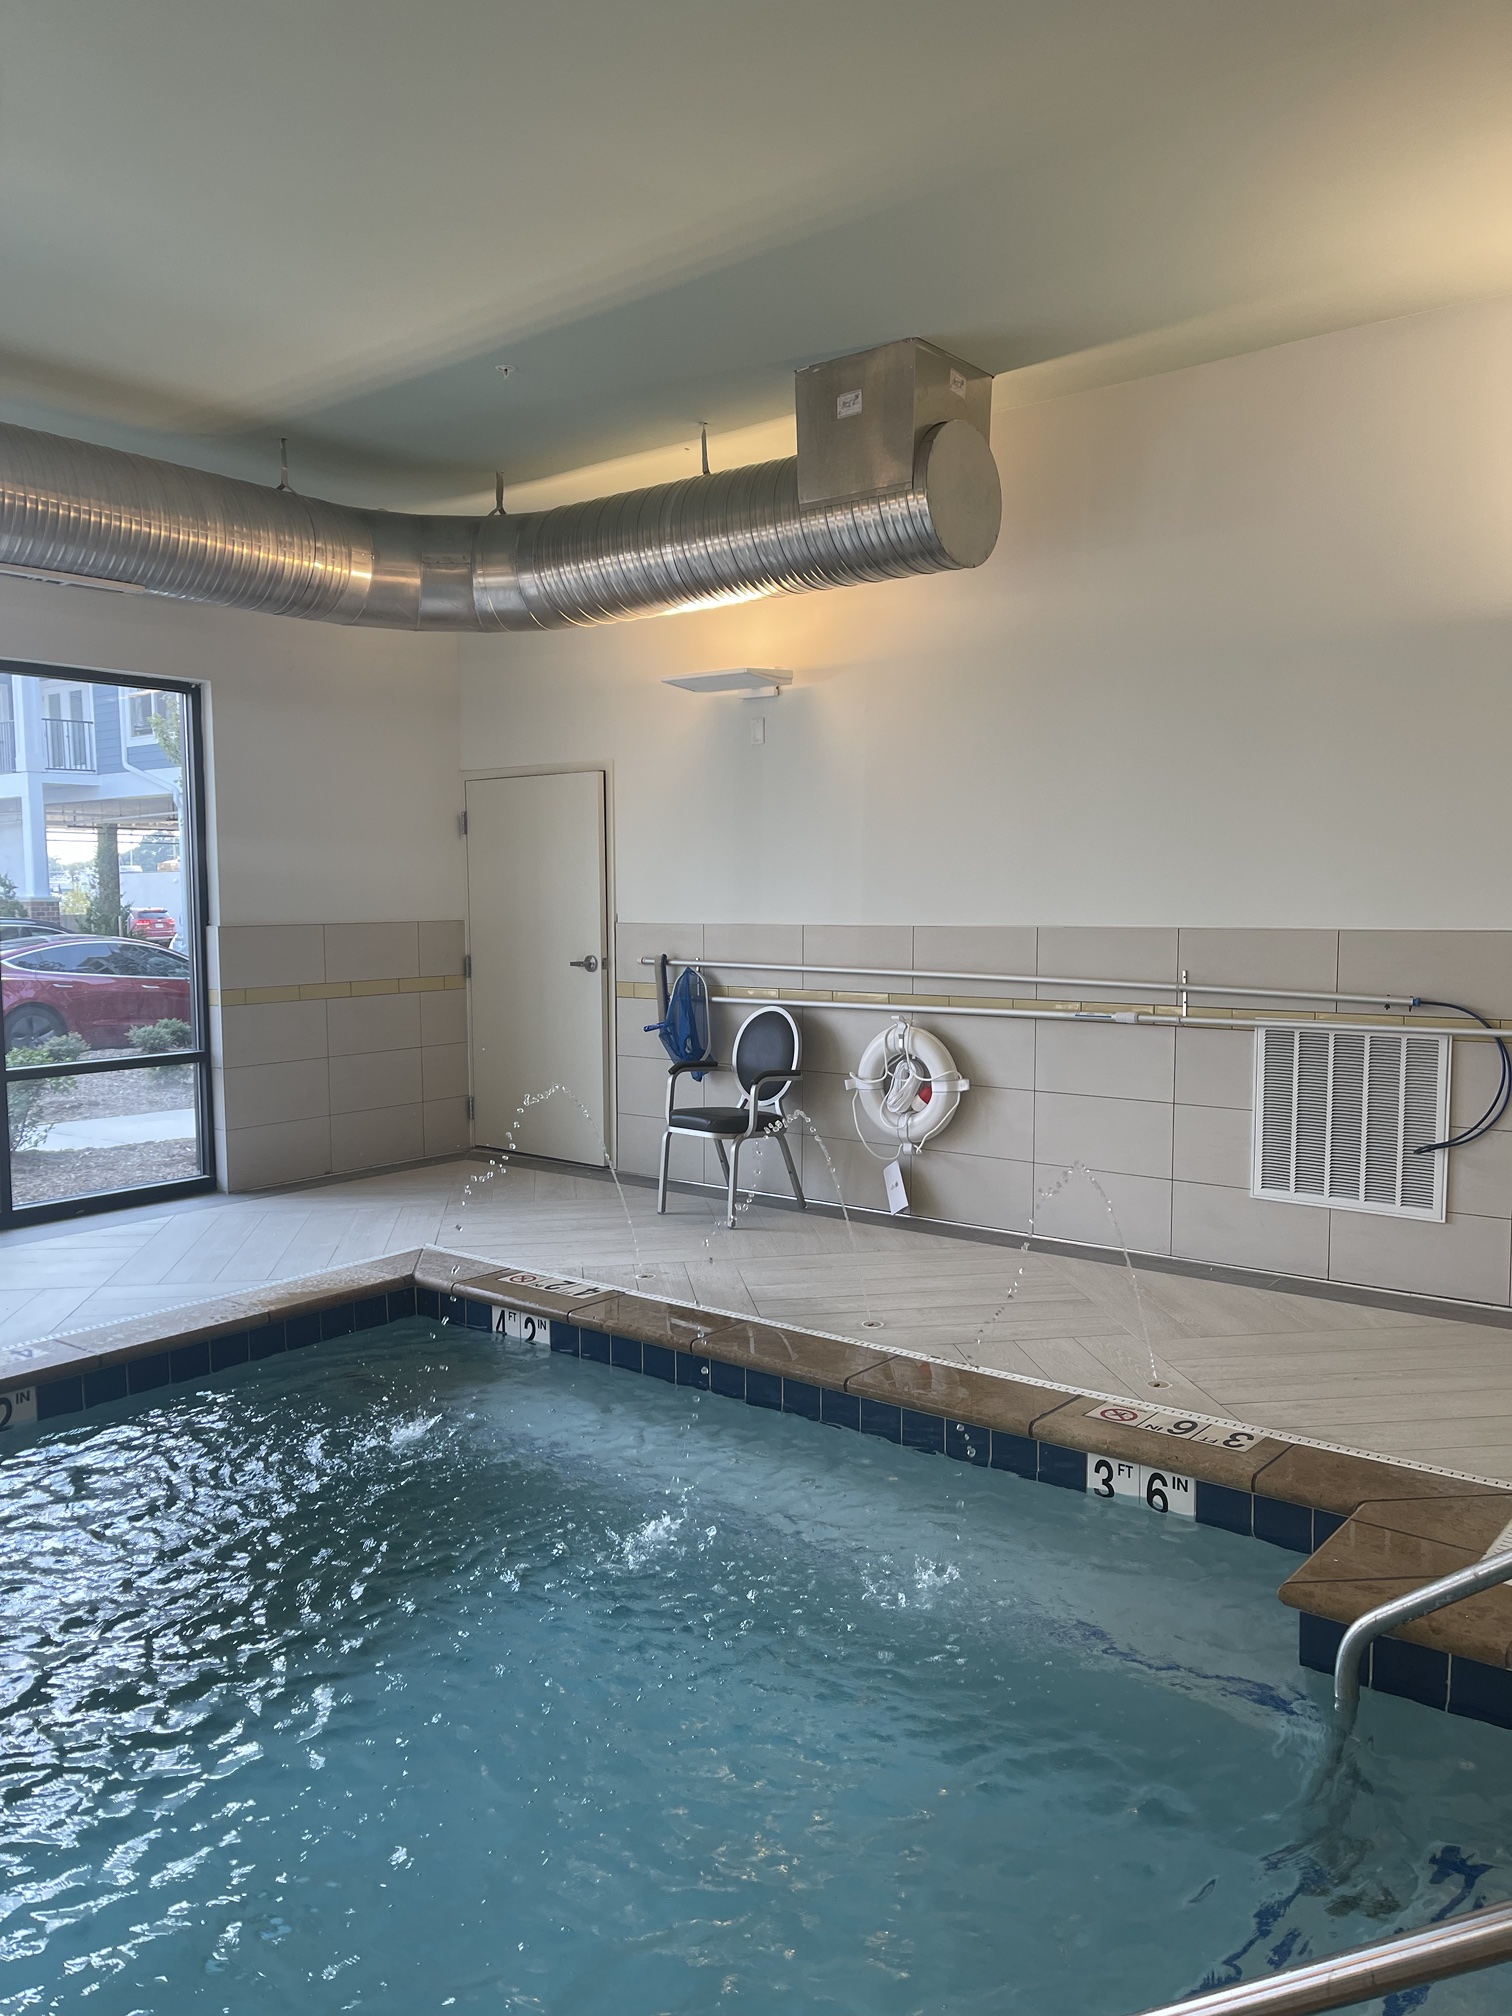
An indoor therapy pool with a wall-mounted handrail, a poolside chair, and a life ring at the ready.
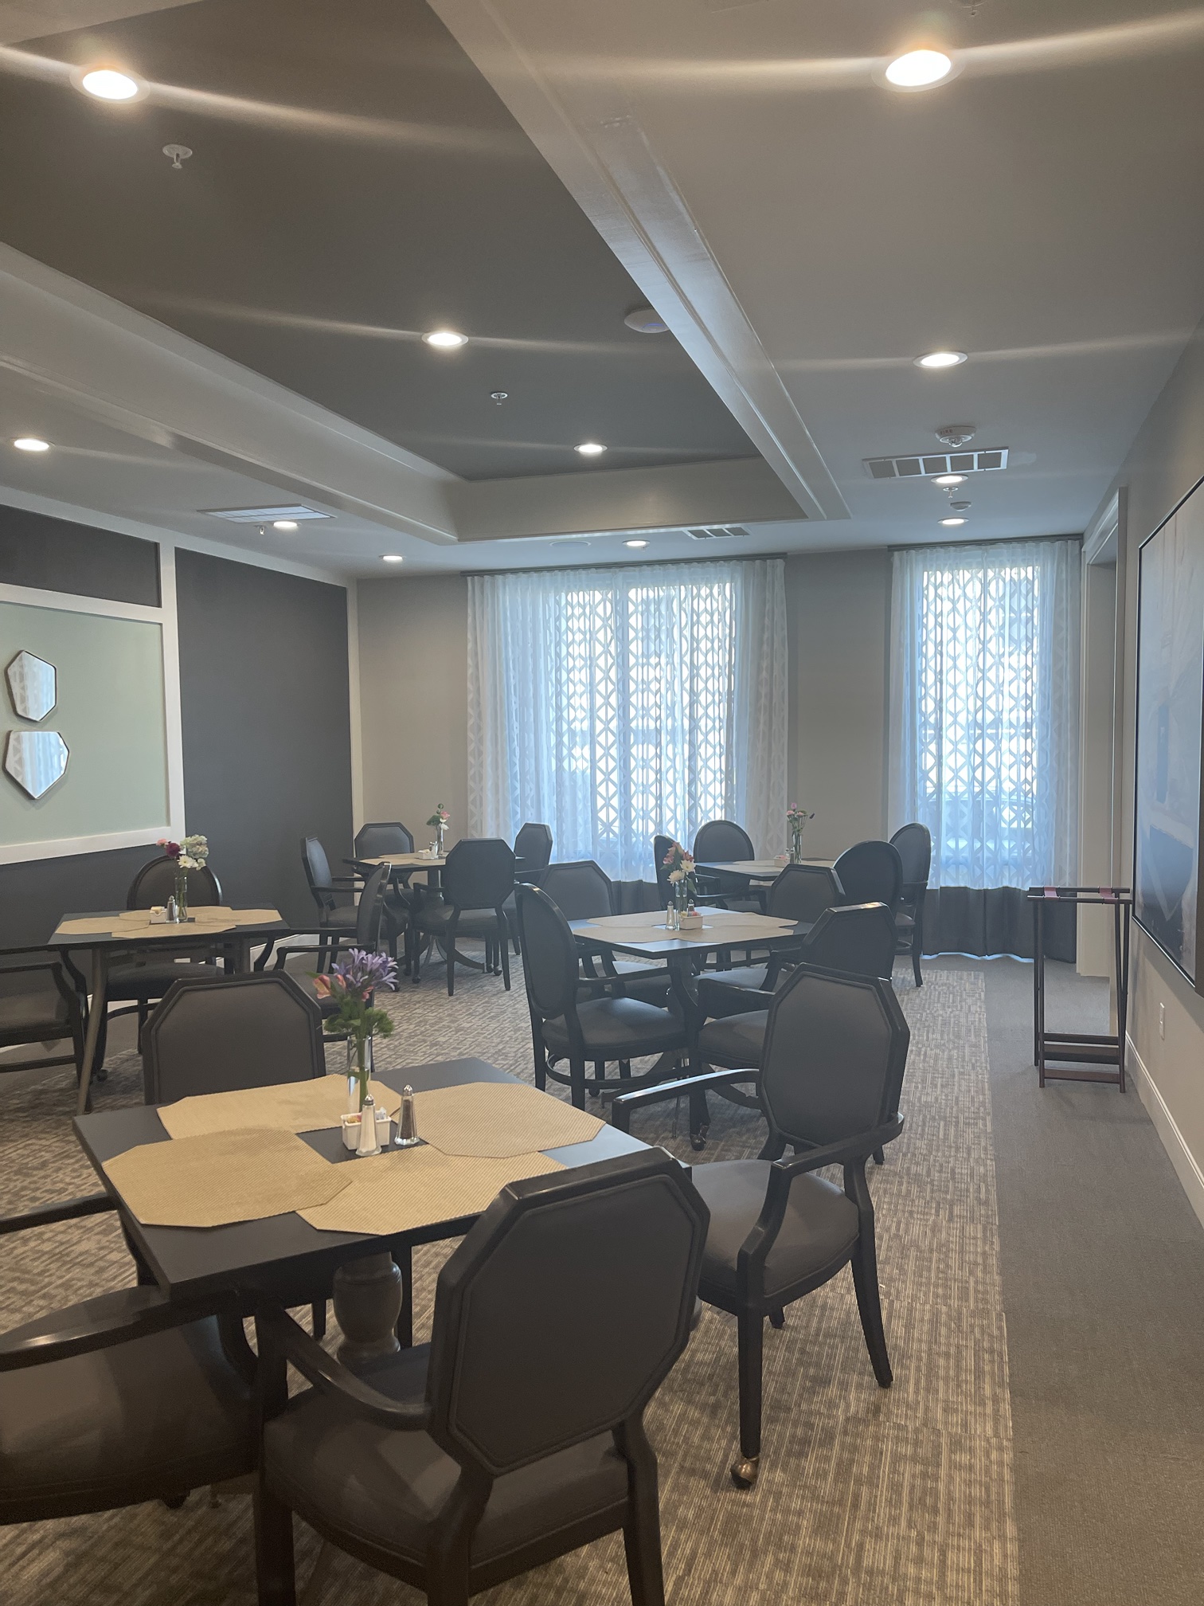
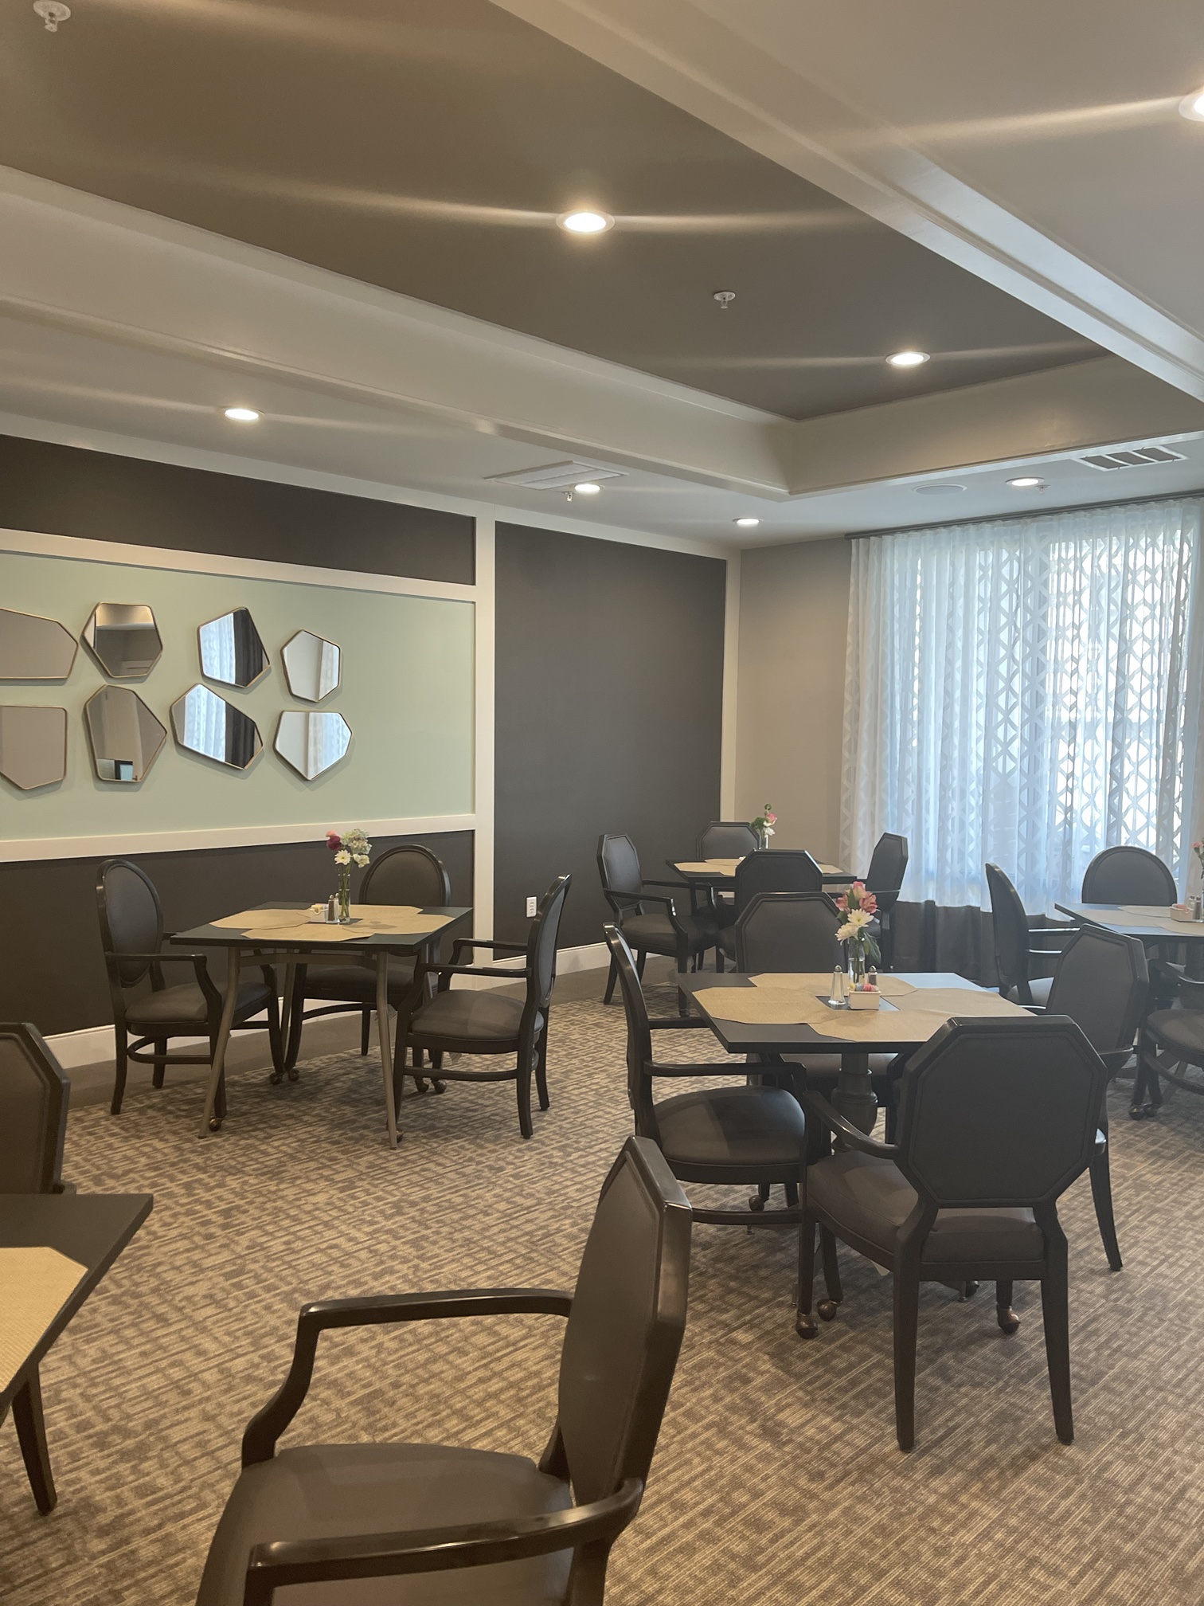
A cafe-style dining room with small tables, fresh flowers, and a wall of geometric mirrors.
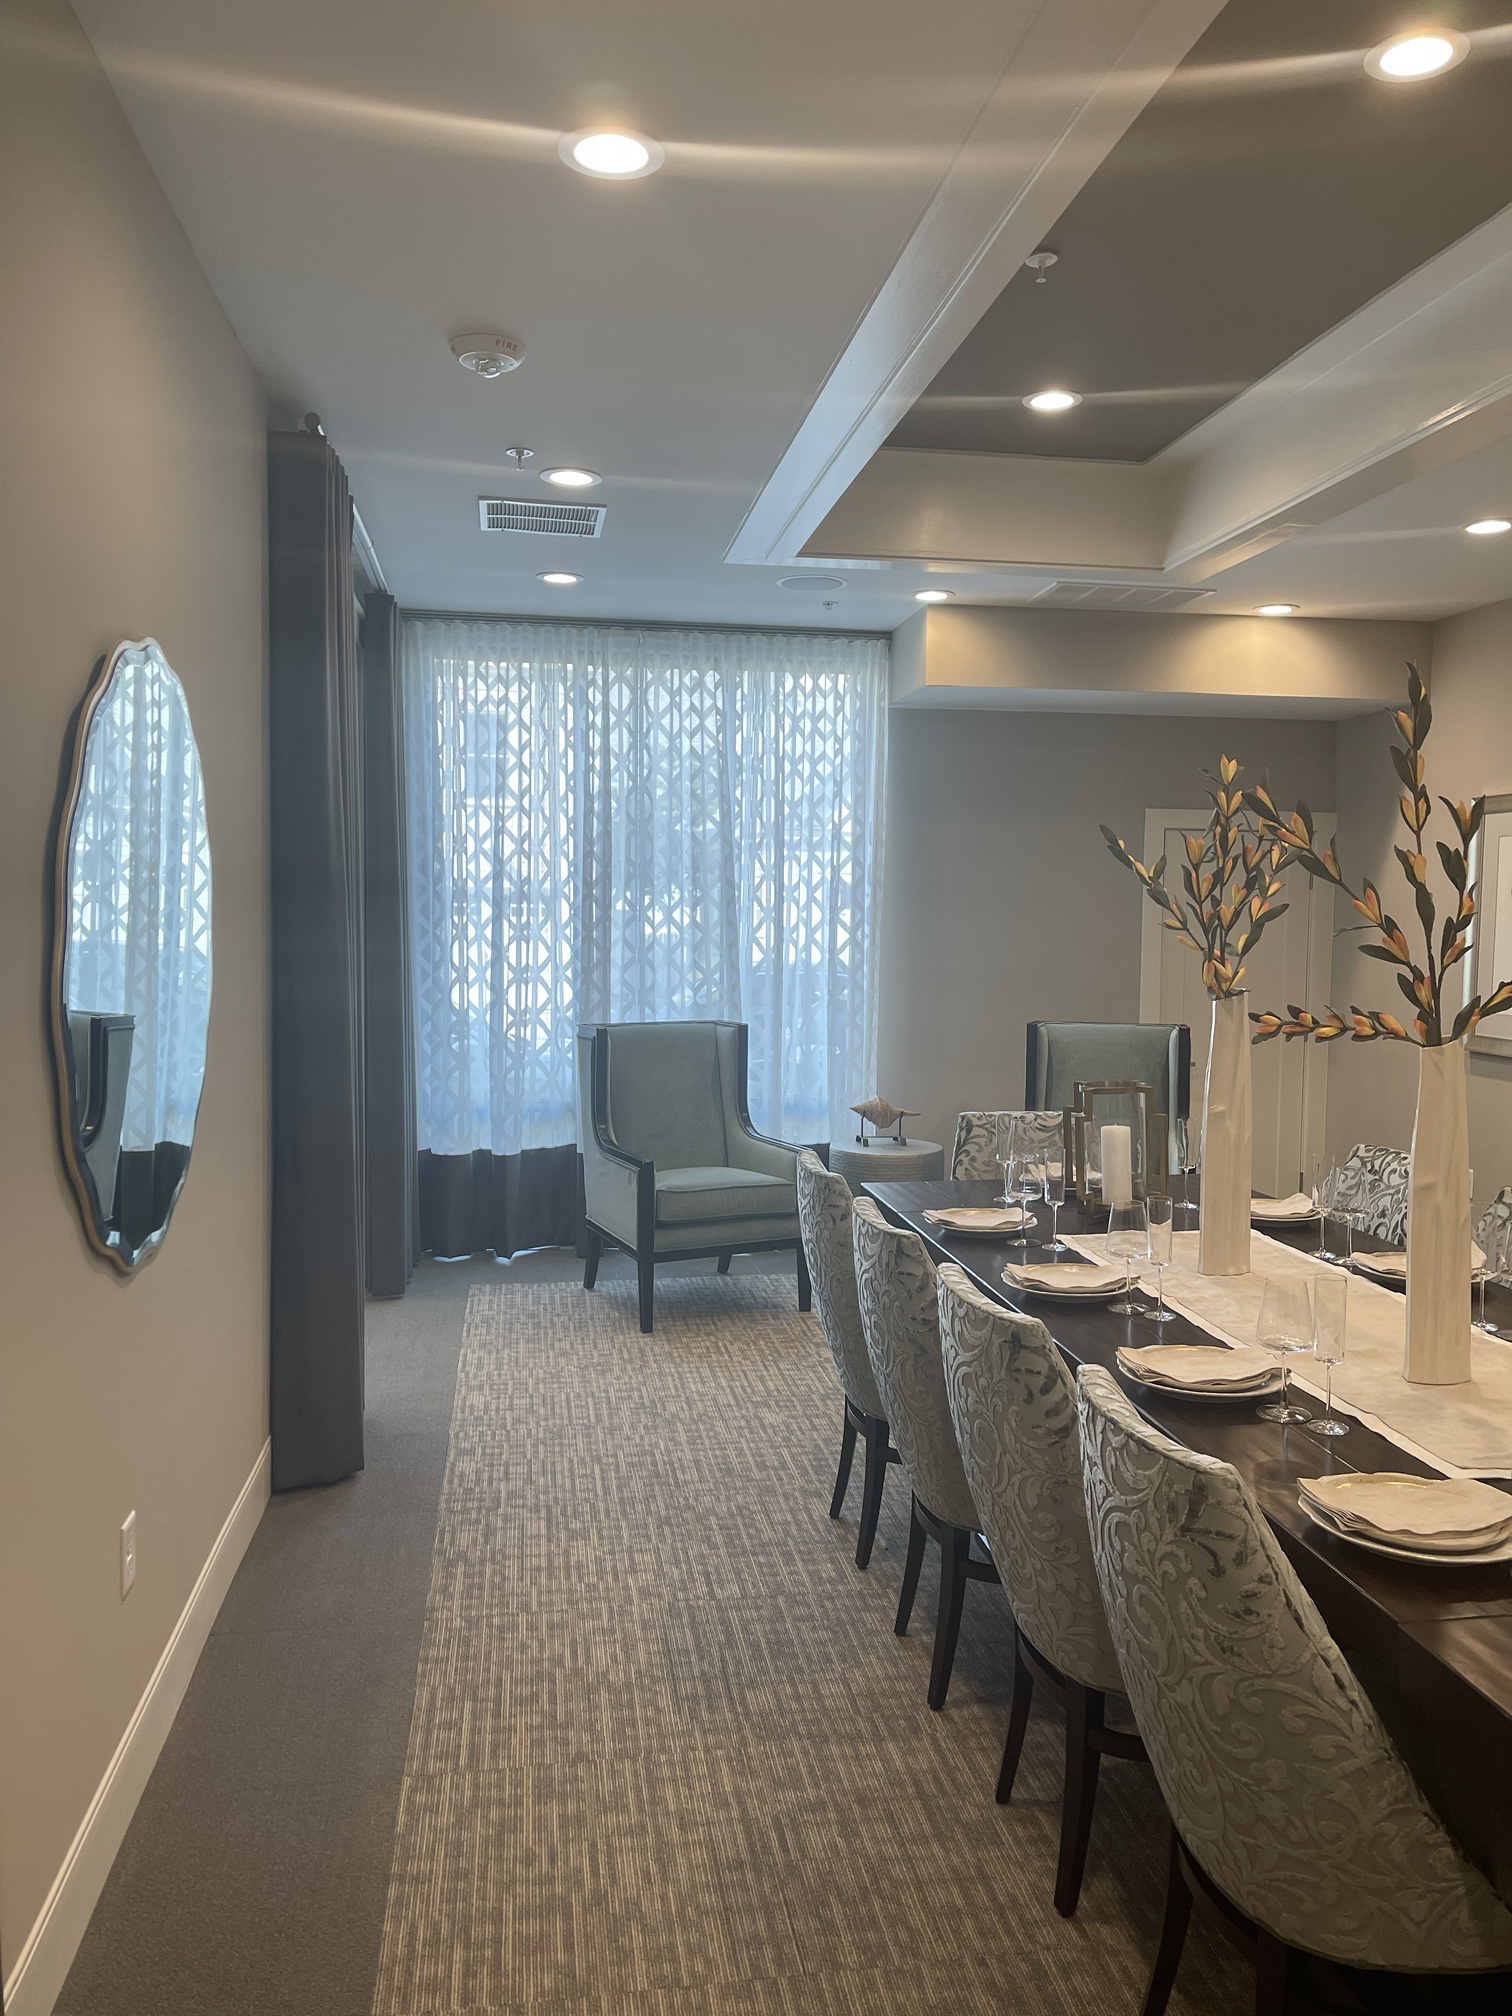
A private dining room with an oval mirror, sheer curtains, and a long table set for a formal meal.
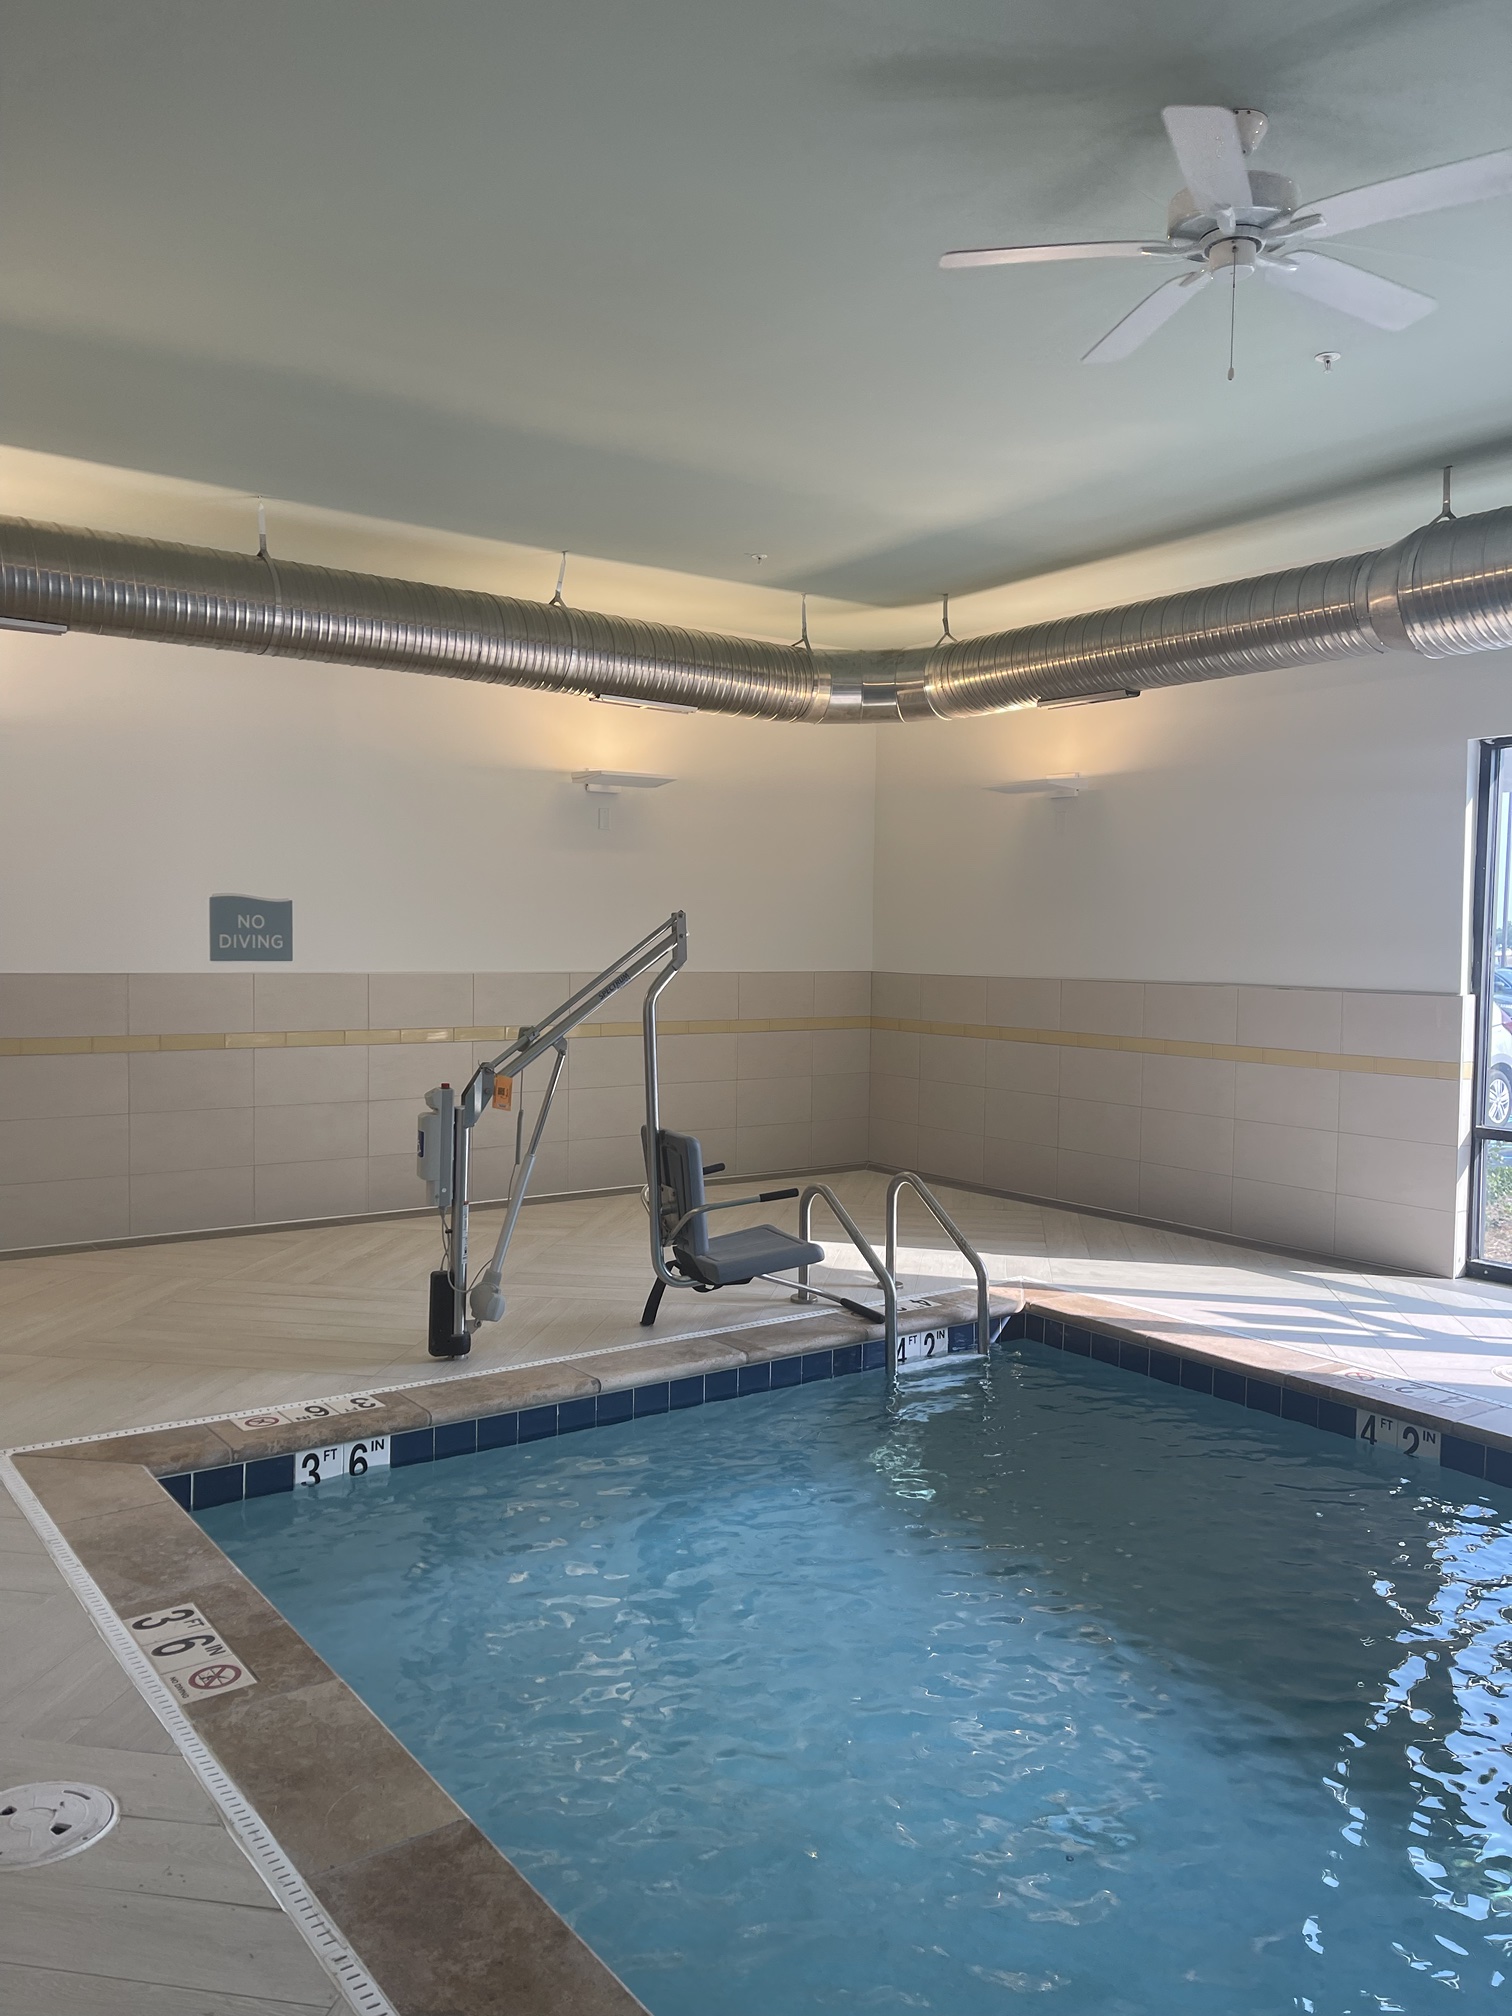
A second indoor therapy pool, its ceiling ductwork and 'No Diving' signage visible above the accessible pool lift.
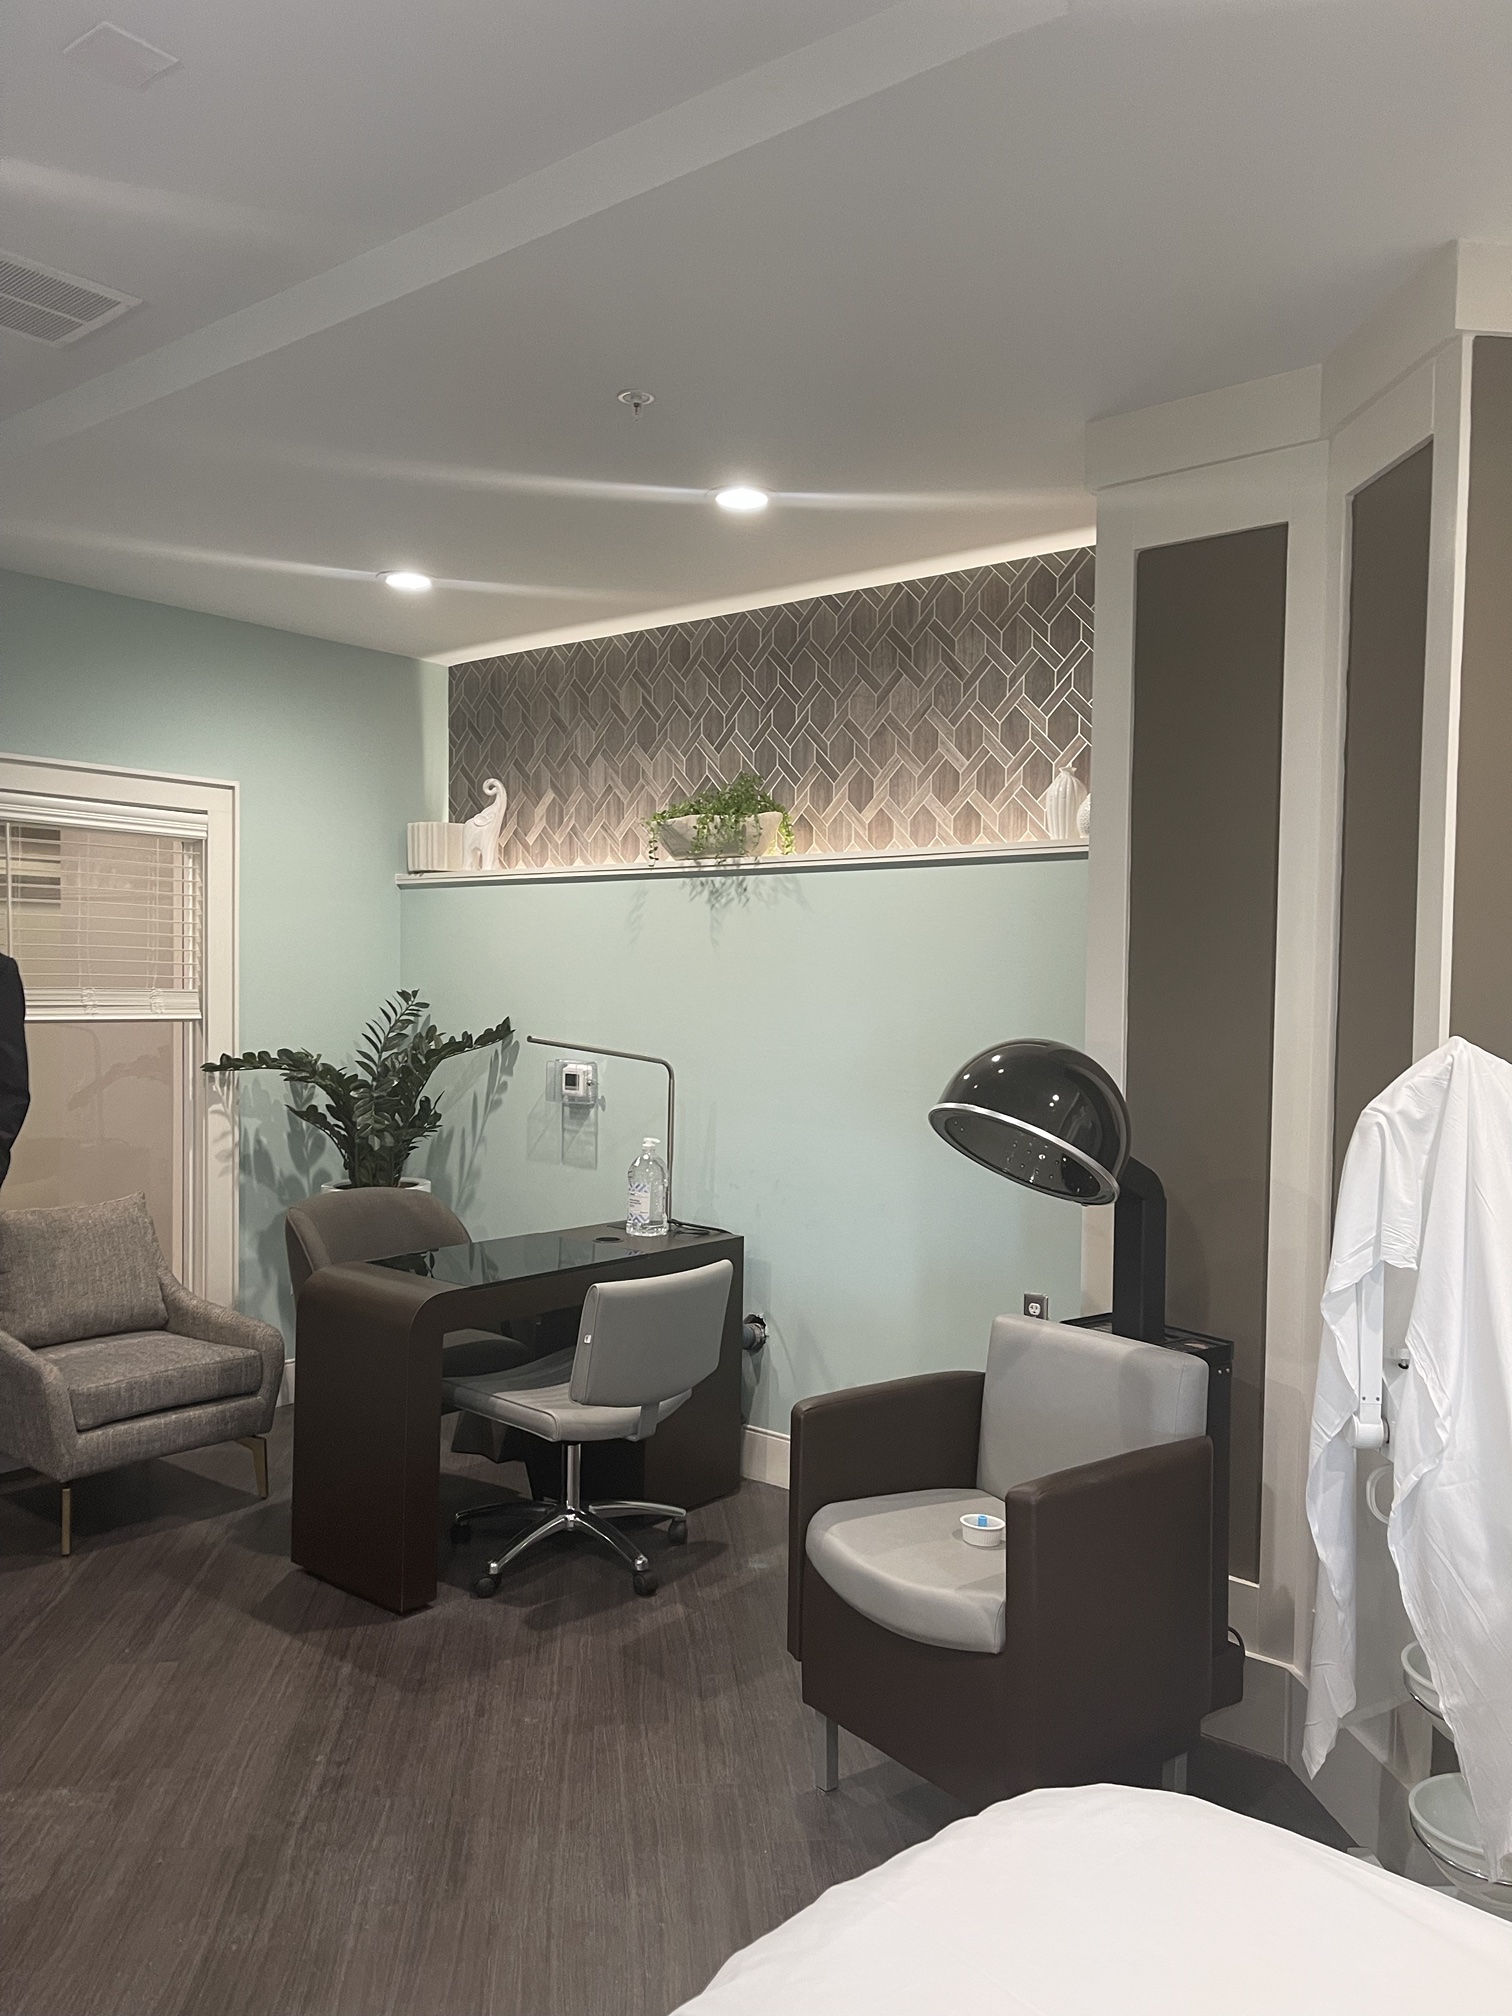
A spa room with a styling chair, hooded dryer, and shelving stocked with salon products.
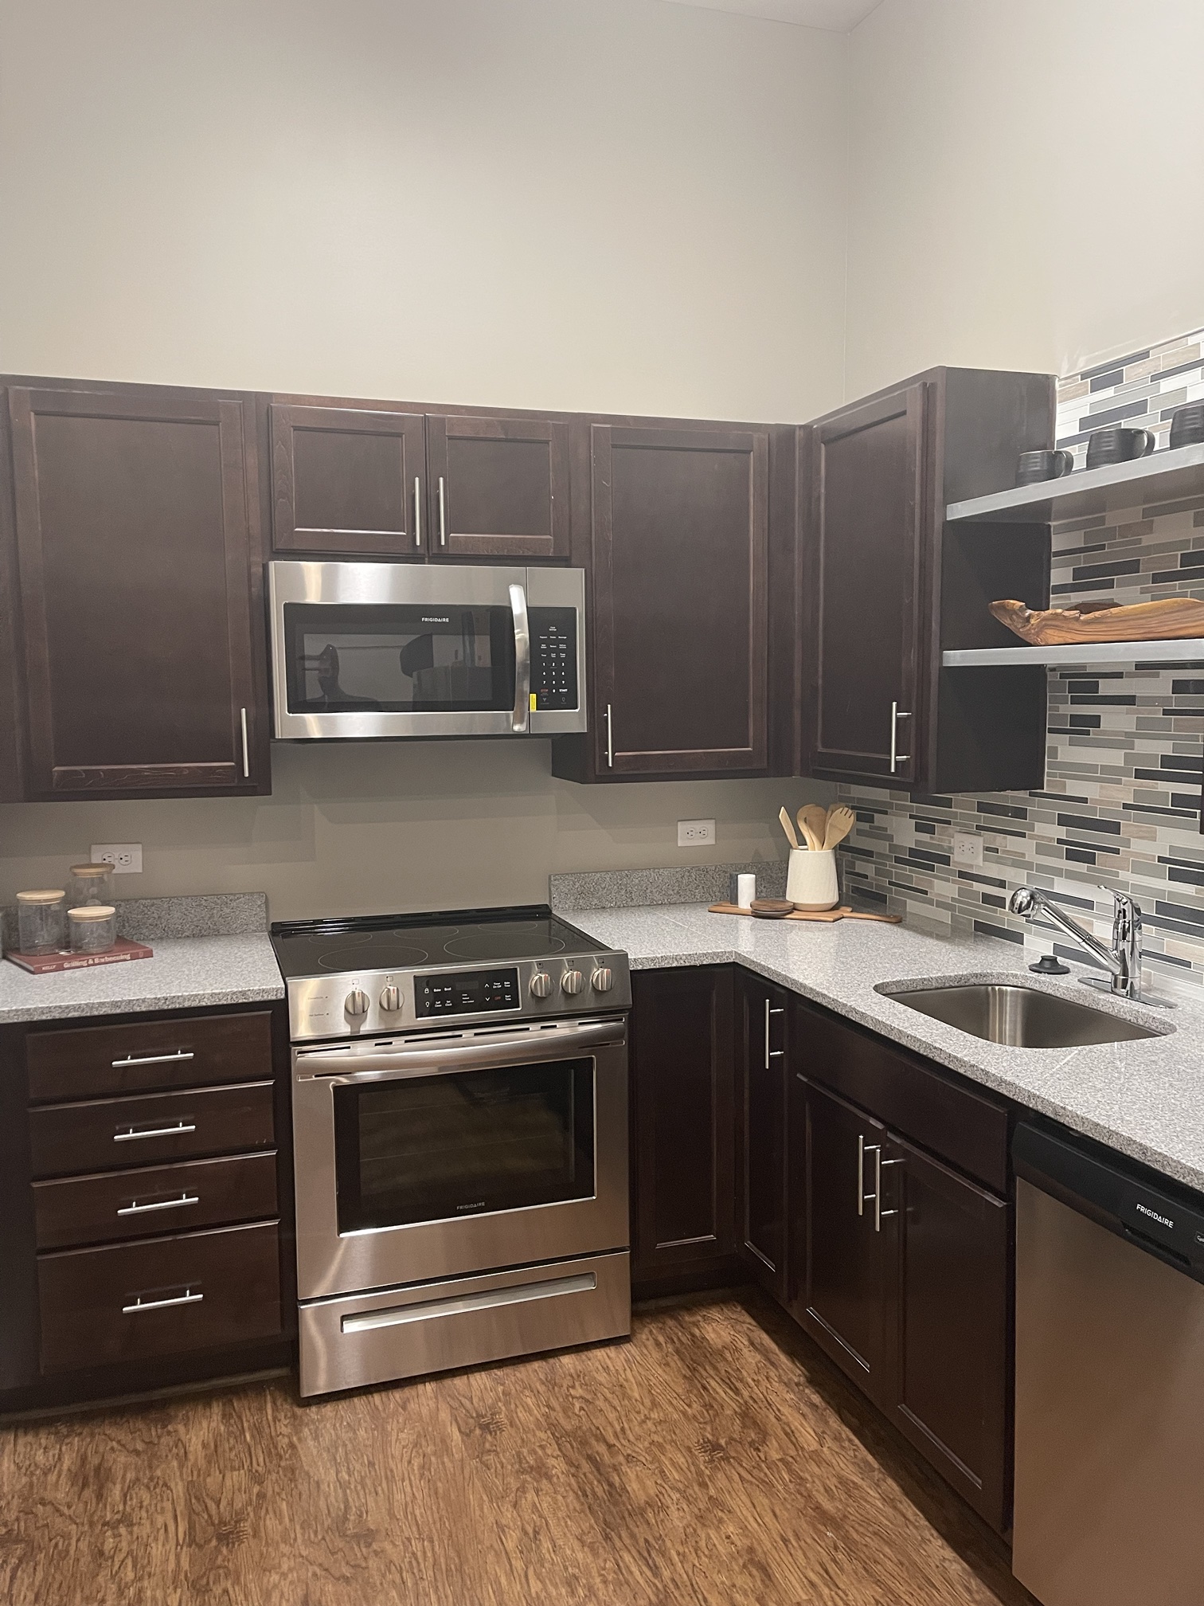
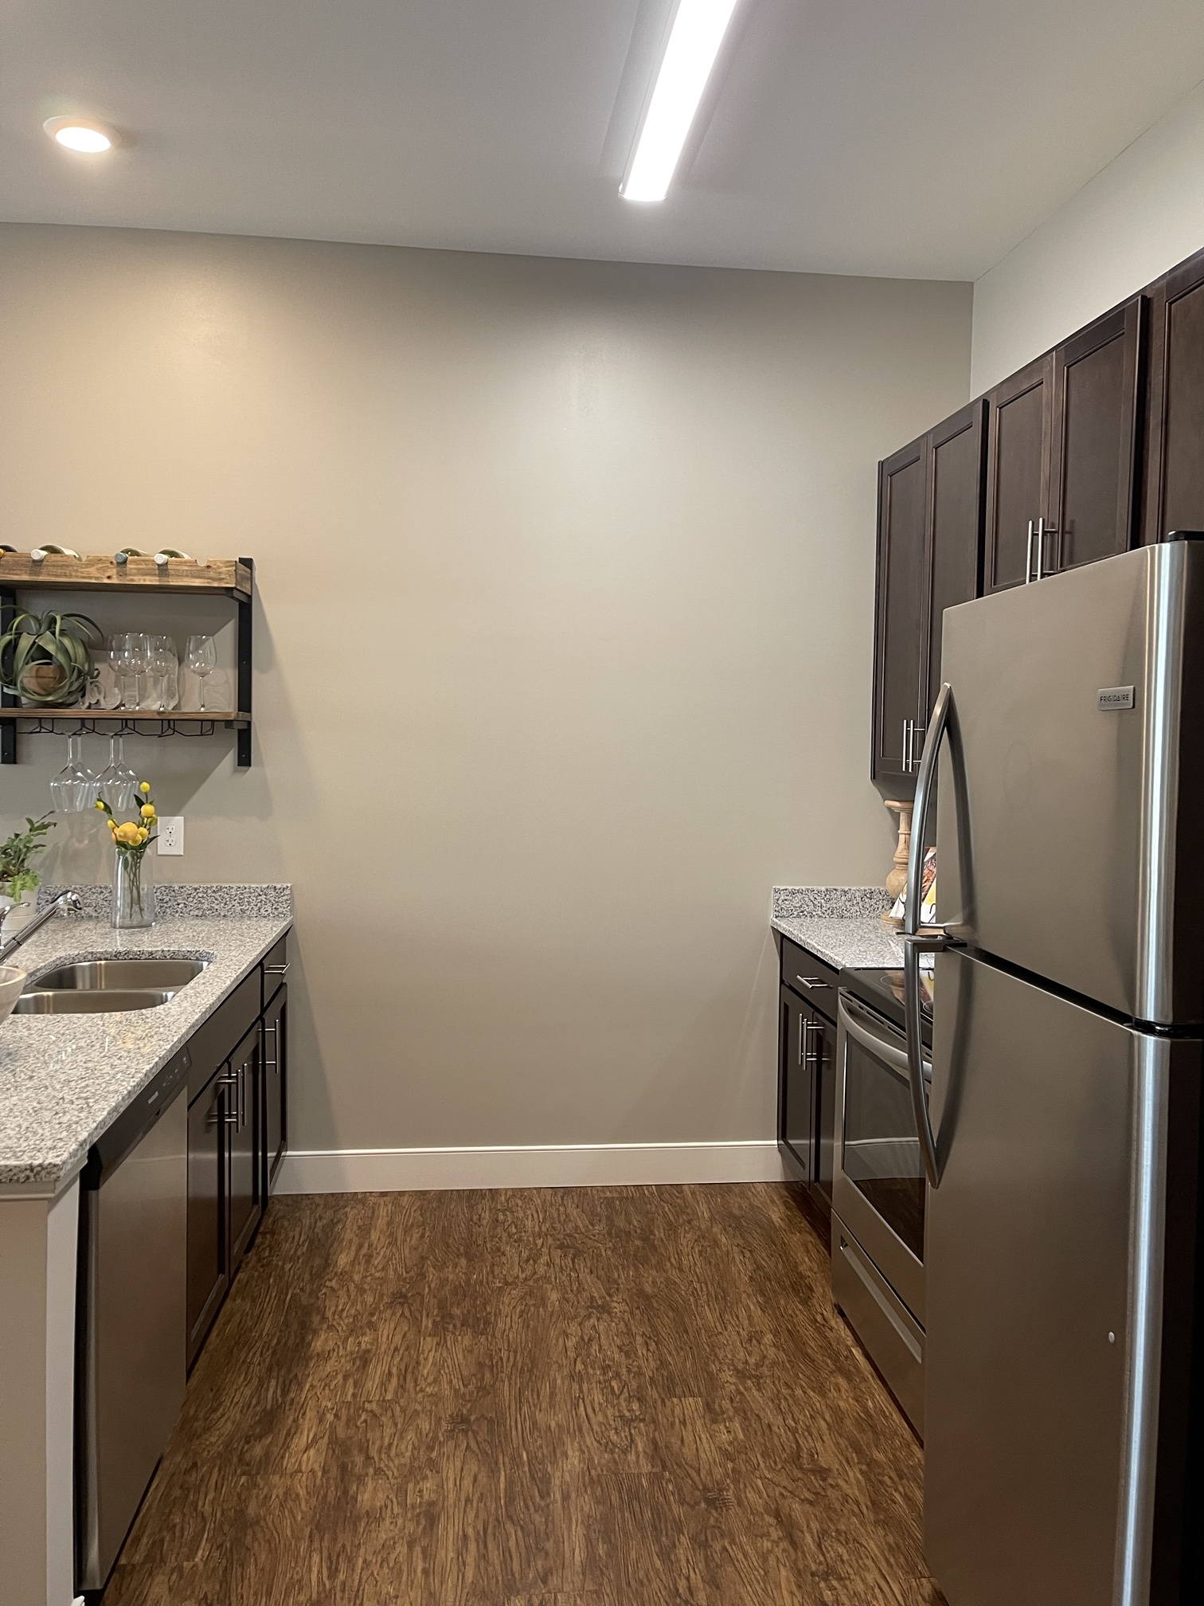
A model-unit kitchen with espresso cabinetry, a tile backsplash, and stainless appliances.
A second model-unit kitchen featuring a built-in wine rack and open shelving over the stainless refrigerator.
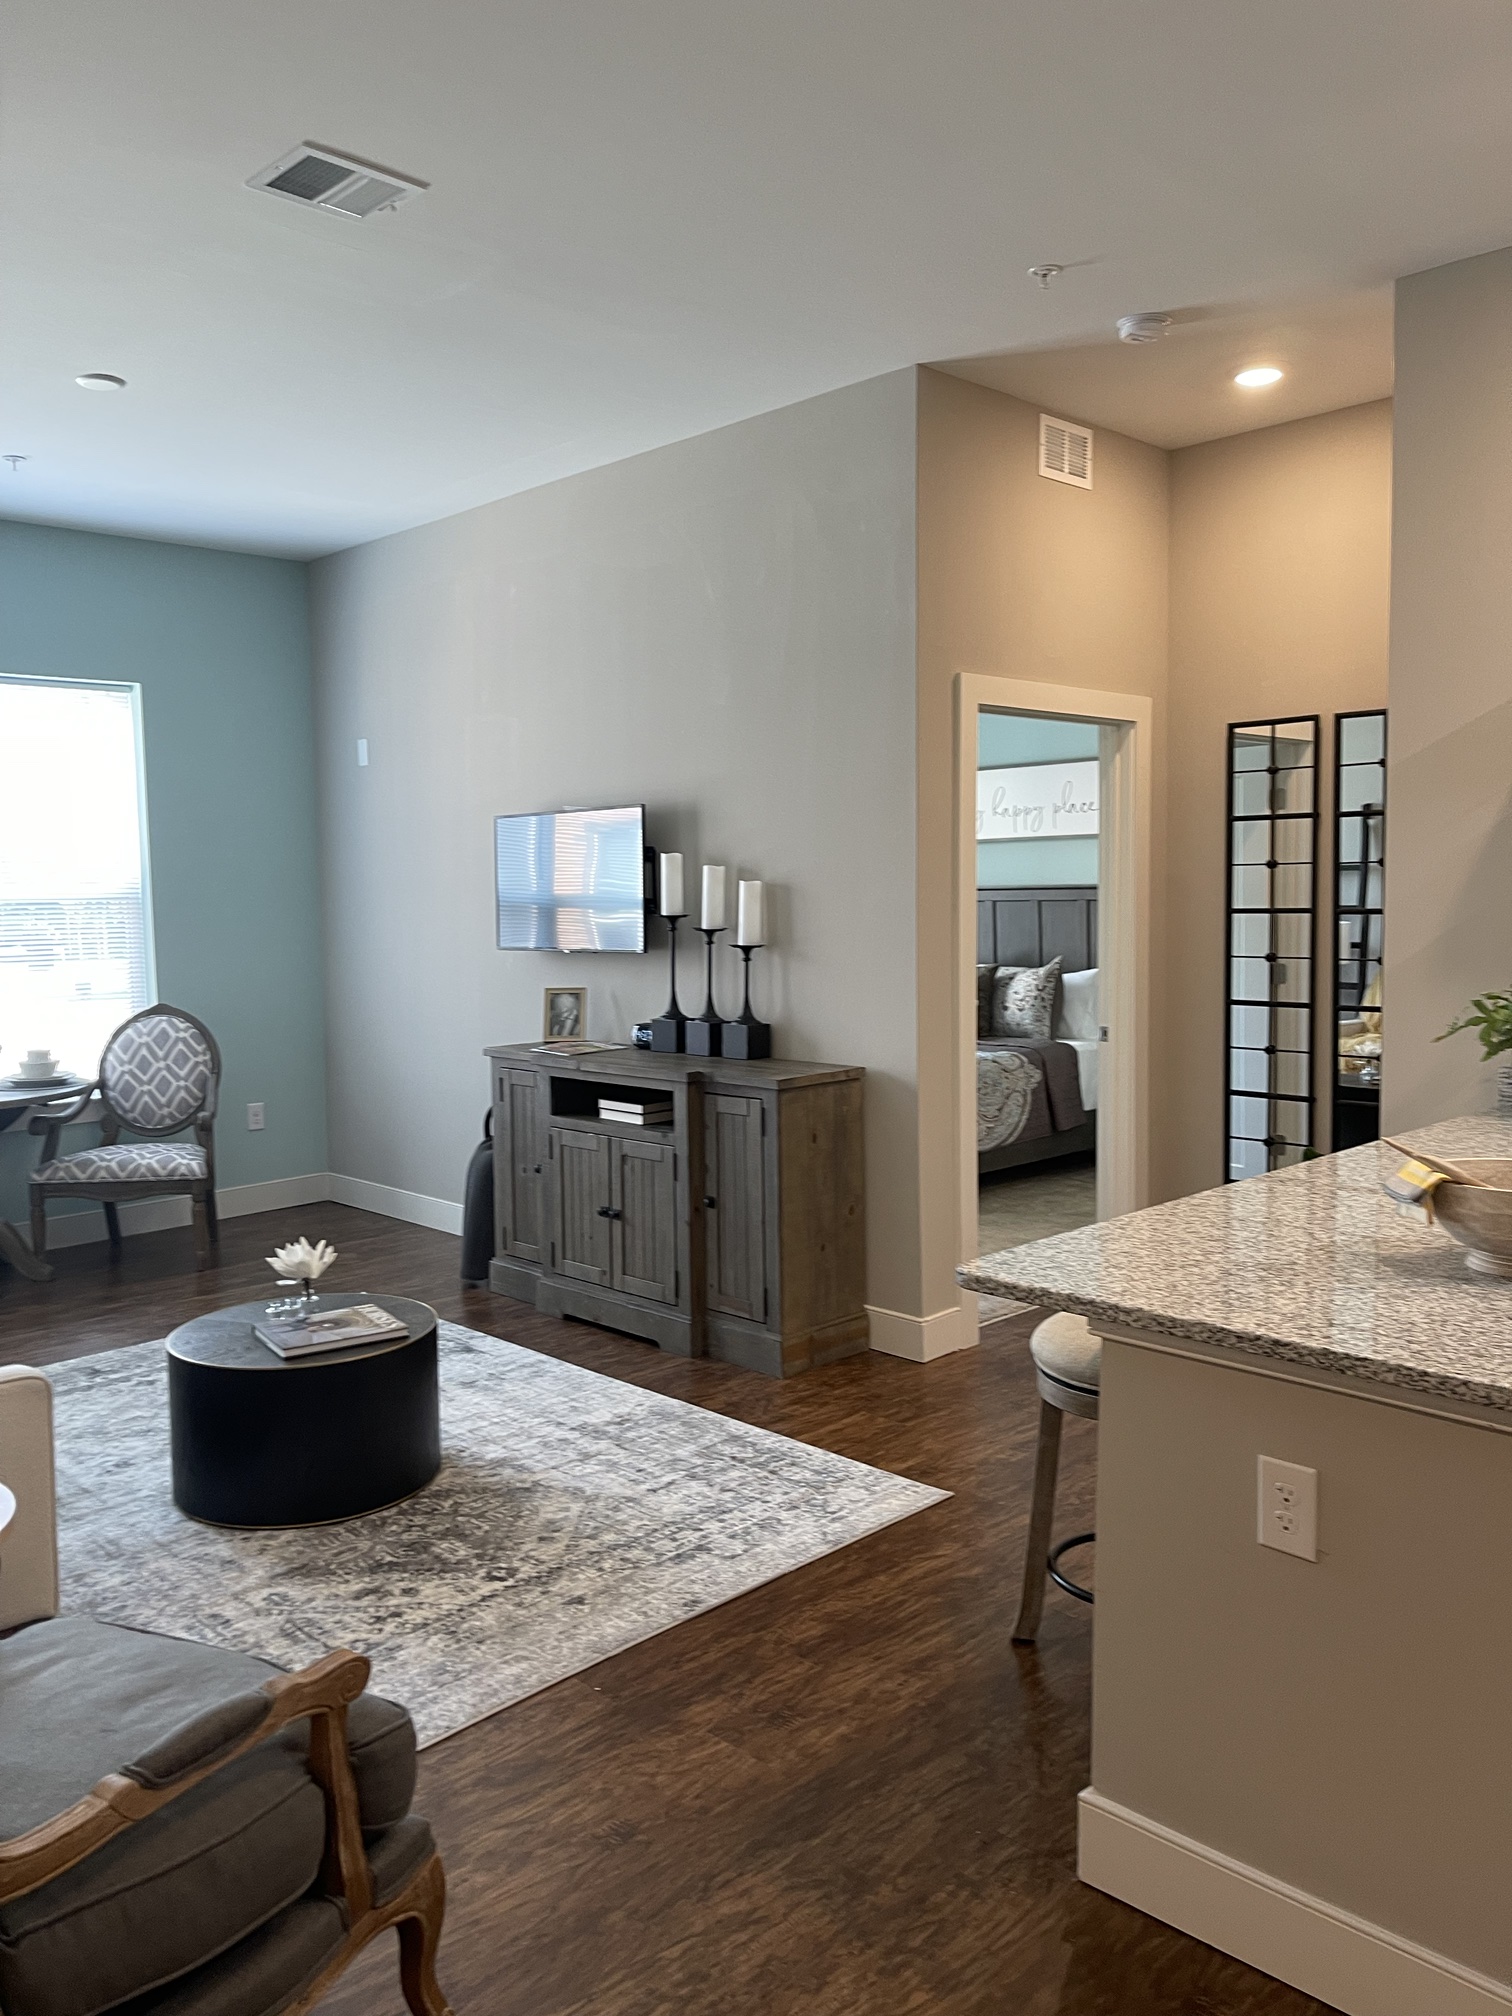
A model-unit living room opening onto a bedroom beyond, with a leaning mirror and a view through to the kitchen island.

PHILOSOPHY

Kaufman & Company believes the active-adult market has been underserved by design clichés borrowed from institutional care. Everwell exists to build for the resident who wants a beautiful home, real independence and a genuine social life, with the option of more support if and when they need it, not before.

Kaufman & Company

Explore the Full Pipeline

See every Everwell concept alongside the rest of Kaufman & Company's pipeline.

B
BridgeStar Assistant
Powered by BridgeStar AI
BridgeStar Assistant answers from Kaufman & Company's own site content.