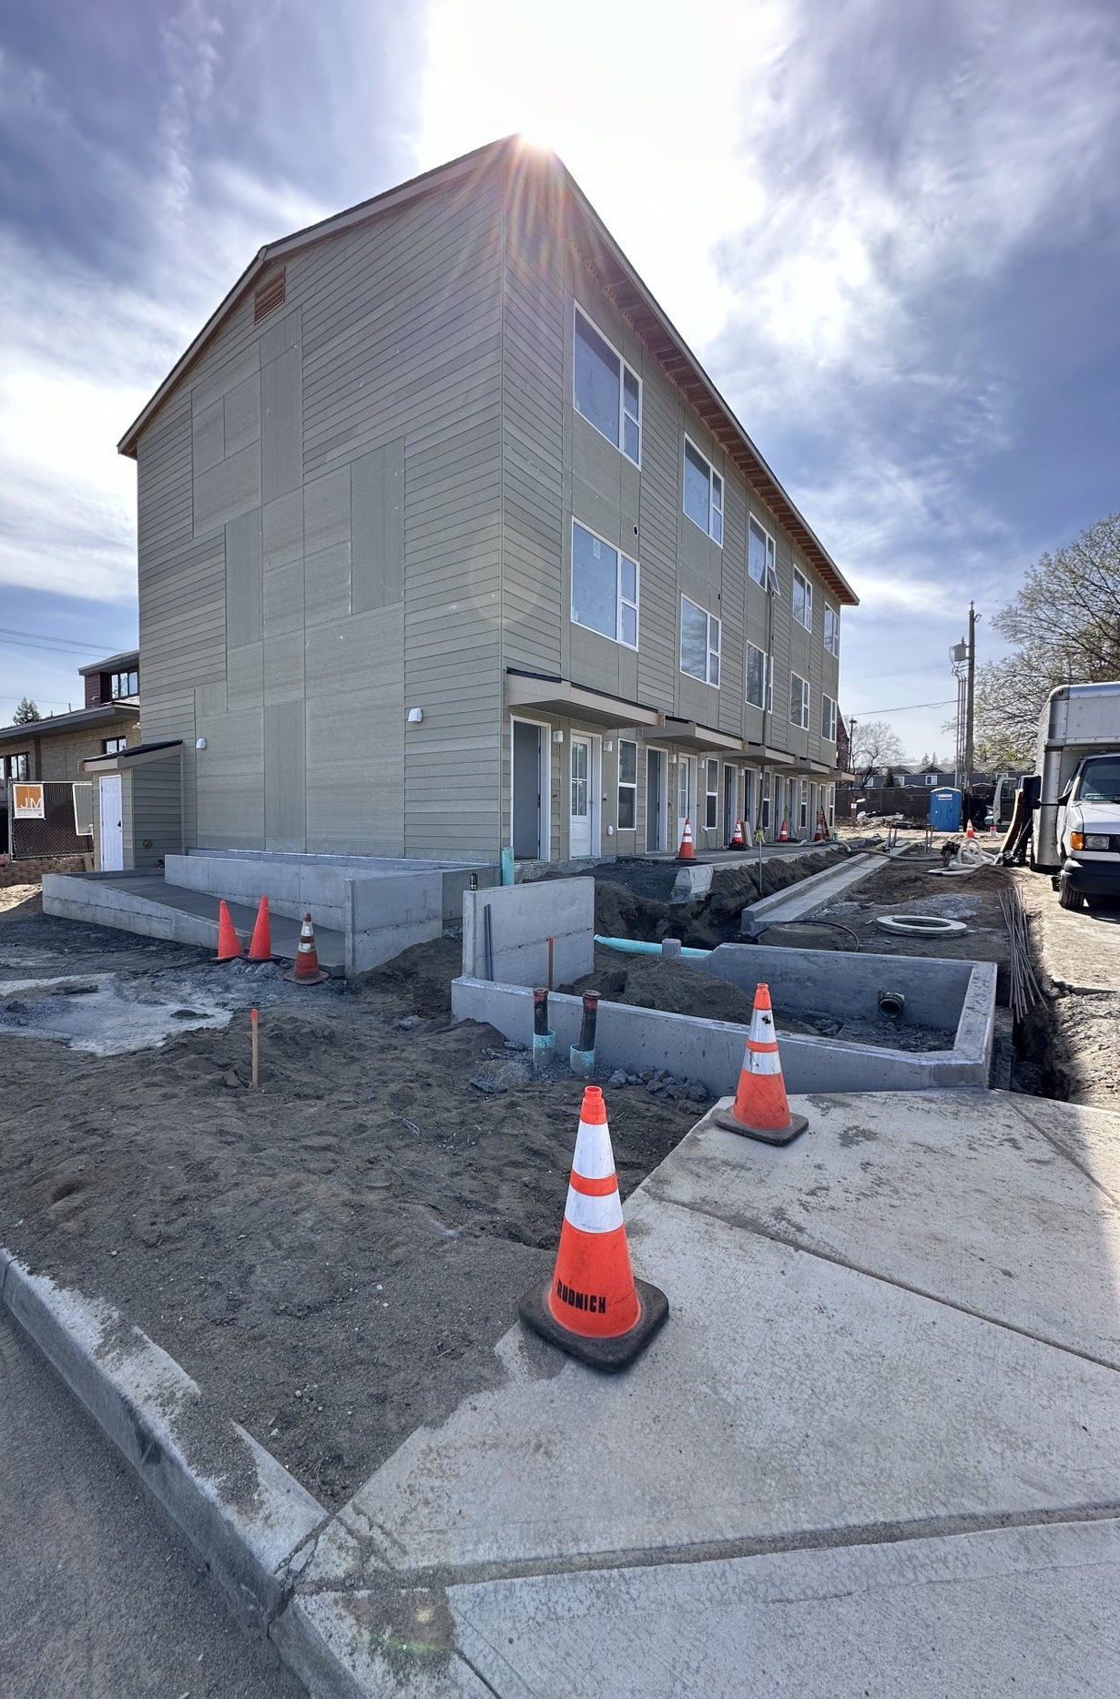
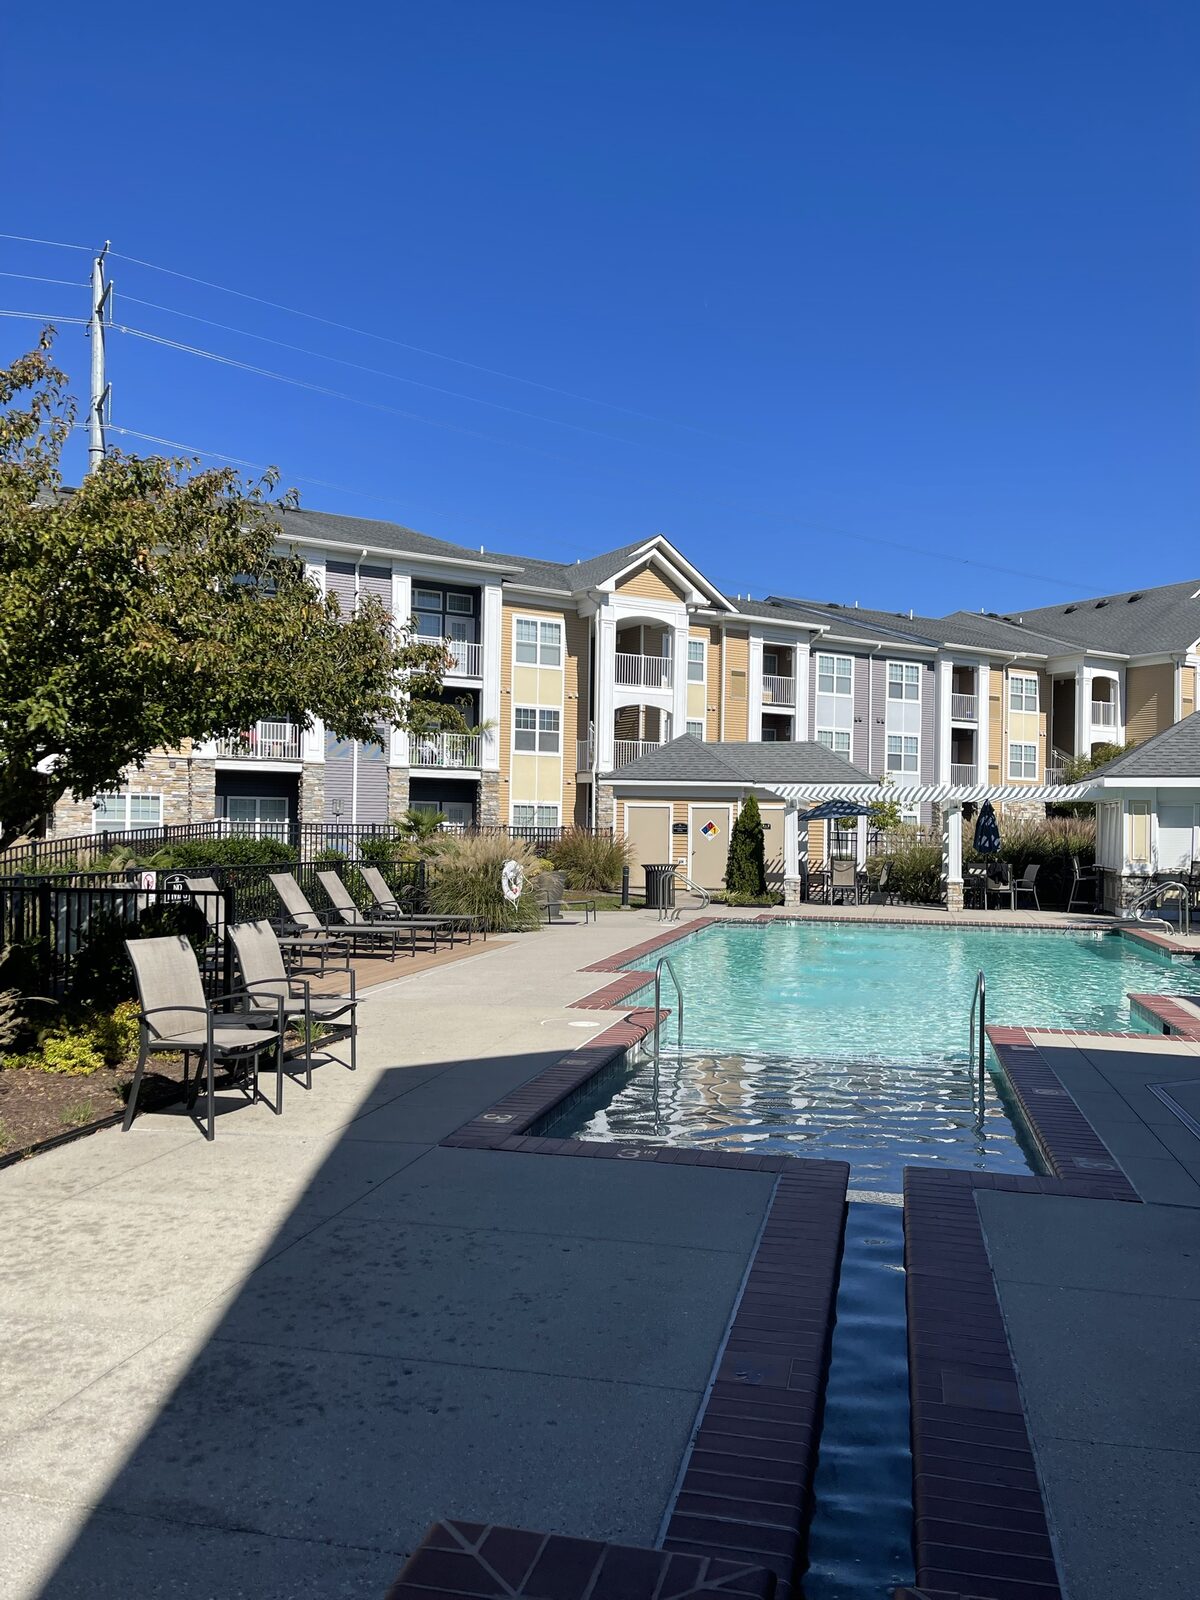
Exterior view of a Design Build Affordable property
Our Companies / Design Build Affordable
Affordable Housing

Design Build Affordable

Thoughtful design and responsible construction can, and must, coexist with accessibility.
Design Build Affordable logo

OVERVIEW

Design Build Affordable (DBA) is a mission-driven development company based in Los Angeles, proving that safe, sustainable housing and thoughtful design can remain genuinely affordable, combining responsible construction with accessibility and community impact across San Francisco, Los Angeles, Dallas, Columbus, Spokane, Shelburne, and Oklahoma City.

The firm’s work spans new affordable and mixed-income multifamily development, adaptive reuse of existing buildings, LEED-aligned eco-friendly construction, and design-build consulting on entitlements, zoning, and design.

Design Build Affordable LLC is a subsidiary of Kaufman & Company™.

Kaufman Real Estate & Consulting provides advisory, management, and operational services to Design Build Affordable, including all banking and financial administration. Engagements with Design Build Affordable are therefore also engagements with Kaufman Real Estate & Consulting for these functions.

Sector
Affordable & Mixed-Income Housing
Markets
San Francisco, CA · Los Angeles, CA · Dallas, TX · Columbus, OH · Spokane, WA · Shelburne, VT · Oklahoma City, OK
Headquarters
Los Angeles, CA
Website
designbuildaffordable.com
Social
Instagram @designbuildaffordable · X/Twitter @dbareca
Pipeline
460+ units planned across 4 active projects

WHY AFFORDABLE HOUSING

The US is short an estimated 7.2 million affordable rental homes for its lowest-income renters, and the gap is widest in exactly the markets where Design Build Affordable works. This is the setup behind the platform’s affordable and mixed-income housing pipeline across Los Angeles, San Francisco, Dallas, Columbus, Spokane, Shelburne, and Oklahoma City.

SEVERELY COST-BURDENED RENTERS BY INCOME, 2024
Under $30,00083% pay over half their income on rent
$30,000 to $44,99972%
$45,000 to $74,99945%
$75,000 and up14%

Share of renter households that are severely cost-burdened (paying more than 50% of income on rent), by income bracket. Source: Harvard Joint Center for Housing Studies, The State of the Nation’s Housing 2024.

HOURLY WAGE NEEDED TO AFFORD RENT VS. ACTUAL WAGES, 2026
Federal minimum wage$7.25/hr
Average renter wage$24.84/hr
Wage needed, 1-bedroom$29.19/hr
Wage needed, 2-bedroom$34.73/hr

Hourly wage required to afford a fair-market-rent home at 30% of income, compared to the federal minimum wage and the average renter’s actual hourly wage. Source: National Low Income Housing Coalition, Out of Reach 2026.

CURRENT PROJECTS

Affordable Living Community
120 units · San Francisco, CA · 2026 delivery
Office-to-Residential Adaptive Reuse
80 units · Los Angeles, CA · delivered 2025
Eco-Friendly Mixed-Income
200 units · Dallas, TX · 2027 delivery
Mixed-Use Neighborhood Hub
60 units · Columbus, OH · 2027 delivery

OUR COMMUNITIES

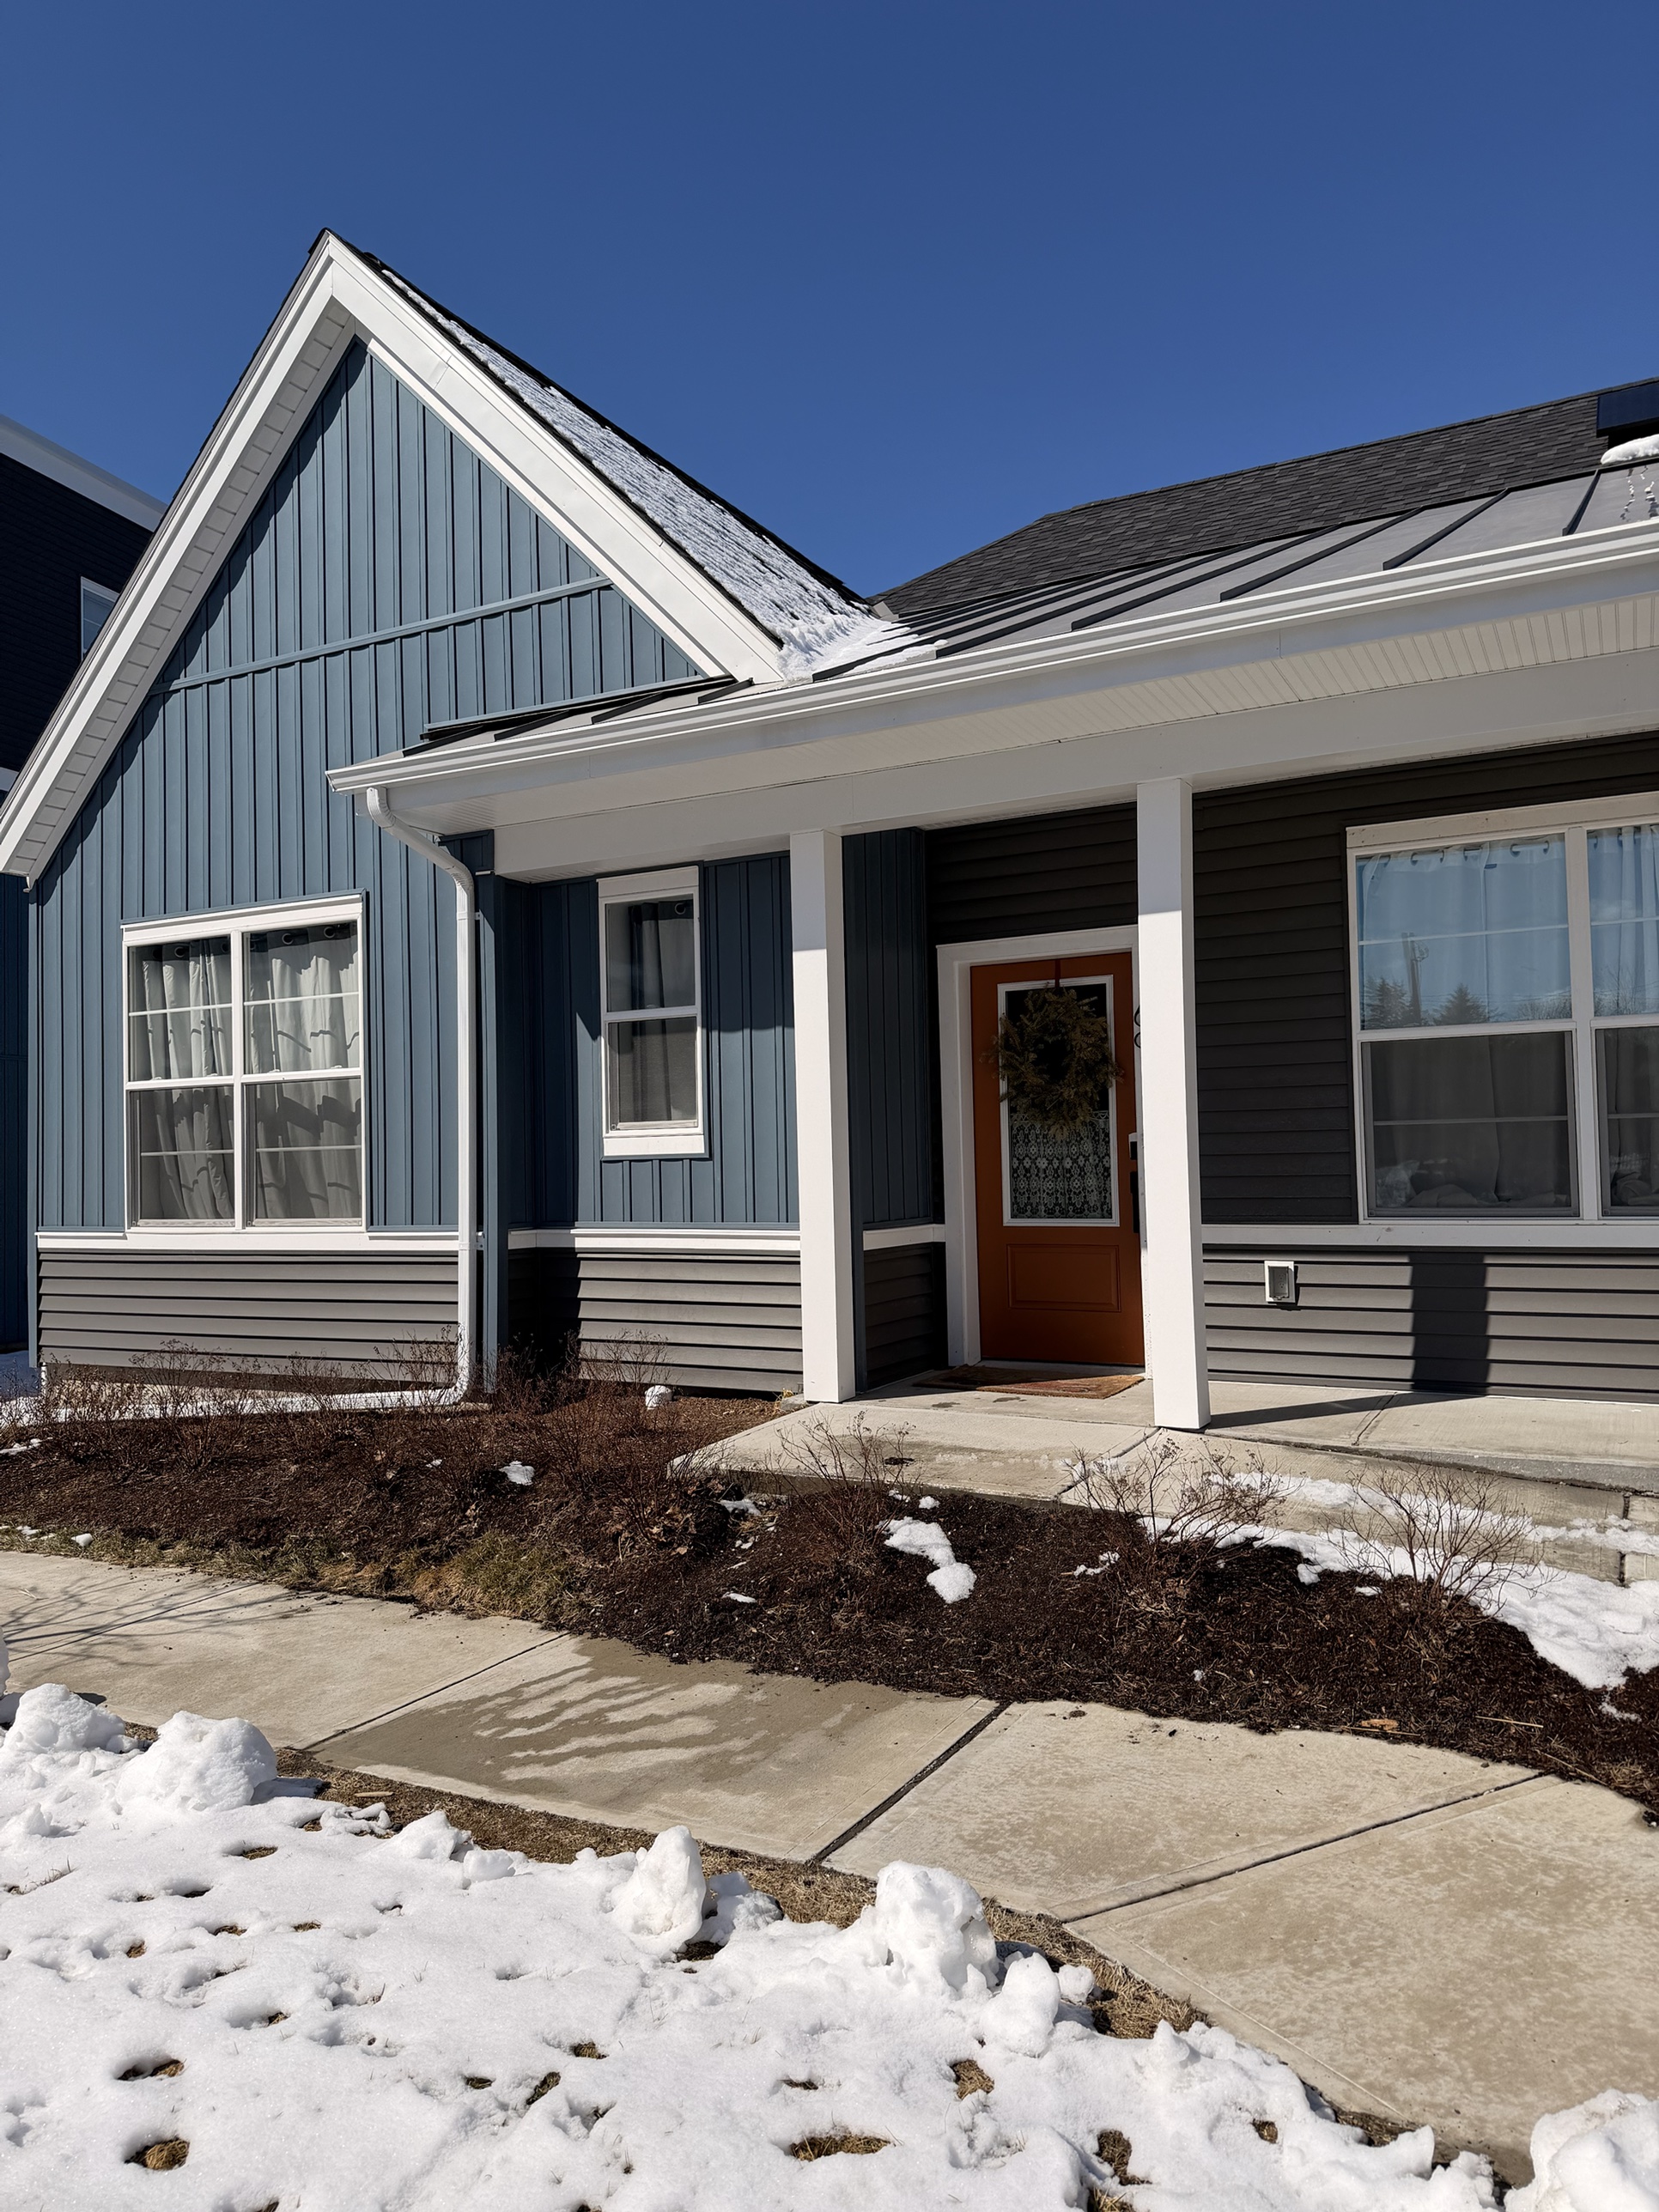
Front porch entrance of a Design Build Affordable single-story home in winter
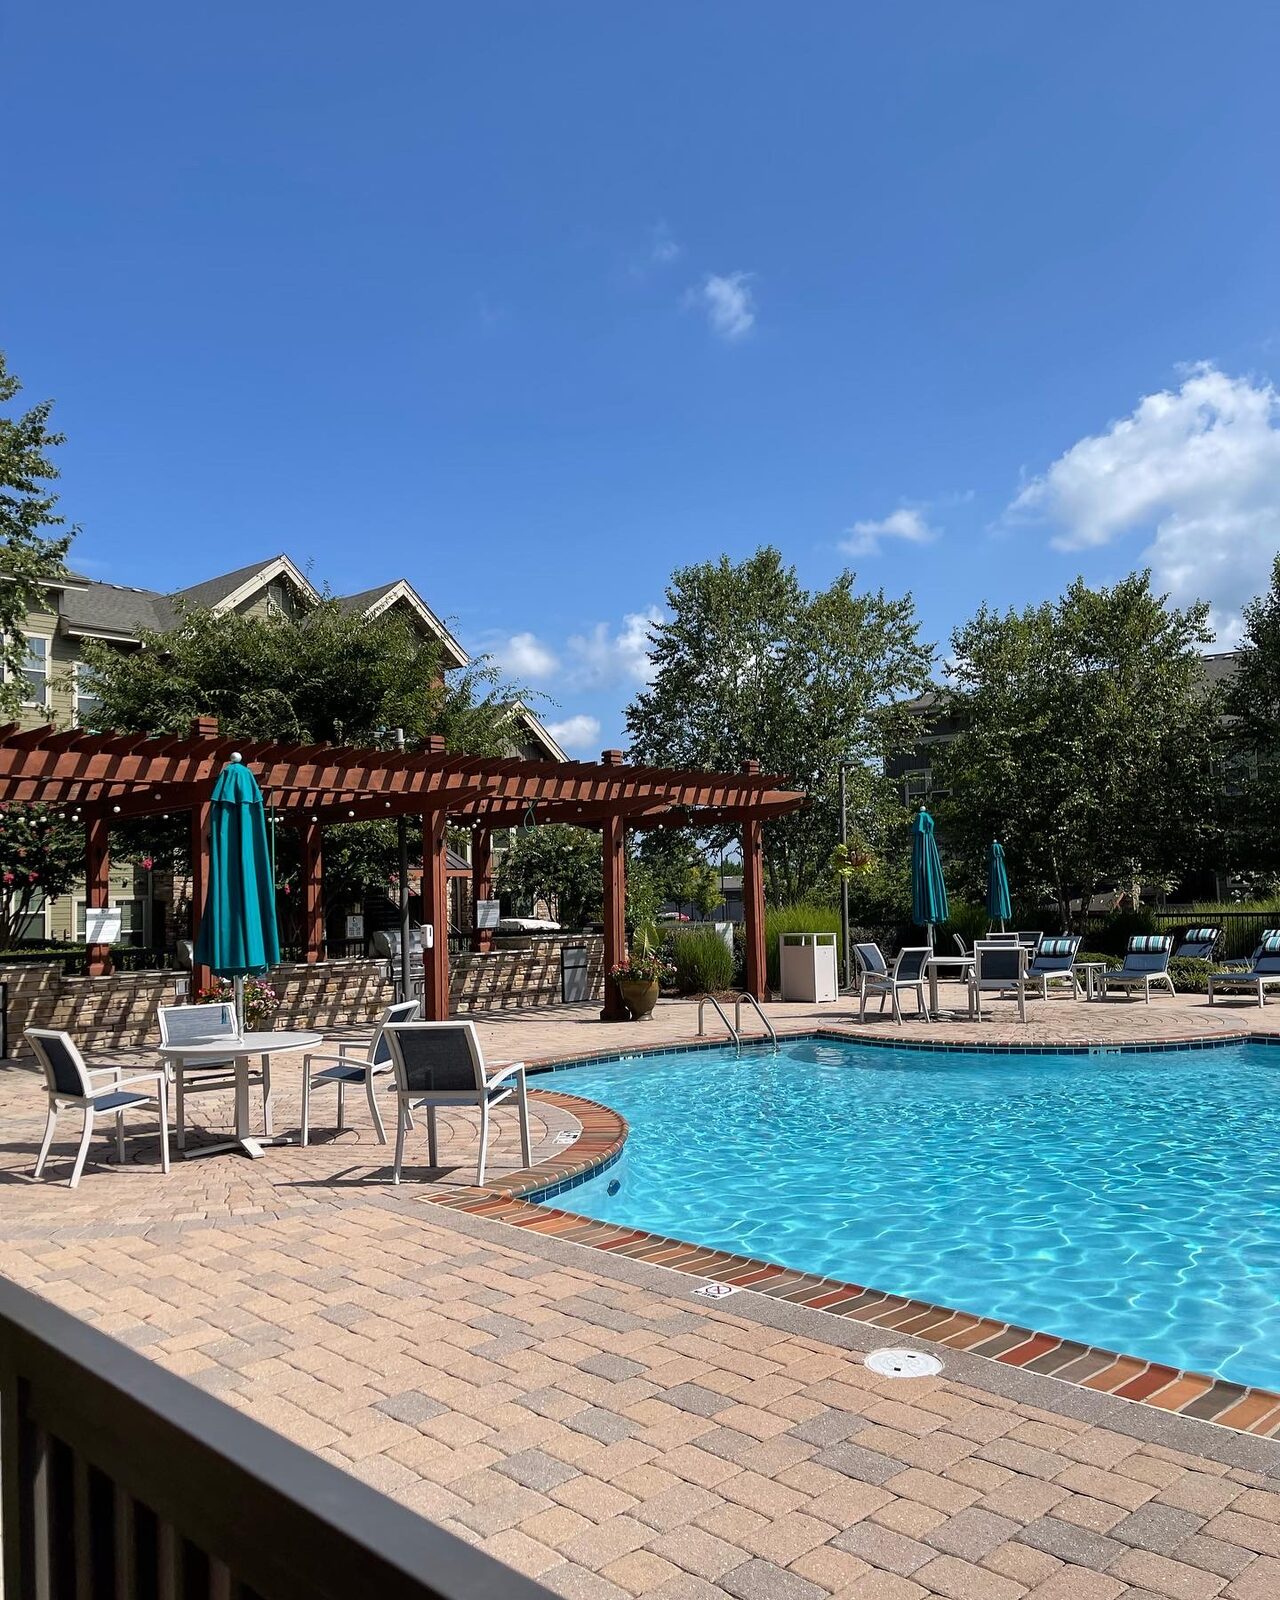
A Design Build Affordable community pool with string lights and lounge seating
A garden-style pool and pergola built into a Design Build Affordable community, proof that affordable housing doesn't mean going without real amenities
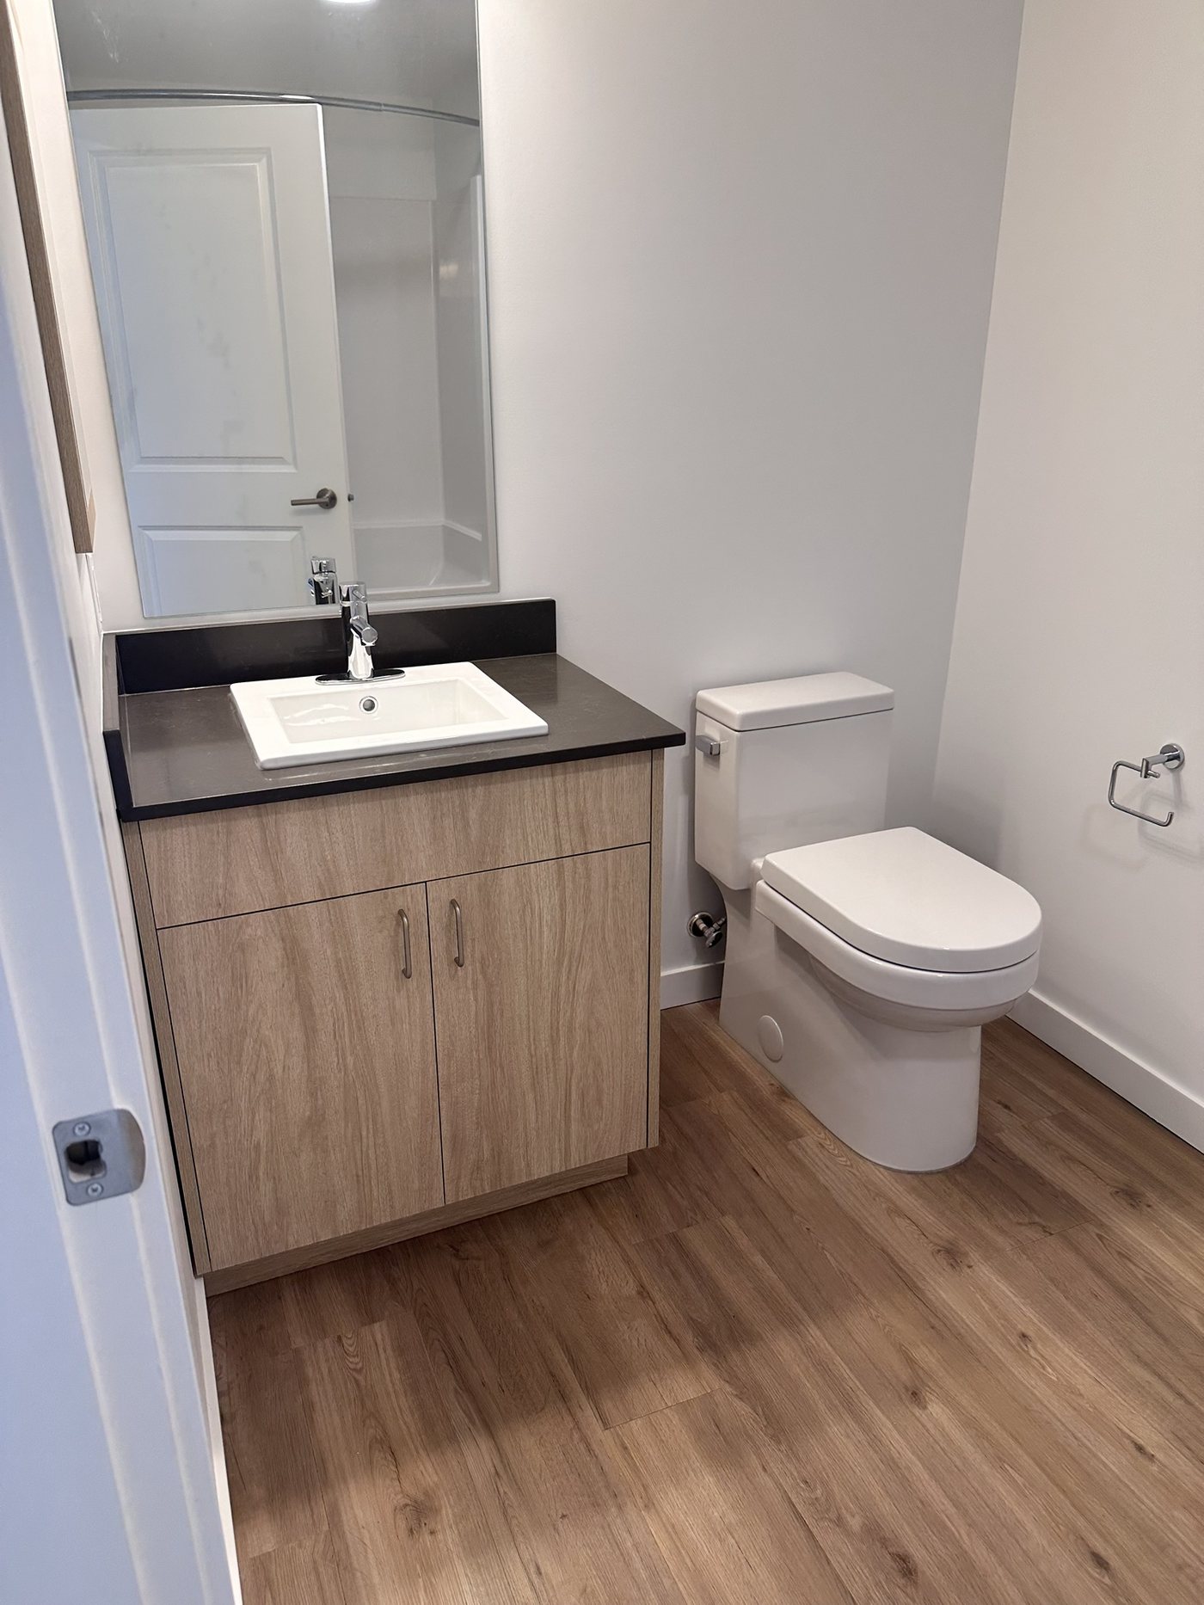
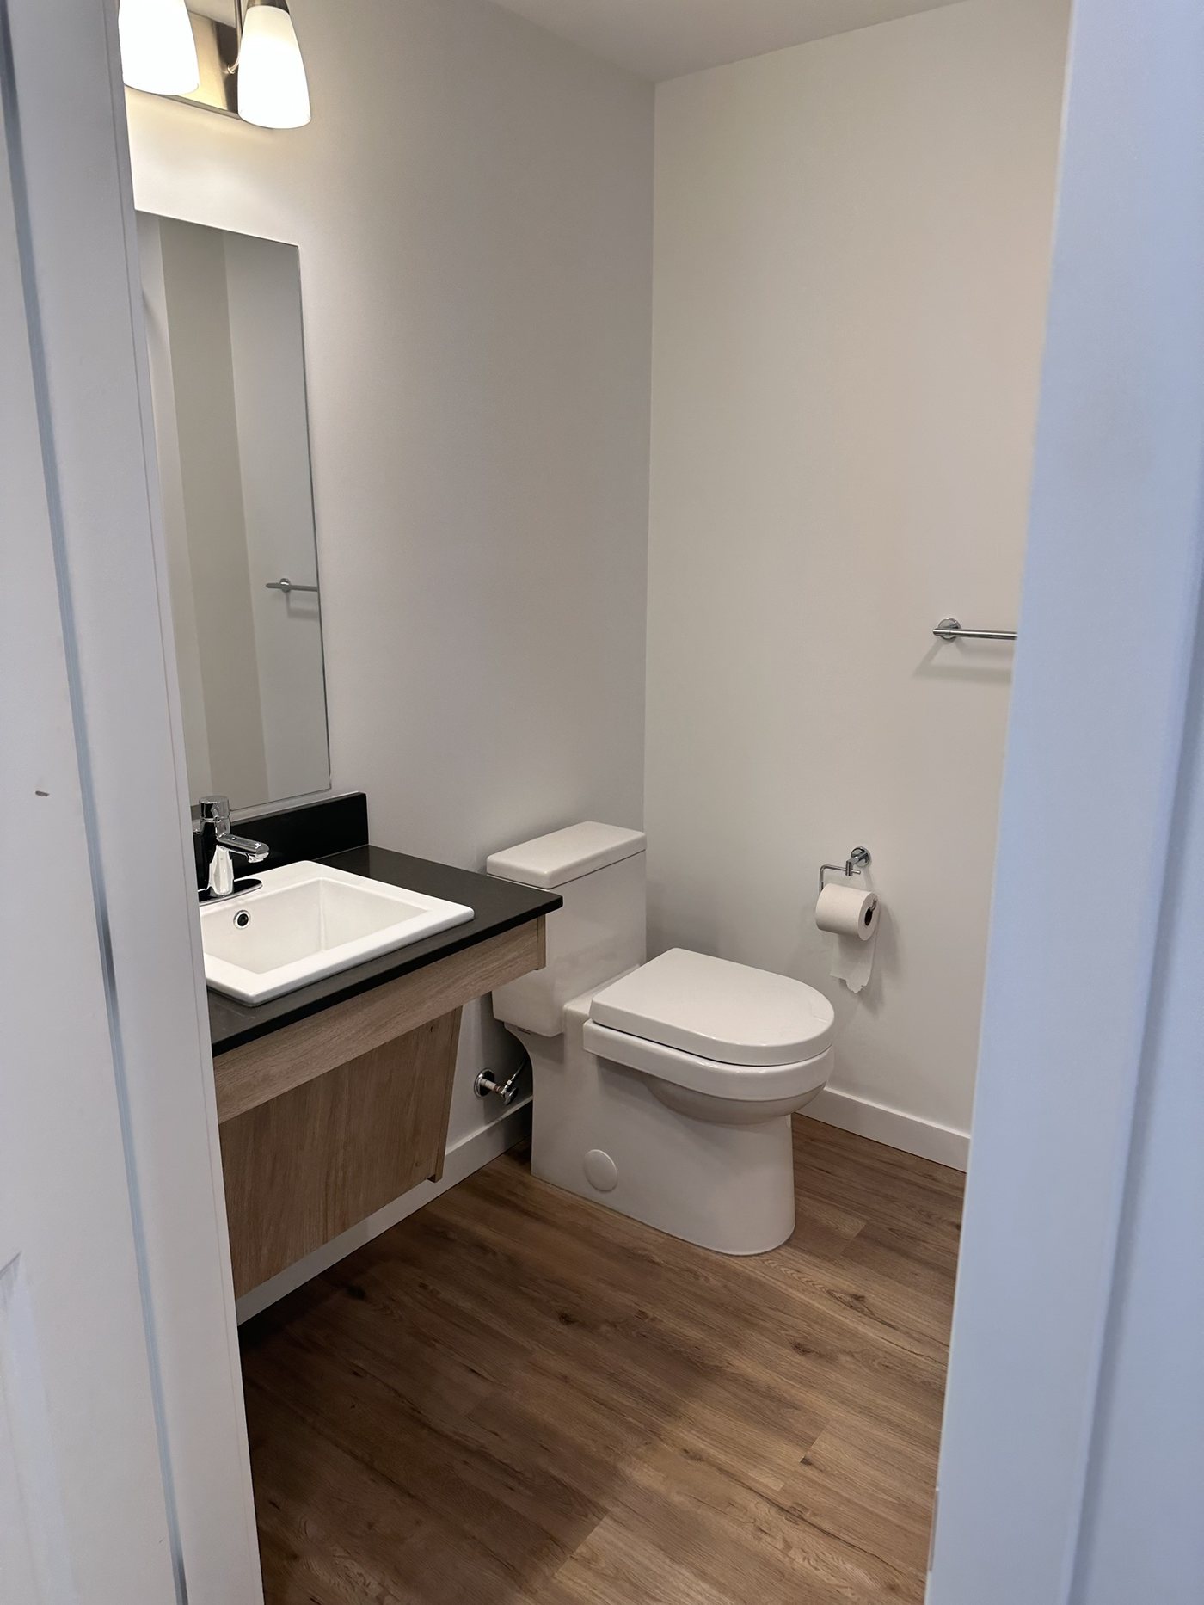
A half bath finished with a light wood vanity, black quartz countertop, and a full mirror, the kind of everyday space that makes a Design Build Affordable home feel complete.
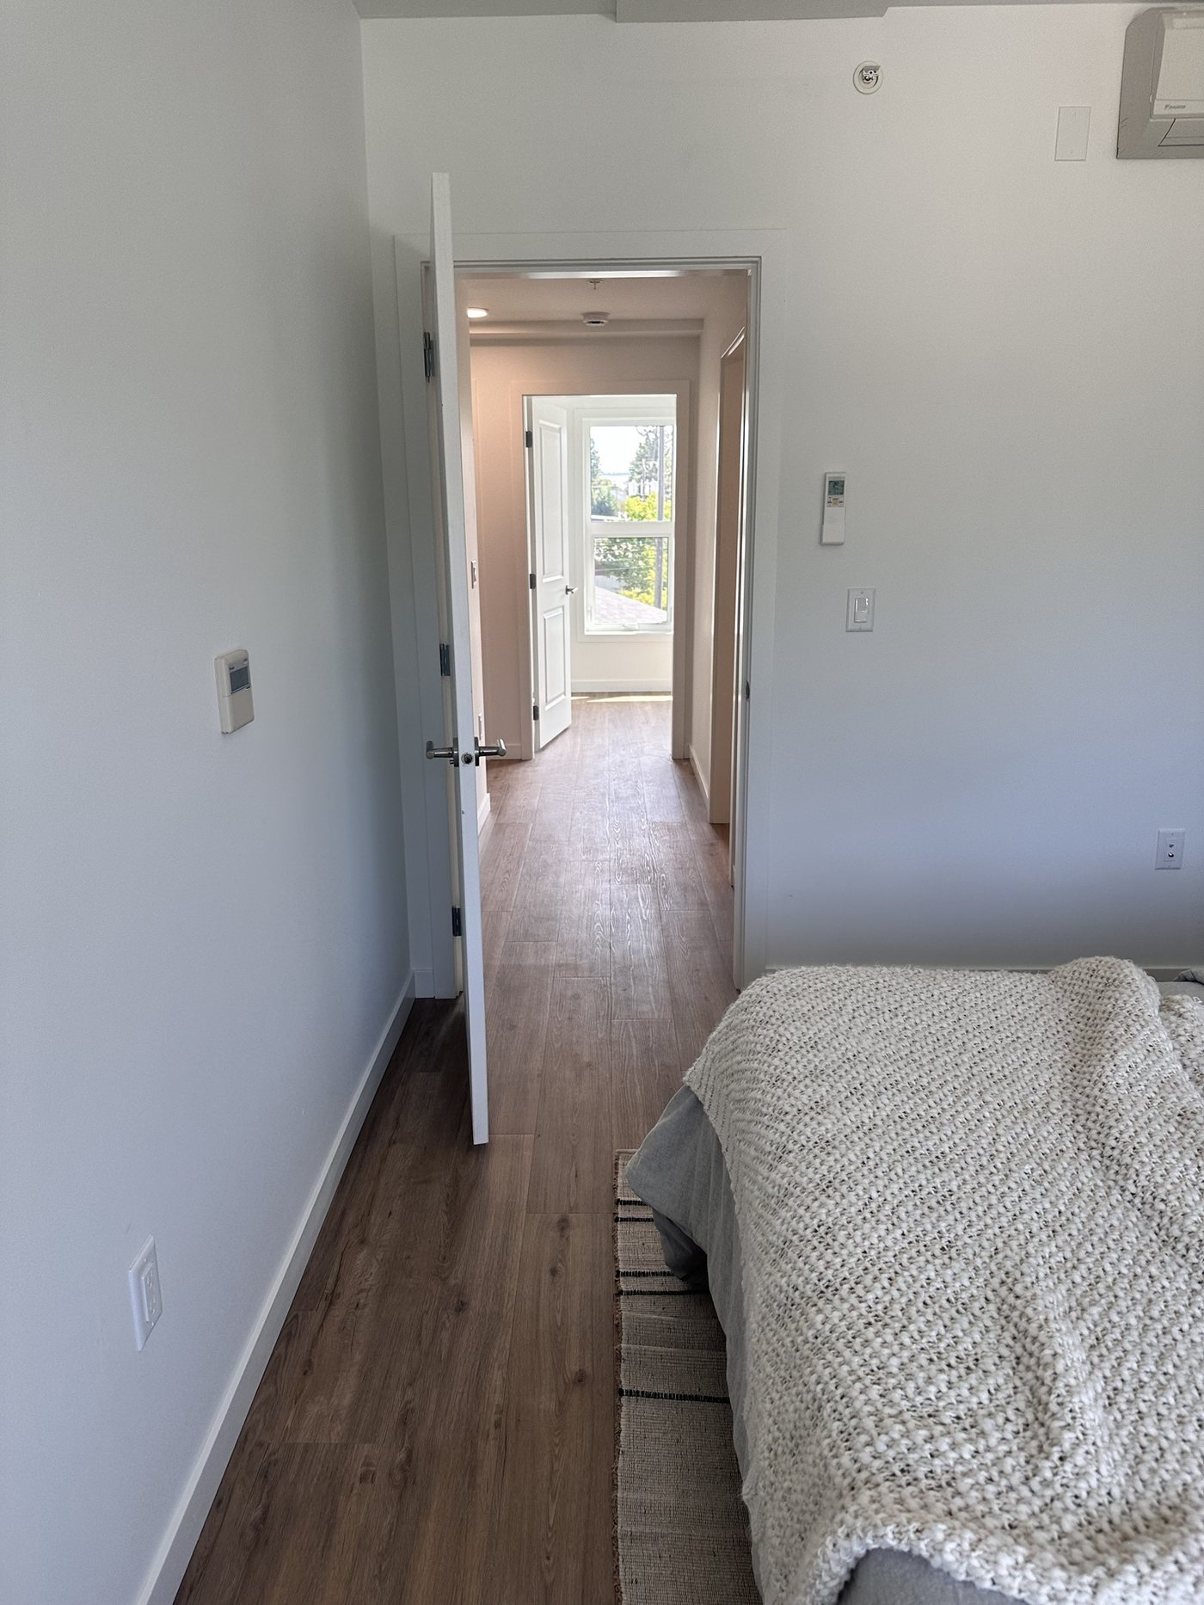
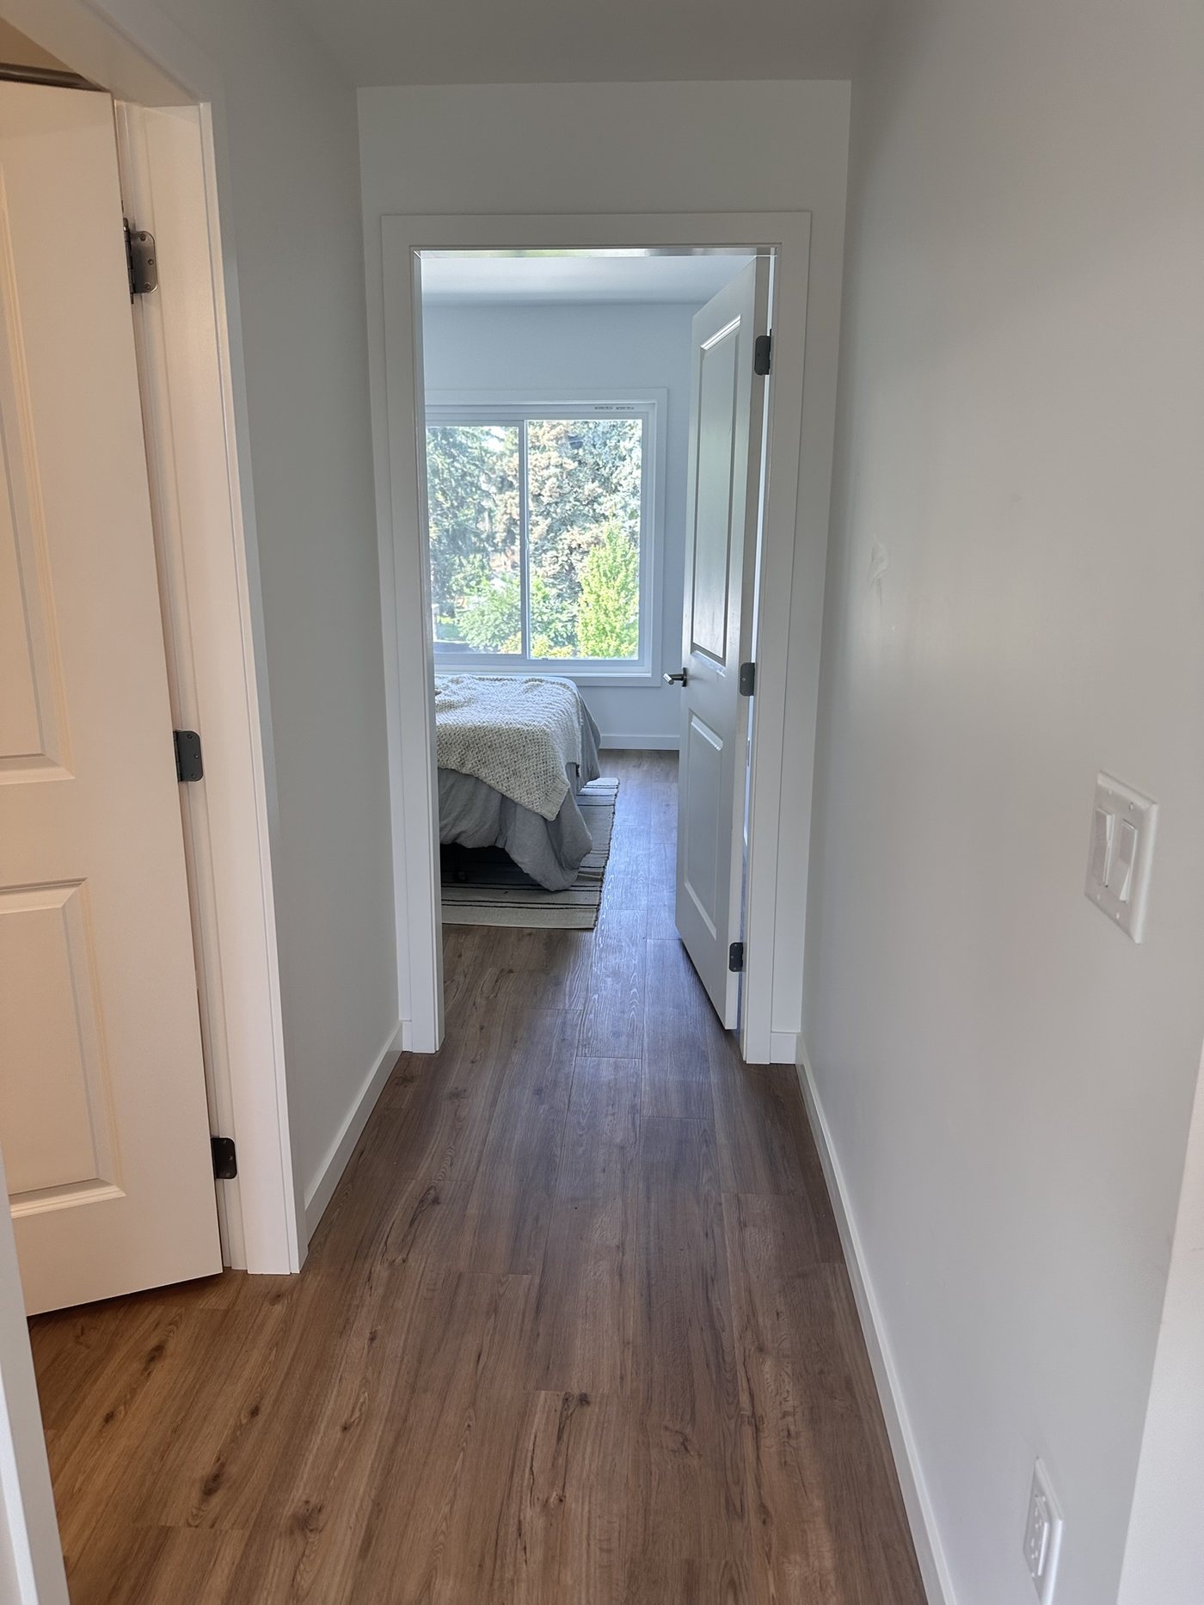
Looking down a Design Build Affordable hallway toward a sunlit bedroom, the door propped open to show how the floor plan connects room to room.
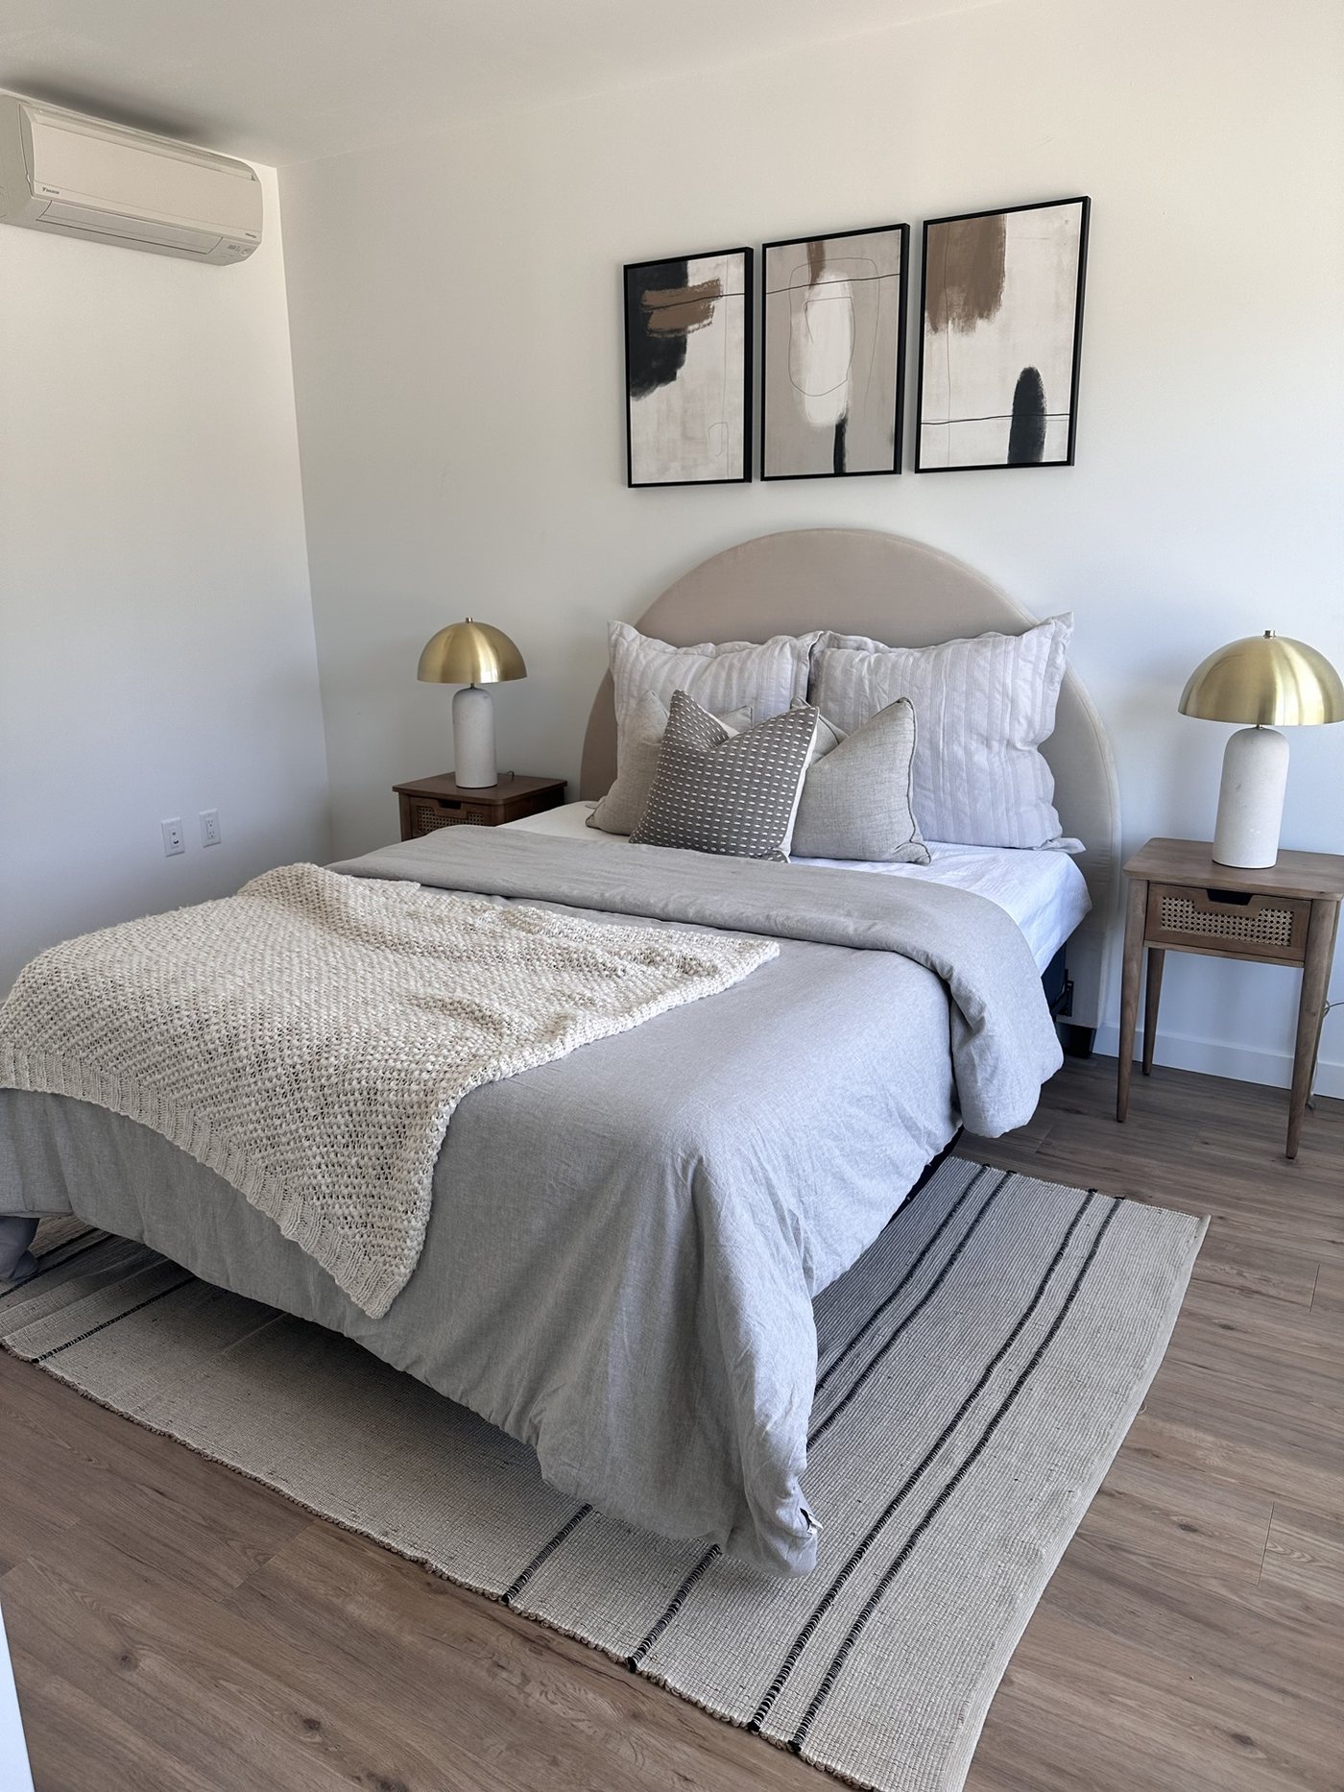
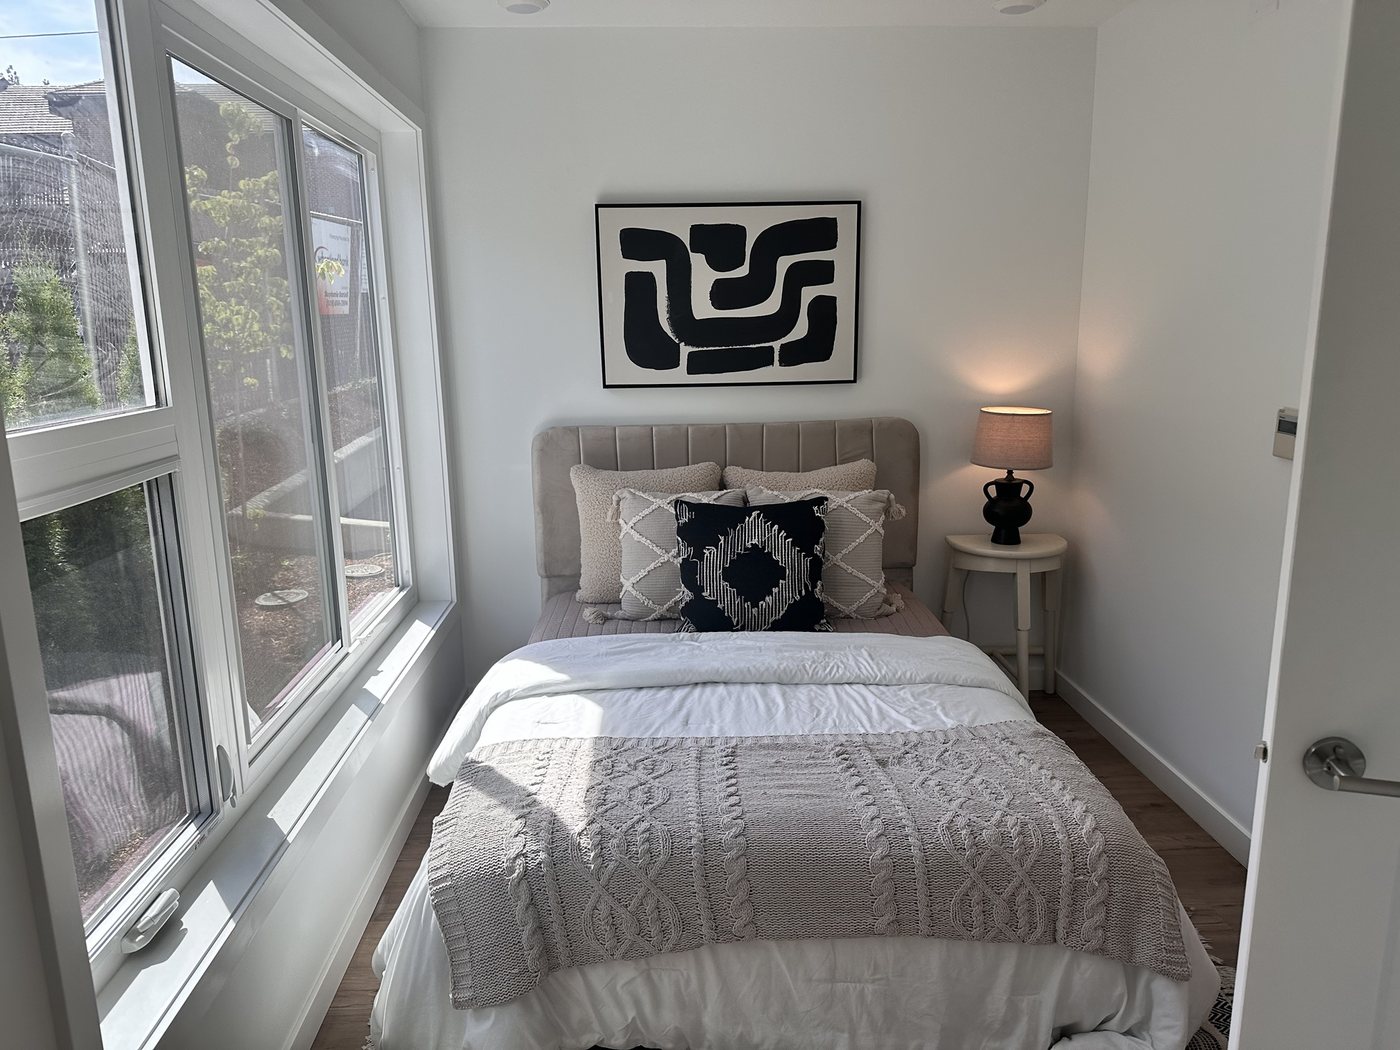
A finished primary bedroom with an arched upholstered headboard, matching brass lamps, and a gallery of abstract prints above the bed.
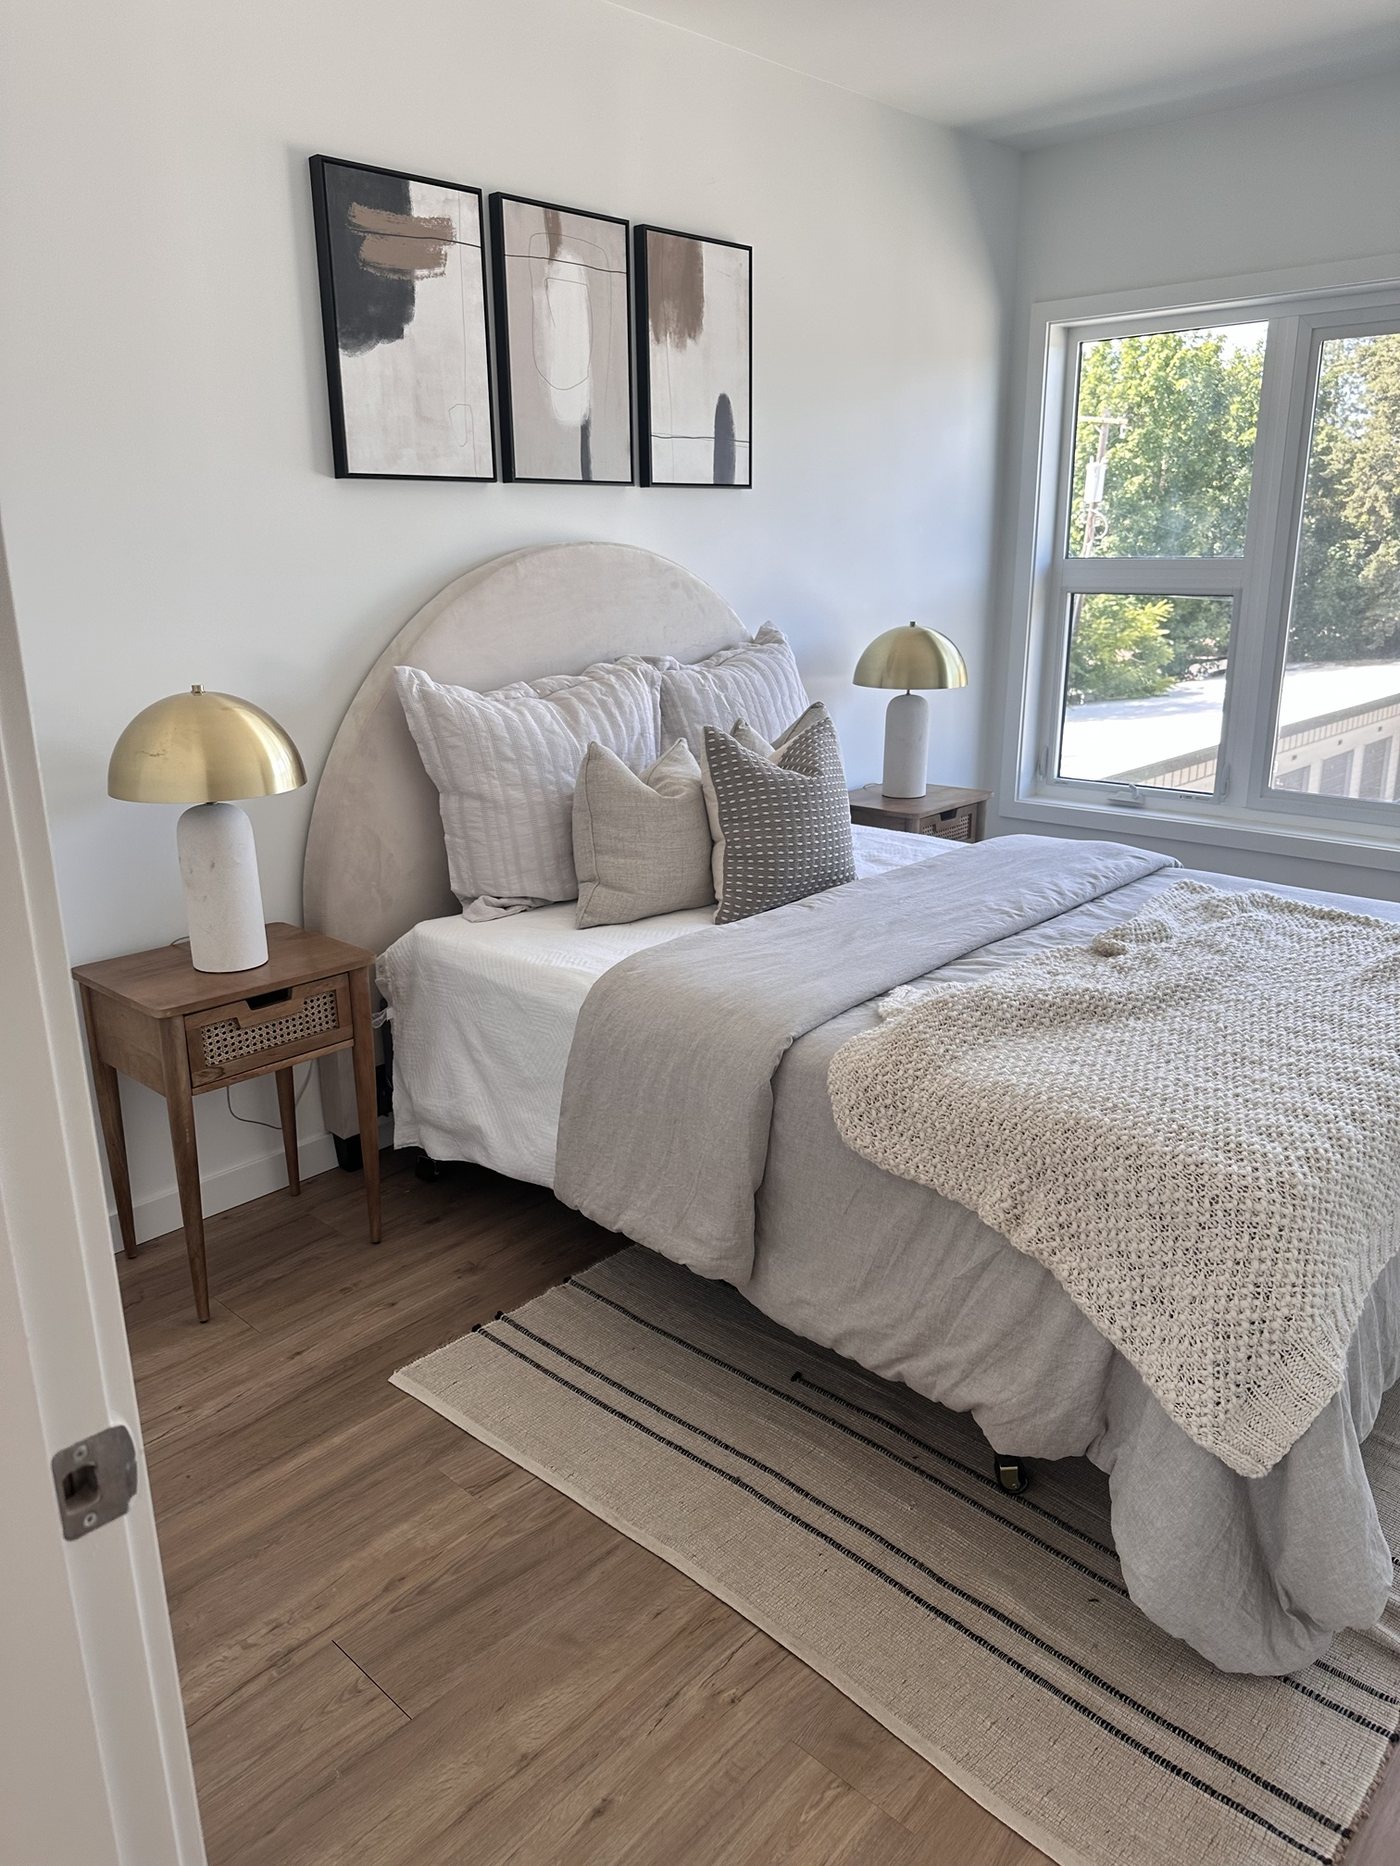
The same bedroom suite from the window side, afternoon light and a view of the neighboring building through generous glazing.
A hallway opening onto a bedroom with a tree-lined window beyond, the kind of sightline Design Build Affordable designs into its floor plans.
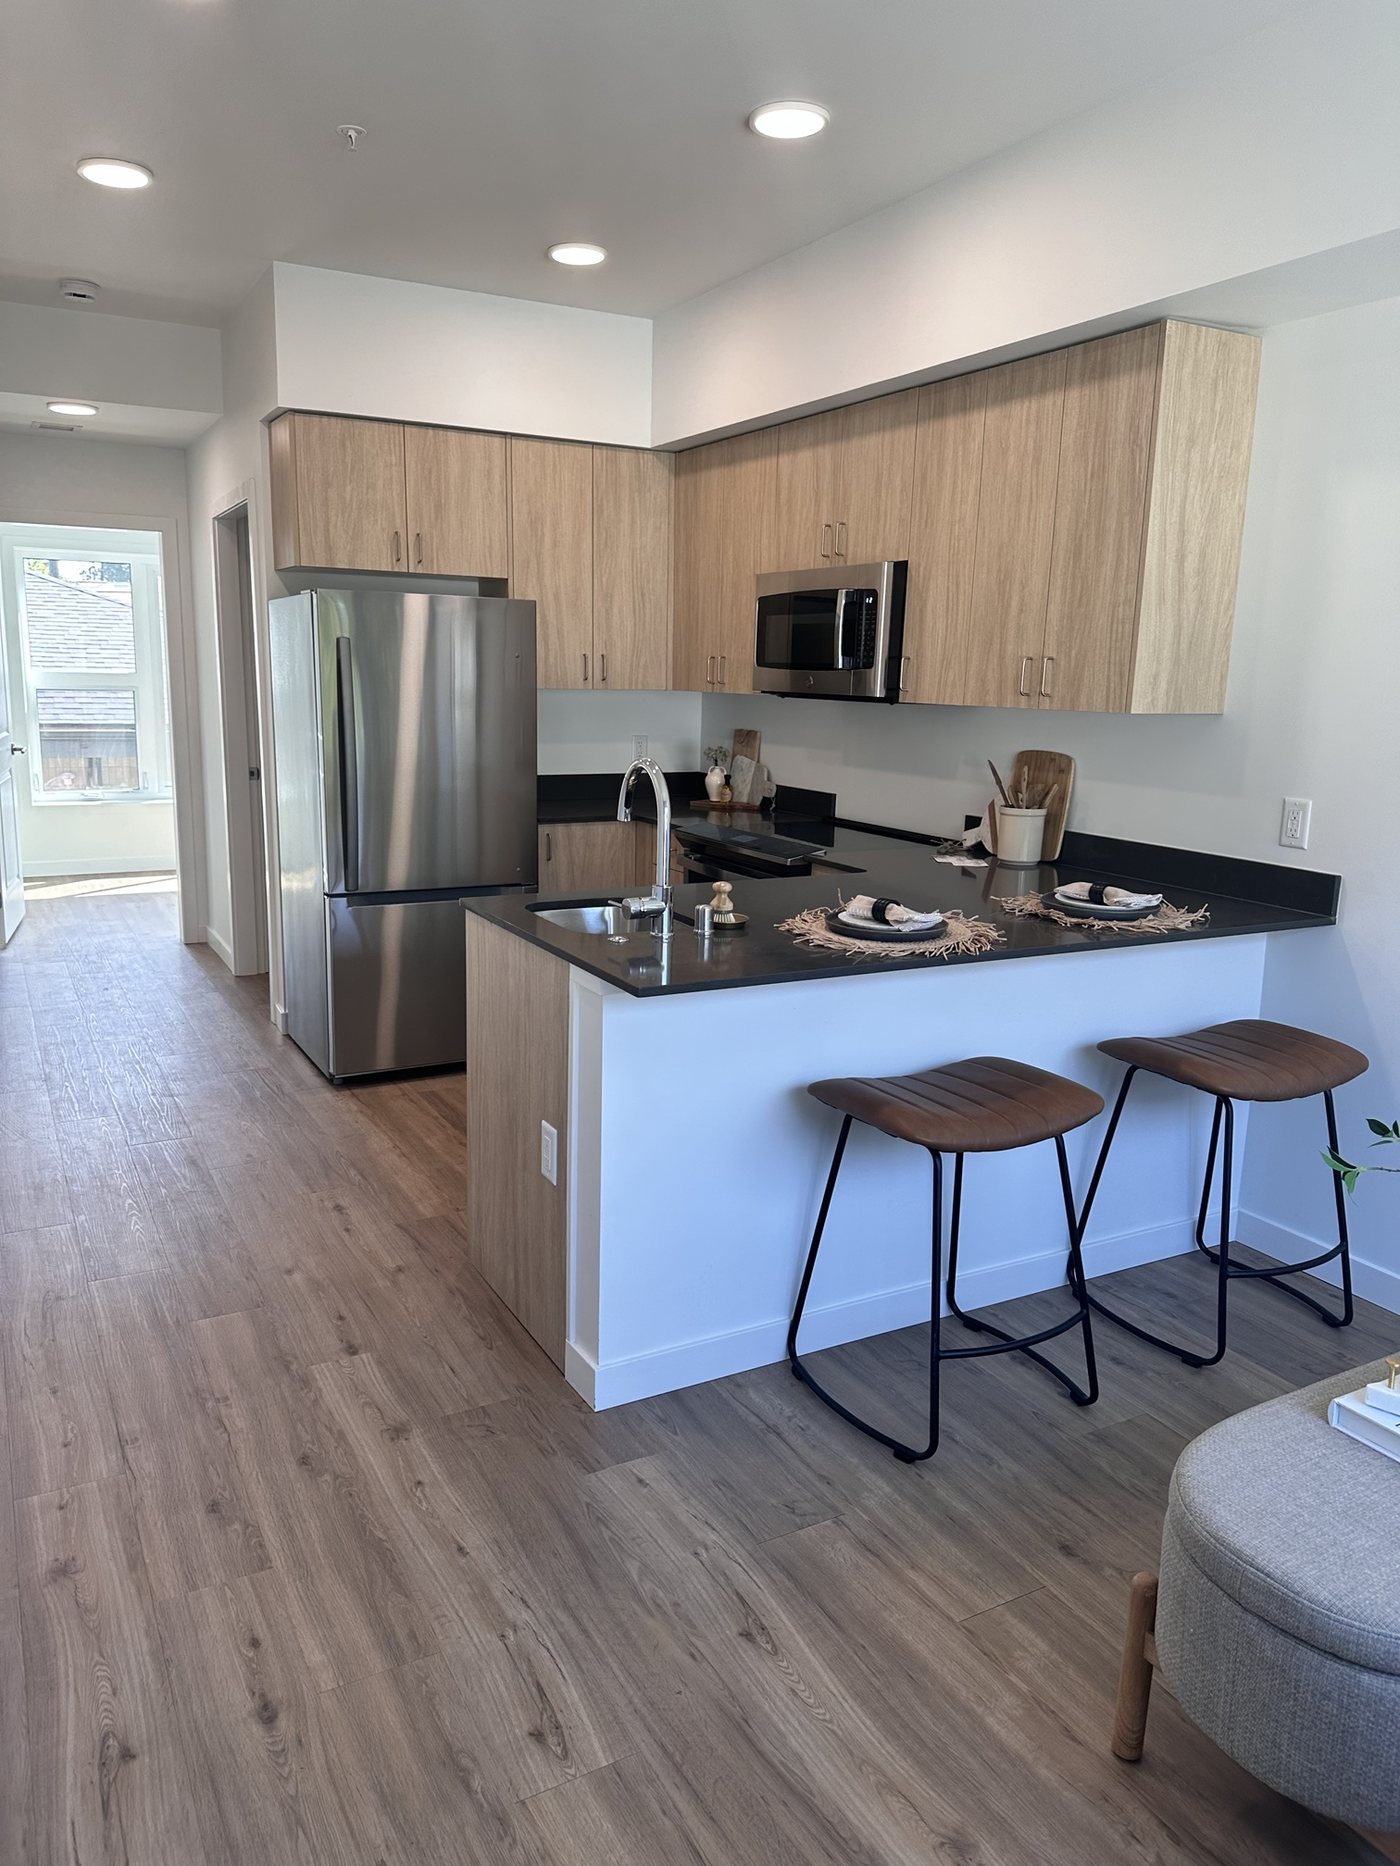
A finished kitchen with a stainless refrigerator, dark quartz counters, and a two-seat breakfast bar set with leather-look stools.
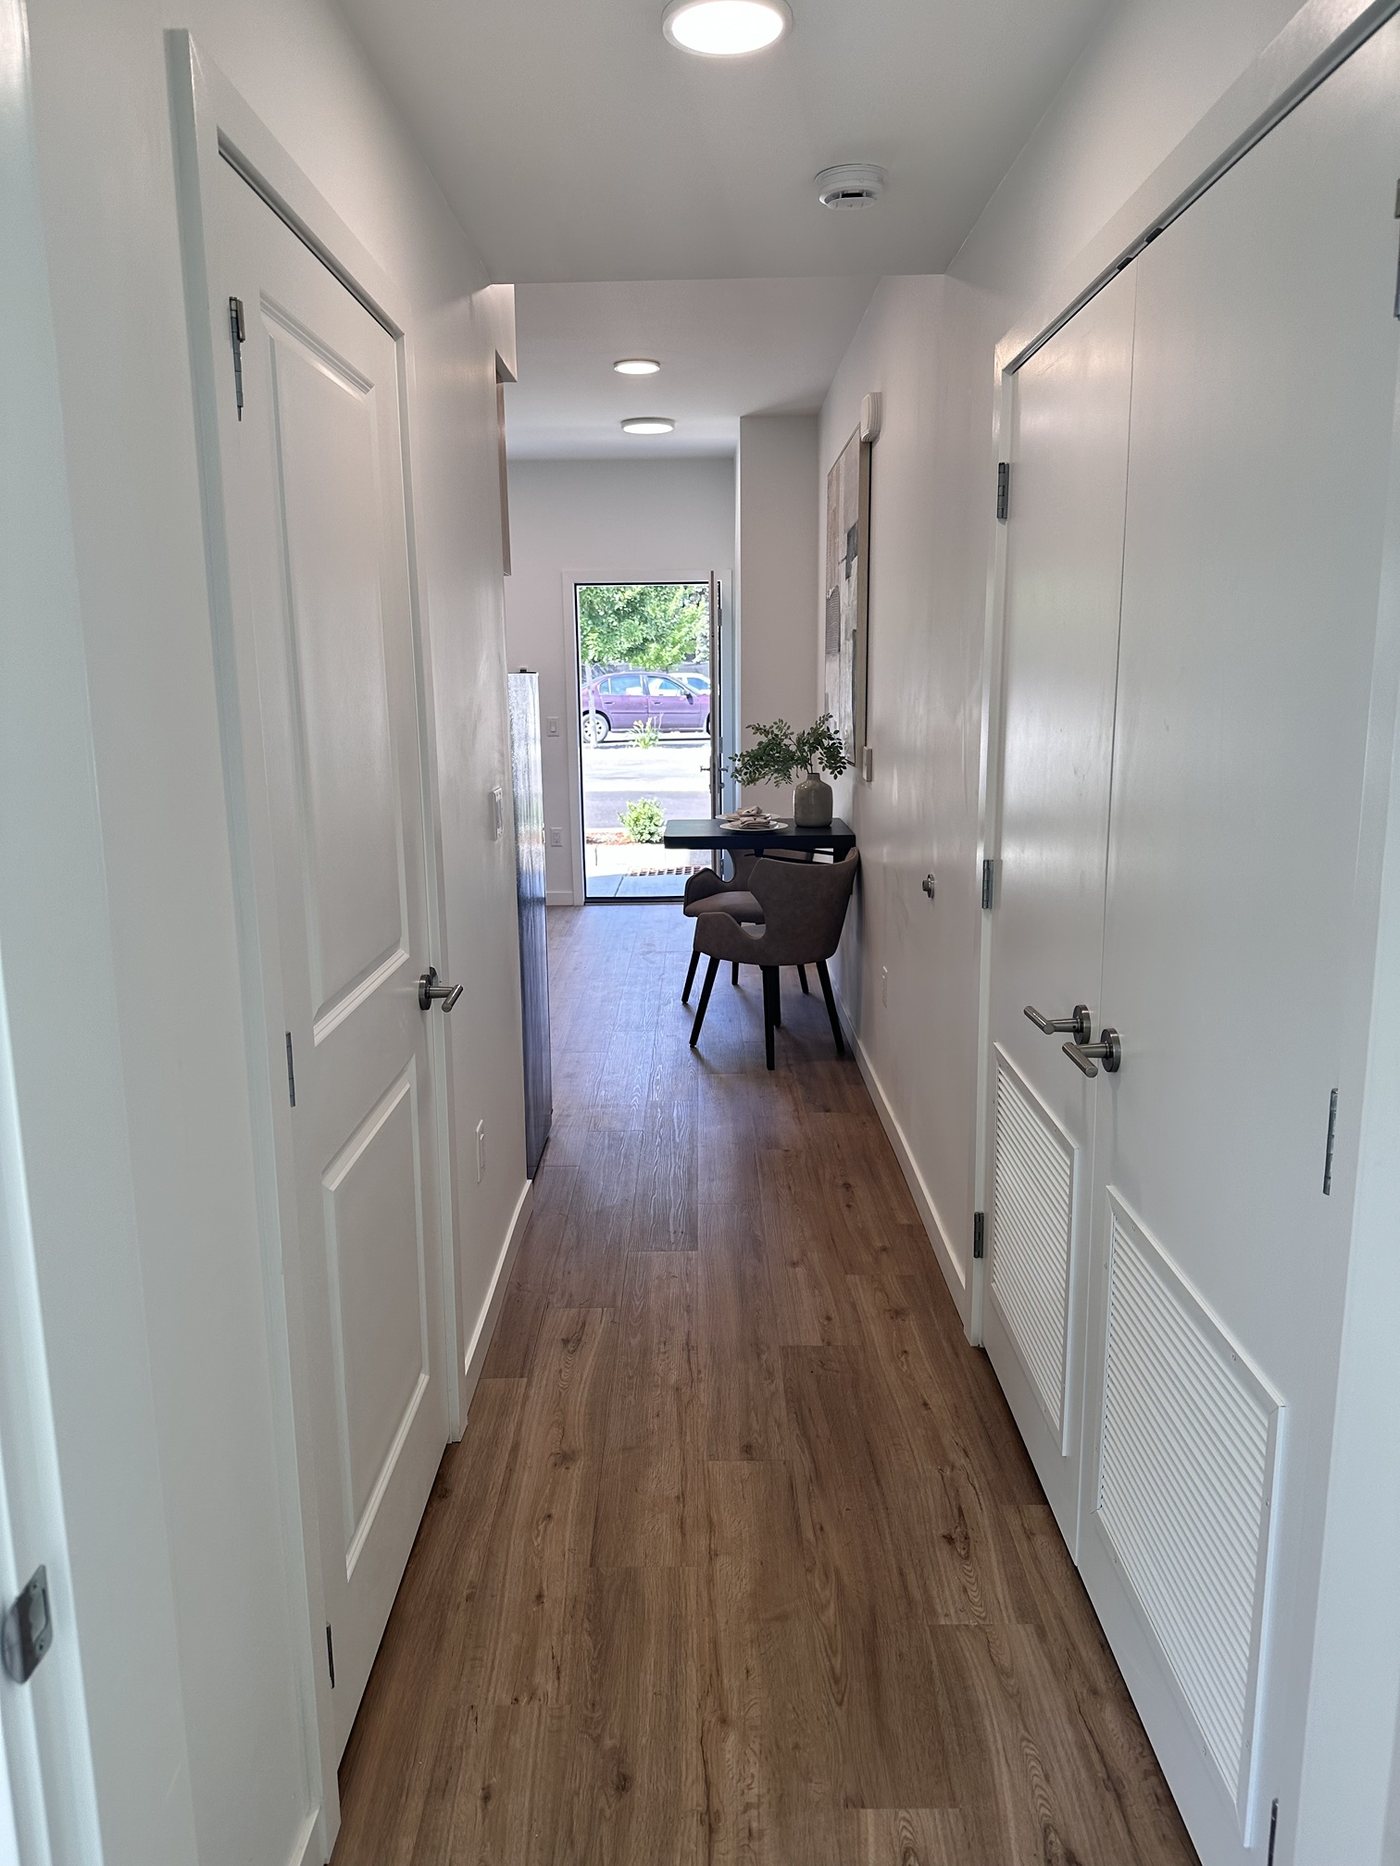
A hallway running between two bedrooms to the unit's front entry, a parked car visible through the open door beyond.
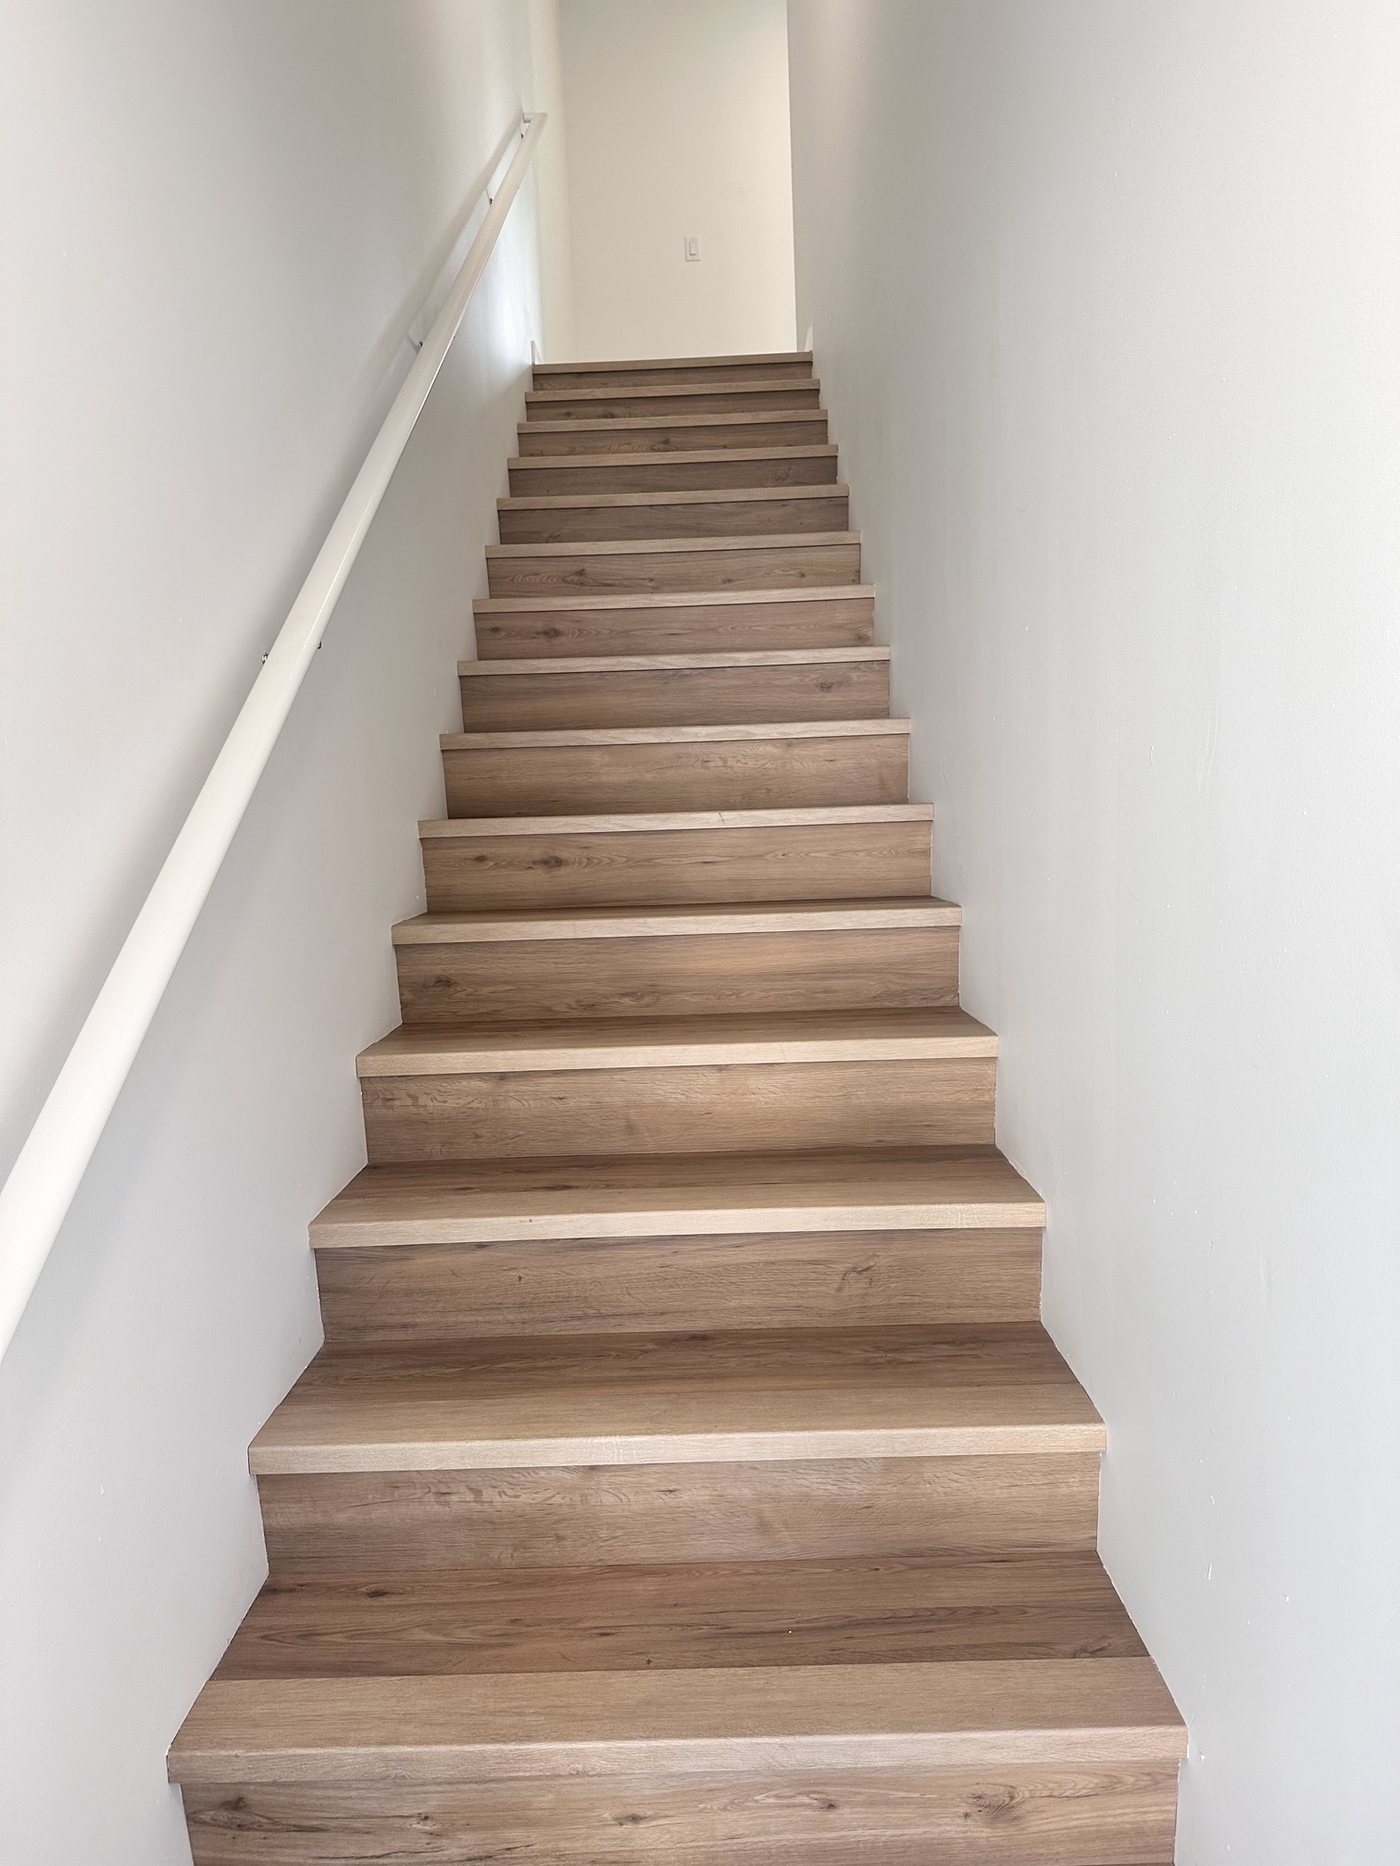
A straight run of stairs finished in wood-look vinyl plank, a white handrail mounted the full length for move-in day.
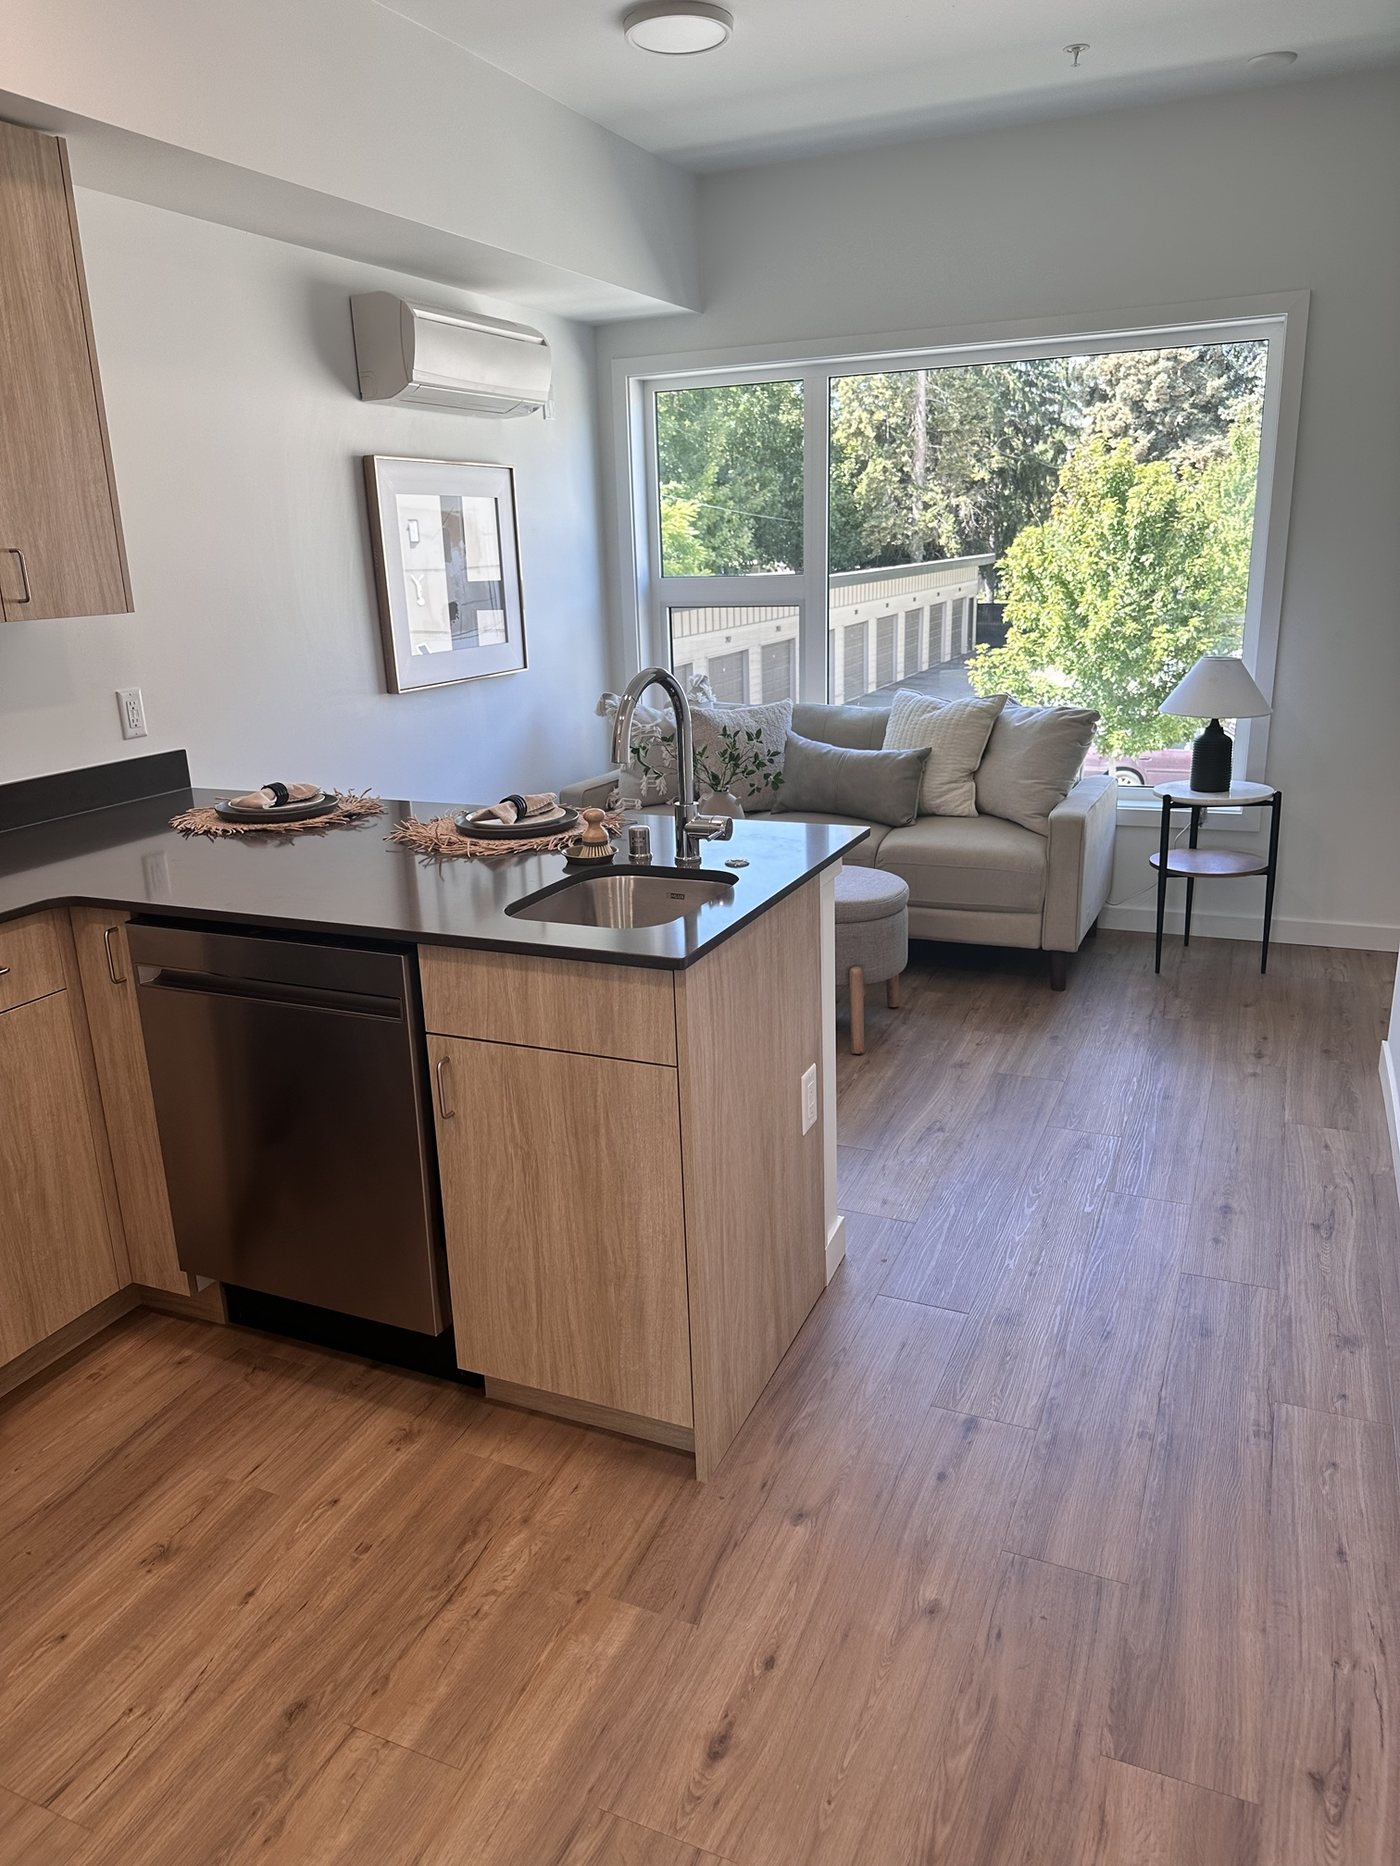
A kitchen island opening straight into the living room, a stainless dishwasher built in and a sofa waiting beneath the window beyond.
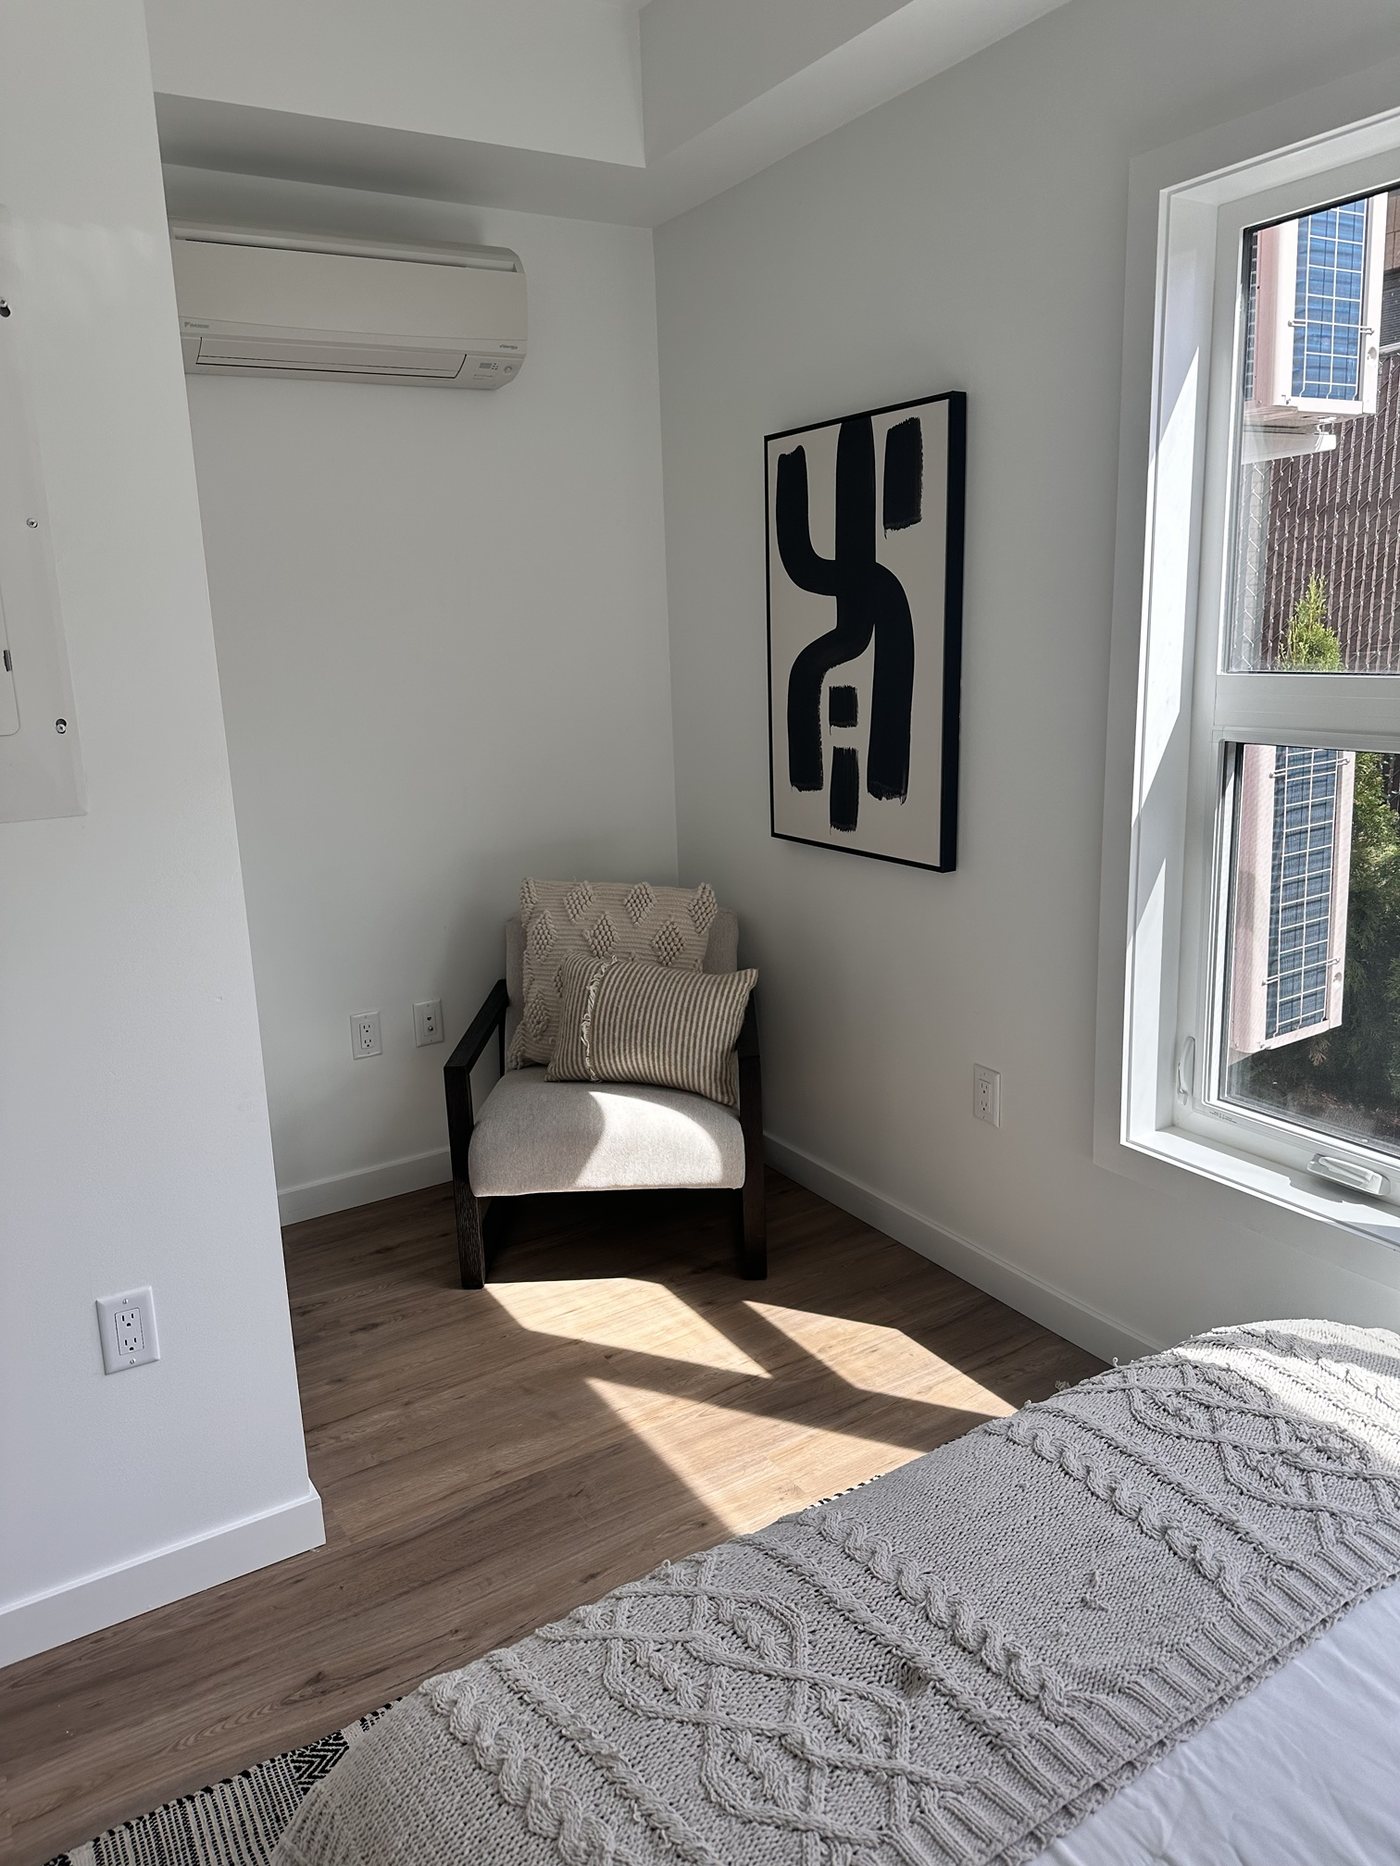
A bedroom corner furnished with an upholstered accent chair beneath a graphic black-and-white print, afternoon light crossing the floor.
A bedroom with a channel-tufted headboard, a ceramic lamp on the nightstand, and a bold graphic print centered above the bed.
Another finished half bath, a floating vanity and sconce lighting above the mirror, towel bar and toilet paper holder already mounted.
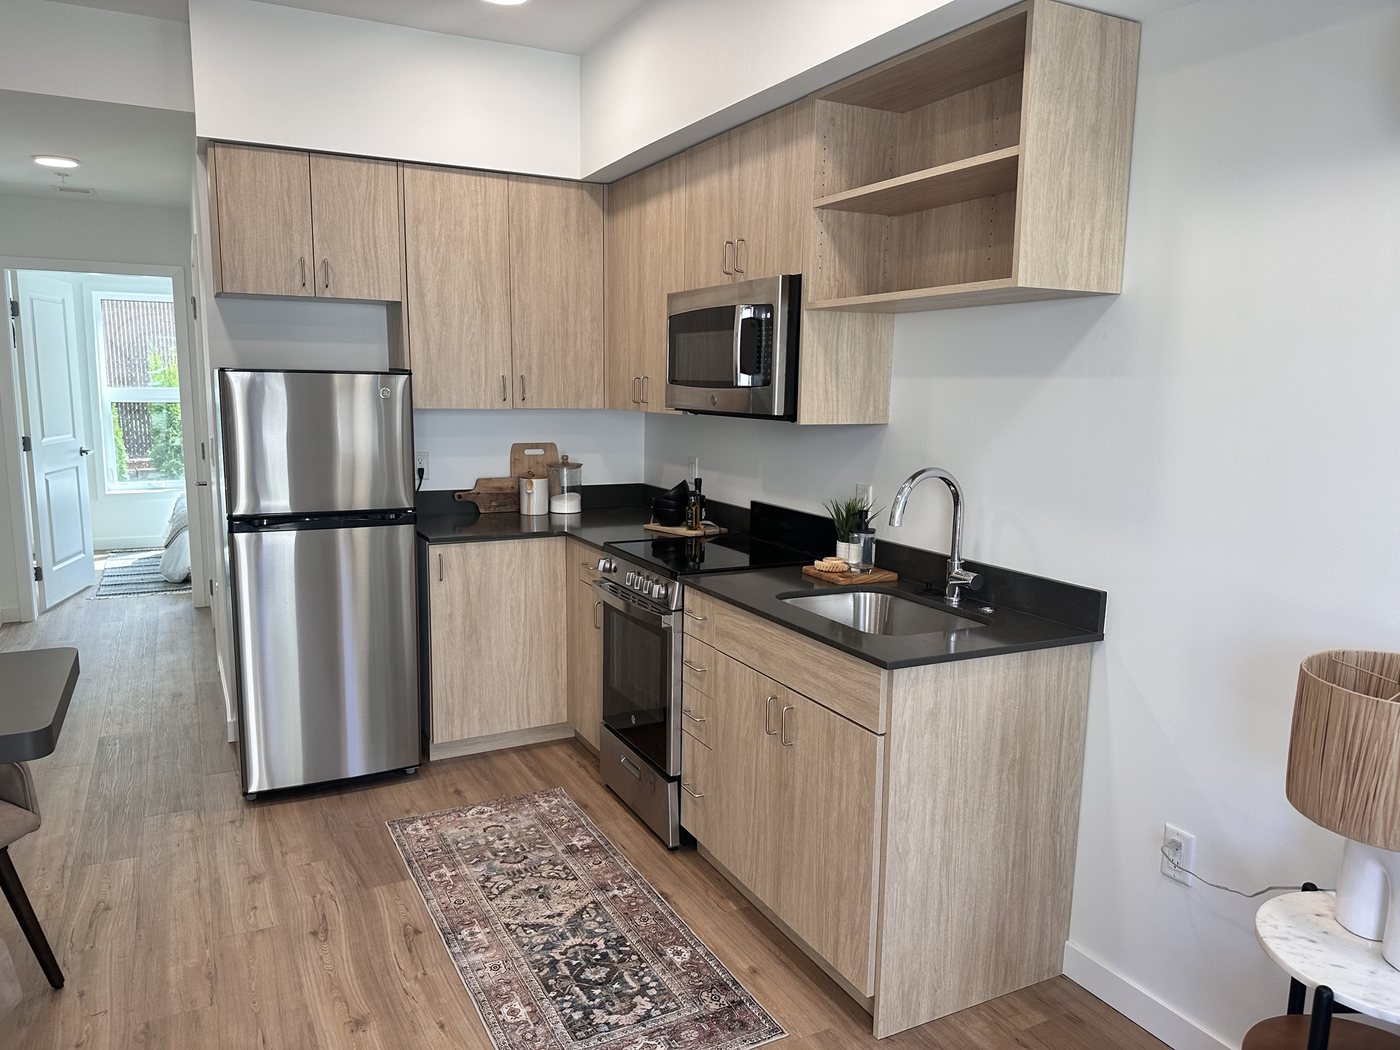
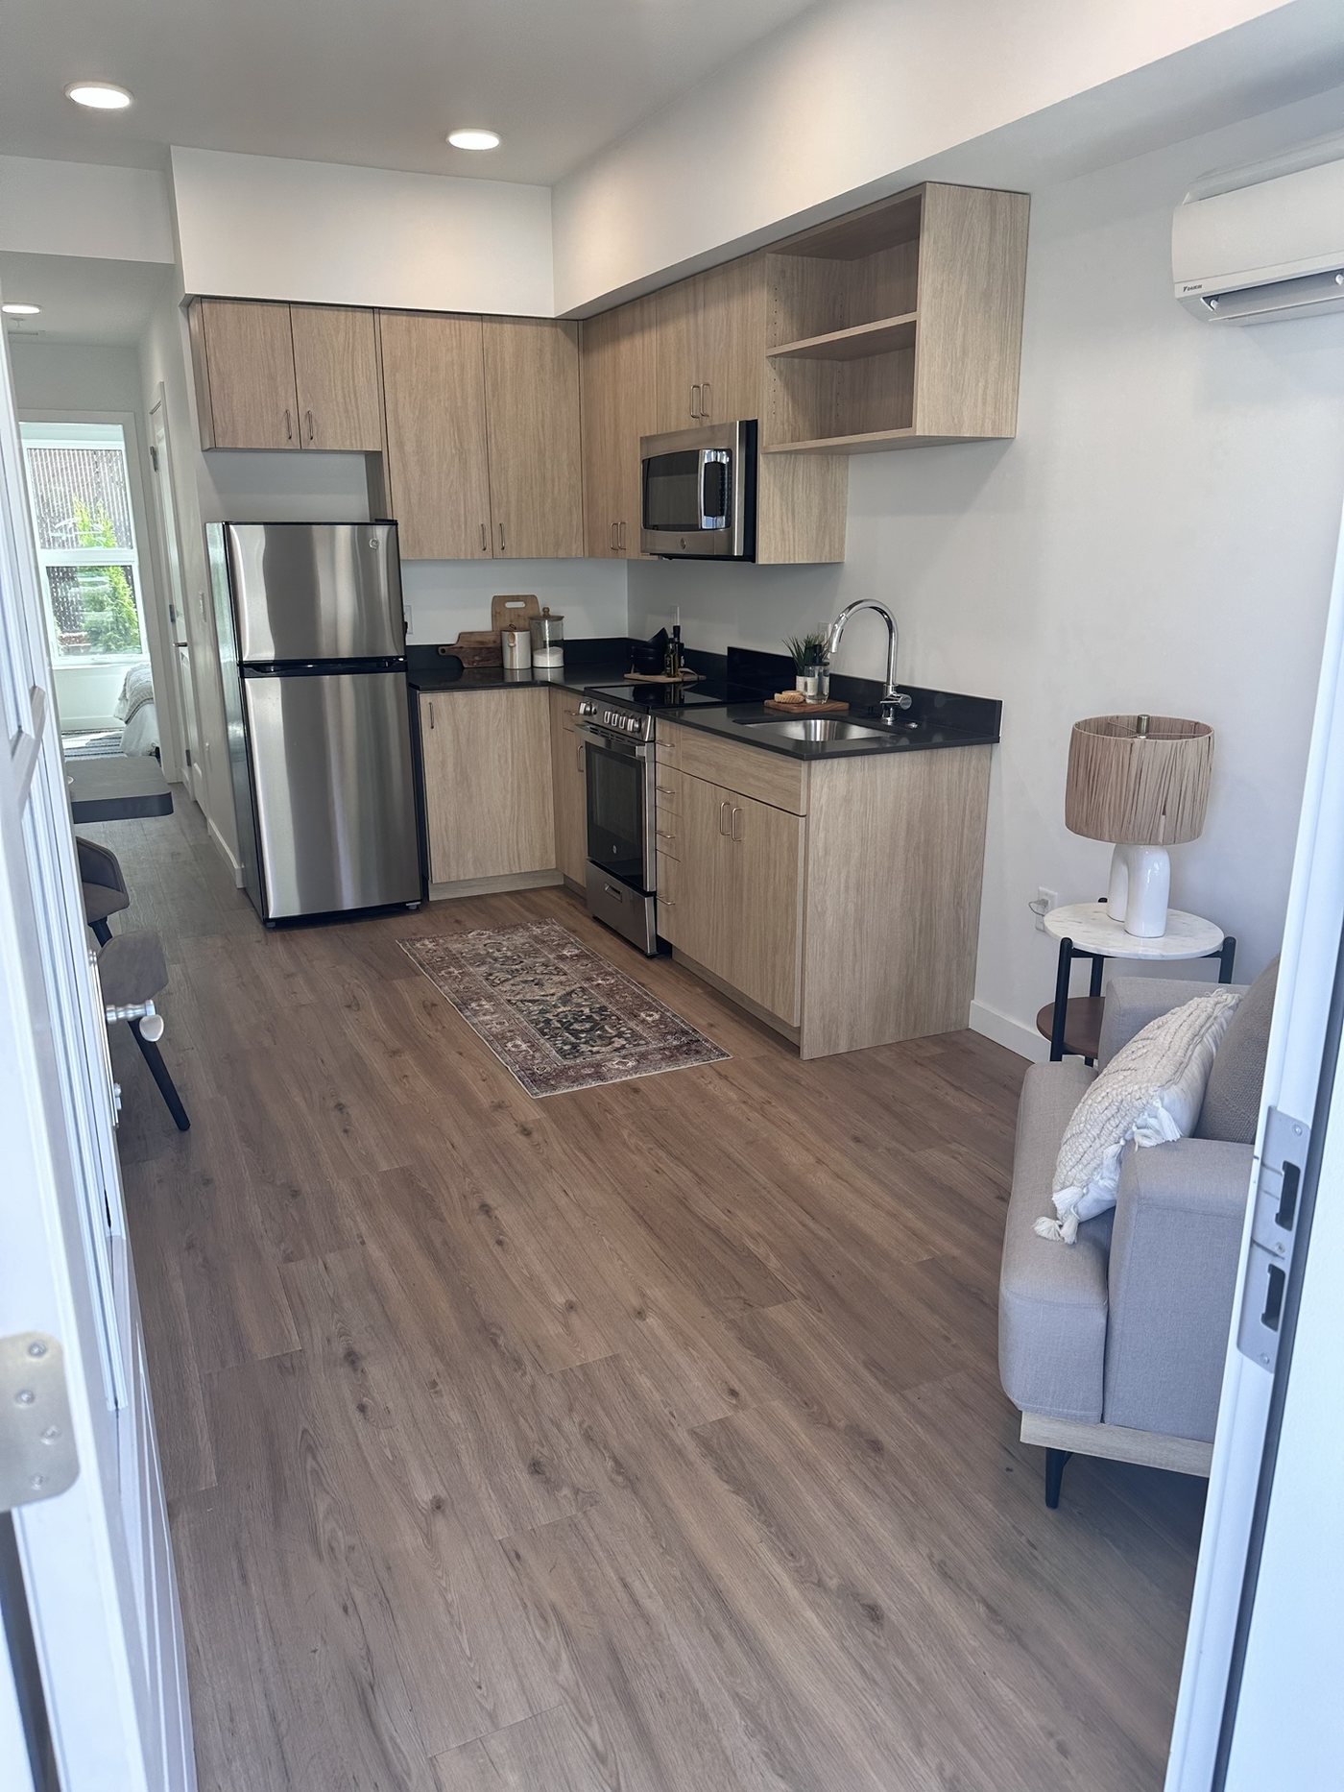
A galley kitchen with stainless appliances, open shelving above the microwave, and a patterned runner warming up the vinyl plank floor.
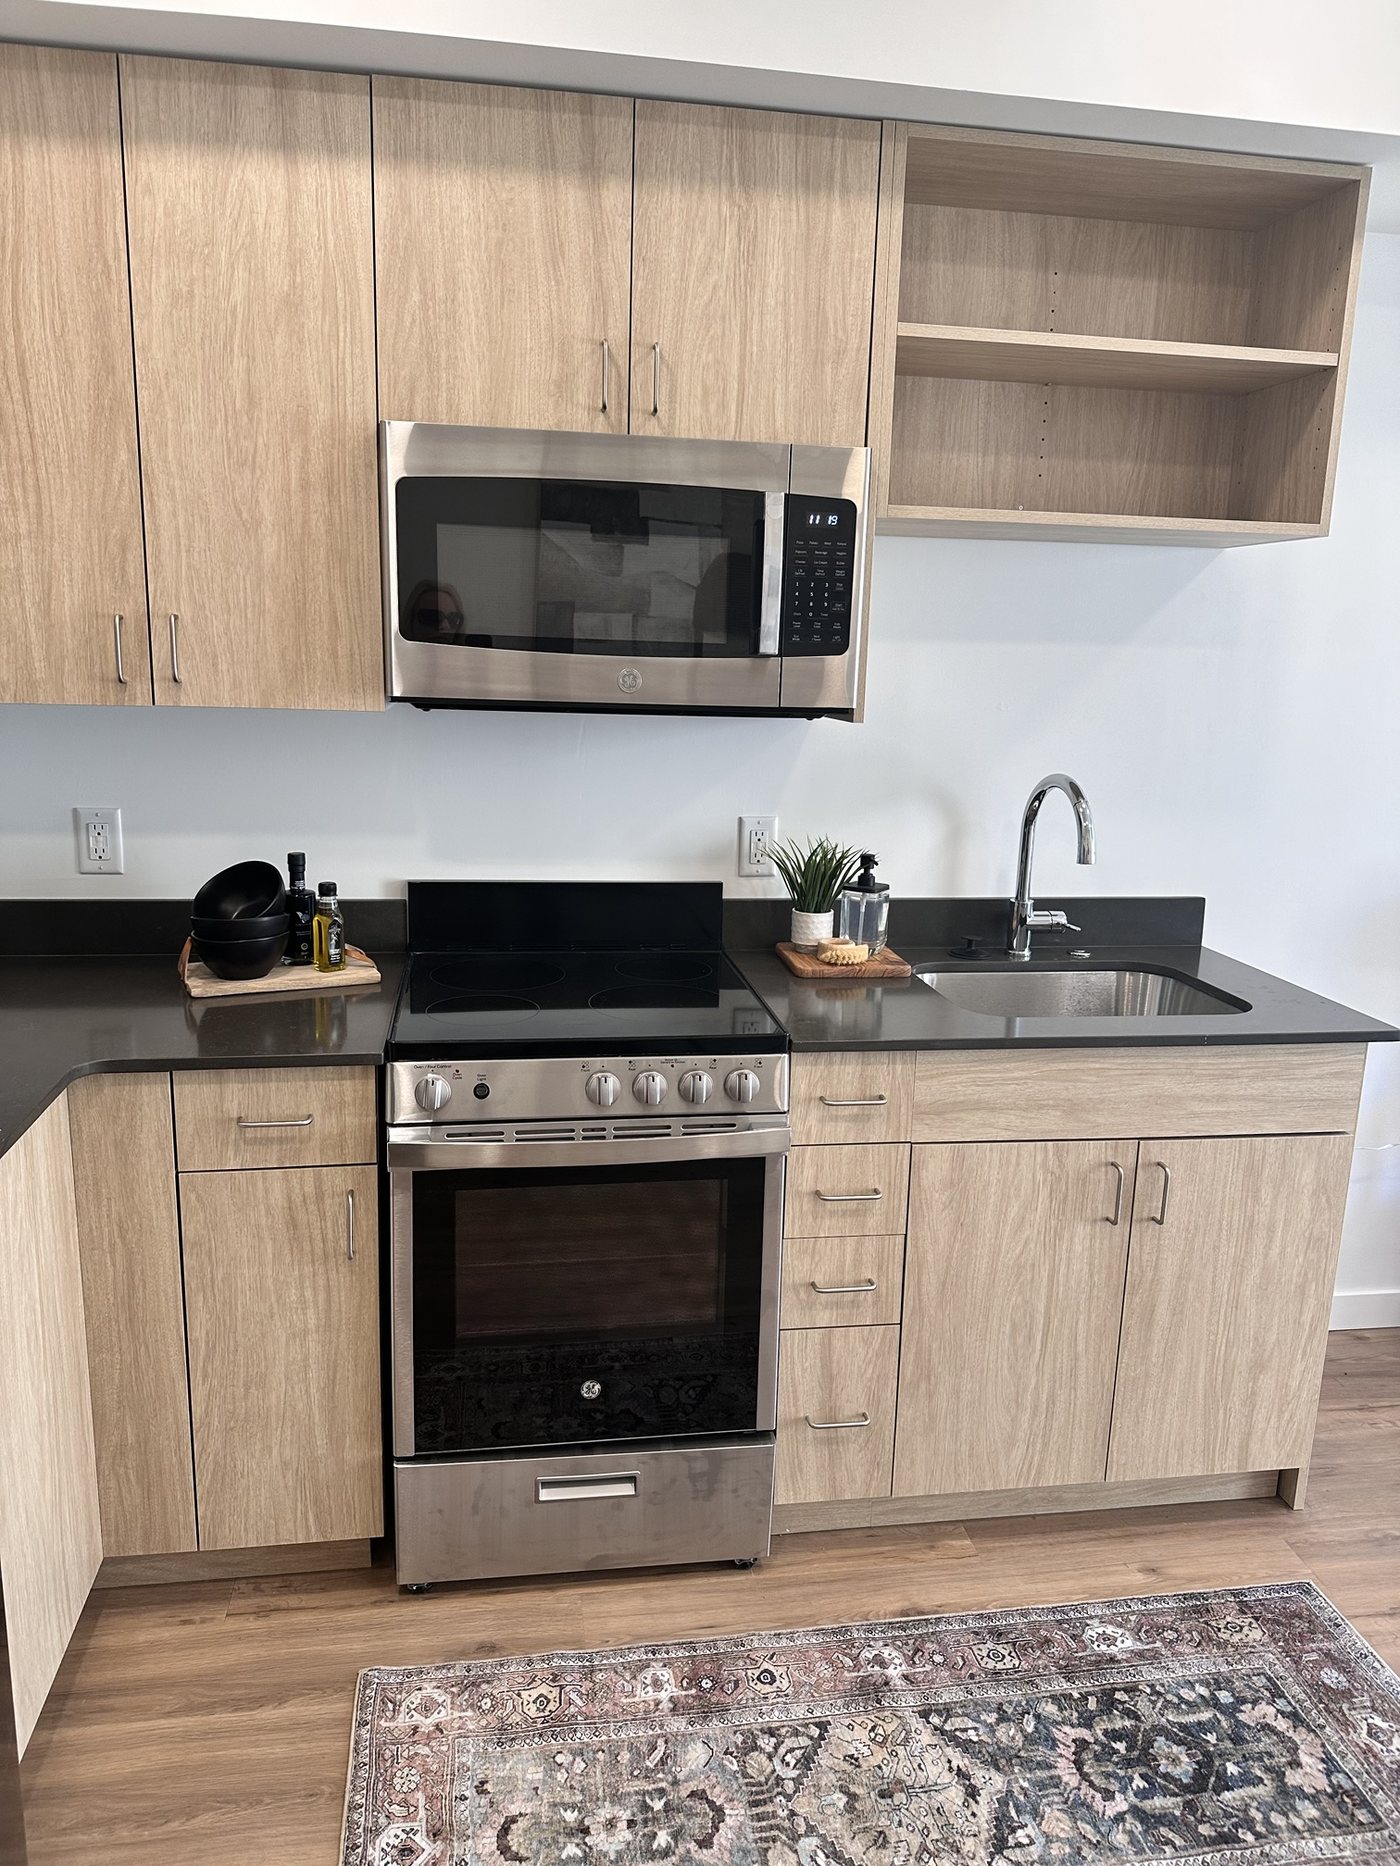
A closer look at a Design Build Affordable kitchen's range and sink, open shelving left unstyled to show the real storage on offer.
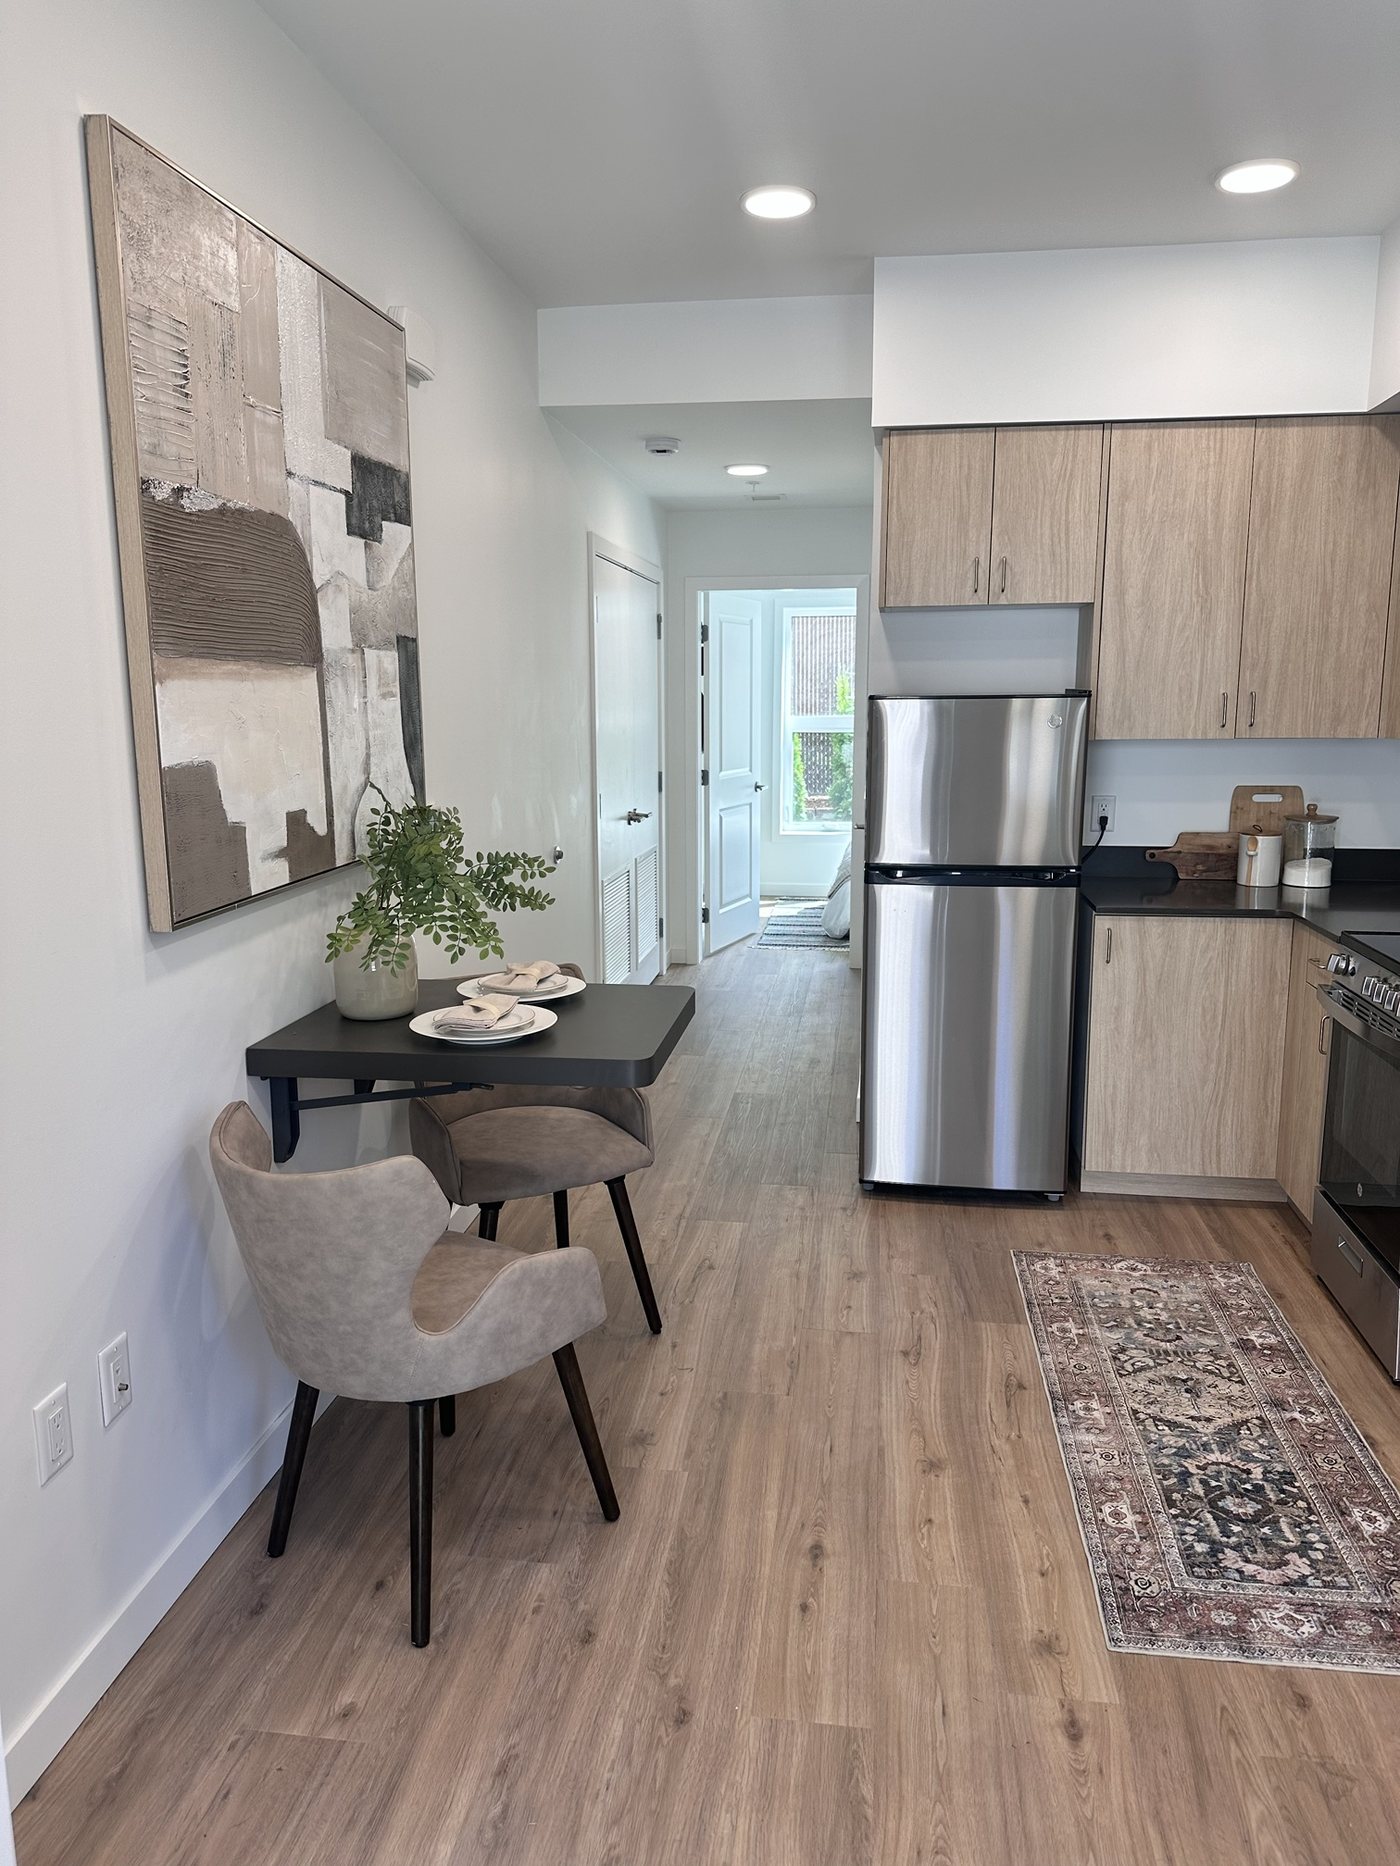
A small dining nook with a two-top table and accent chairs beside the kitchen, abstract art and a potted plant finishing the corner.
A full kitchen and living room captured together, from the stainless refrigerator at the far end to the sofa just inside the door.

IN CONSTRUCTION
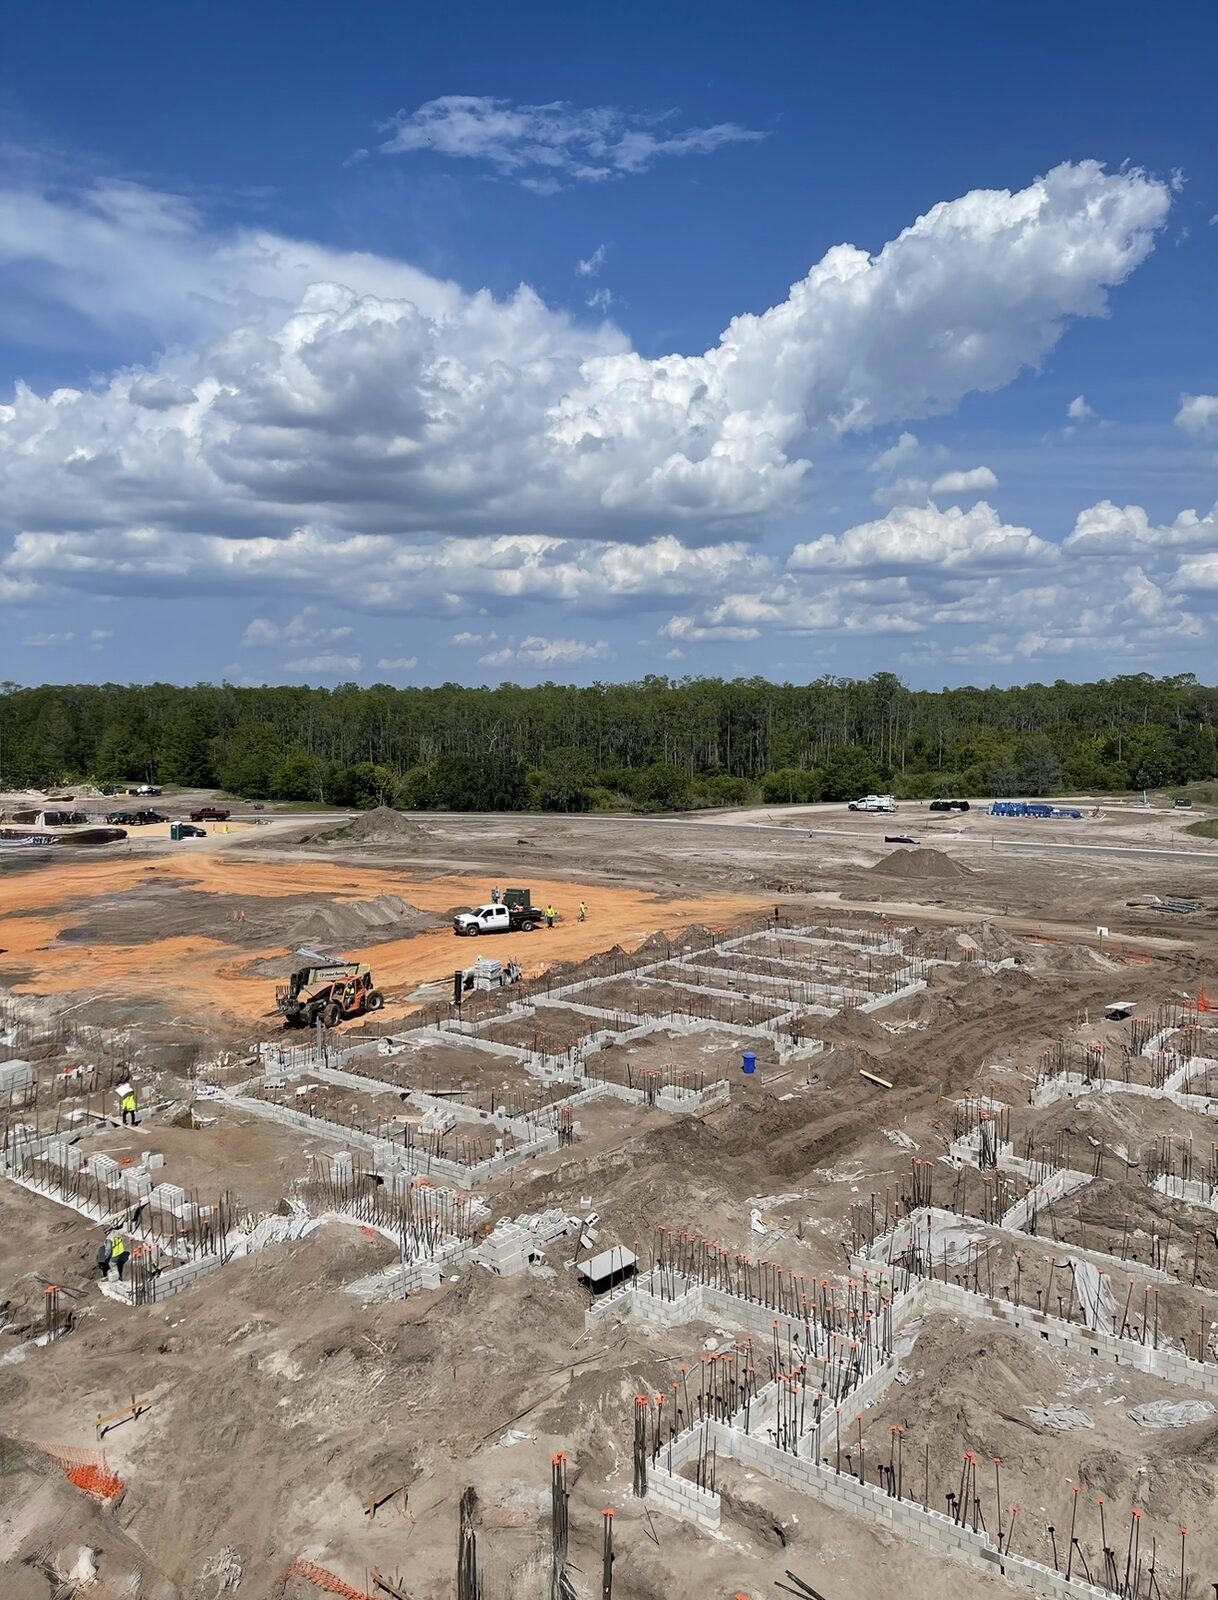
Aerial view of an affordable housing development under construction
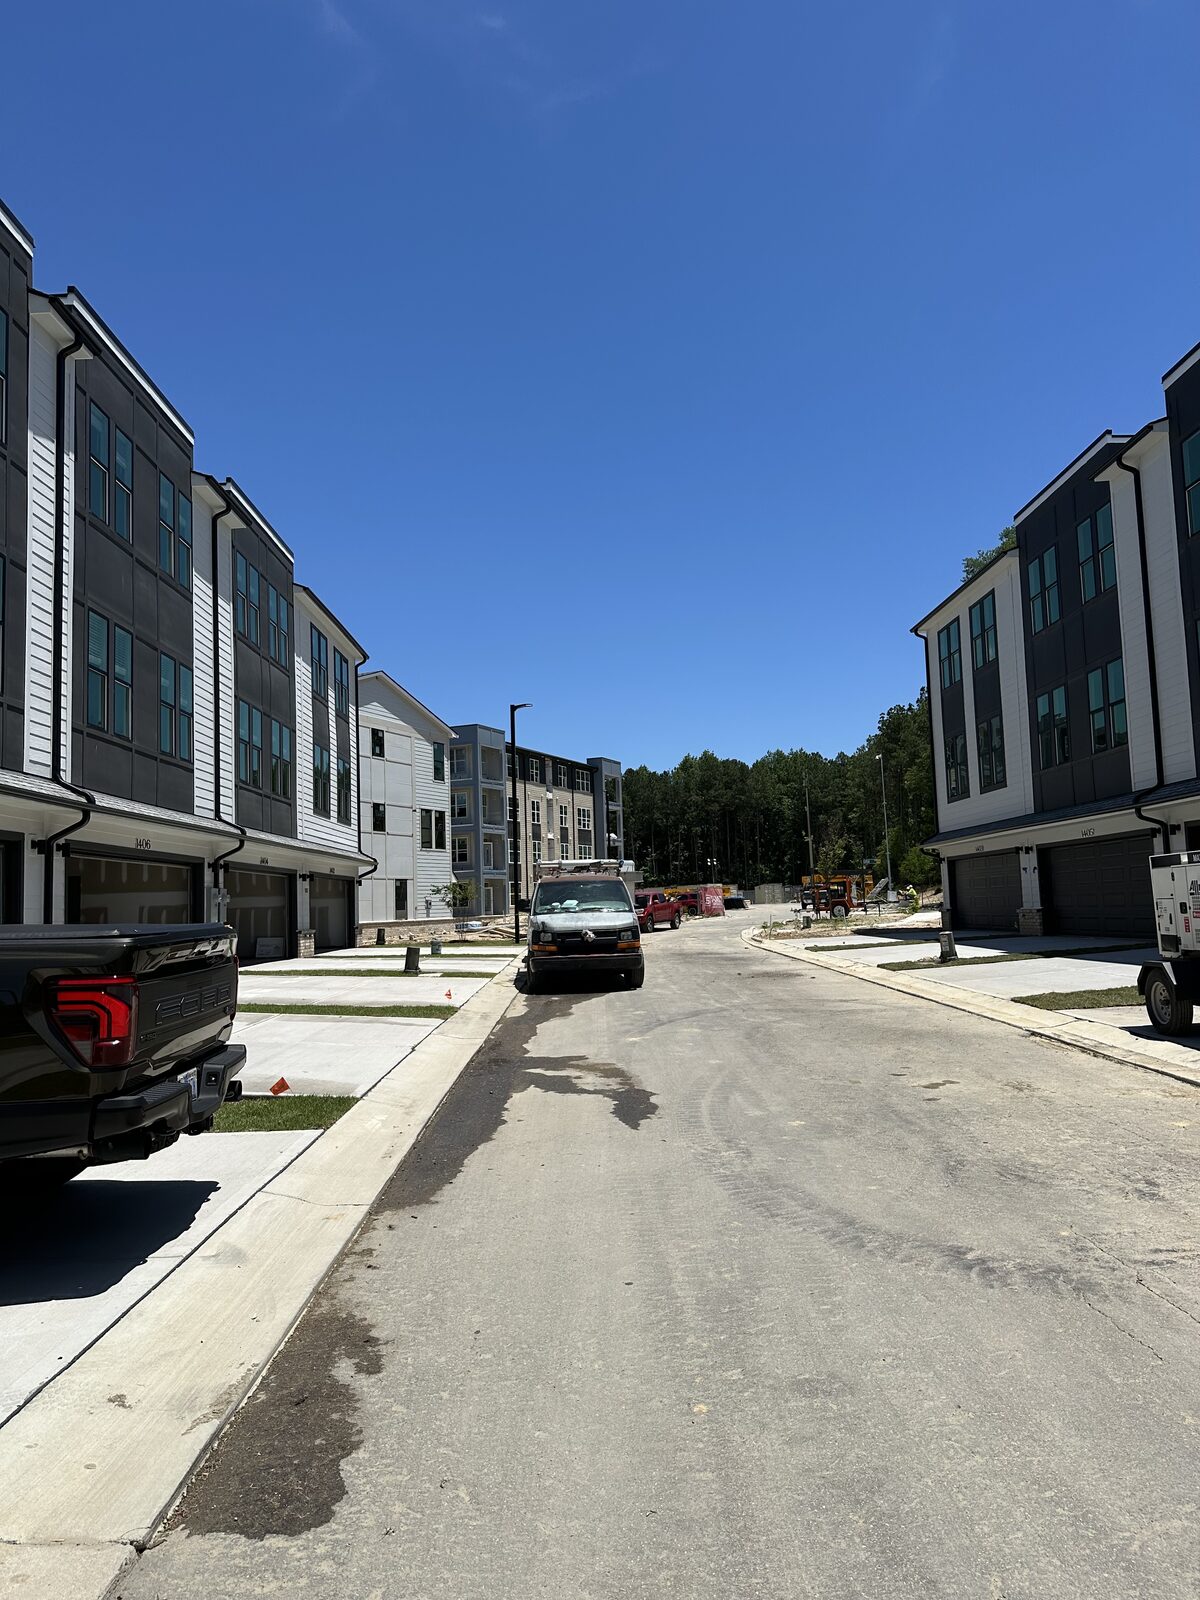
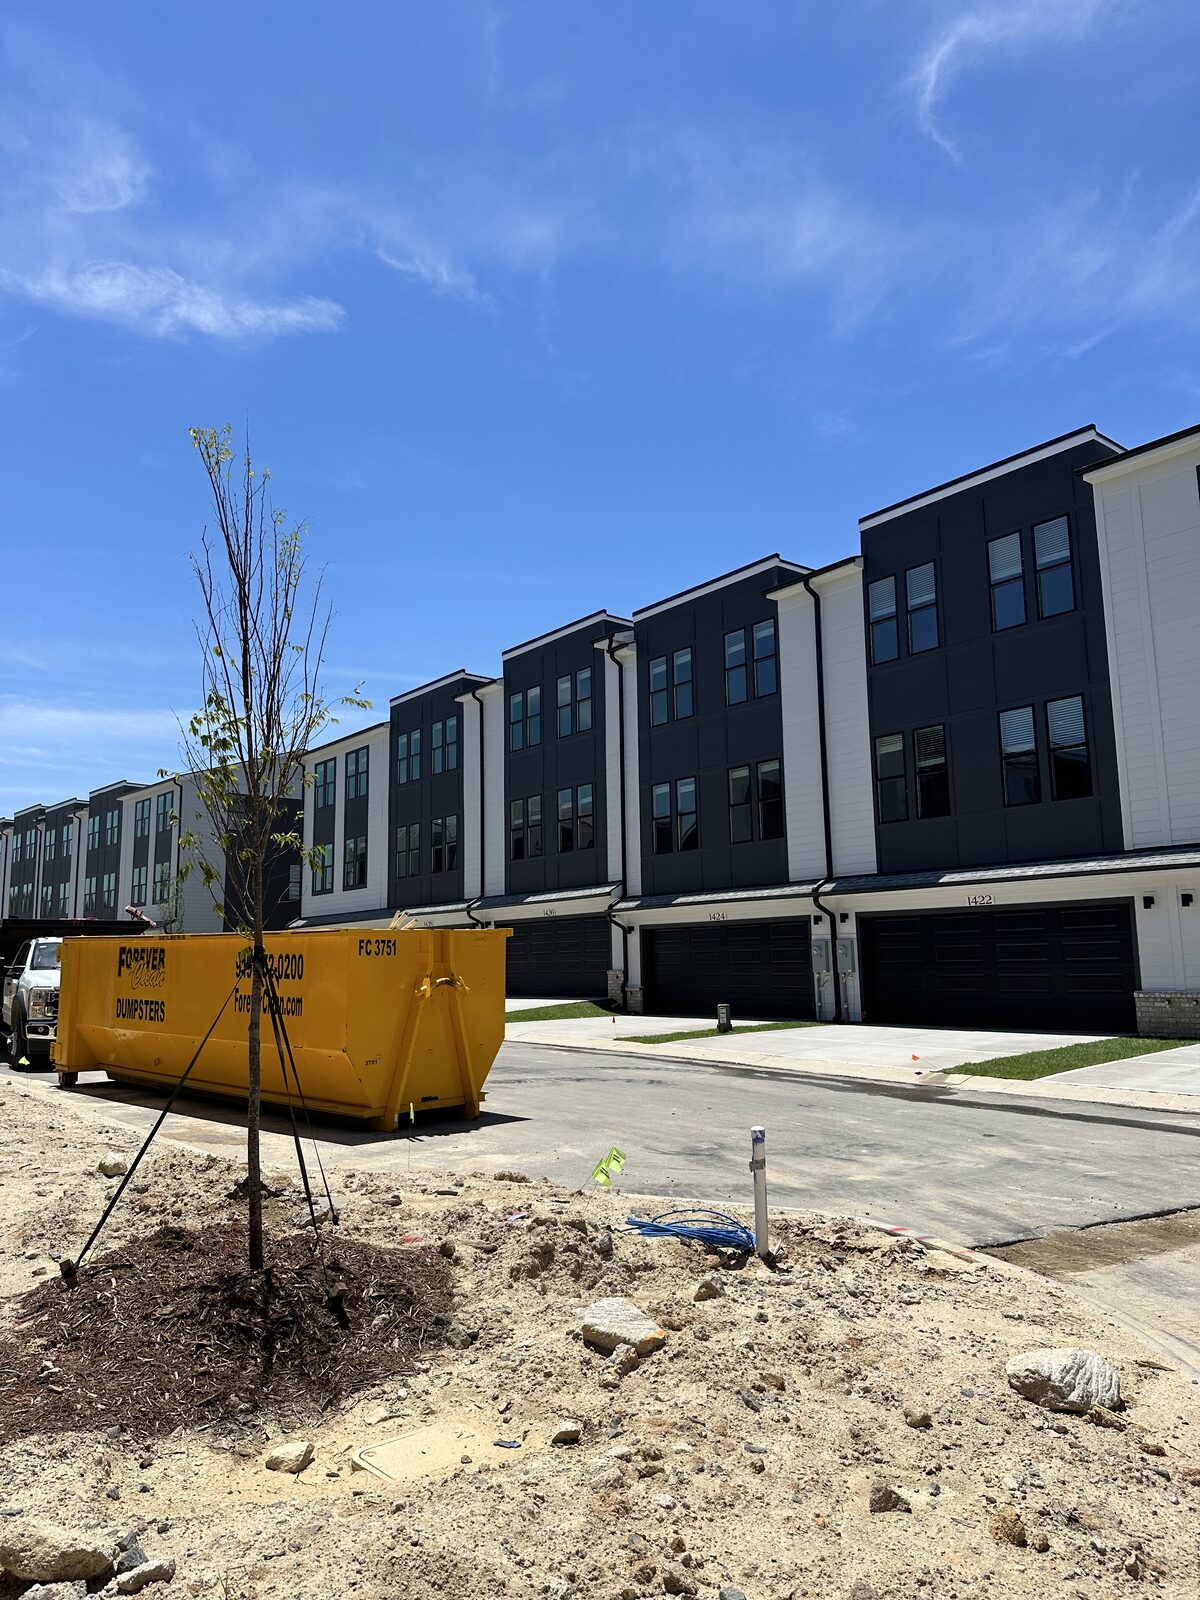
A row of townhome buildings under construction
Numbered townhome units under construction
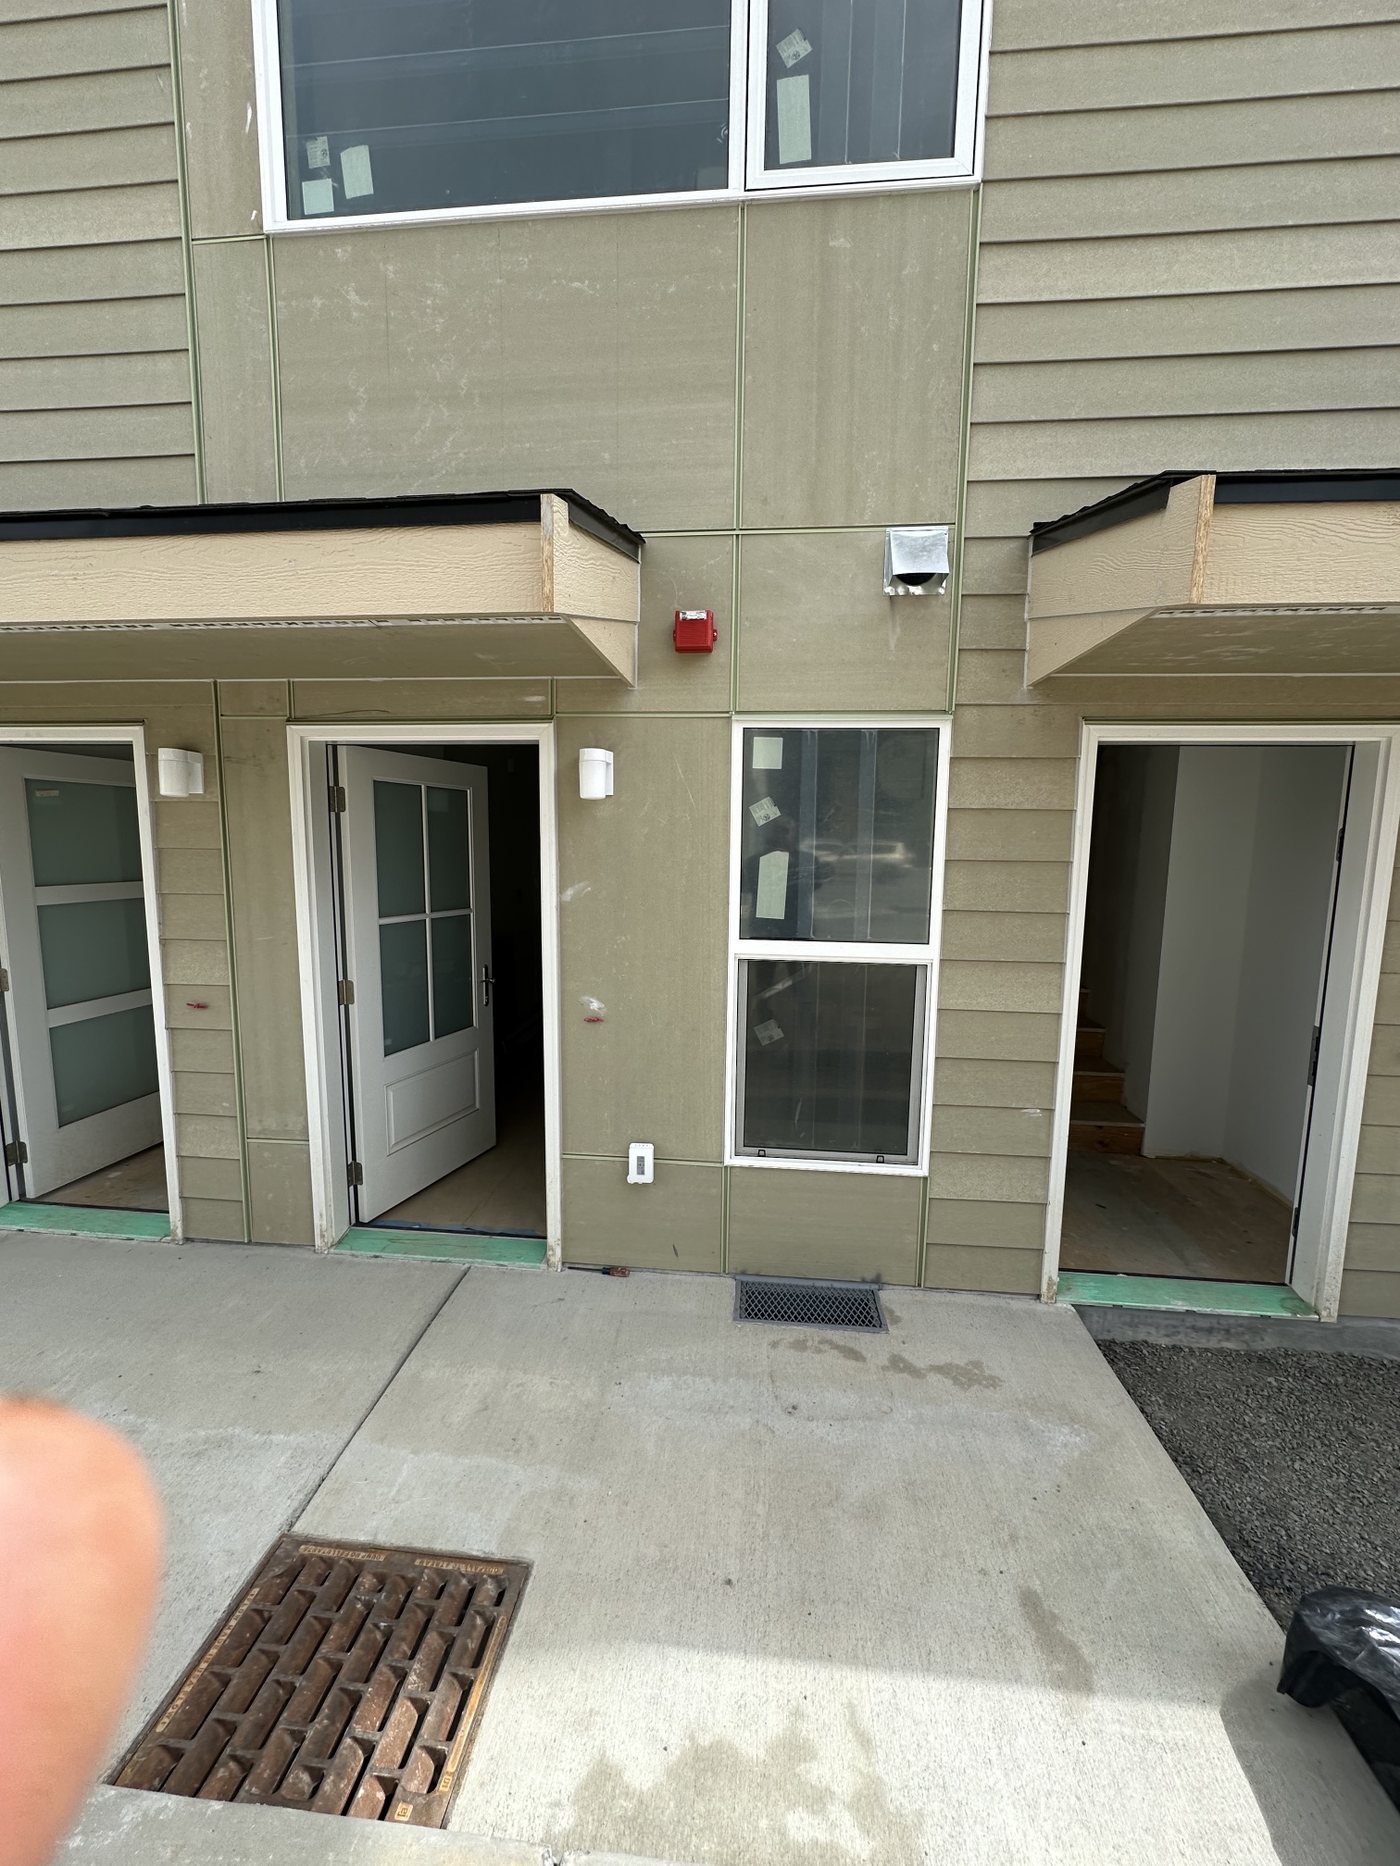
Close-up exterior of a townhome unit under construction
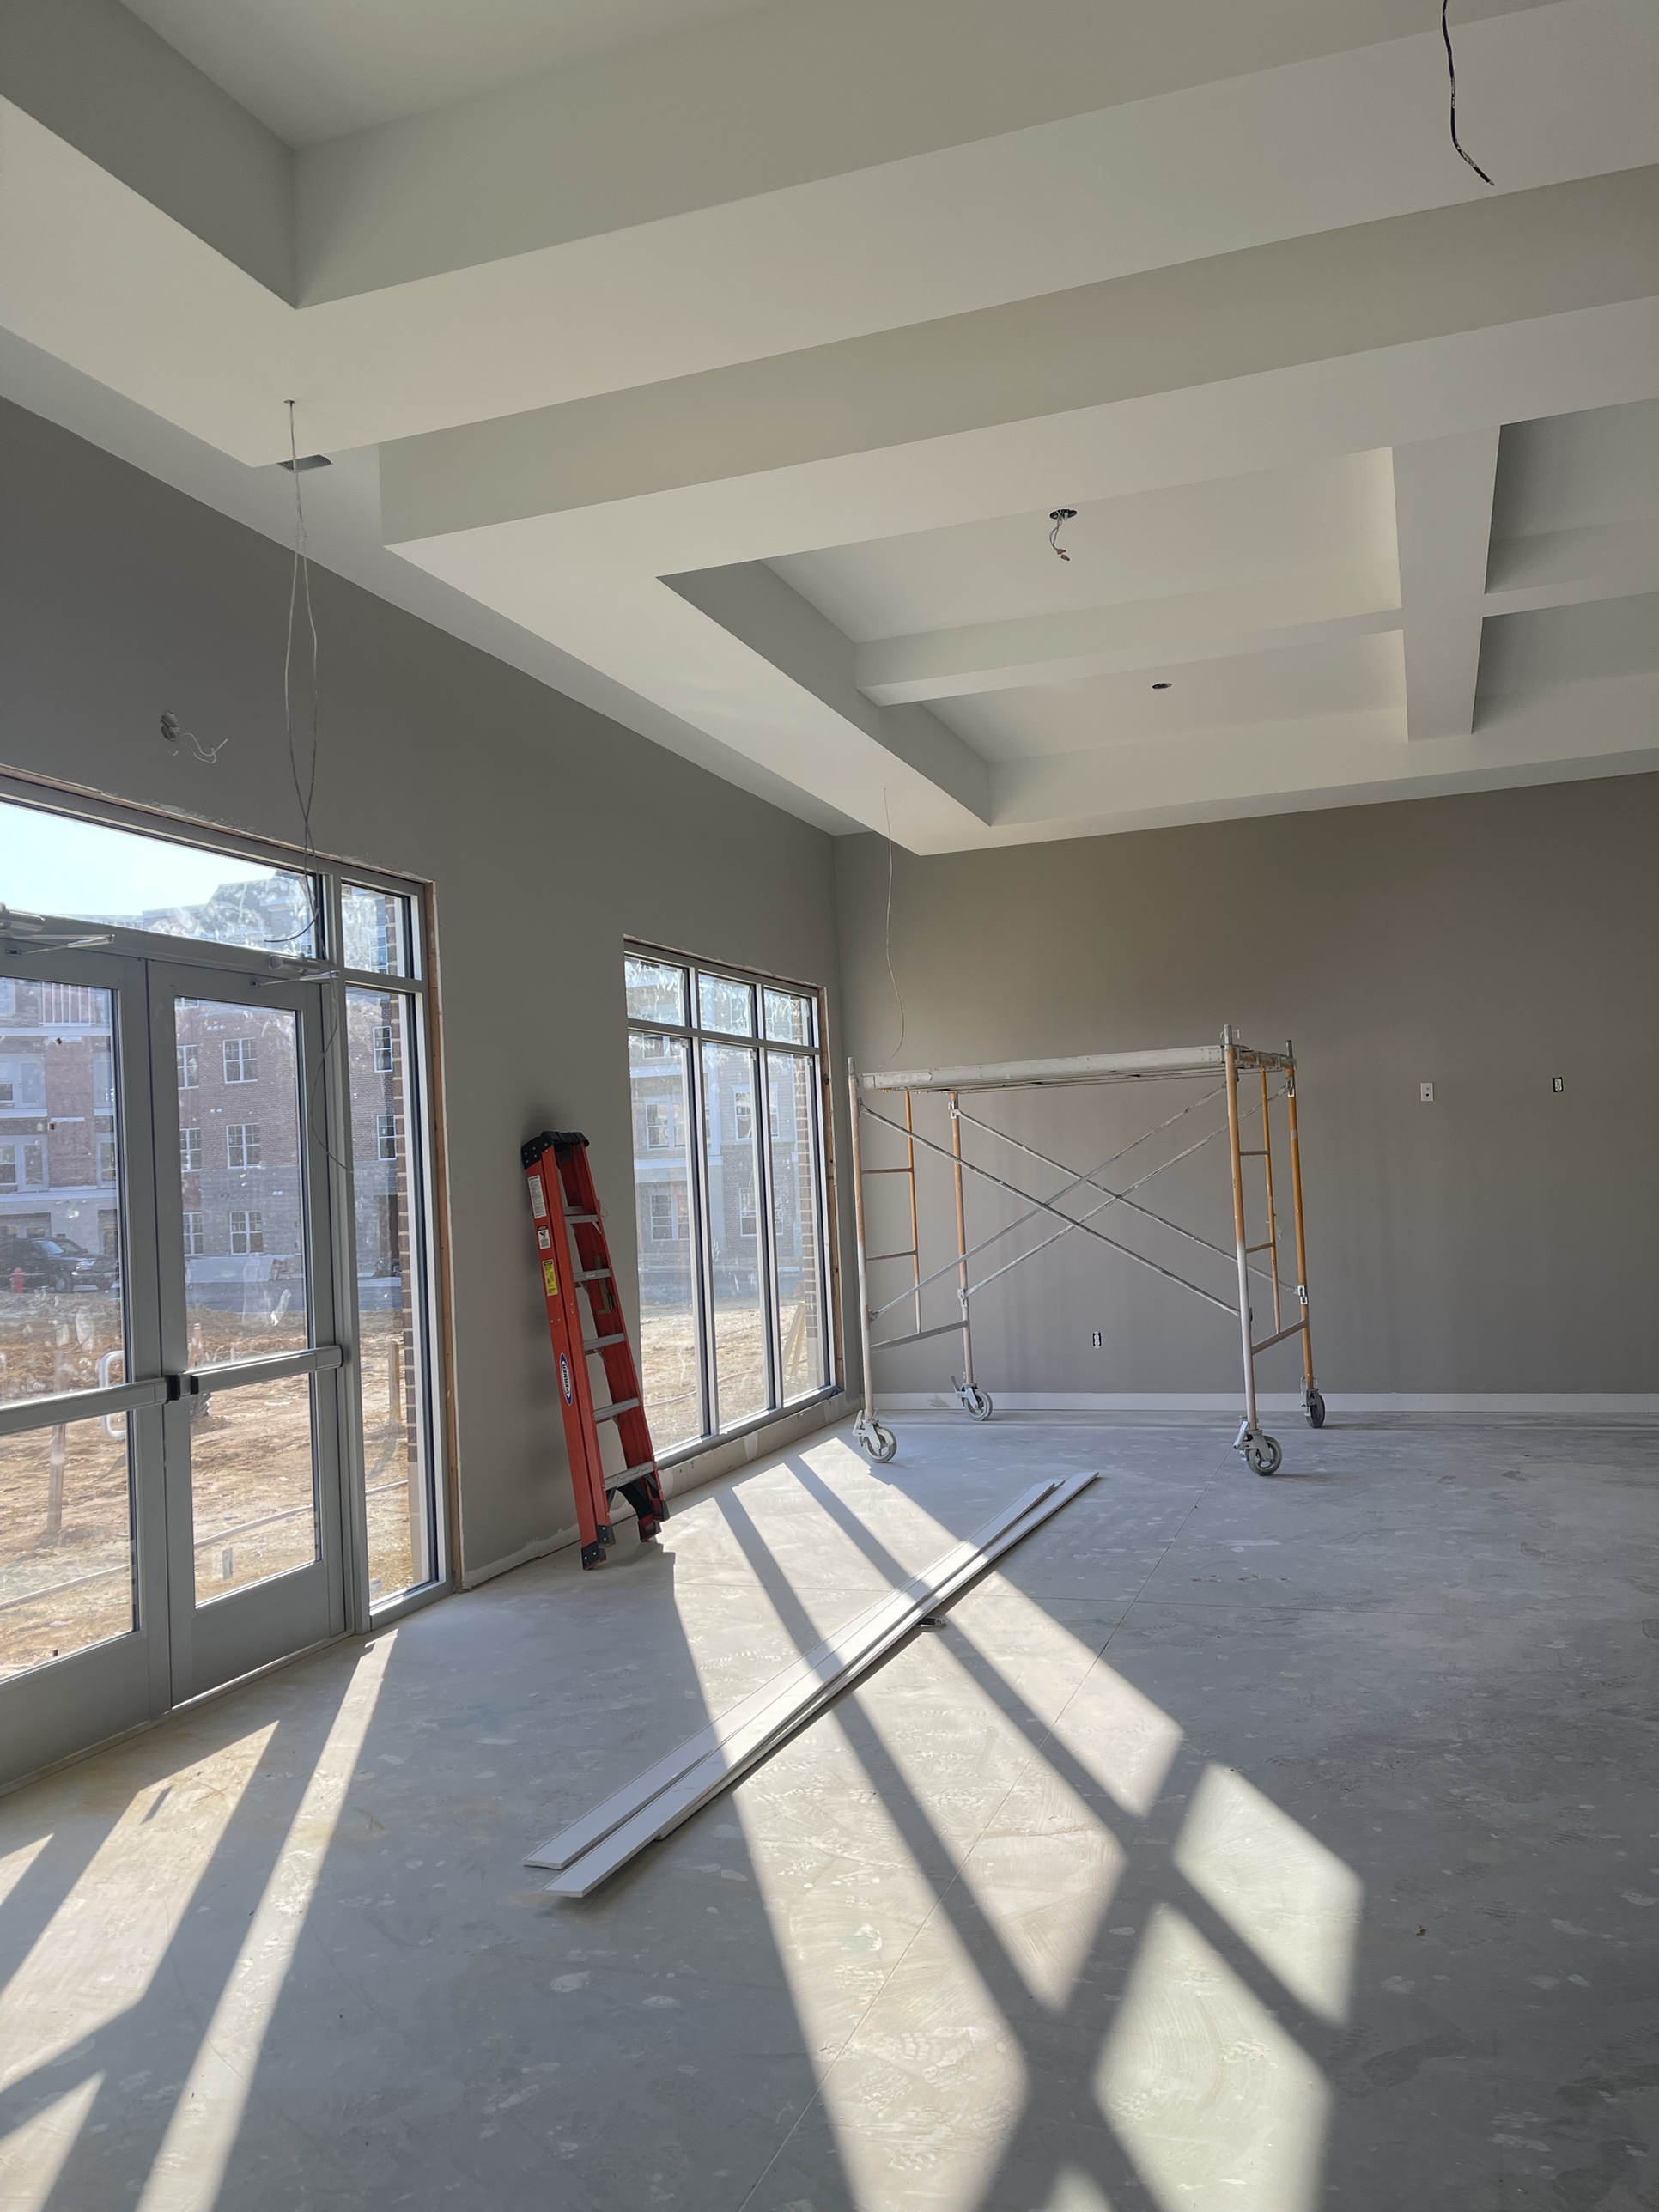
A clubhouse interior taking shape, beamed ceilings framed in ahead of drywall and finishes, the shared space that will anchor the community once it's done
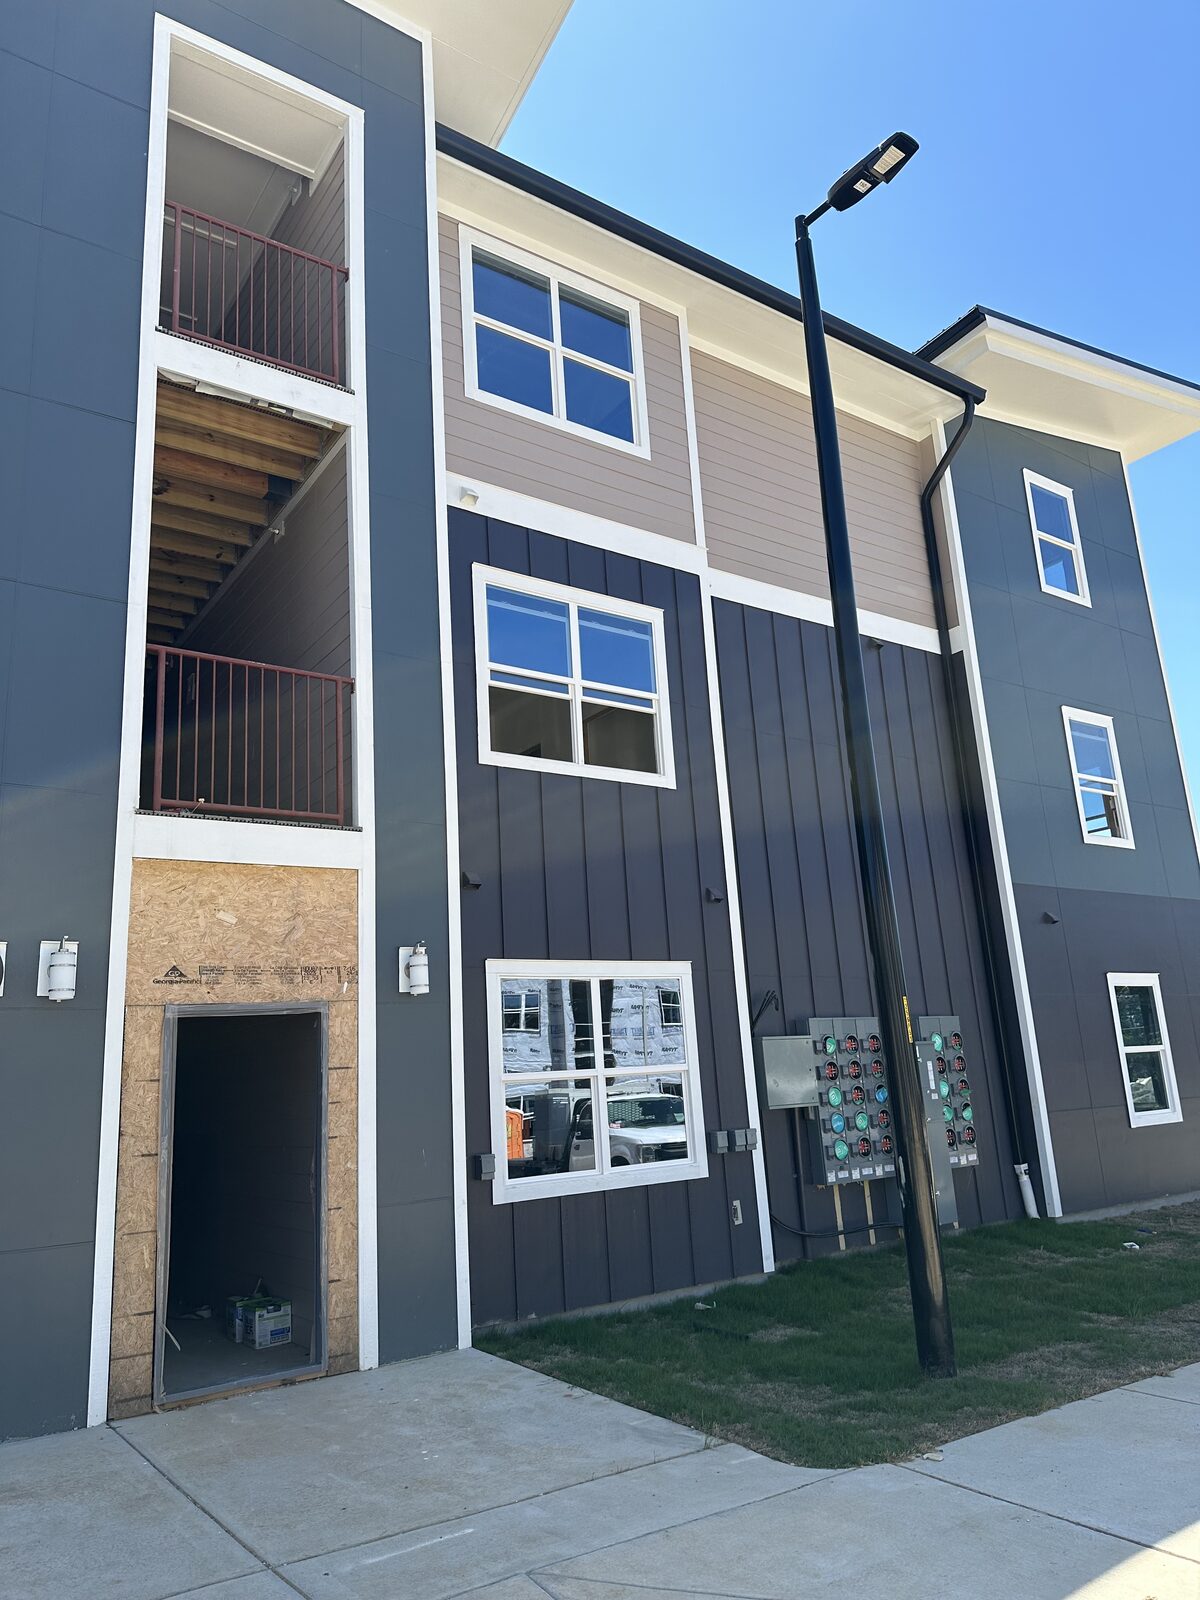
A row of finished entries on a Design Build Affordable building, siding complete and doors hung while protective tape still covers the windows.
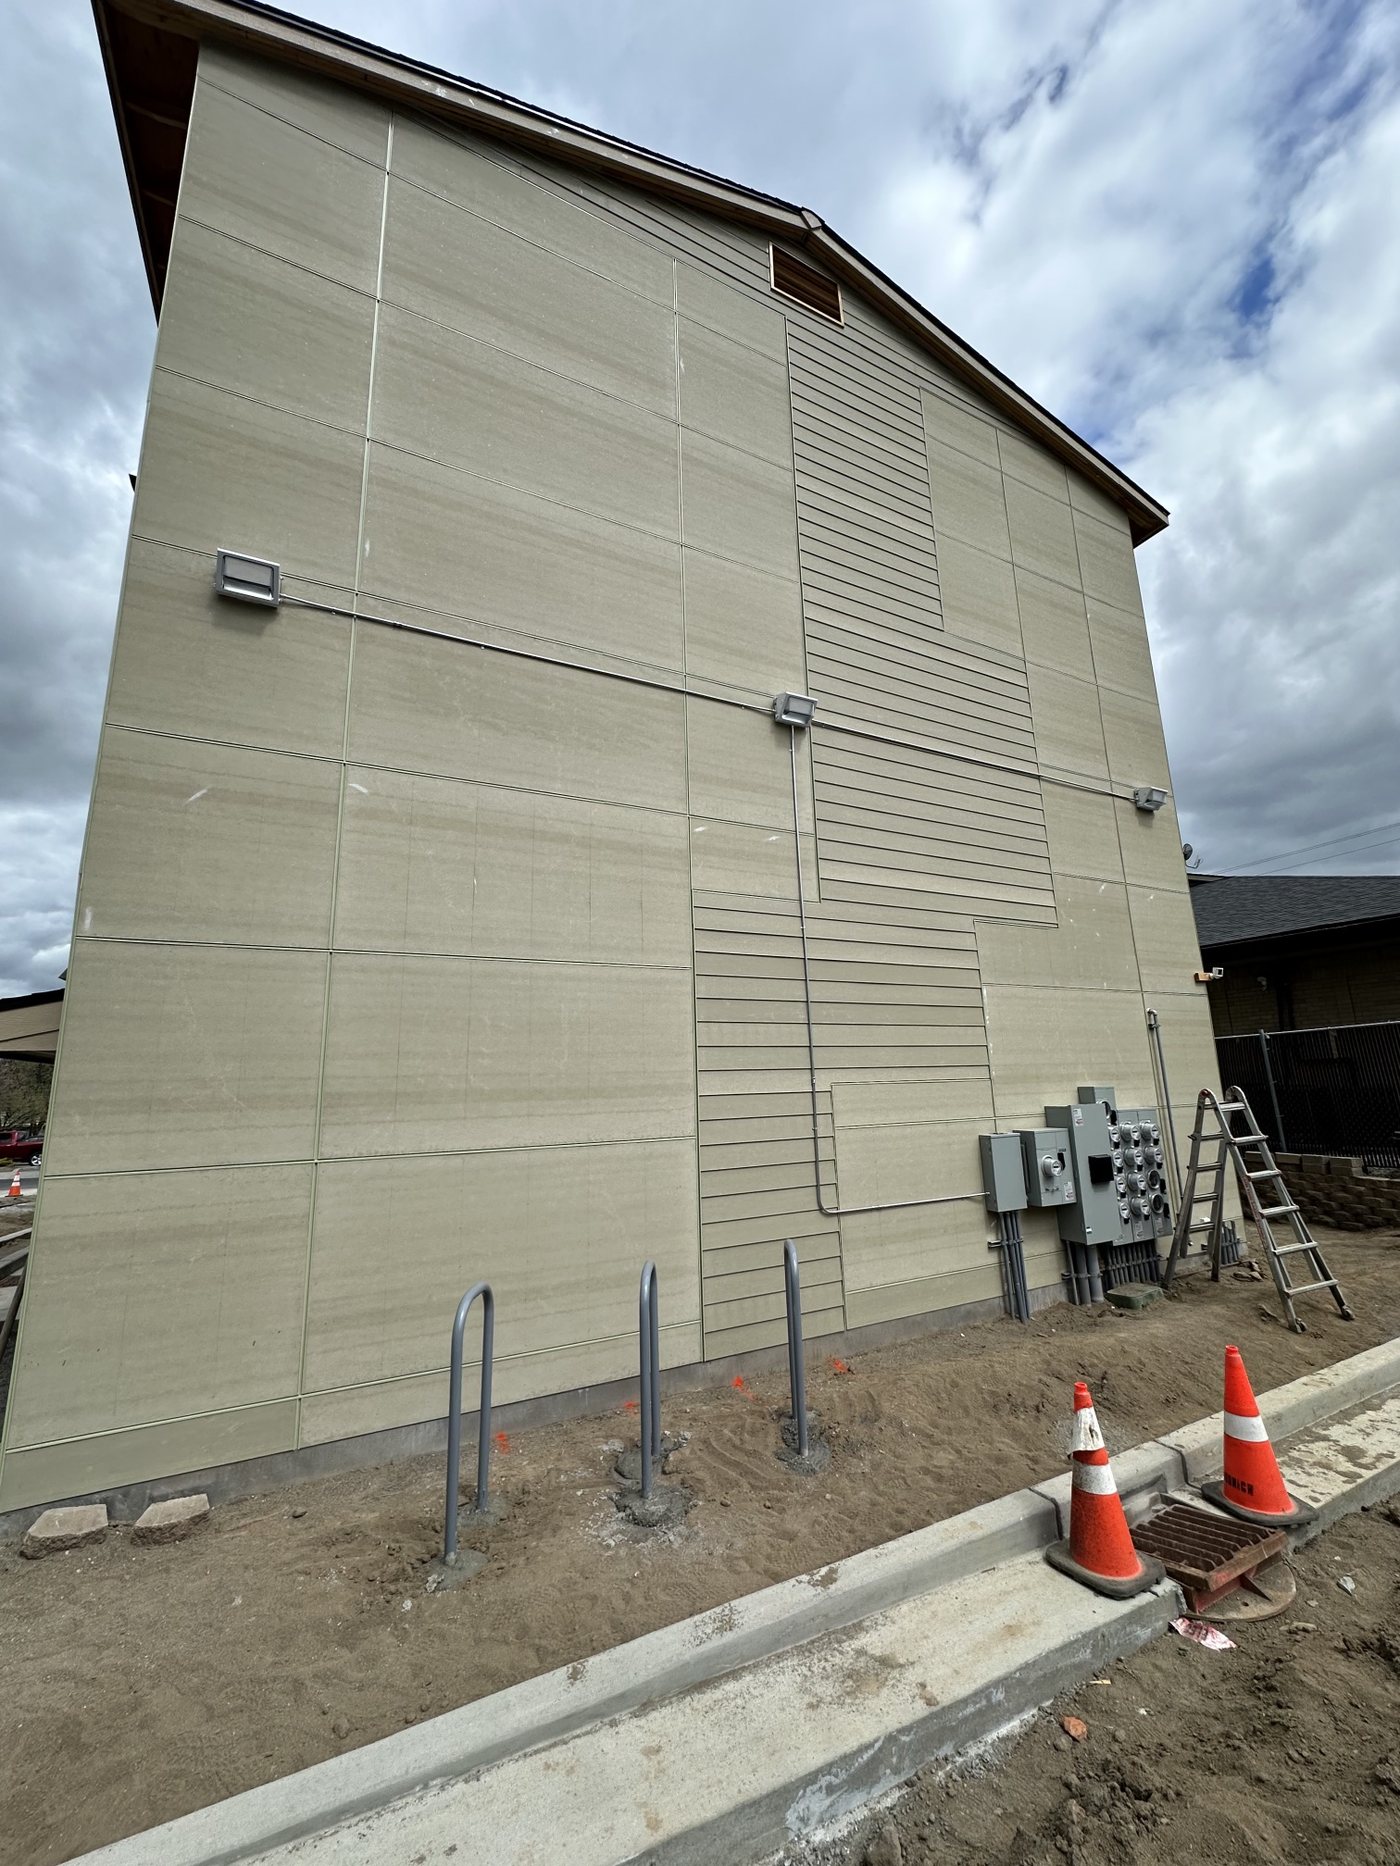
A Design Build Affordable building's side elevation nearly clad, electrical panel and ladder staged below as the exterior work wraps up.
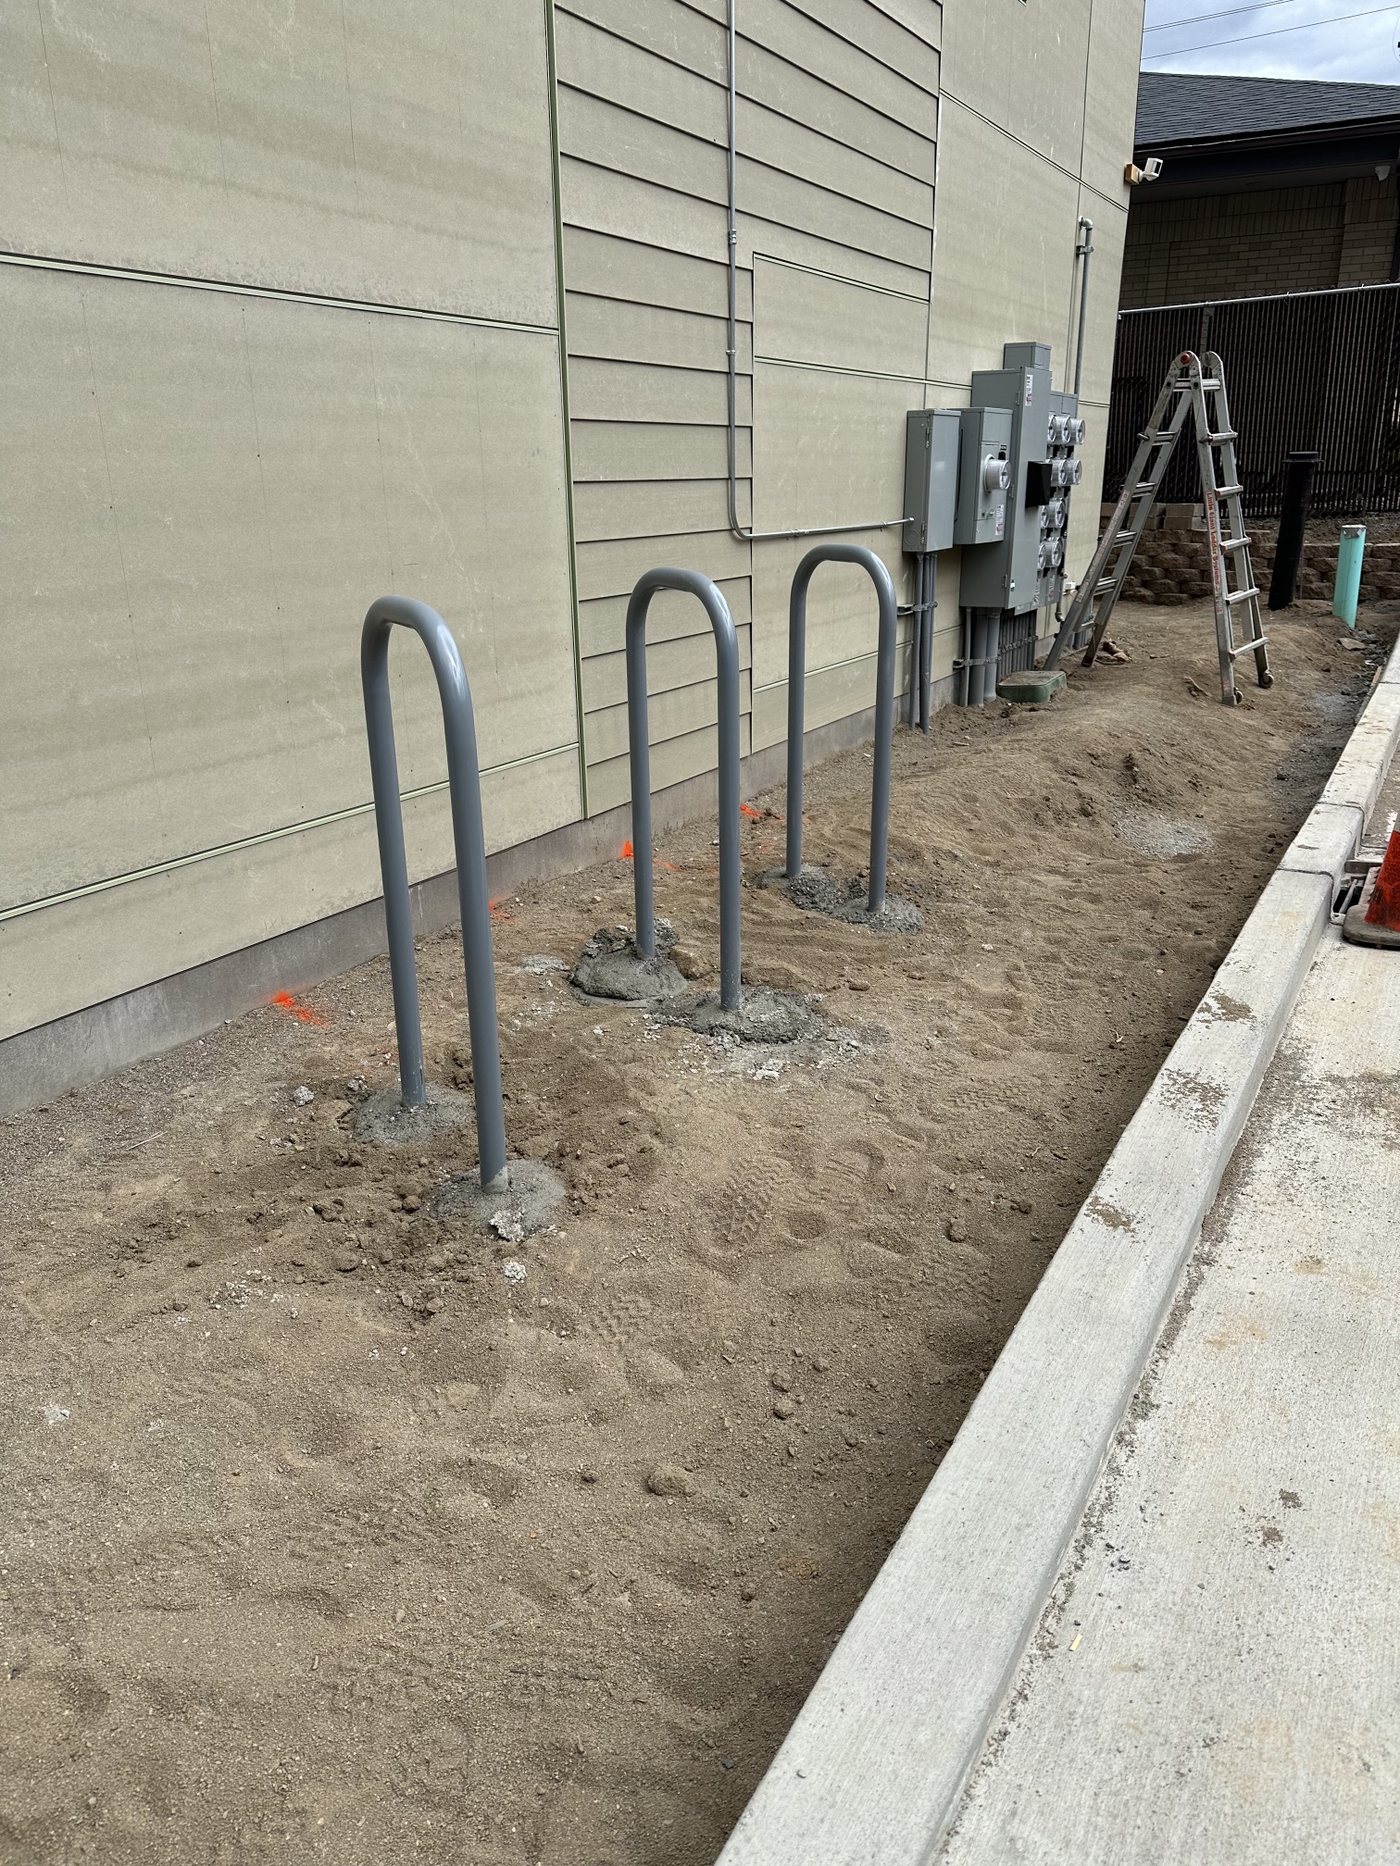
Bike racks freshly set in curing concrete along the side of a Design Build Affordable building, part of the site work finishing out before occupancy.
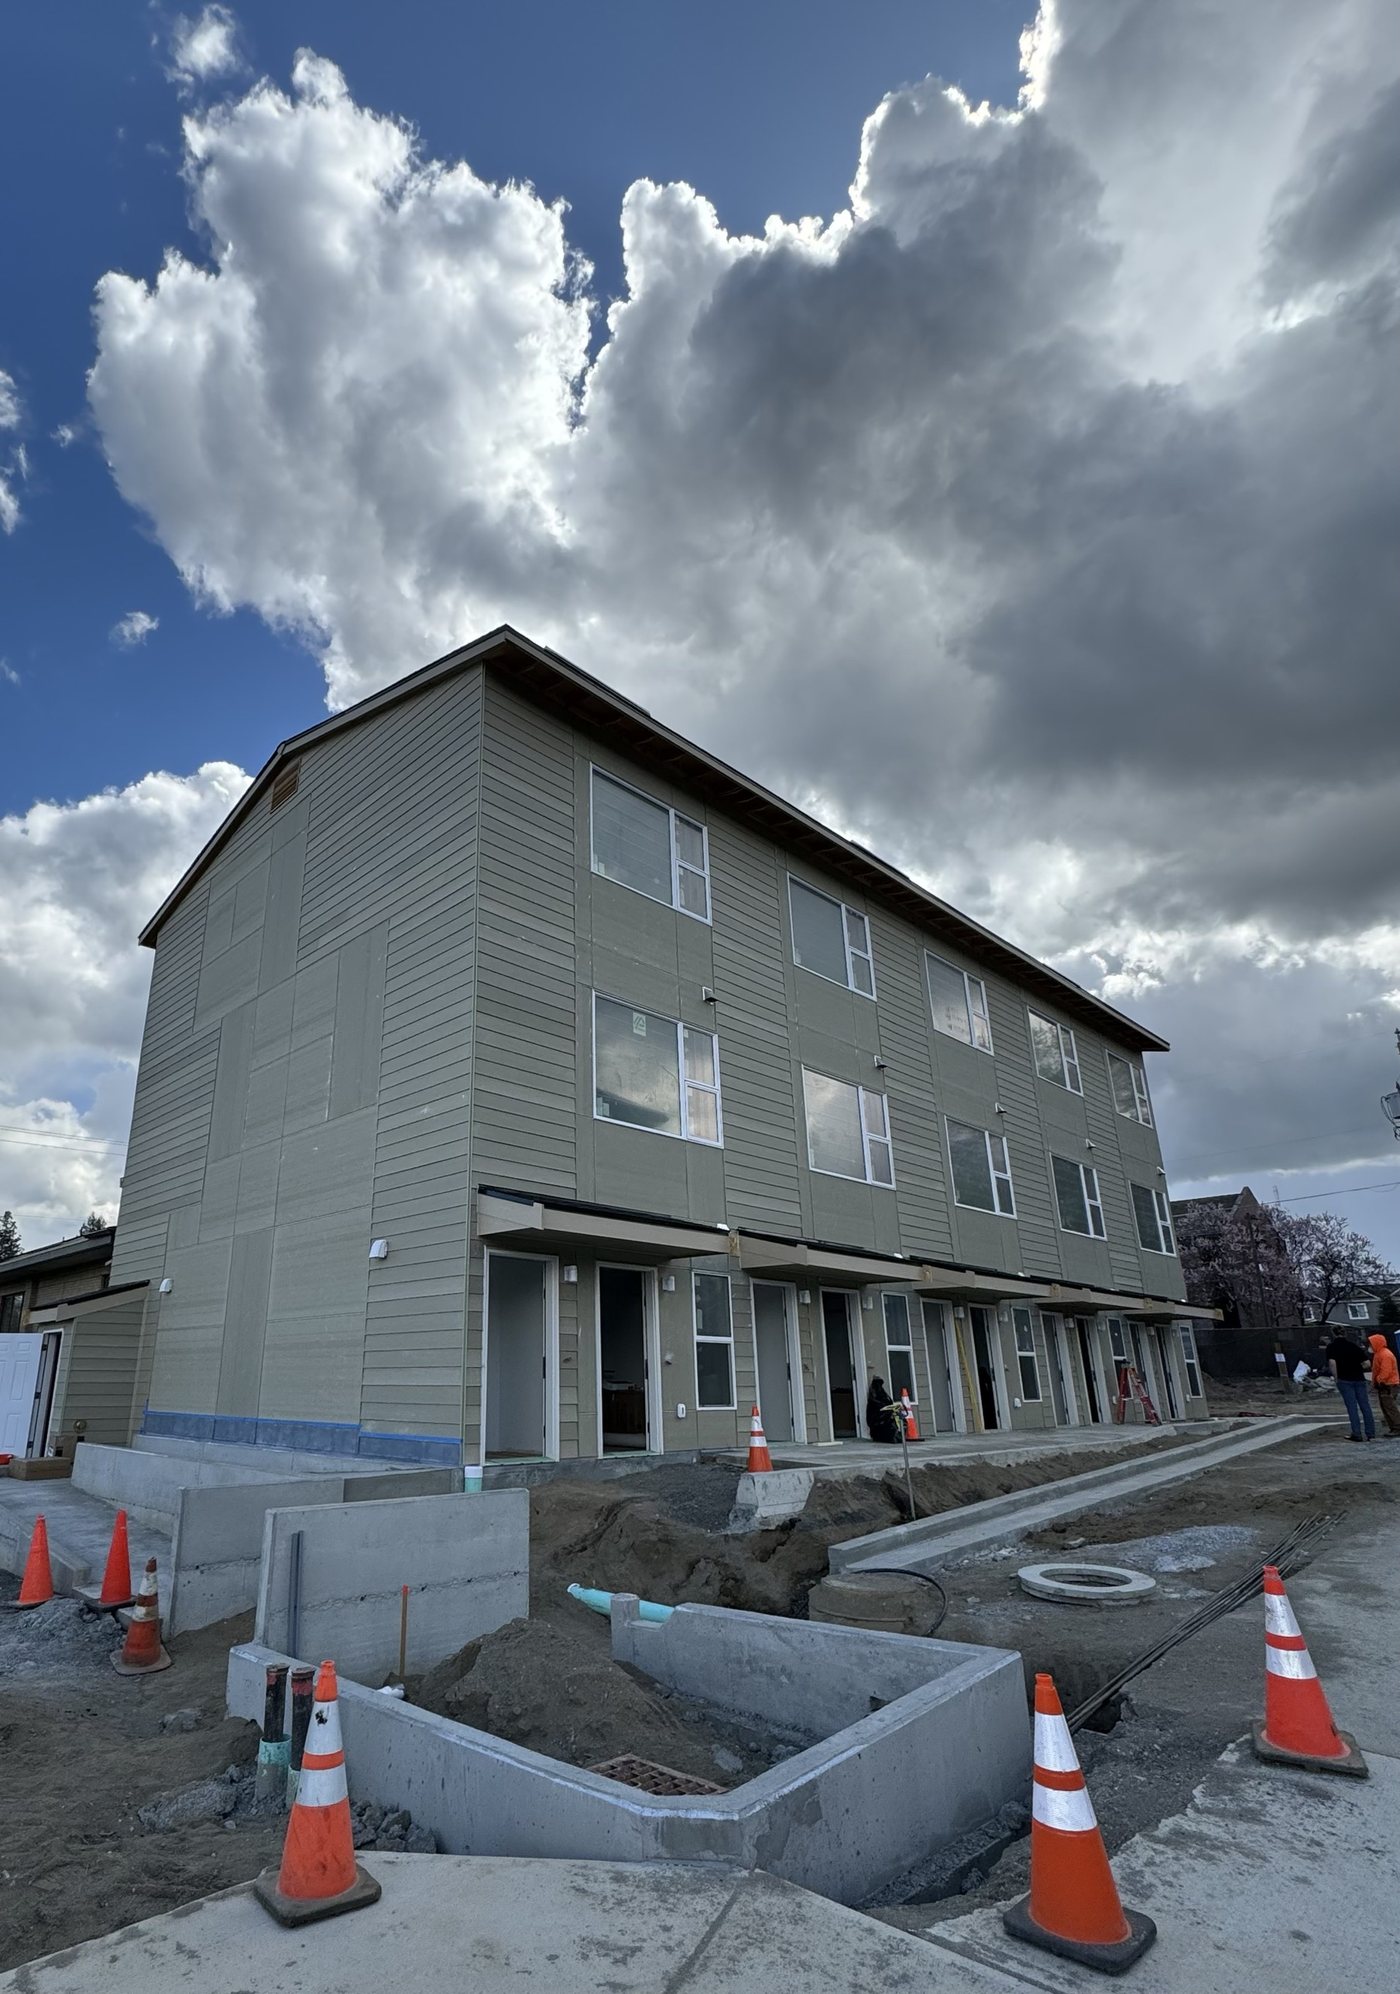
A Design Build Affordable building rising against a dramatic sky, a concrete utility vault taking shape in the foreground as crews work the final grading.
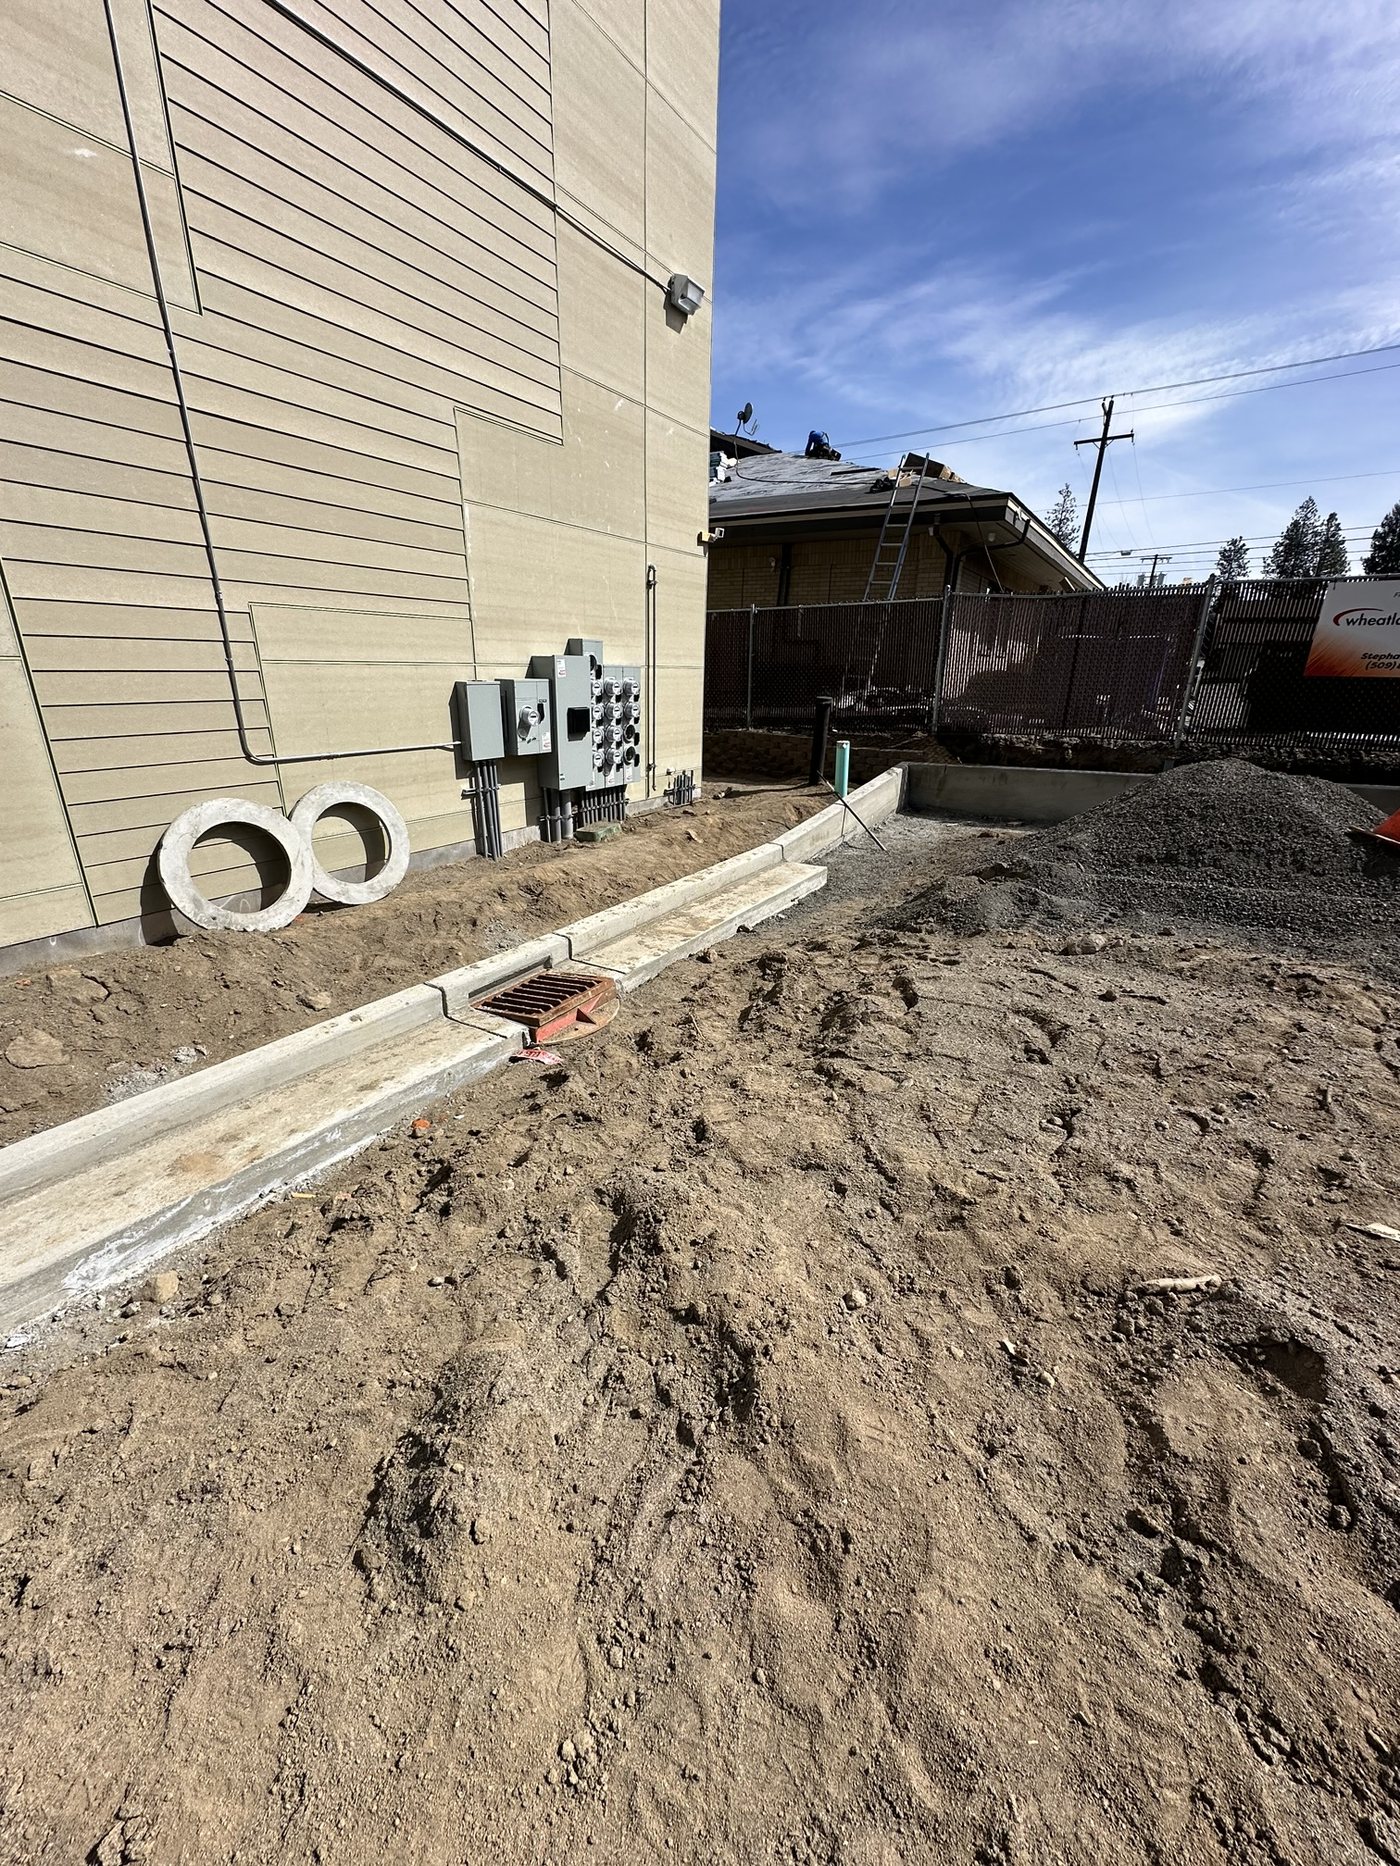
New curb and drain work going in beside a Design Build Affordable building, concrete pipe sections staged and ready to be set.
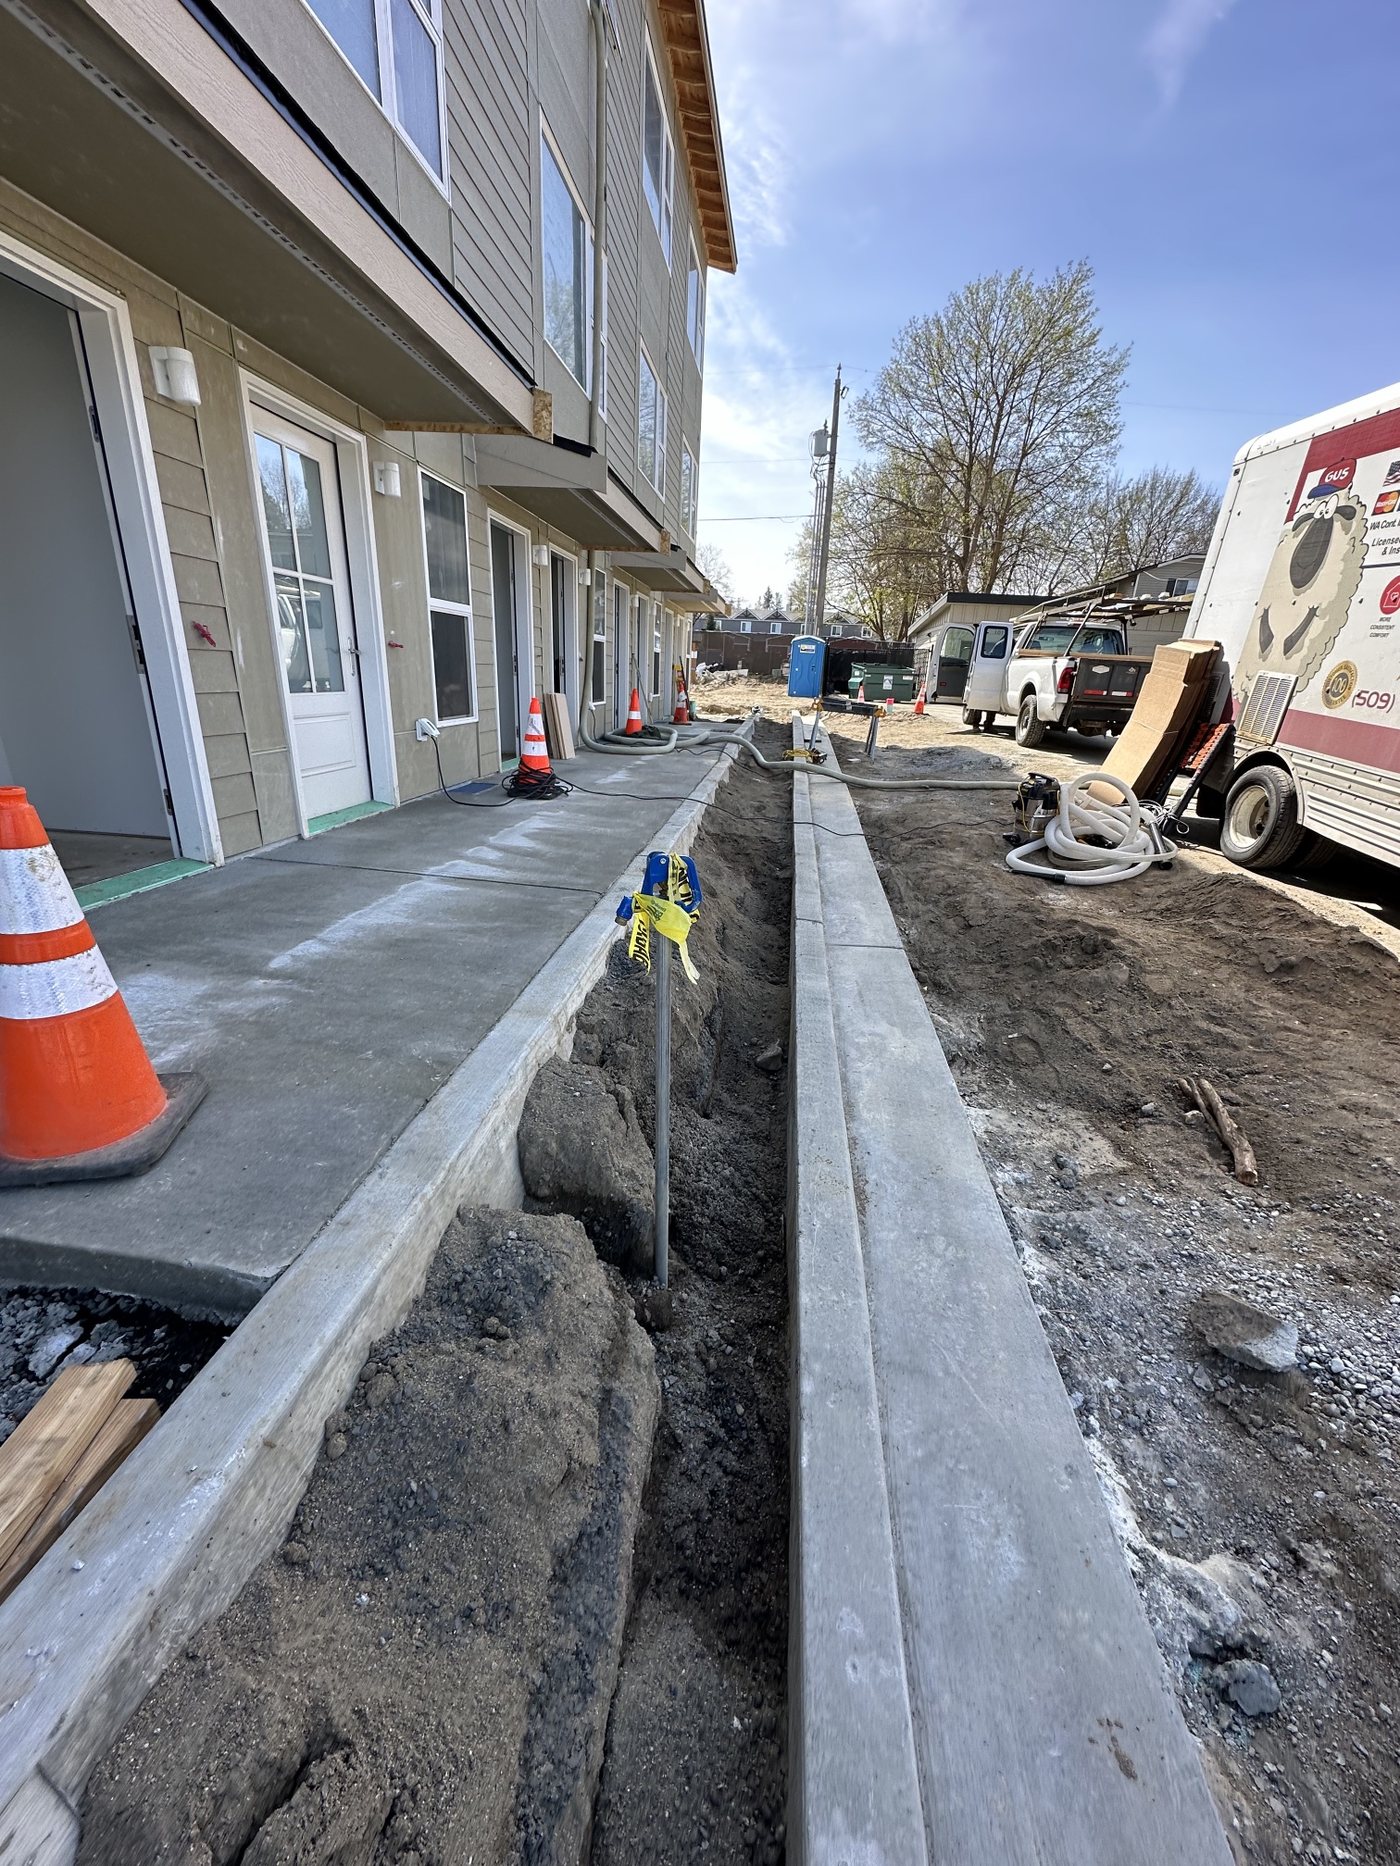
A utility trench dug the length of a finished Design Build Affordable building, service crews and equipment staged along the new sidewalk.
A Design Build Affordable building catching the afternoon sun, a poured utility vault and traffic cones marking the site work still finishing around it.

On-Site Progress

A modular wall panel being set into place during an active installation.

A crane lowers a modular wall panel with window openings into place as workers on scaffolding guide it against the frame.Rendered concept

Concept Imagery

An early visualization of the kind of modular communities Design Build Affordable is built around.

An aerial view of a row of modular townhomes with landscaped walkways, set against a forested hillside.Visualized for illustration
B
BridgeStar Assistant
Powered by BridgeStar AI
BridgeStar Assistant answers from Kaufman & Company's own site content.