Oldivai Project Zero
A 10-unit modular workforce-housing pilot in Spokane, Washington, built by Oldivai Capital with support from Kaufman platform companies DanReDev and Design Build Affordable, from factory-fabricated modules to a finished community in eight months.
OVERVIEW
Oldivai Project Zero is the first built pilot of Oldivai’s modular workforce-housing template, delivered in Spokane, Washington with support from Kaufman & Company platform companies DanReDev and Design Build Affordable, which provided site selection, design, construction services, technology and advisory. The project set out to prove, start to finish, that Oldivai’s standardized “kit of parts” approach, factory-fabricated modules, parallel site work, and crane-set assembly, could move from design to occupancy faster than a comparable stick-built community.
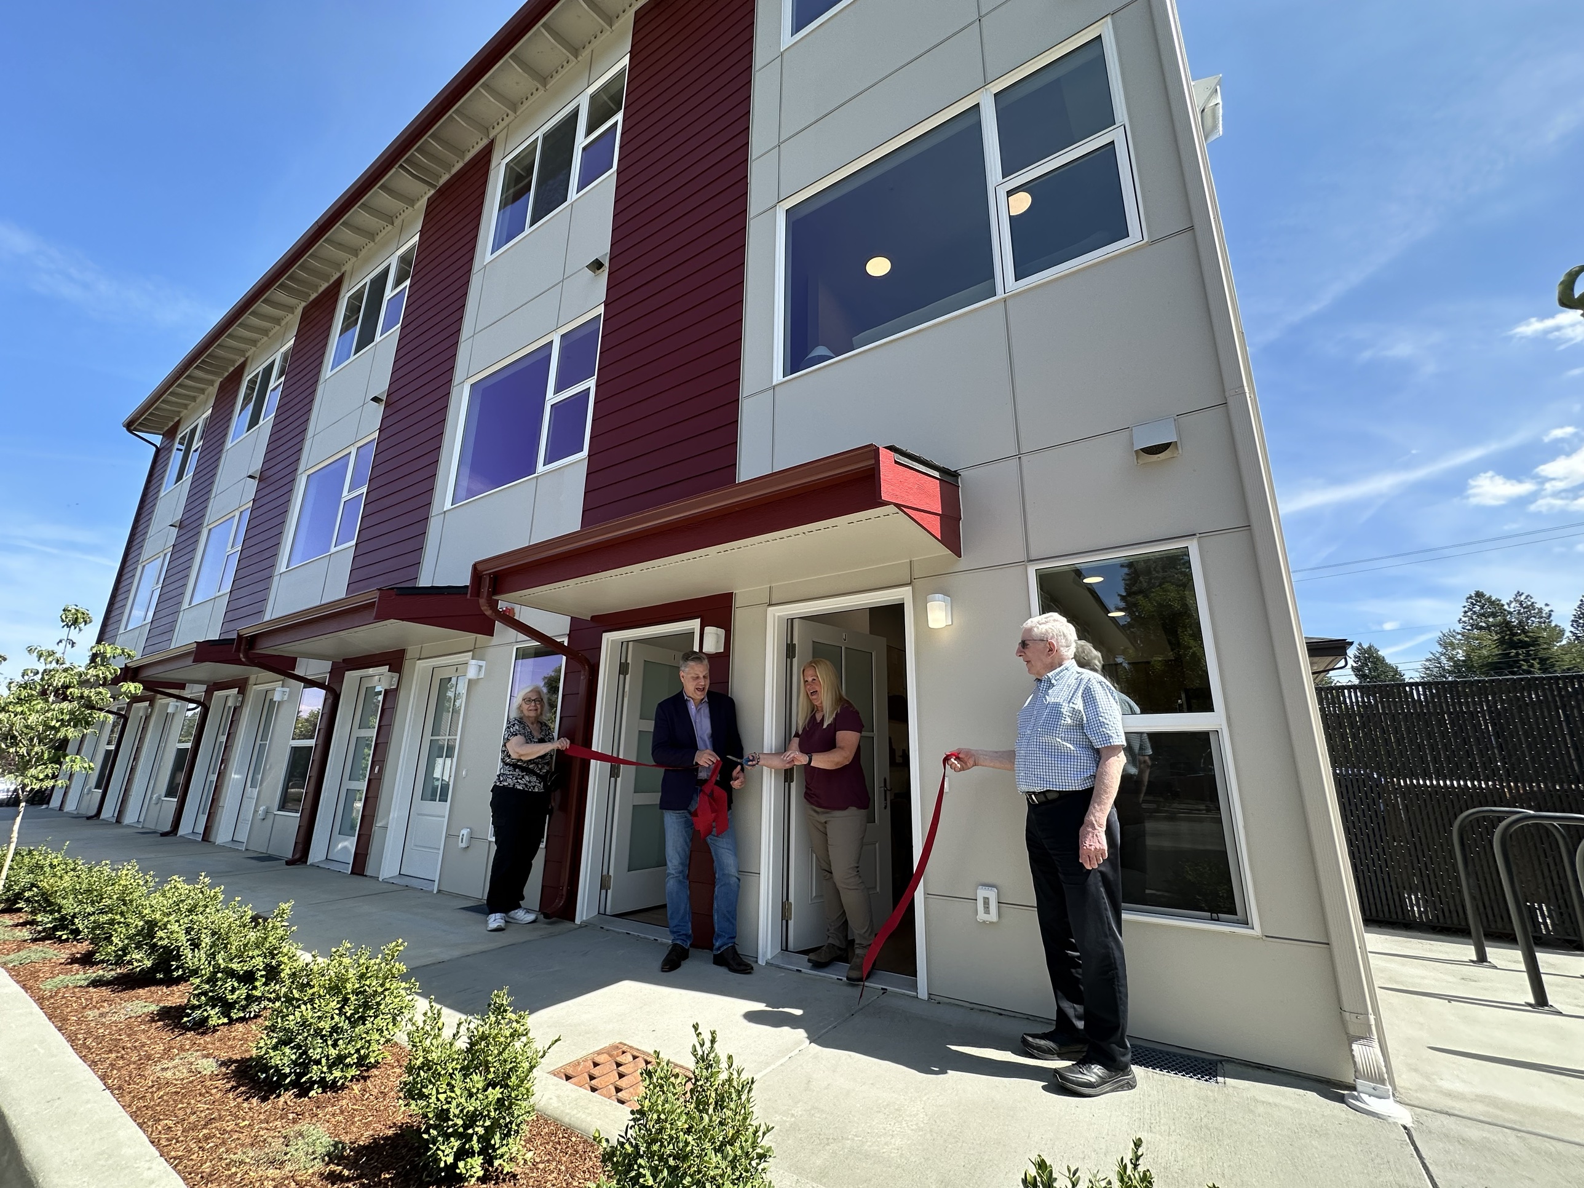
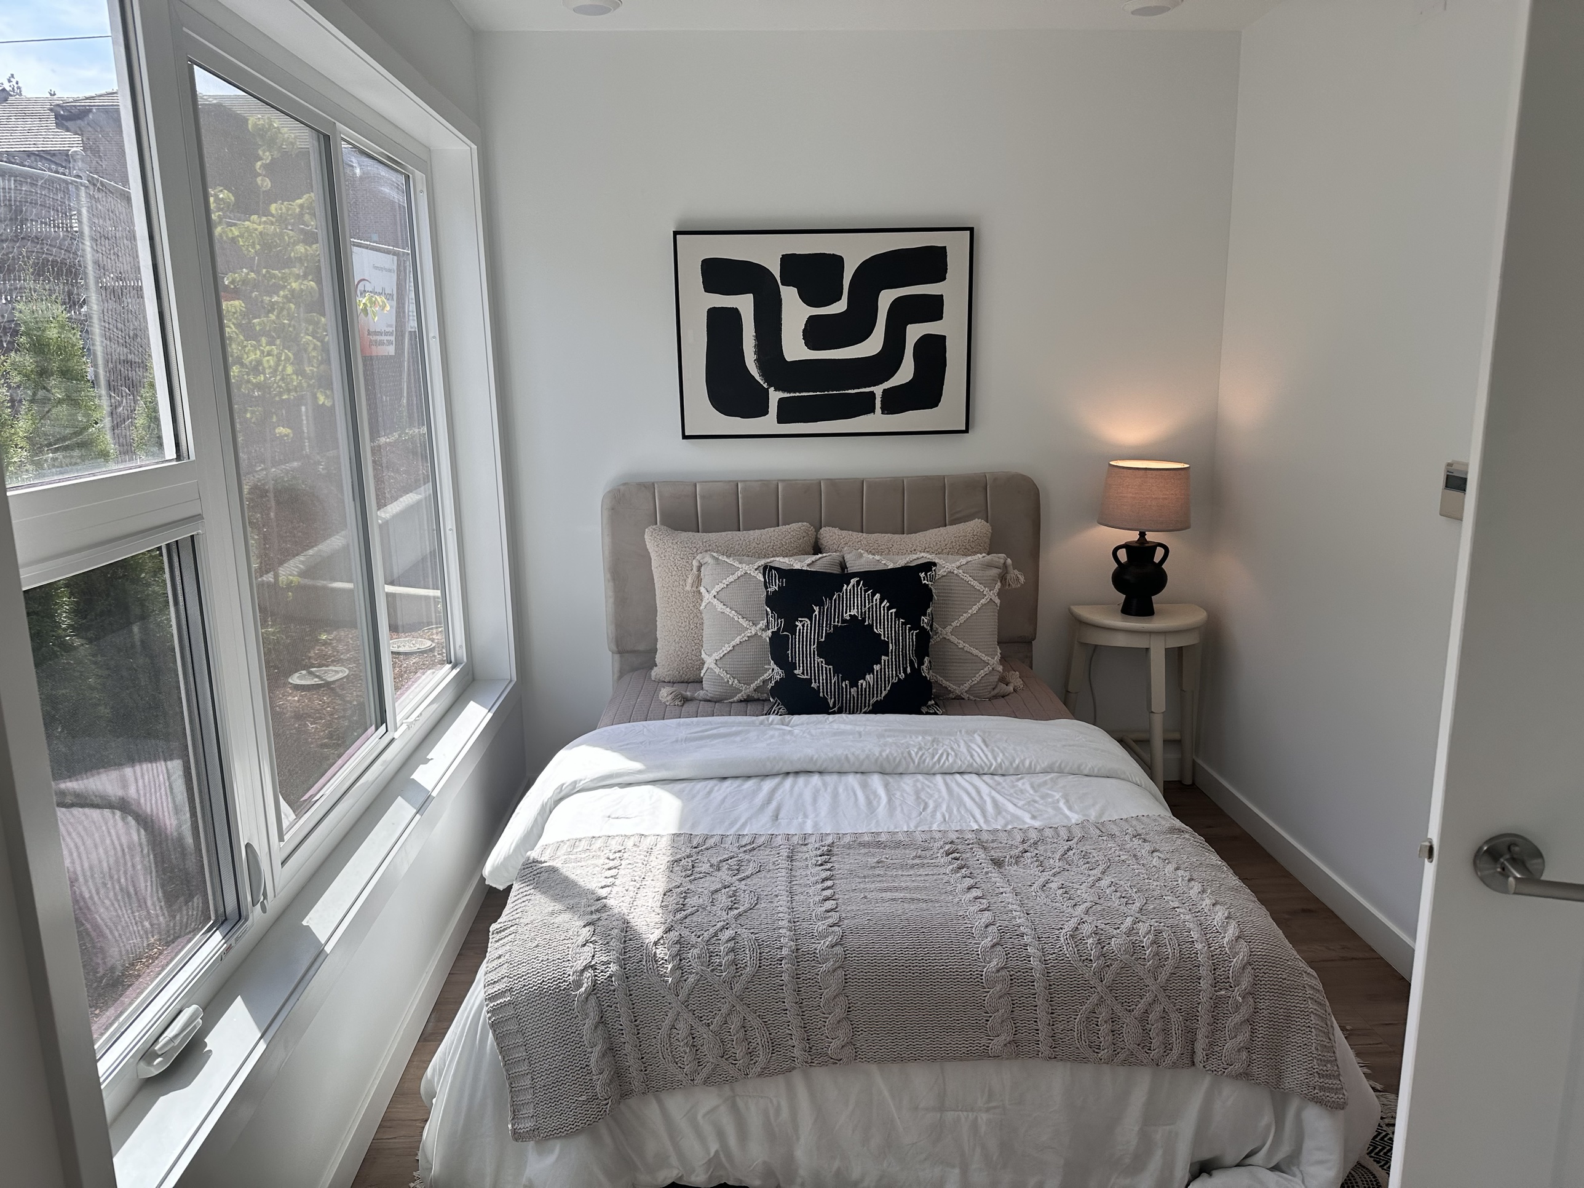
Also known as Oldivai on 31st for its address at 2814 E. 31st Avenue, Project Zero comprises 10 housing units built from 15 individual modules, framed, wired, and finished inside a climate-controlled factory before being trucked to the site and set in place by crane. The project was designed by Jackson | Main Architecture at a construction cost of roughly $2.69 million.
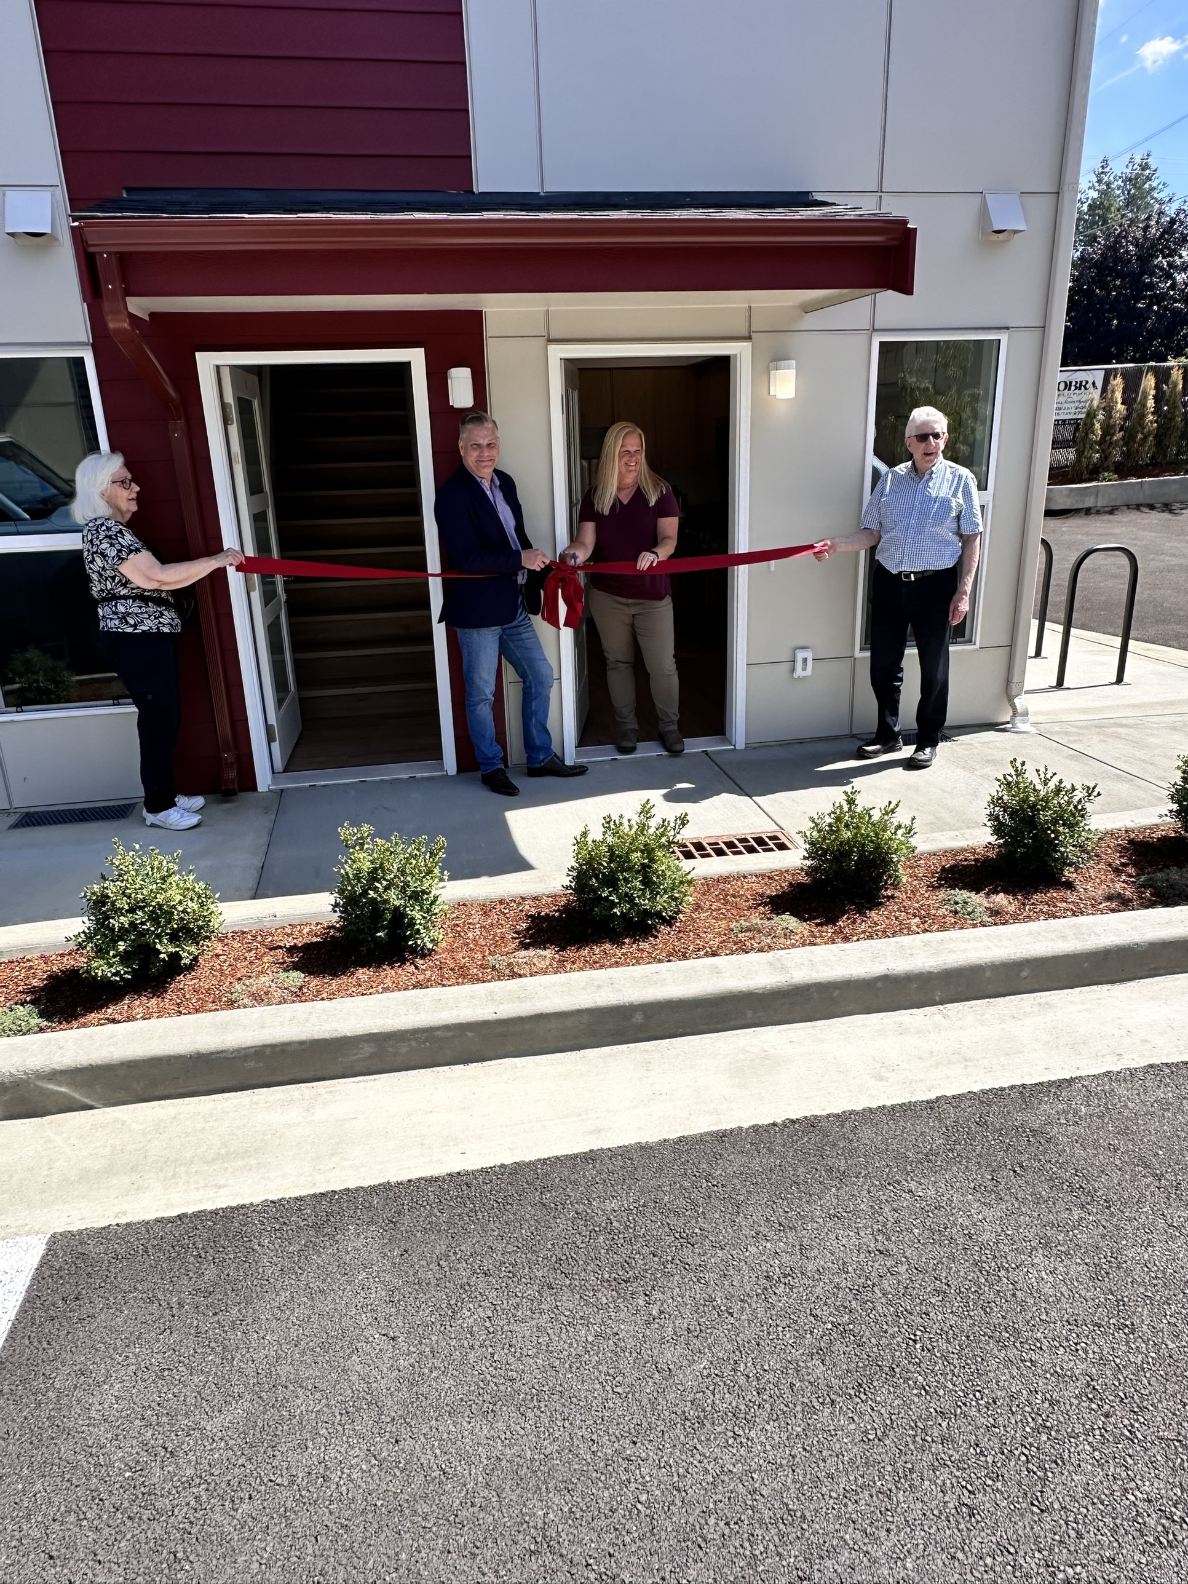
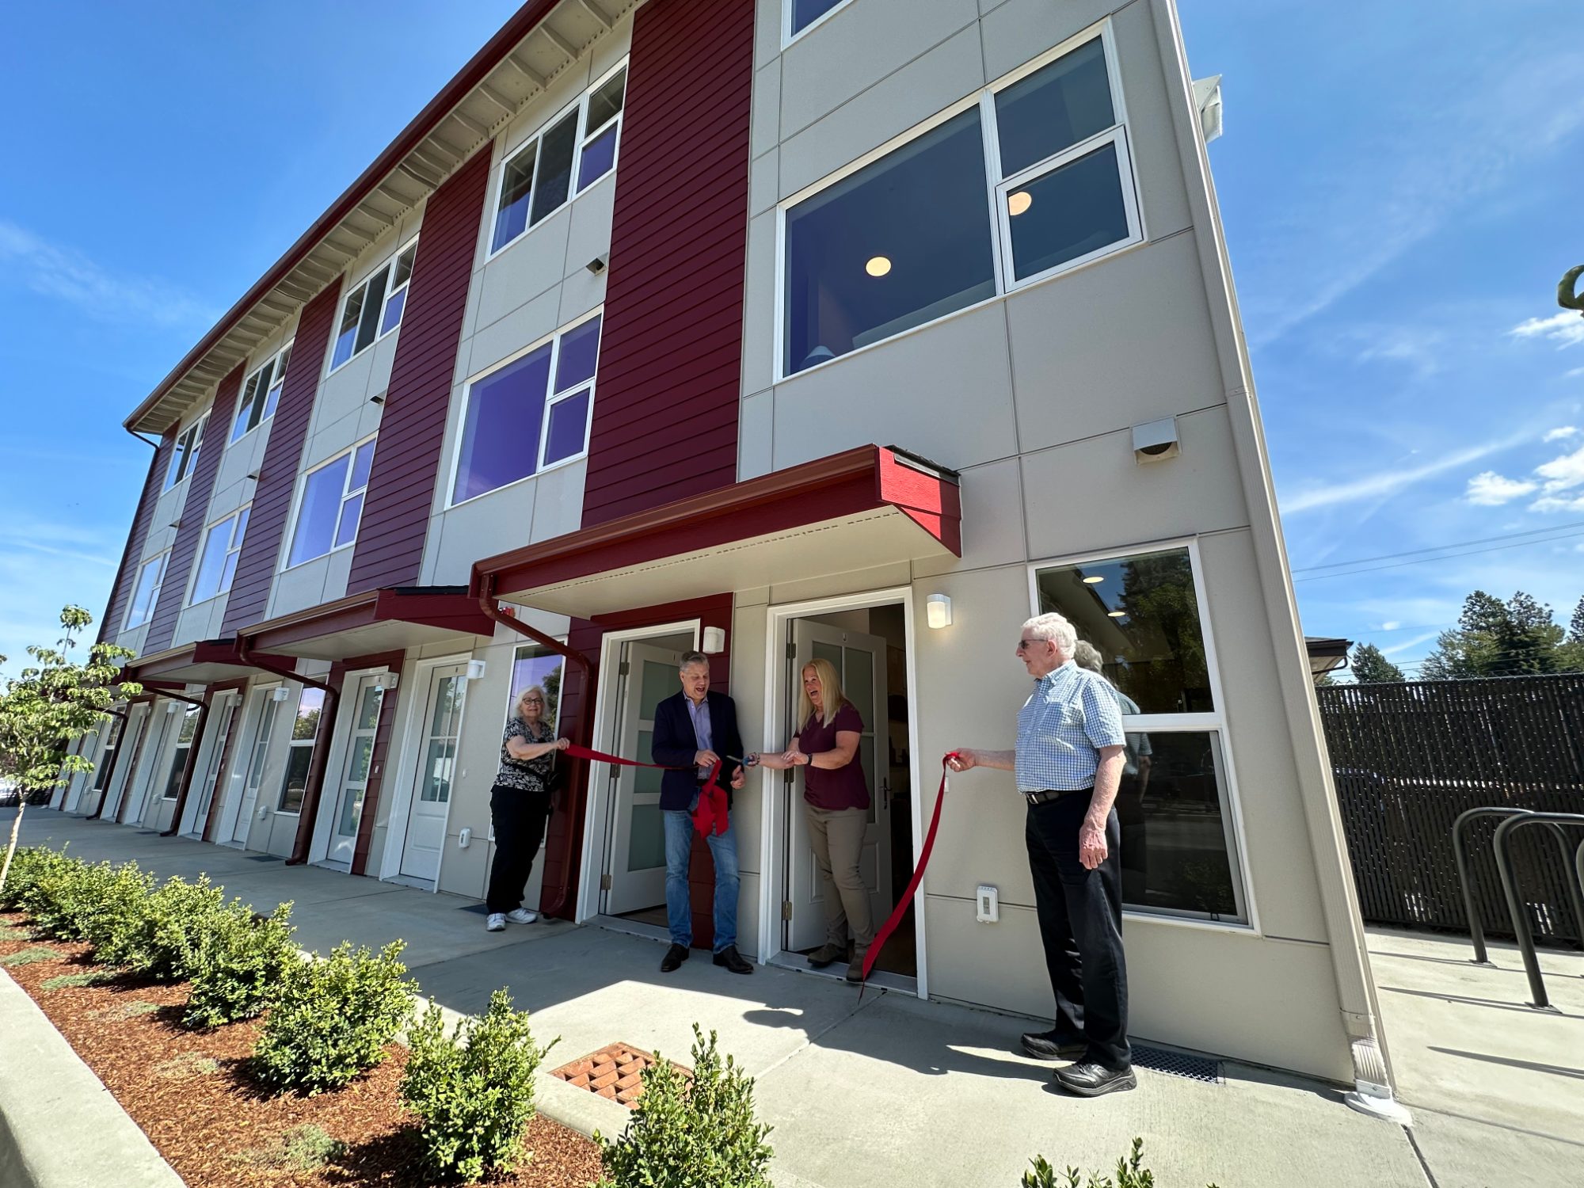
Total build time, from factory fabrication through a finished, move-in-ready building, was eight months. Completion was marked with an on-site ribbon-cutting ceremony. A second Spokane pilot, in the Logan neighborhood at 2813 N. Dakota Street, is adding 8 more units using the same template.
- Developer
- Oldivai Capital
- Partners
- DanReDev & Design Build Affordable (Kaufman platform companies)
- Location
- Spokane, WA (Oldivai on 31st)
- Units / Modules
- 10 units · 15 modules
- Architect
- Jackson | Main Architecture
- Build Time
- 8 months
- Construction Cost
- ≈$2.69 million
THE CHALLENGE
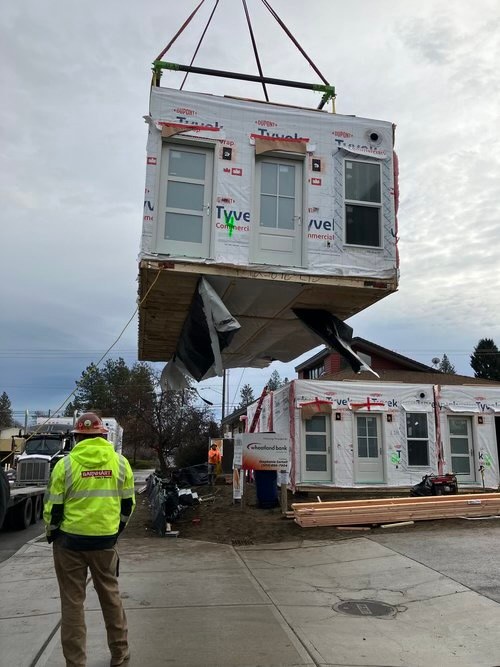
Proving a standardized, factory-built modular template on a real site is a different test than proving it on paper. Oldivai designs its template before a site is chosen, then asks “where should we build,” rather than starting from a parcel and asking “what can we build.” Project Zero had to show that approach could clear an actual infill parcel, permitting, and code review in Spokane, and then compress the most visible and riskiest phase of construction, lifting fifteen separate modules into place by crane and tying them to a foundation and to each other, into as few days on-site as possible, without compromising quality or life-safety sign-off.
THE APPROACH
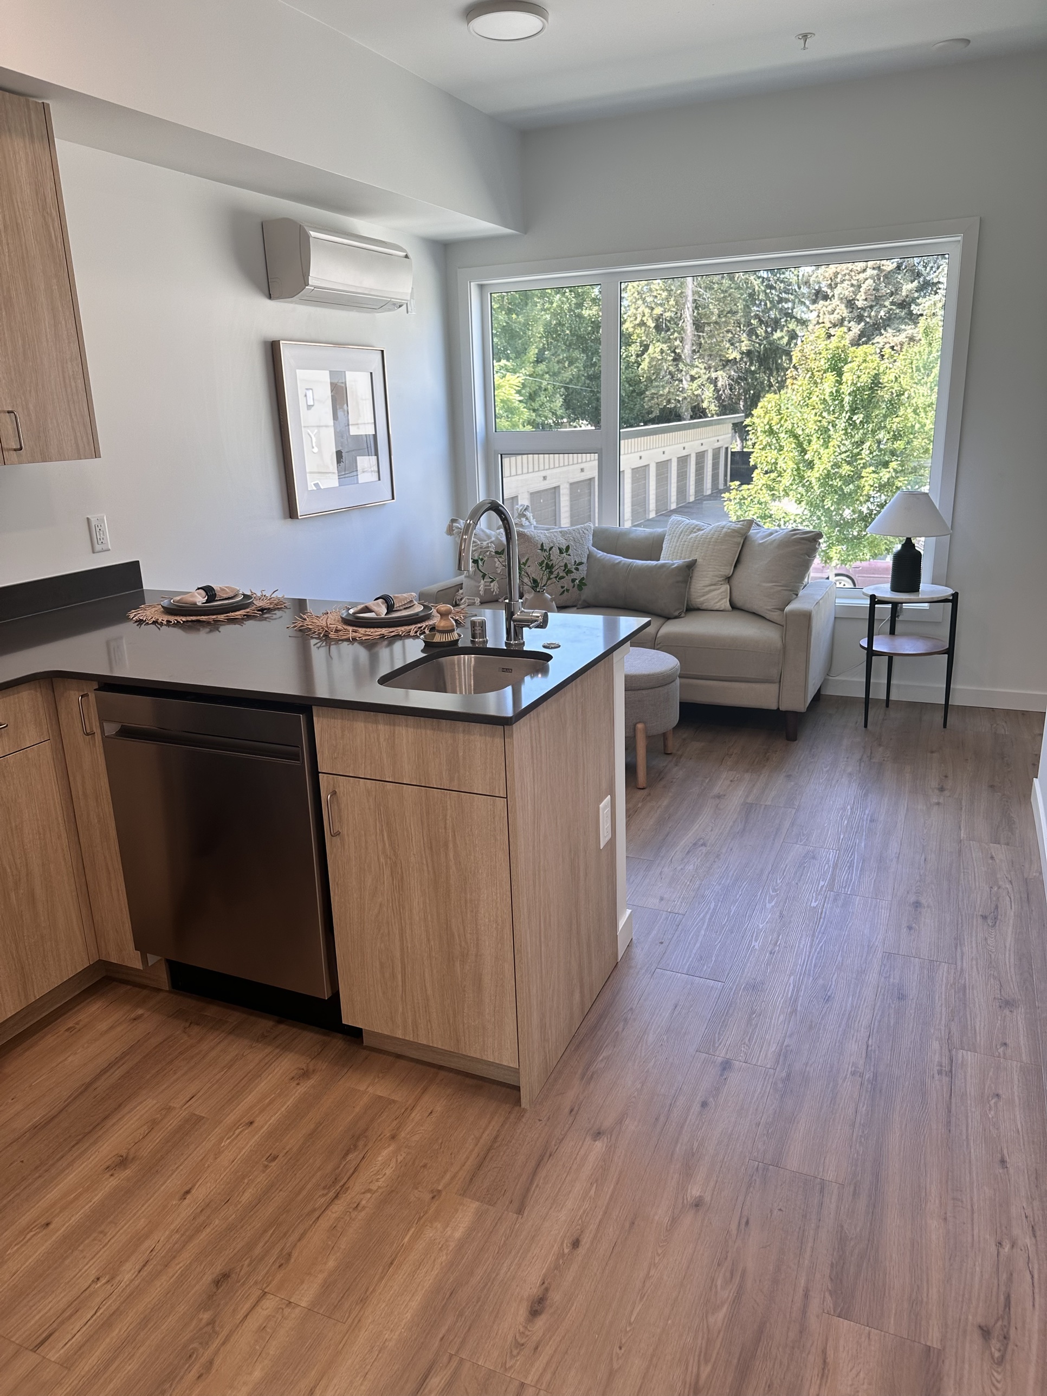
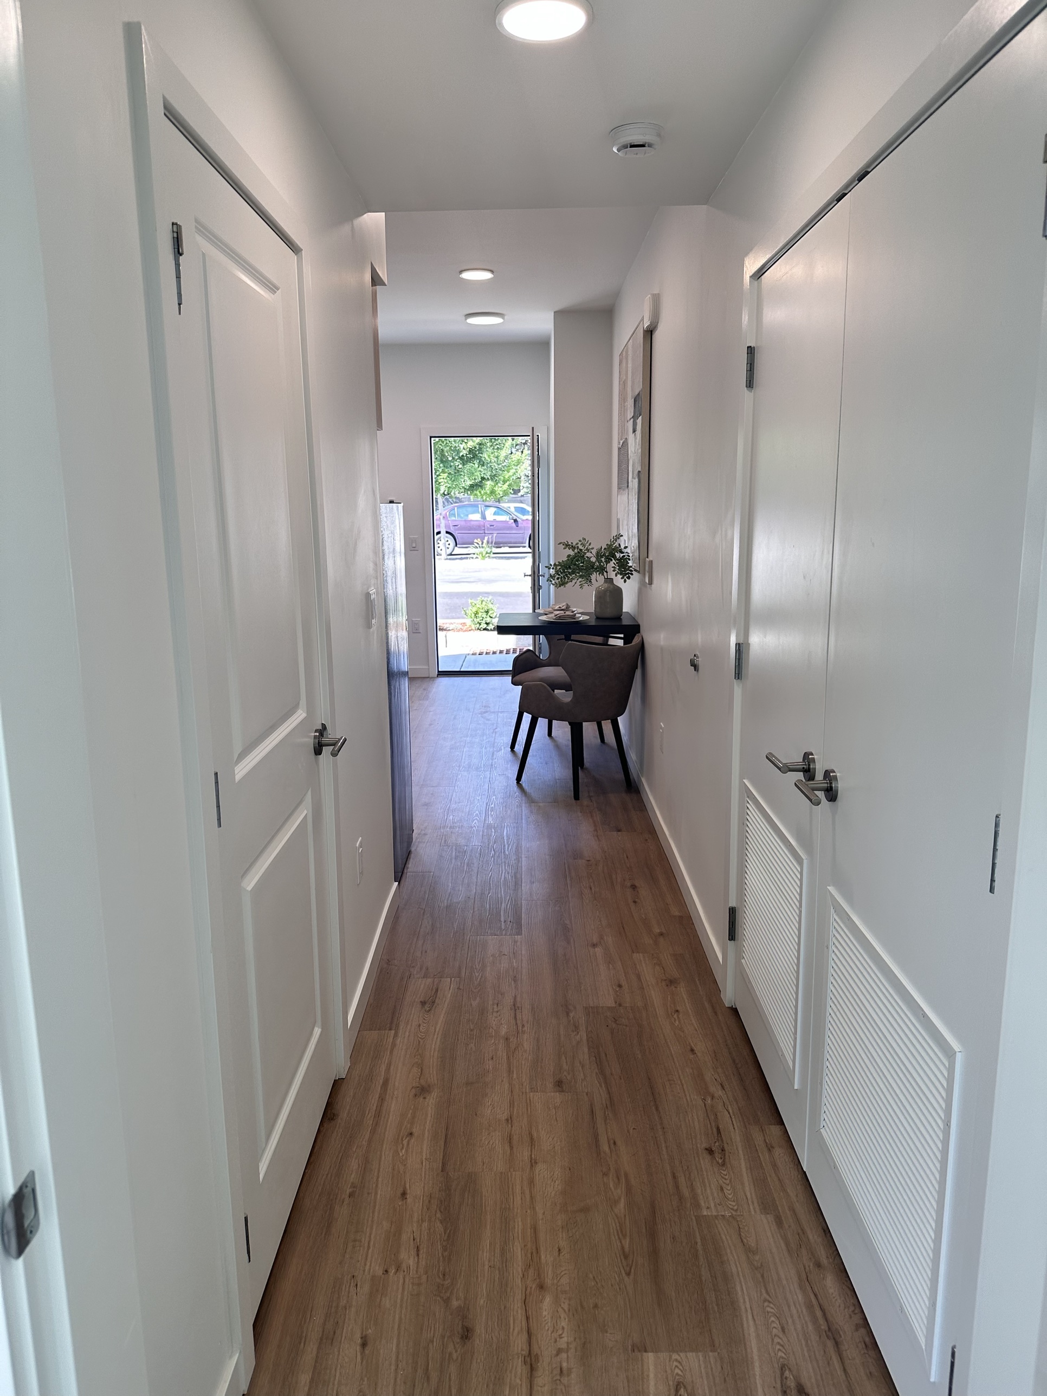
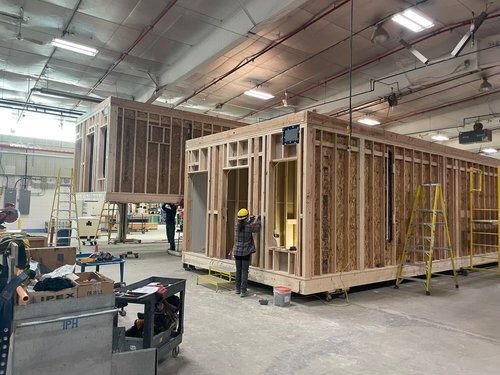
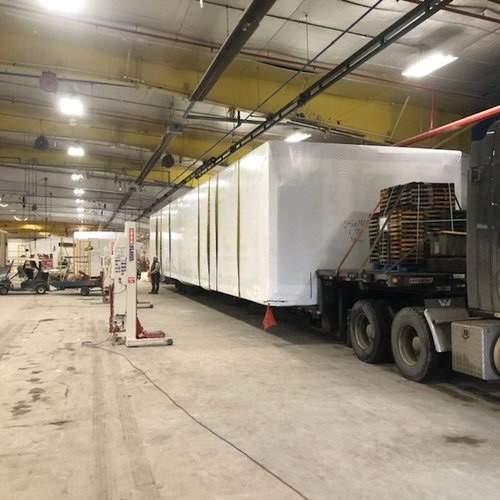
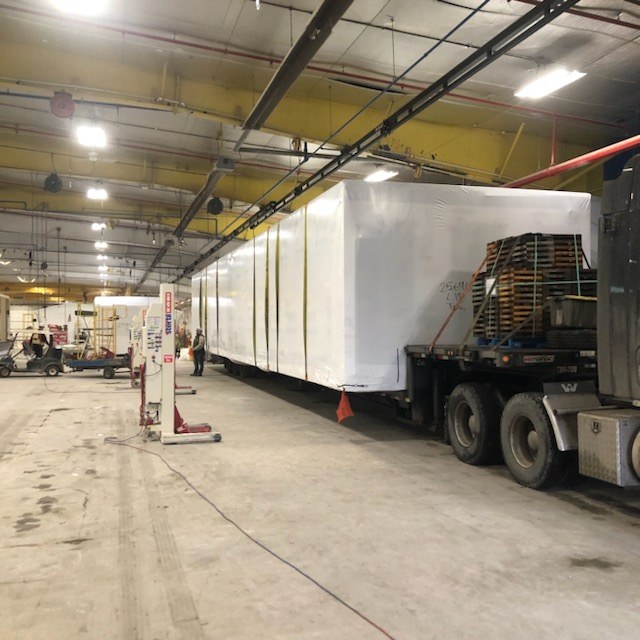
Oldivai’s modules were fabricated off-site using its standard building block: wood-framed modules built on a jig inside a climate-controlled factory, with mechanical systems and interior finishes, including flooring, cabinetry, and fixtures, largely completed before the units ever left the plant. Framing, wiring, and finish work proceeded in the factory while, in parallel, crews prepared the Spokane site, pouring the concrete foundation and routing utilities to meet the modules on arrival.
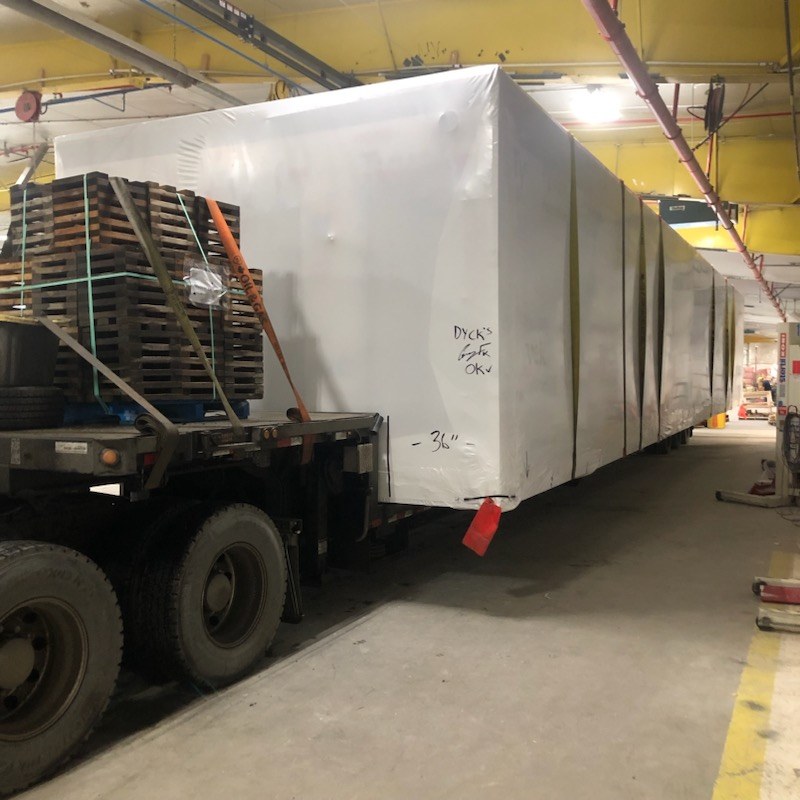
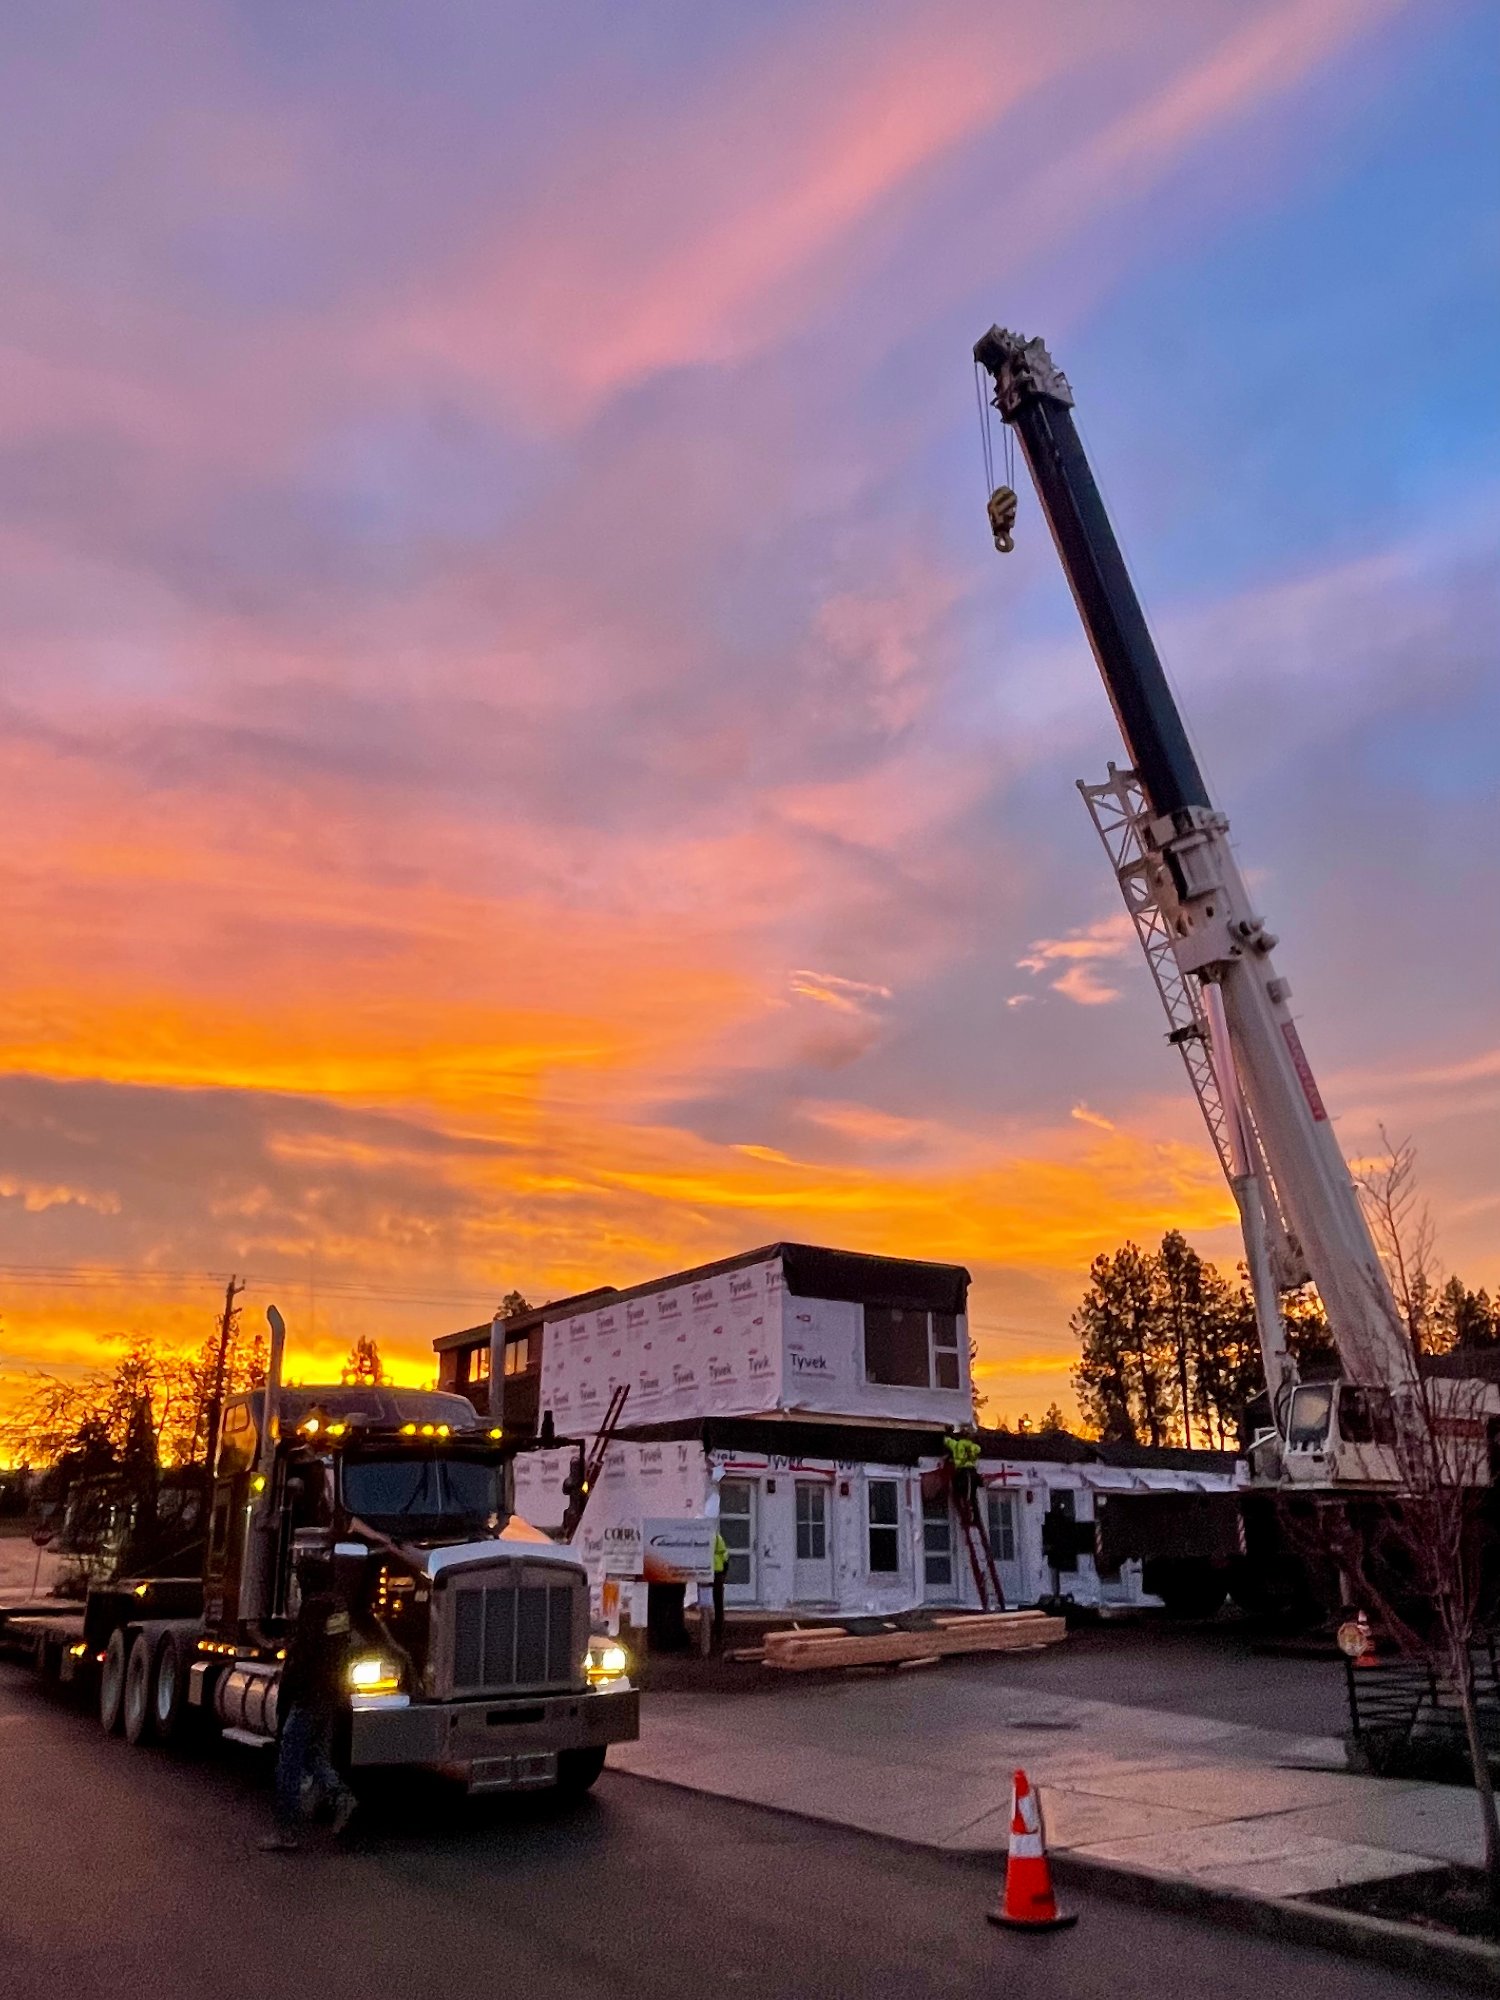
Jackson | Main Architecture adapted Oldivai’s templated design to the 2814 E. 31st Avenue parcel, arranging the fifteen modules into a three-story, ten-unit building. Once fabrication was complete, modules were trucked to the site, lifted into place by crane, and bolted to the foundation and to each other, with exterior and interior finish work completing the building once all modules were set.
RESULTS
Project Zero delivered 10 completed workforce-housing units, built from 15 factory-fabricated modules, in a total build time of eight months, at a construction cost of roughly $2.69 million. Completion was marked with an on-site ribbon-cutting ceremony. As Oldivai’s first built pilot, the project is now the reference point for the company’s expansion pipeline, including a second Spokane pilot in the Logan neighborhood and early-stage sites in Winooski and Shelburne, Vermont, and Jacksonville, Florida.
IN CONSTRUCTION
FINISHED HOMES